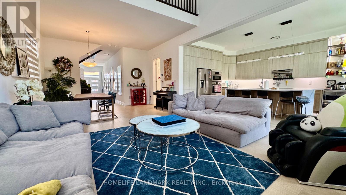
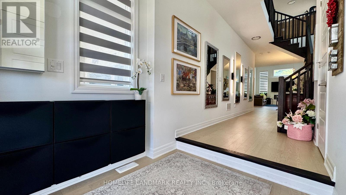
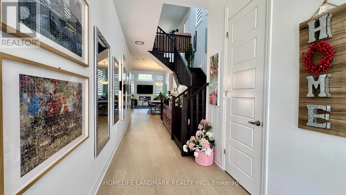
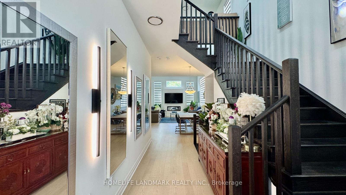
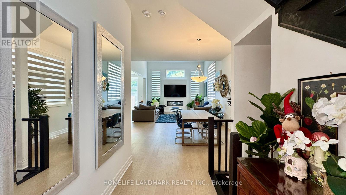
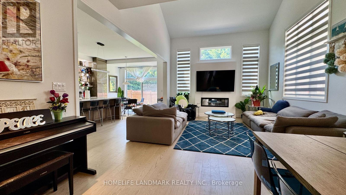
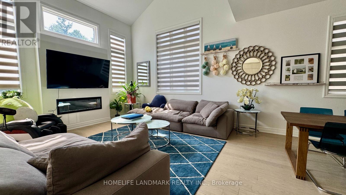
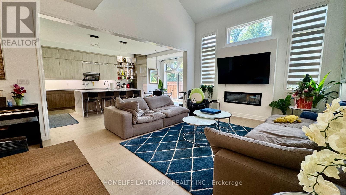
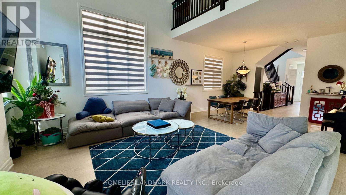
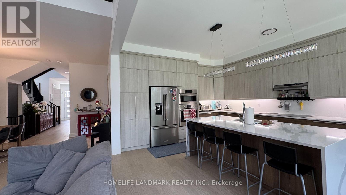
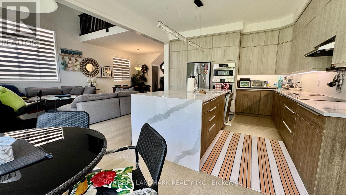
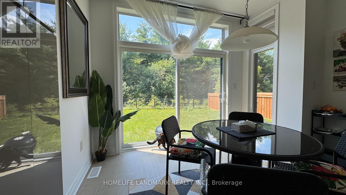
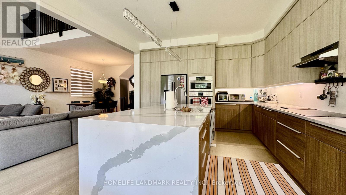
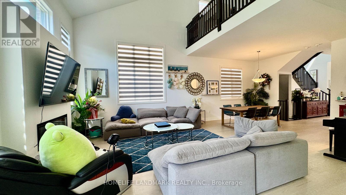
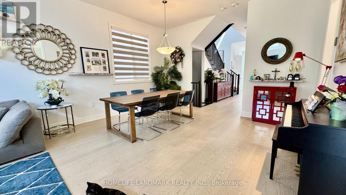
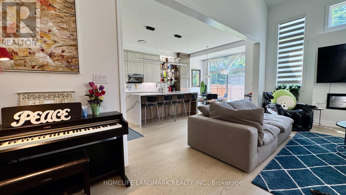
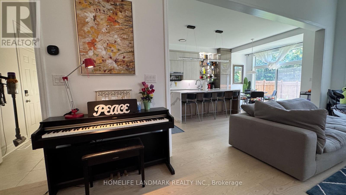
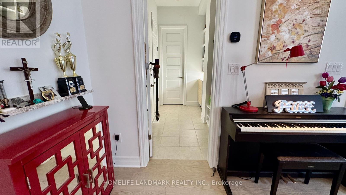
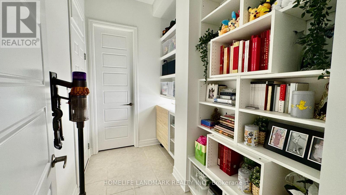
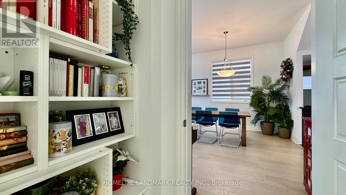
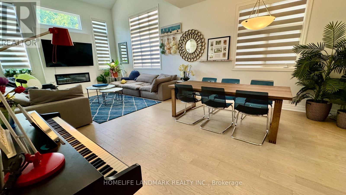
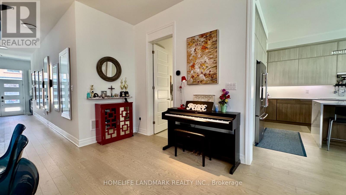
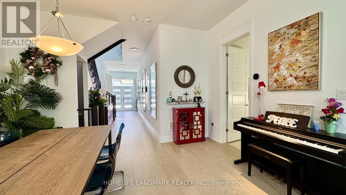
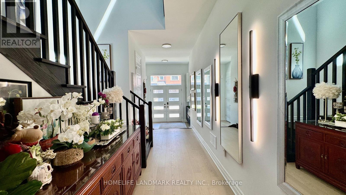
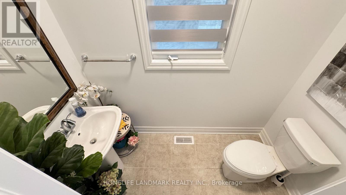
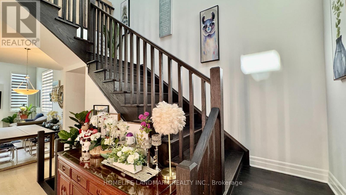
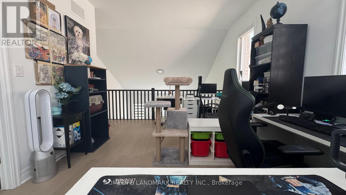
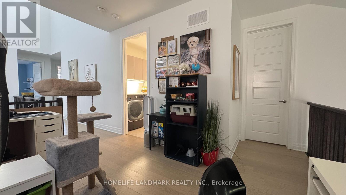
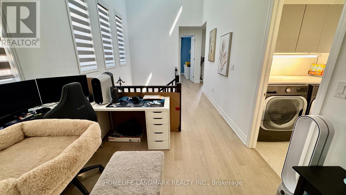
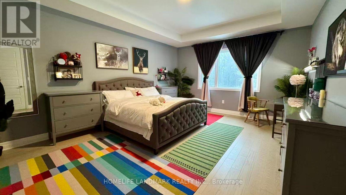
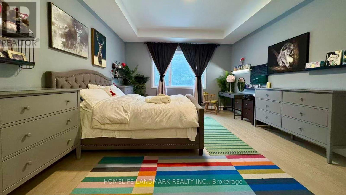
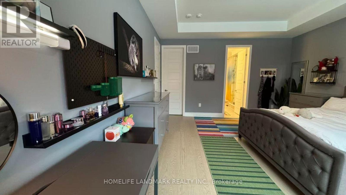
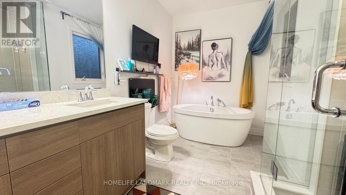
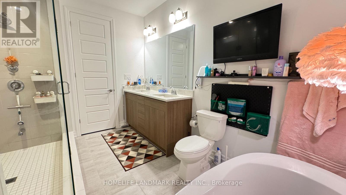
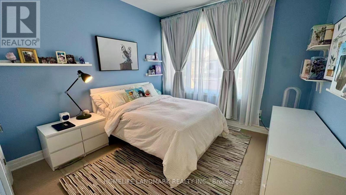
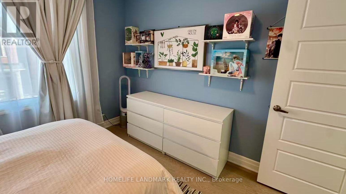
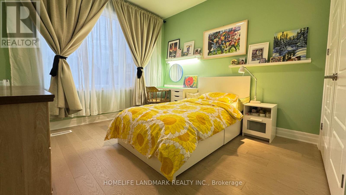
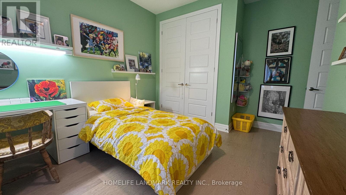
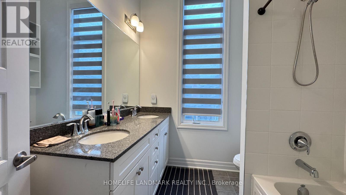
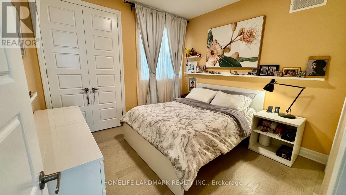
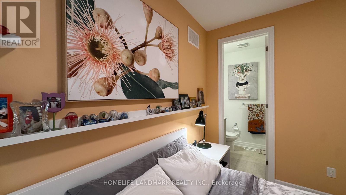
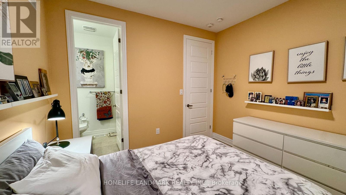
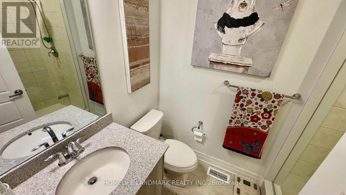
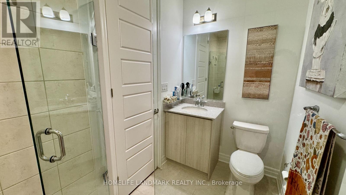
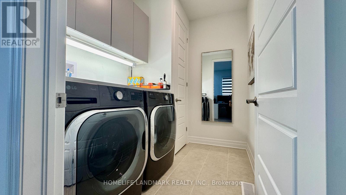
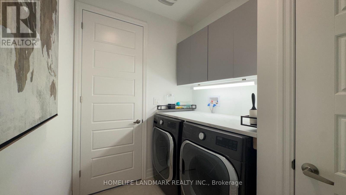
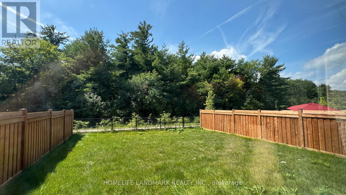
**Executive Turn-Key Luxury in Up Joshua Creek | Geothermal, Fully Furnished & Forest Backing** Experience the best of new in sought-after Up Joshua Creek-Oakville's premier master-planned community. Perfectly tailored for corporate relocation or arriving families seeking immediate, premium comfort without the stress or expense of buying and assembling furniture, this 1-year-new 4-bedroom, 4-bathroom detached home offers the entire main and upper floors in pristine condition. Inside, spotlessly clean and bright throughout: a soaring vaulted great room, luxurious furnishings, plush high-end mattresses (including natural latex), and smart home integration with Wi-Fi-enabled appliances and smart climate control. Enjoy unmatched year-round comfort with an eco-friendly geothermal heat pump and fresh air ventilation system (HRV/ERV). The gourmet kitchen features premium upgraded appliances: a top-of-the-line KitchenAid refrigerator for superior food preservation, built-in Bosch wall oven, microwave, and high-performance Bosch induction cooktop, plus extra-large LG laundry units. As winter approaches, abundant sunshine fills room after room-a natural mood-lifter through Toronto's long winter. Cookware, linens, and tasteful décor are all included-just bring your suitcase! The backyard backs directly onto a tranquil forest for exceptional privacy, while a vibrant community park sits just 10 metres from your front door. Top-rated schools including the new Harvest Oak Public School; minutes to Walmart, Costco, and Trafalgar & Dundas hub, with easy access to Hwys 403, 407, and QEW. 6+ month short-term lease welcome with flexible move-in. No pets, no smoking. **Welcome to Pack Your Bags and Move Right Into 1187 Onyx Trail** (id:67552)
| MLS® Number | W14089406 |
| Property Type | Single Family |
| Community Name | 1010 - JM Joshua Meadows |
| Parking Space Total | 2 |
| Bathroom Total | 4 |
| Bedrooms Above Ground | 4 |
| Bedrooms Total | 4 |
| Amenities | Fireplace(s) |
| Appliances | Furniture, Window Coverings |
| Basement Type | None |
| Construction Style Attachment | Detached |
| Exterior Finish | Brick |
| Fireplace Present | Yes |
| Fireplace Total | 1 |
| Foundation Type | Concrete |
| Half Bath Total | 1 |
| Heating Fuel | Other |
| Heating Type | Forced Air |
| Stories Total | 2 |
| Size Interior | 2,500 - 3,000 Sqft |
| Type | House |
| Utility Water | Municipal Water |
| Garage |
| Acreage | No |
| Sewer | Sanitary Sewer |
| Size Frontage | 11.6 M |
| Size Irregular | 11.6 M |
| Size Total Text | 11.6 M |
Contact us for more information

Chen Chen
Salesperson
(905) 615-1600
(905) 615-1601
www.homelifelandmark.com/

The trademarks REALTOR®, REALTORS®, and the REALTOR® logo are controlled by The Canadian Real Estate Association (CREA) and identify real estate professionals who are members of CREA. The trademarks MLS®, Multiple Listing Service® and the associated logos are owned by The Canadian Real Estate Association (CREA) and identify the quality of services provided by real estate professionals who are members of CREA. The trademark DDF® is owned by The Canadian Real Estate Association (CREA) and identifies CREA's Data Distribution Facility (DDF®)