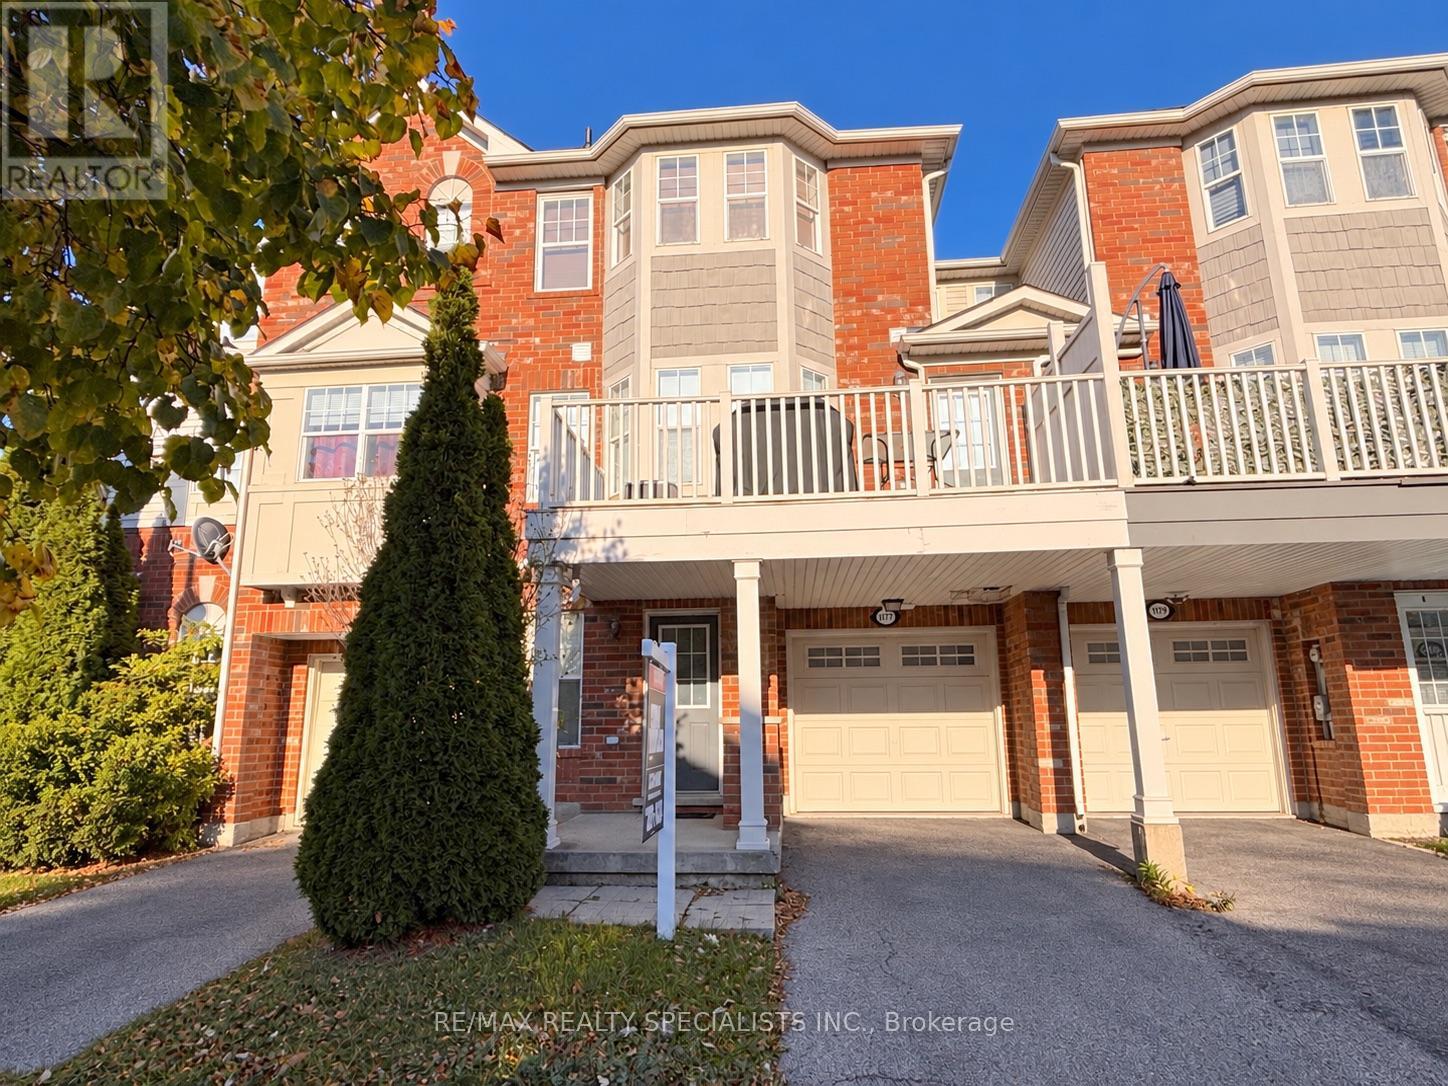
Welcome to 1177 Barnard Drive, a beautifully maintained three-bedroom Mattamy townhome for lease in Milton's welcoming Beaty neighbourhood. Enjoy an oversized balcony-perfect for morning coffee or relaxing after a busy day-along with the convenience of energy-efficient appliances, including a fridge, stove, dishwasher, washer and dryer. Nearby schools, transit and shopping make everyday errands easy, while convenient access to Highways 401 and 407 keeps you connected across the GTA. Spend sunny afternoons enjoying the playground and seasonal splash pad at Beaty Neighbourhood Park North, or visit the nearby Beaty Branch of Milton Public Library to discover your next great read. With a park at the end of the street and a flexible occupancy date, this well-cared-for townhome offers a wonderful opportunity to settle into an established Milton community. (id:67552)
| MLS® Number | W14108638 |
| Property Type | Single Family |
| Community Name | 1023 - BE Beaty |
| Amenities Near By | Golf Nearby, Park, Public Transit, Schools |
| Parking Space Total | 2 |
| Bathroom Total | 2 |
| Bedrooms Above Ground | 3 |
| Bedrooms Total | 3 |
| Age | 6 To 15 Years |
| Basement Development | Finished |
| Basement Features | Walk Out |
| Basement Type | N/a (finished), None |
| Construction Style Attachment | Attached |
| Cooling Type | Central Air Conditioning |
| Exterior Finish | Brick |
| Flooring Type | Laminate, Ceramic, Carpeted |
| Foundation Type | Poured Concrete |
| Half Bath Total | 1 |
| Heating Fuel | Natural Gas |
| Heating Type | Forced Air |
| Stories Total | 3 |
| Size Interior | 1,100 - 1,500 Sqft |
| Type | Row / Townhouse |
| Utility Water | Municipal Water |
| Garage |
| Acreage | No |
| Land Amenities | Golf Nearby, Park, Public Transit, Schools |
| Sewer | Sanitary Sewer |
| Size Depth | 44 Ft ,3 In |
| Size Frontage | 21 Ft |
| Size Irregular | 21 X 44.3 Ft |
| Size Total Text | 21 X 44.3 Ft|under 1/2 Acre |
| Level | Type | Length | Width | Dimensions |
|---|---|---|---|---|
| Second Level | Kitchen | 2.77 m | 3.69 m | 2.77 m x 3.69 m |
| Second Level | Living Room | 5.91 m | 3.96 m | 5.91 m x 3.96 m |
| Second Level | Dining Room | 5.91 m | 3.96 m | 5.91 m x 3.96 m |
| Third Level | Primary Bedroom | 3.23 m | 3.66 m | 3.23 m x 3.66 m |
| Third Level | Bedroom 2 | 2.16 m | 3.47 m | 2.16 m x 3.47 m |
| Third Level | Bedroom 3 | 2.16 m | 3.47 m | 2.16 m x 3.47 m |
| Third Level | Bathroom | 1.7 m | 2.4 m | 1.7 m x 2.4 m |
| Ground Level | Den | 2.74 m | 3.04 m | 2.74 m x 3.04 m |
| Cable | Available |
| Electricity | Available |
| Sewer | Available |
https://www.realtor.ca/real-estate/30434768/1177-barnard-drive-milton-be-beaty-1023-be-beaty
Contact us for more information

Erik Taylor
Salesperson
(905) 828-3434
(905) 828-2829

The trademarks REALTOR®, REALTORS®, and the REALTOR® logo are controlled by The Canadian Real Estate Association (CREA) and identify real estate professionals who are members of CREA. The trademarks MLS®, Multiple Listing Service® and the associated logos are owned by The Canadian Real Estate Association (CREA) and identify the quality of services provided by real estate professionals who are members of CREA. The trademark DDF® is owned by The Canadian Real Estate Association (CREA) and identifies CREA's Data Distribution Facility (DDF®)