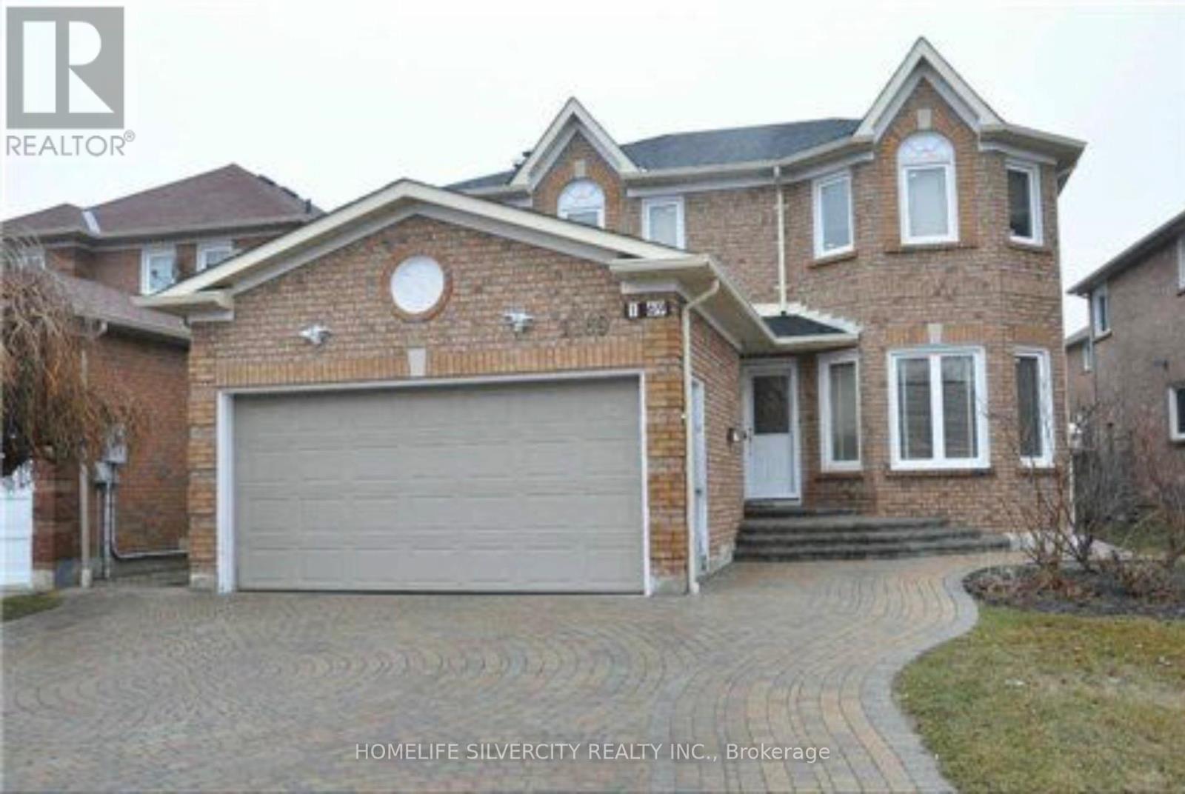
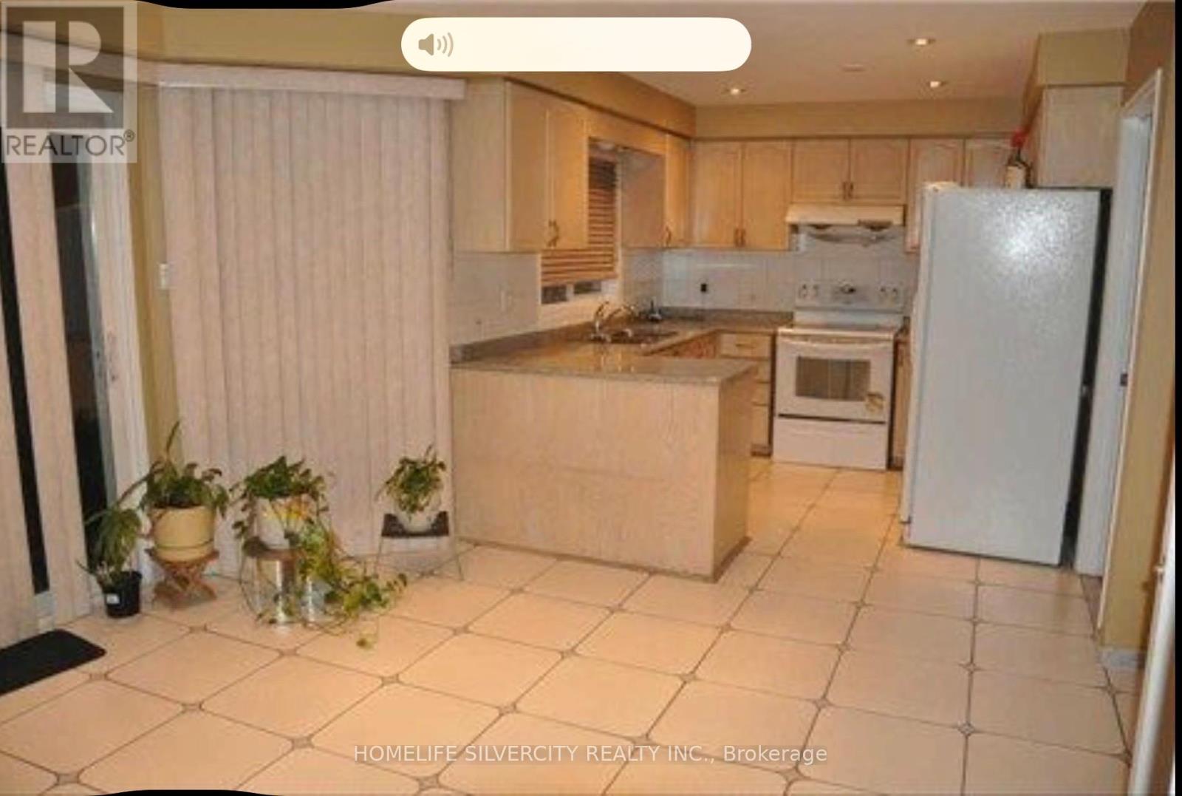
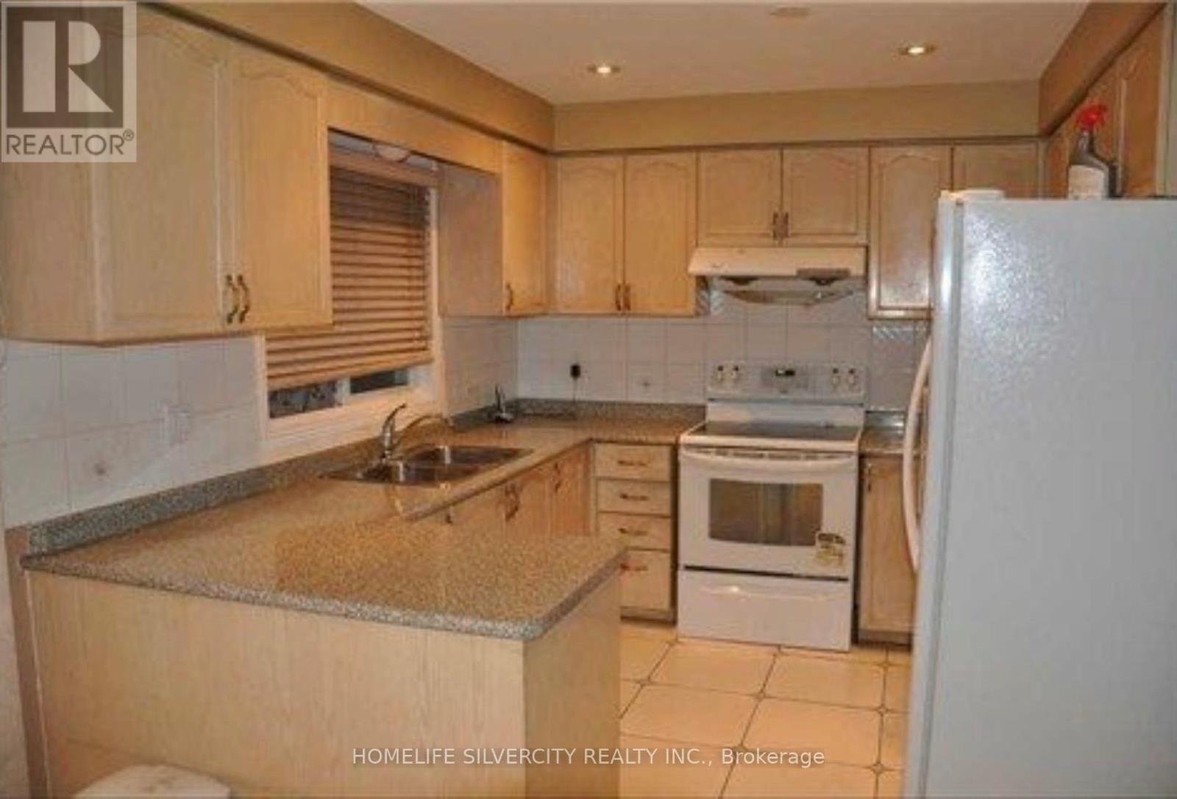
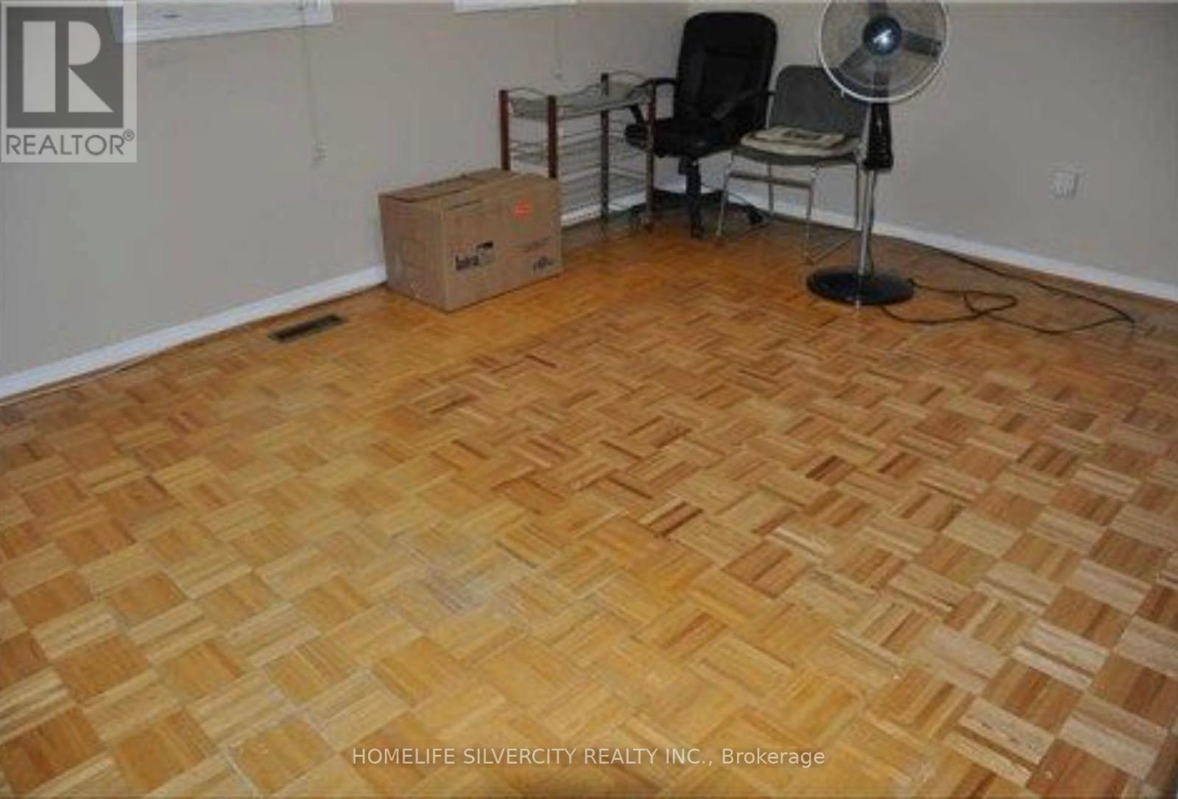
4 Bedroom
3 Bathroom
2000 - 2500 sqft
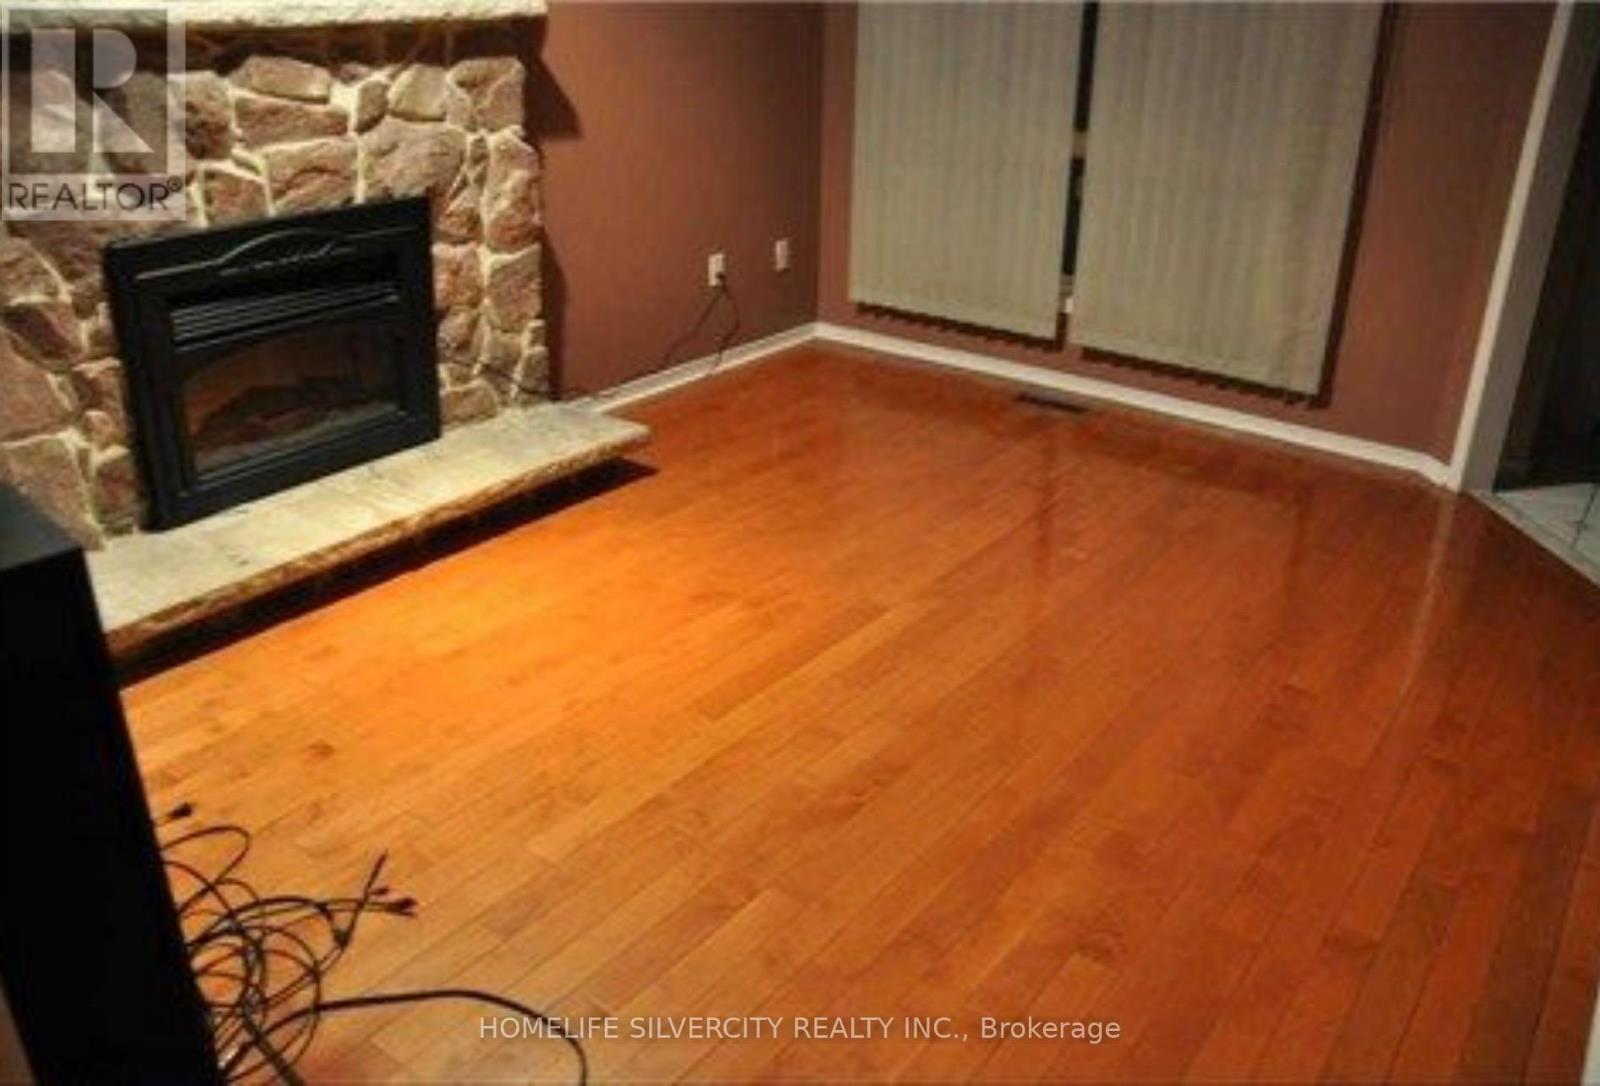
Fireplace
Central Air Conditioning
Forced Air
$3,500 Monthly
Utilities to be shared on a 70/30 basis. Rental includes the upper level only; basement is excluded. Also includes one garage parking space and one driveway parking space. (id:61852)
Property Details
|
MLS® Number
|
W13151620 |
|
Property Type
|
Single Family |
|
Neigbourhood
|
Roseborough |
|
Community Name
|
East Credit |
|
AmenitiesNearBy
|
Hospital |
|
EquipmentType
|
Water Heater |
|
ParkingSpaceTotal
|
2 |
|
RentalEquipmentType
|
Water Heater |
|
Structure
|
Porch |
Building
|
BathroomTotal
|
3 |
|
BedroomsAboveGround
|
4 |
|
BedroomsTotal
|
4 |
|
Age
|
31 To 50 Years |
|
Amenities
|
Fireplace(s) |
|
Appliances
|
Central Vacuum, Dishwasher, Dryer, Stove, Washer, Refrigerator |
|
BasementType
|
None |
|
ConstructionStyleAttachment
|
Detached |
|
CoolingType
|
Central Air Conditioning |
|
ExteriorFinish
|
Brick |
|
FireProtection
|
Smoke Detectors |
|
FireplacePresent
|
Yes |
|
FlooringType
|
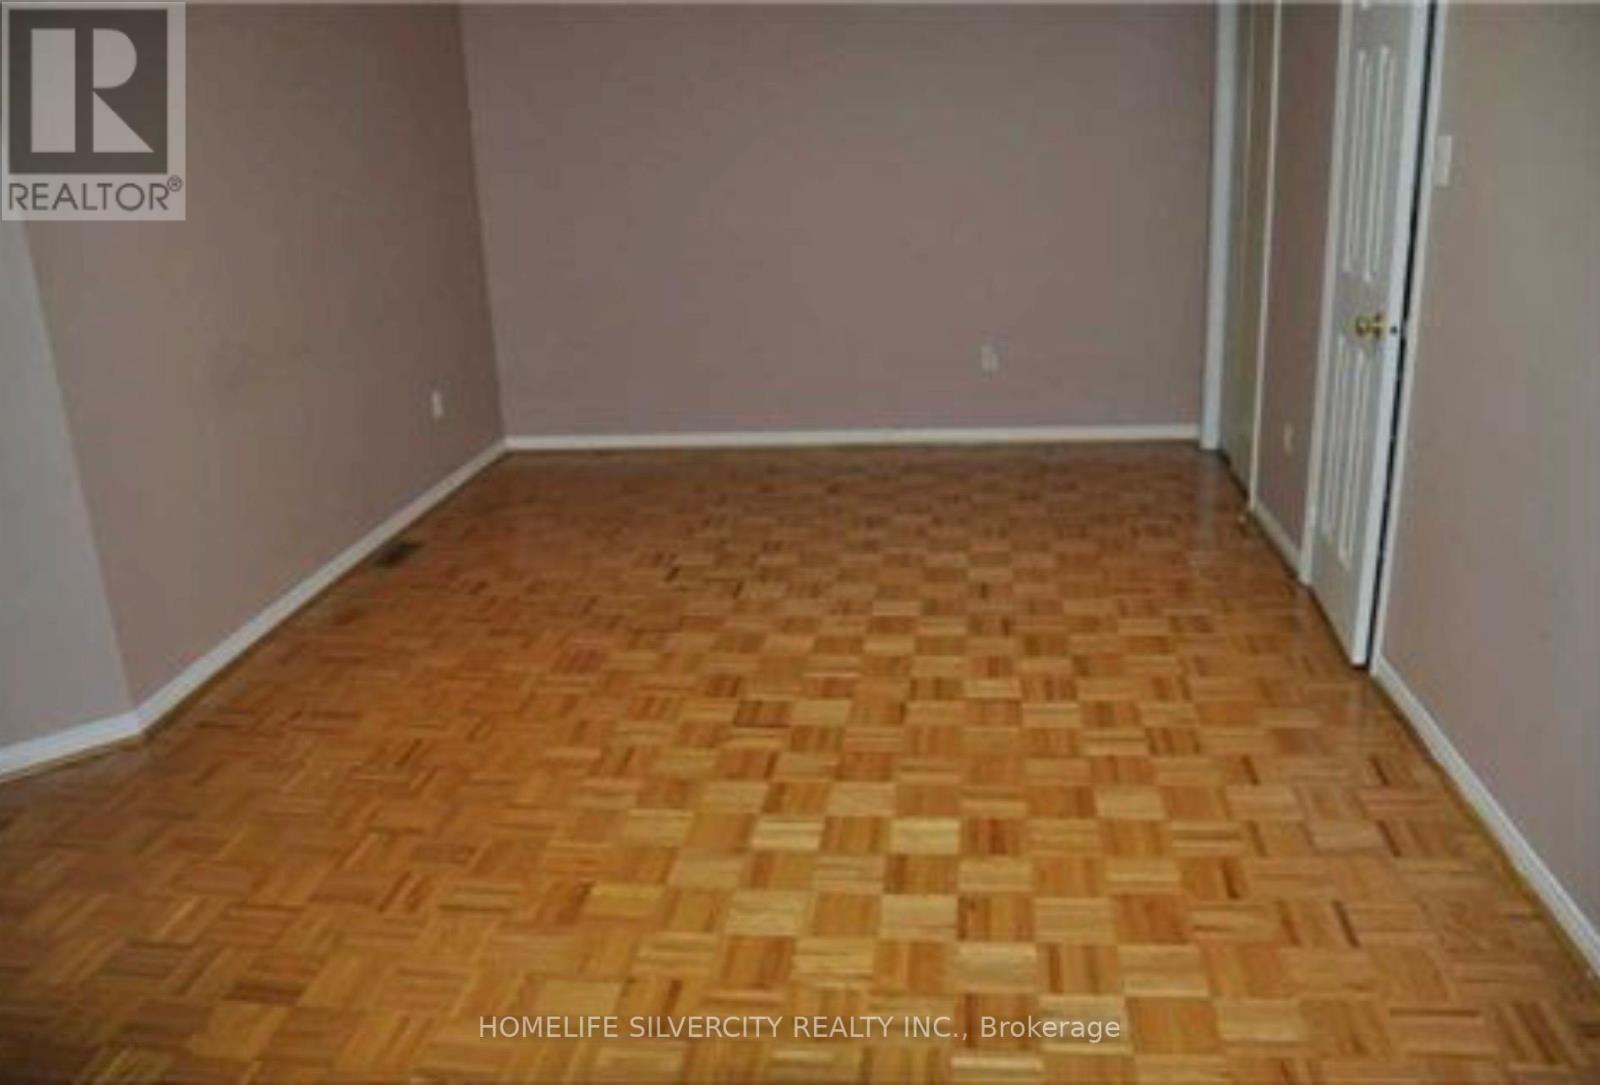
Ceramic, Parquet |
|
FoundationType
|
Concrete |
|
HalfBathTotal
|
1 |
|
HeatingFuel
|
Natural Gas |
|
HeatingType
|
Forced Air |
|
StoriesTotal
|
2 |
|
SizeInterior
|
2000 - 2500 Sqft |
|
Type
|
House |
|
UtilityWater
|
Municipal Water |
Parking
Land
|
Acreage
|
No |
|
FenceType
|
Fenced Yard |
|
LandAmenities
|
Hospital |
|
Sewer
|
Sanitary Sewer |
|
SizeDepth
|
109 Ft |
|
SizeFrontage
|
41 Ft |
|
SizeIrregular
|
41 X 109 Ft |
|
SizeTotalText
|
41 X 109 Ft |
Rooms
| Level |
Type |
Length |
Width |
Dimensions |
|
Second Level |
Primary Bedroom |
6.67 m |
4.24 m |
6.67 m x 4.24 m |
|
Second Level |
Bedroom 2 |
3.97 m |
3.03 m |
3.97 m x 3.03 m |
|
Second Level |
Bedroom 3 |
4.18 m |
3.33 m |
4.18 m x 3.33 m |
|
Second Level |
Bedroom 4 |
3.21 m |
3.03 m |
3.21 m x 3.03 m |
|
Ground Level |
Living Room |
4.61 m |
3.21 m |
4.61 m x 3.21 m |
|
Ground Level |
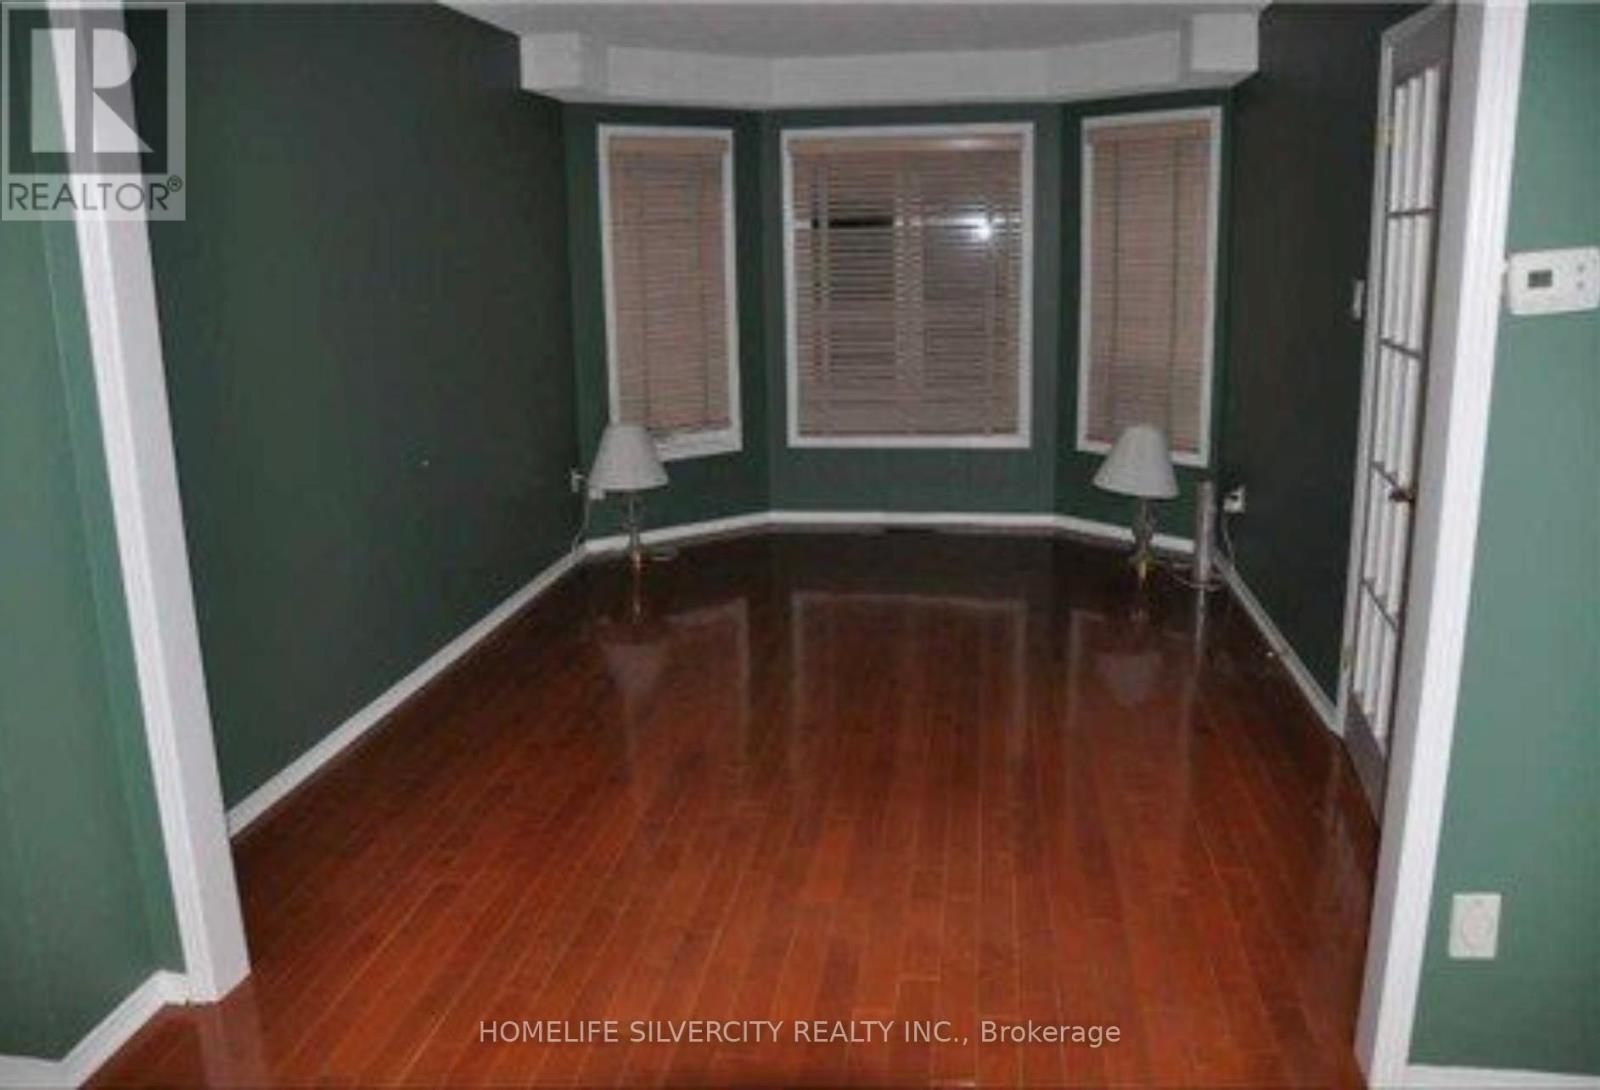
Dining Room |
3.64 m |
3.21 m |
3.64 m x 3.21 m |
|
Ground Level |
Family Room |
5.15 m |
3.33 m |
5.15 m x 3.33 m |
|
Ground Level |
Kitchen |
7.58 m |
2.91 m |
7.58 m x 2.91 m |
|
Ground Level |
Eating Area |
7.58 m |
3.64 m |
7.58 m x 3.64 m |
Utilities
|
Cable
|
Available |
|
Electricity
|
Available |
|
Sewer
|
Available |
https://www.realtor.ca/real-estate/29779468/1169-white-clover-way-mississauga-east-credit-east-credit