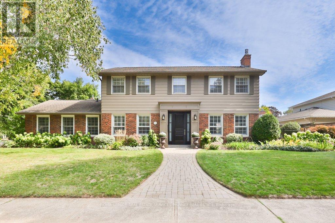
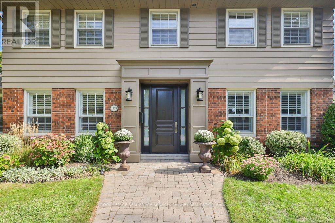
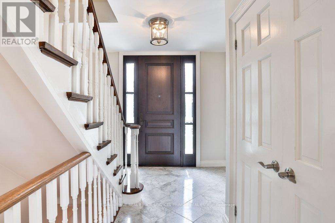
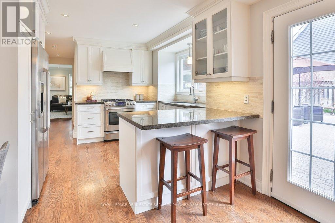
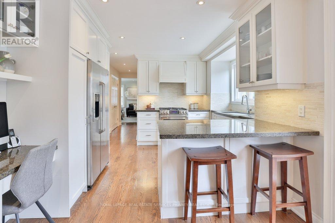
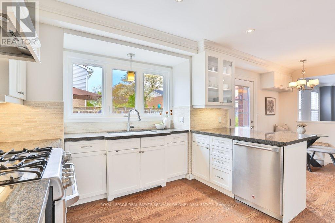
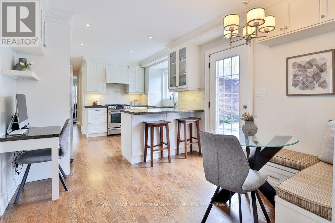
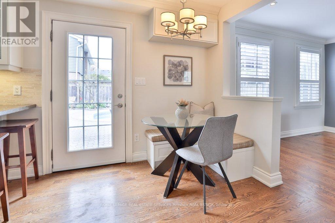
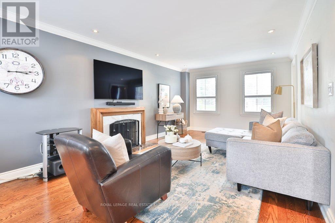
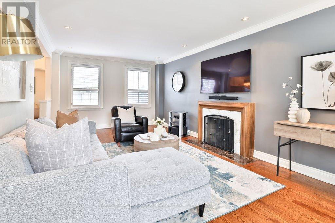
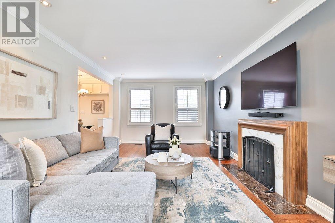
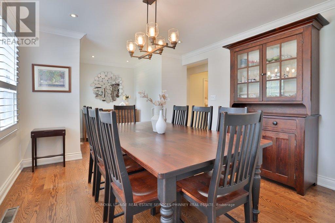
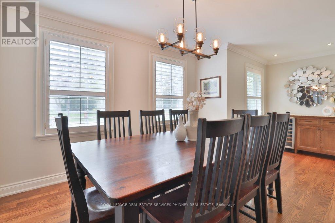
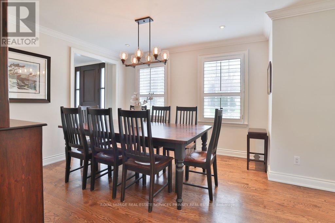
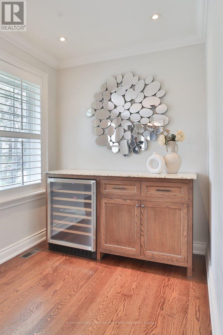
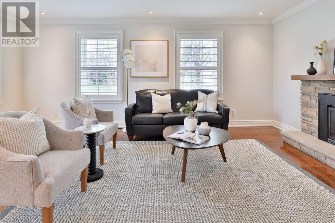
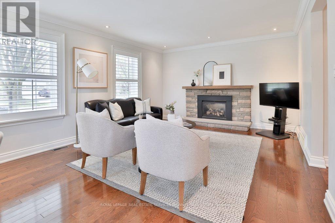
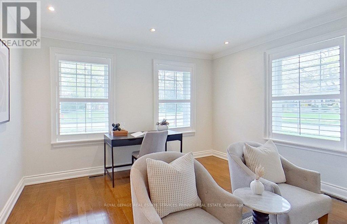
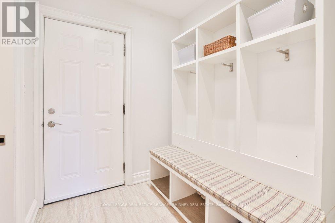
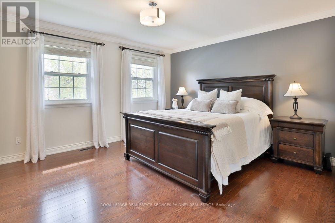
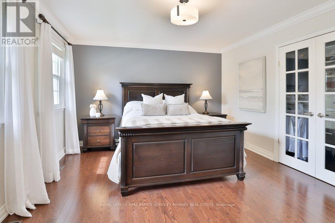
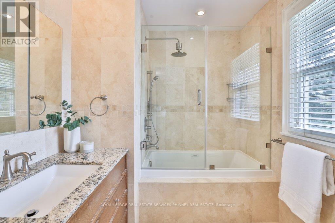
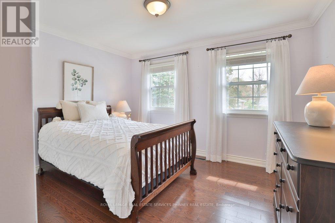
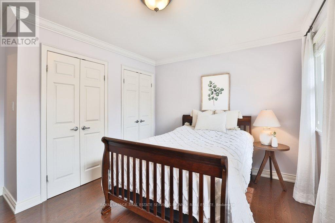
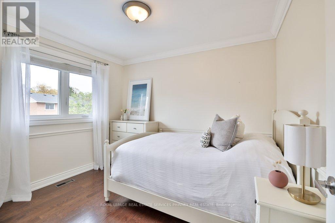
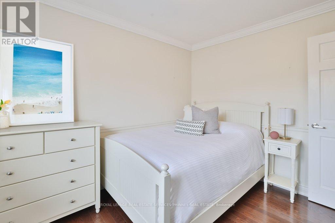
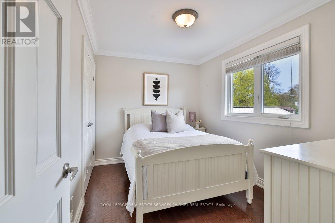
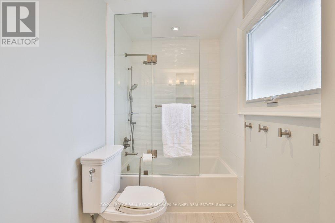
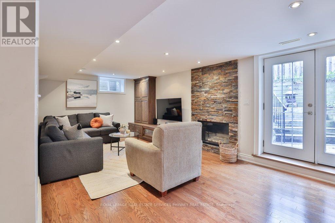
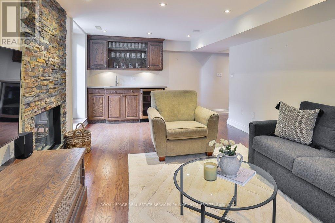
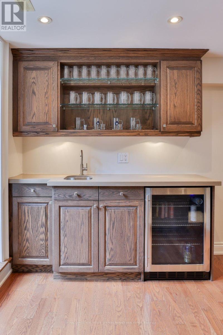
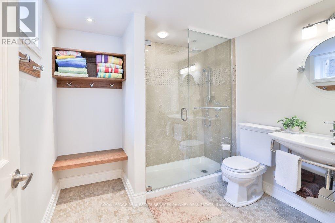
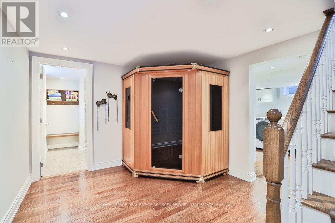
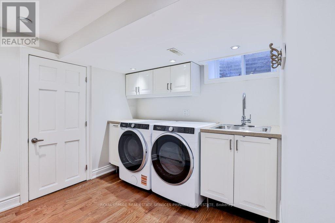
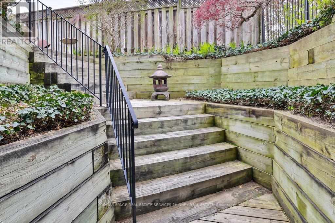
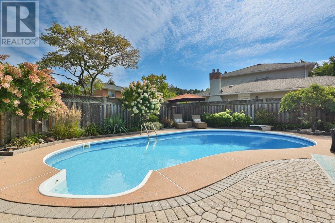
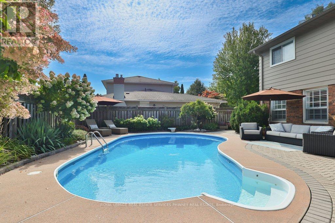
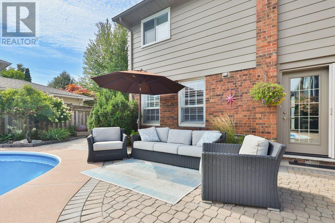
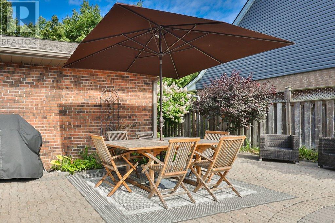
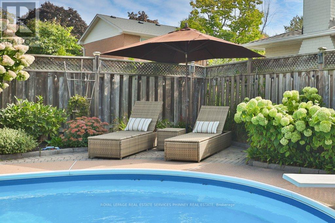
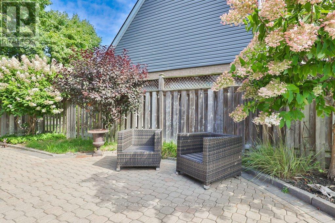
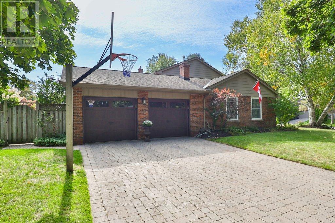
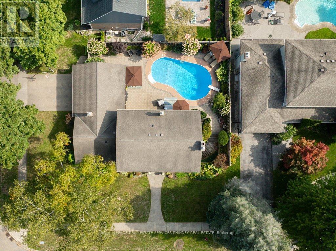
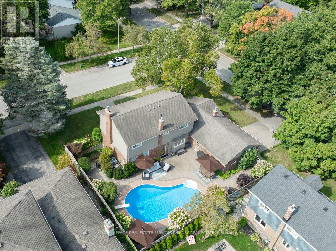
The perfect family home in the heart of prestigious Lorne Park. This cherished home has remained in the same family for over 40 years & is finally ready for a new one to call it home. Designed with family living in mind, the home features an ideal layout filled with natural light from an abundance of windows. Impeccably maintained & thoughtfully upgraded over the years, it features hardwood flooring & pot lights throughout. The spacious principal rooms are perfect for entertaining, holidays, & everyday living. There is ample space for children to play, grow, & create lasting memories. At the heart of the home is the gourmet kitchen with Quartz counters, stainless steel appliances, & an eat-in peninsula. The spacious living room has a gas fireplace & hardwood floors, & it overlooks both the front & back yards. The dining room is ideal for hosting family gatherings & includes a perfect nook for a servery. The cozy family room offers additional space with a second gas fireplace, hardwood floors & lots of natural light. The upper level has four bedrooms, including a primary suite complete with a walk-in closet, a double closet, & a four piece ensuite bathroom. An additional newly renovated four piece bathroom serves the remaining bedrooms. The fully finished lower level is perfect for entertaining, featuring a large rec room with a cozy gas fireplace, built in speakers, wet bar, & pot lighting throughout. Relax and unwind in the sauna complemented by a renovated bathroom with heated floors & change room. A convenient walk up provides direct access to the spectacular backyard. The backyard is professionally hardscaped with stunning perennial gardens making it very low maintenance, a saltwater pool & plenty of space to dine outdoors. Perfect for hosting neighbourhood pool parties. Ample storage, garage access & main floor mudroom for added convenience. Top rated schools, easy access to major highways/GO transit, minutes to lake/trails, steps to shops. (id:61852)
| MLS® Number | W13128838 |
| Property Type | Single Family |
| Community Name | Lorne Park |
| AmenitiesNearBy | Golf Nearby, Hospital, Public Transit, Schools |
| CommunityFeatures | Community Centre |
| Features | Sauna |
| ParkingSpaceTotal | 6 |
| PoolType | Inground Pool |
| Structure | Patio(s) |
| BathroomTotal | 4 |
| BedroomsAboveGround | 4 |
| BedroomsTotal | 4 |
| Age | 51 To 99 Years |
| Appliances | Dishwasher, Dryer, Water Heater, Sauna, Gas Stove(s), Washer, Whirlpool, Window Coverings, Refrigerator |
| BasementDevelopment | Finished |
| BasementFeatures | Walk Out |
| BasementType | Full (finished) |
| ConstructionStyleAttachment | Detached |
| CoolingType | Central Air Conditioning |
| ExteriorFinish | Brick |
| FireProtection | Smoke Detectors |
| FireplacePresent | Yes |
| FireplaceTotal | 3 |
| FlooringType | Hardwood |
| FoundationType | Concrete |
| HalfBathTotal | 1 |
| HeatingFuel | Natural Gas |
| HeatingType | Forced Air |
| StoriesTotal | 2 |
| SizeInterior | 2000 - 2500 Sqft |
| Type | House |
| UtilityWater | Municipal Water |
| Attached Garage | |
| Garage |
| Acreage | No |
| LandAmenities | Golf Nearby, Hospital, Public Transit, Schools |
| LandscapeFeatures | Landscaped |
| Sewer | Sanitary Sewer |
| SizeDepth | 88 Ft |
| SizeFrontage | 100 Ft |
| SizeIrregular | 100 X 88 Ft |
| SizeTotalText | 100 X 88 Ft |
| Level | Type | Length | Width | Dimensions |
|---|---|---|---|---|
| Second Level | Primary Bedroom | 4.37 m | 4.37 m | 4.37 m x 4.37 m |
| Second Level | Bedroom 2 | 3.81 m | 3.76 m | 3.81 m x 3.76 m |
| Second Level | Bedroom 3 | 2.72 m | 3.17 m | 2.72 m x 3.17 m |
| Second Level | Bedroom 4 | 3.33 m | 2.46 m | 3.33 m x 2.46 m |
| Basement | Other | 2.08 m | 3.12 m | 2.08 m x 3.12 m |
| Basement | Laundry Room | 3.3 m | 3.12 m | 3.3 m x 3.12 m |
| Basement | Recreational, Games Room | 3.68 m | 6.38 m | 3.68 m x 6.38 m |
| Main Level | Kitchen | 4.14 m | 3.56 m | 4.14 m x 3.56 m |
| Main Level | Dining Room | 5.84 m | 3.56 m | 5.84 m x 3.56 m |
| Main Level | Living Room | 3.63 m | 6.76 m | 3.63 m x 6.76 m |
| Main Level | Family Room | 3.96 m | 5.84 m | 3.96 m x 5.84 m |
https://www.realtor.ca/real-estate/29753215/1163-cayente-place-mississauga-lorne-park-lorne-park
Contact us for more information
Michael Phinney
Salesperson
Stacy Shipp
Salesperson

The trademarks REALTOR®, REALTORS®, and the REALTOR® logo are controlled by The Canadian Real Estate Association (CREA) and identify real estate professionals who are members of CREA. The trademarks MLS®, Multiple Listing Service® and the associated logos are owned by The Canadian Real Estate Association (CREA) and identify the quality of services provided by real estate professionals who are members of CREA. The trademark DDF® is owned by The Canadian Real Estate Association (CREA) and identifies CREA's Data Distribution Facility (DDF®)