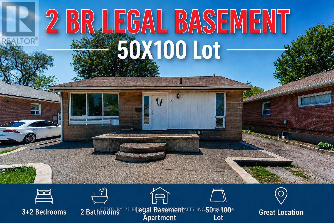
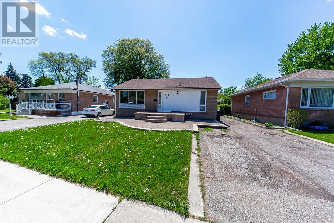
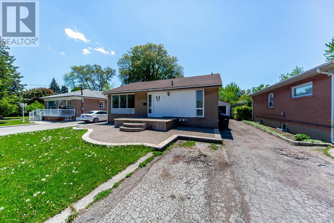
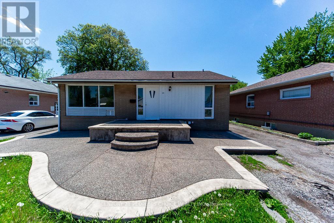
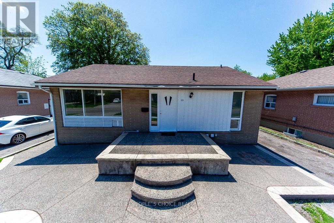
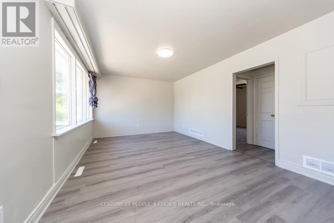
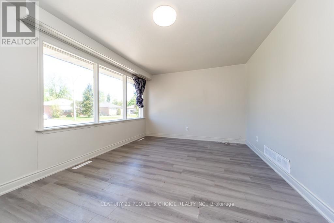
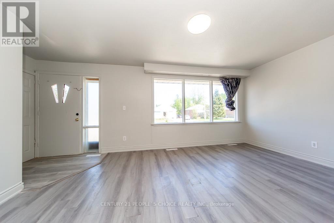
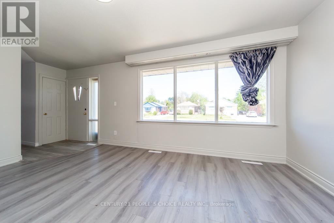
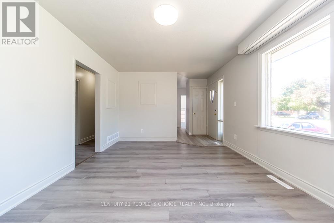
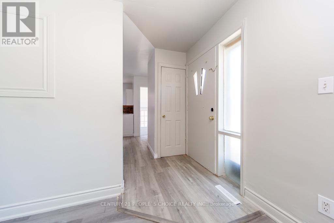
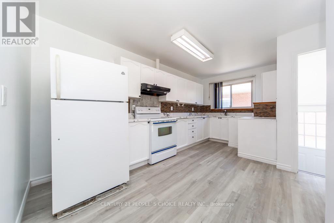
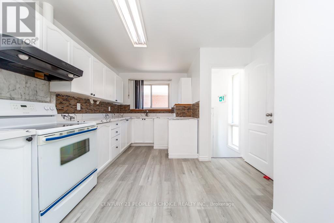
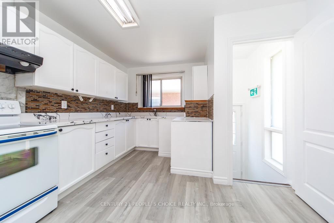
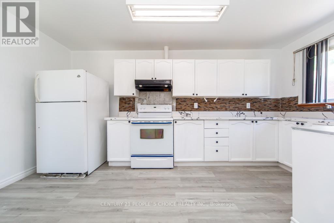
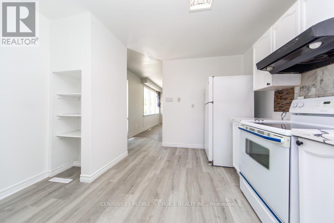
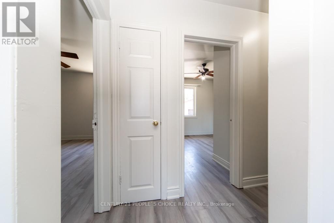
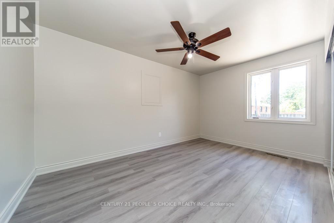
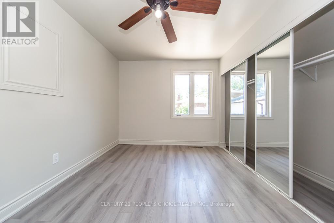
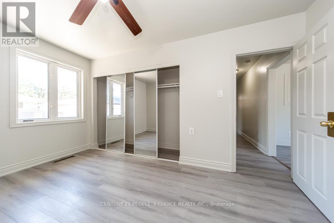
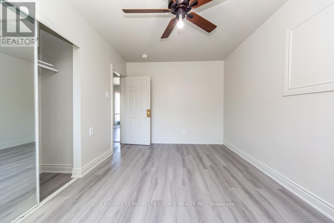
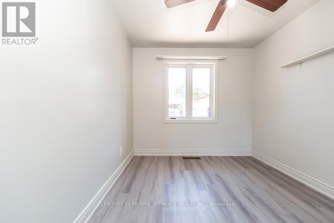
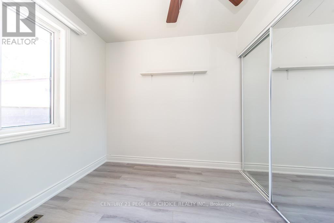
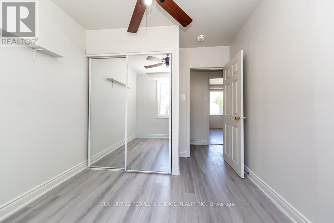
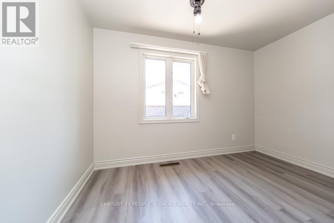
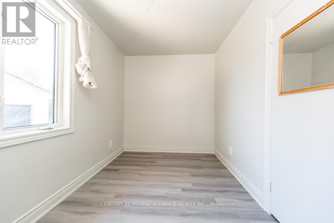
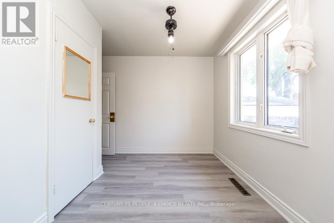
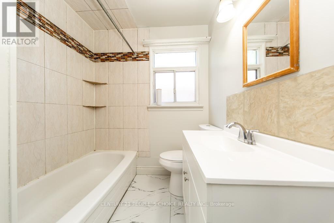
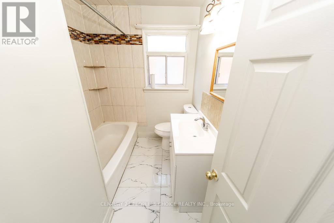
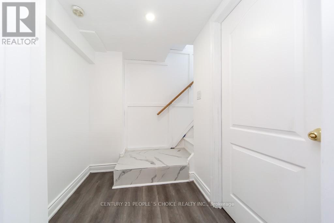
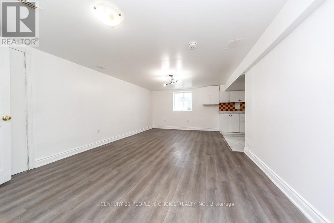
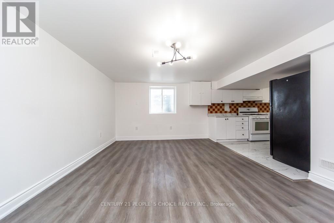
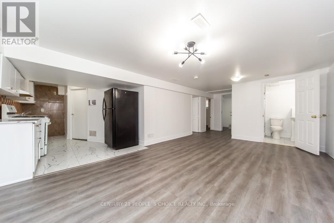
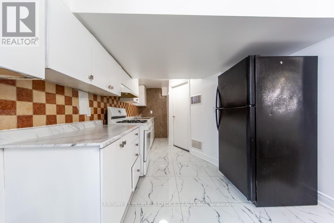
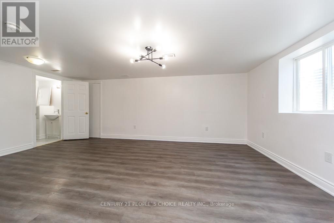
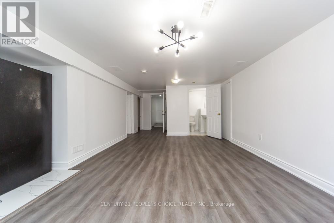
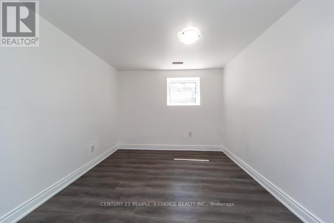
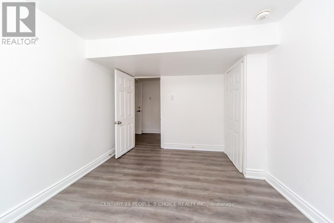
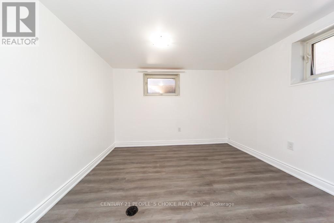
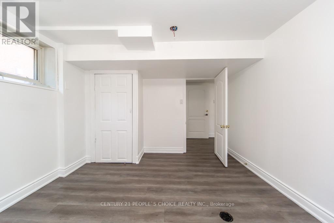
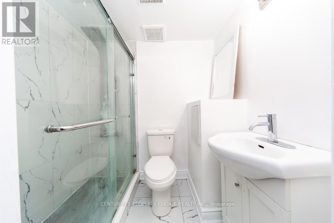
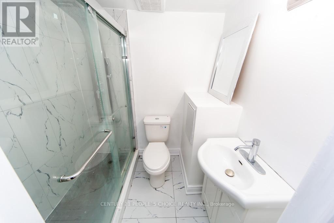
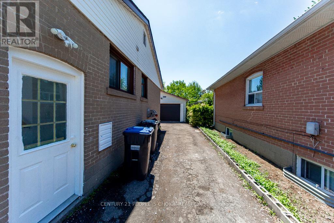
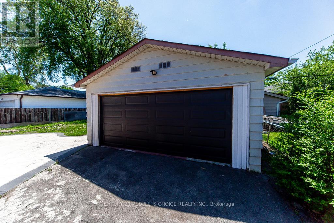
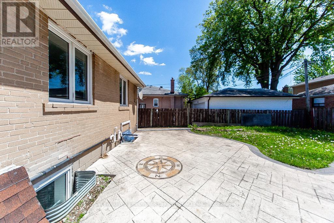
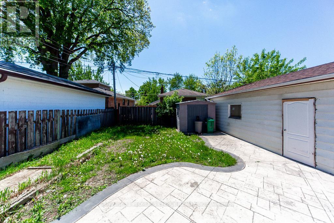
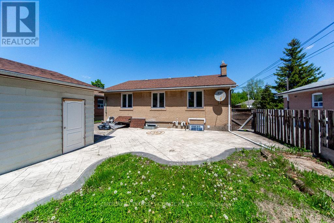
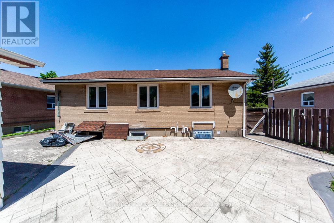
Welcome to 115 McMurchy Ave S, Brampton A Rare Opportunity for First-Time Buyers & Smart Investors! Situated on a premium 50 x 100 ft lot, this beautifully maintained property offers exceptional value, versatility, and future growth potential in one of Brampton's rapidly transforming neighborhoods. Featuring a legal 2-bedroom basement apartment with separate entrance, this home is ideal for multi-generational living or generating strong rental income to help offset mortgage costs. Spacious layout with excellent potential for future customization, expansion, or redevelopment. Located just minutes from schools, parks, transit, shopping, major highways & everyday amenities. Adding even more long-term value, the nearby Shoppers World Brampton site is undergoing a massive transit-oriented redevelopment by RioCan REIT, transforming the area into a vibrant mixed-use urban community with future residential, retail, and transit connectivity. A fantastic opportunity to own in an evolving high-growth pocket of Brampton. Whether you are entering the market, upsizing, or investing this property checks all the boxes! (id:61852)
| MLS® Number | W13206102 |
| Property Type | Single Family |
| Community Name | Brampton South |
| AmenitiesNearBy | Hospital, Park, Public Transit, Schools |
| Features | Carpet Free |
| ParkingSpaceTotal | 8 |
| ViewType | View |
| BathroomTotal | 2 |
| BedroomsAboveGround | 3 |
| BedroomsBelowGround | 2 |
| BedroomsTotal | 5 |
| Age | 51 To 99 Years |
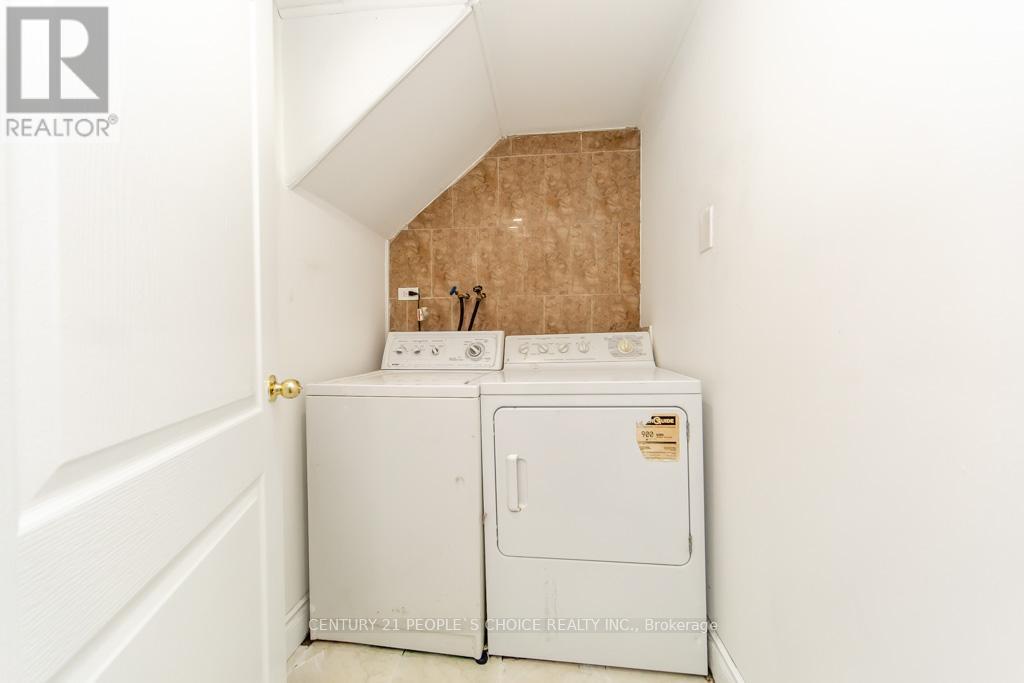
| Appliances | Dishwasher, Dryer, Water Heater, Two Stoves, Two Washers, Two Refrigerators |
| ArchitecturalStyle | Bungalow |
| BasementDevelopment | Finished |
| BasementFeatures | Separate Entrance |
| BasementType | N/a (finished), N/a |
| ConstructionStyleAttachment | Detached |
| CoolingType | Central Air Conditioning |
| ExteriorFinish | Brick |
| FlooringType | Laminate, Vinyl |
| FoundationType | Concrete |
| HalfBathTotal | 1 |
| HeatingFuel | Natural Gas |
| HeatingType | Forced Air |
| StoriesTotal | 1 |
| SizeInterior | 700 - 1100 Sqft |
| Type | House |
| UtilityWater | Municipal Water |
| Attached Garage | |
| No Garage |
| Acreage | No |
| LandAmenities | Hospital, Park, Public Transit, Schools |
| Sewer | Sanitary Sewer |
| SizeDepth | 100 Ft |
| SizeFrontage | 50 Ft ,1 In |
| SizeIrregular | 50.1 X 100 Ft |
| SizeTotalText | 50.1 X 100 Ft |
| Level | Type | Length | Width | Dimensions |
|---|---|---|---|---|
| Lower Level | Living Room | 10.03 m | 5 m | 10.03 m x 5 m |
| Lower Level | Bedroom 4 | 3.86 m | 3.28 m | 3.86 m x 3.28 m |
| Lower Level | Bedroom 5 | 3.86 m | 2.84 m | 3.86 m x 2.84 m |
| Lower Level | Kitchen | 4.5 m | 5.2 m | 4.5 m x 5.2 m |
| Main Level | Kitchen | 4.93 m | 3.45 m | 4.93 m x 3.45 m |
| Main Level | Primary Bedroom | 4.37 m | 2.87 m | 4.37 m x 2.87 m |
| Main Level | Dining Room | 5.16 m | 3.45 m | 5.16 m x 3.45 m |
| Main Level | Bedroom 2 | 3.51 m | 3.15 m | 3.51 m x 3.15 m |
| Main Level | Bedroom 3 | 3.3 m | 2.72 m | 3.3 m x 2.72 m |
| Main Level | Living Room | 5.16 m | 3.45 m | 5.16 m x 3.45 m |
Contact us for more information
Subrat Nayak
Salesperson
Kamal Raina
Salesperson

The trademarks REALTOR®, REALTORS®, and the REALTOR® logo are controlled by The Canadian Real Estate Association (CREA) and identify real estate professionals who are members of CREA. The trademarks MLS®, Multiple Listing Service® and the associated logos are owned by The Canadian Real Estate Association (CREA) and identify the quality of services provided by real estate professionals who are members of CREA. The trademark DDF® is owned by The Canadian Real Estate Association (CREA) and identifies CREA's Data Distribution Facility (DDF®)