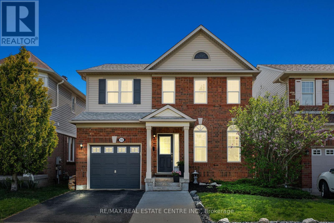
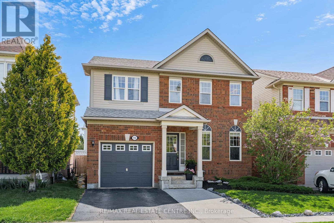
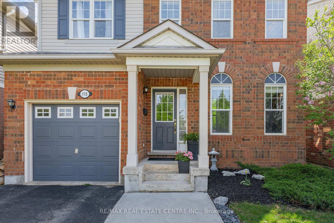
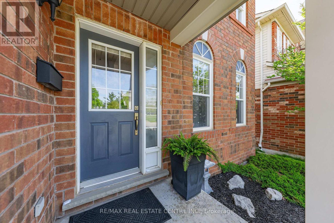
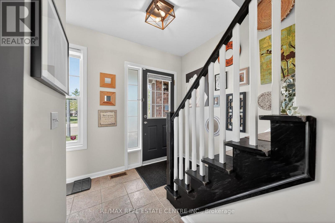
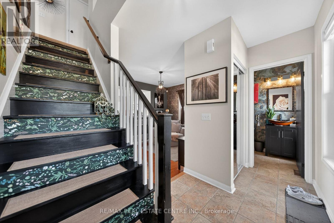
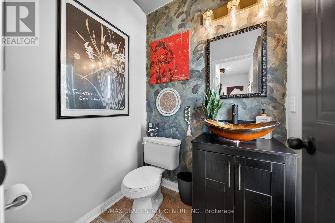
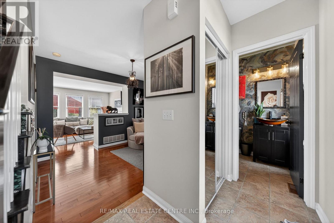
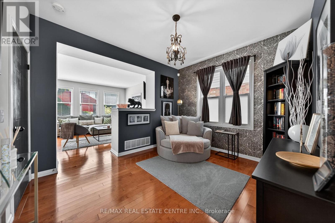
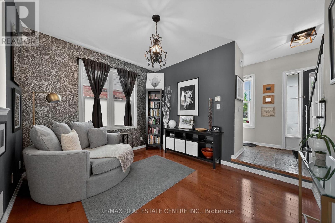
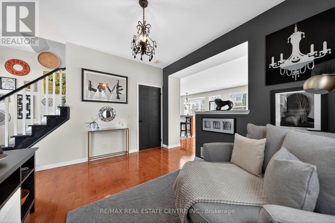
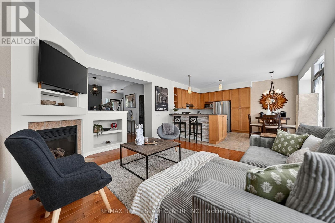
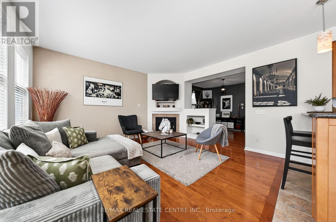
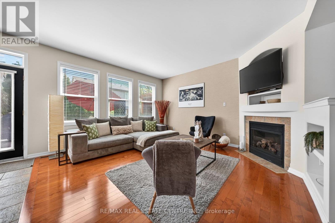
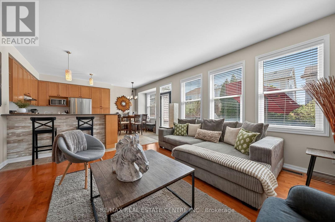
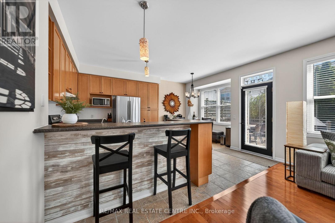
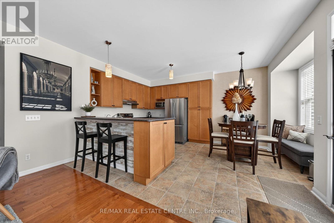
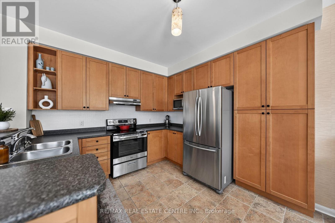
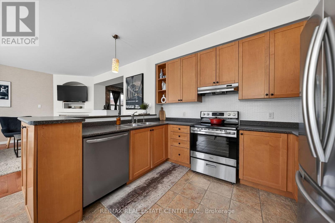
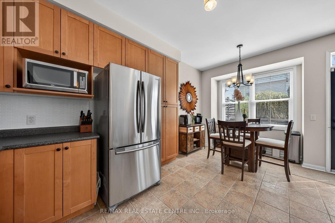
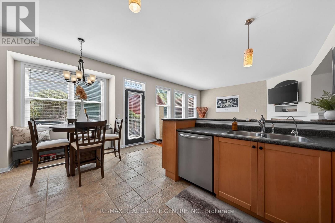
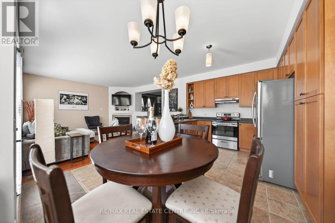
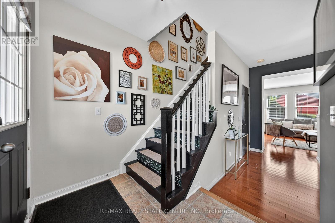
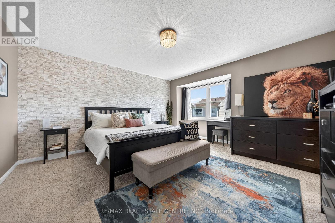
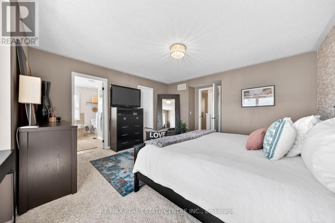
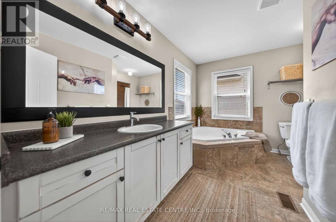
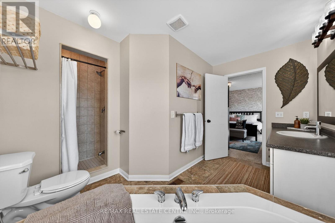
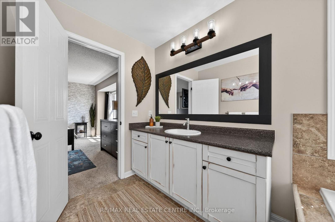
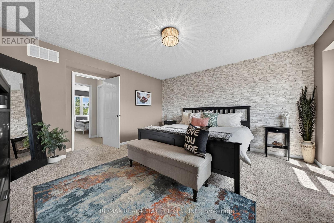
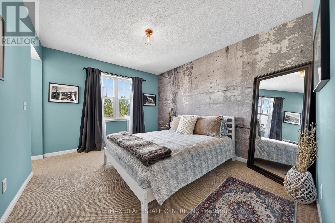
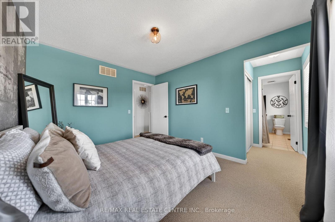
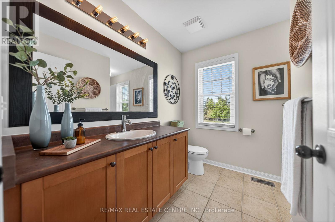
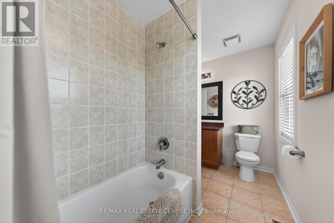
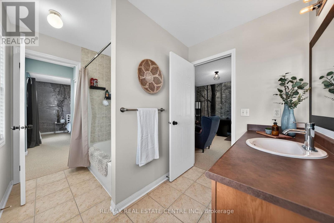
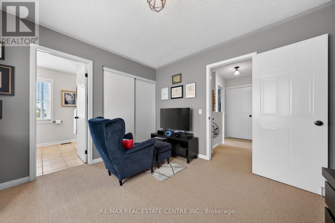
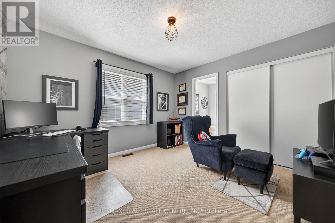
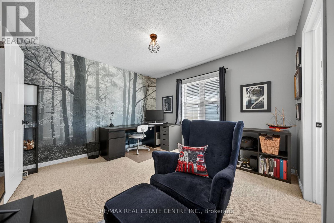
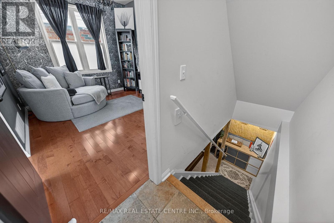
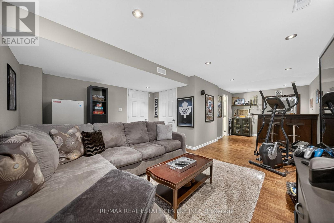
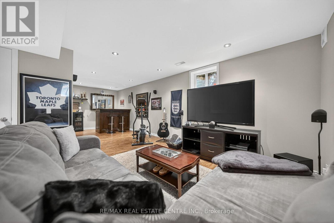
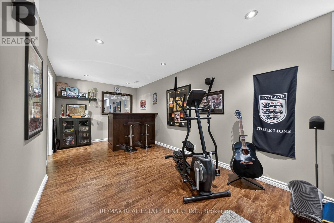
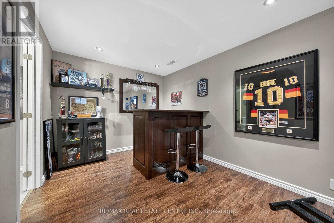
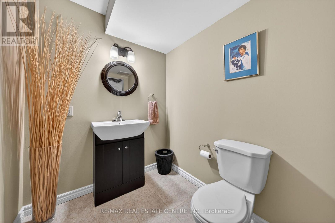
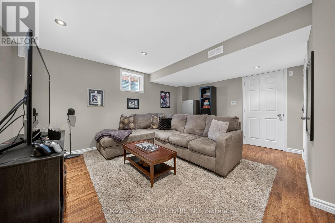
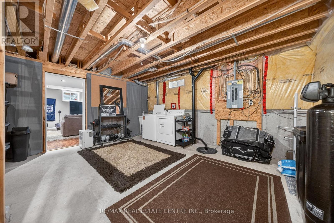
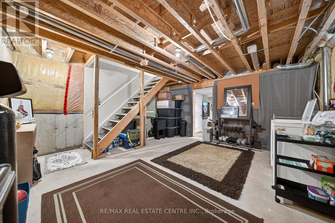
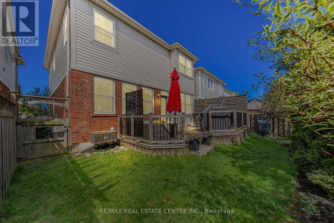
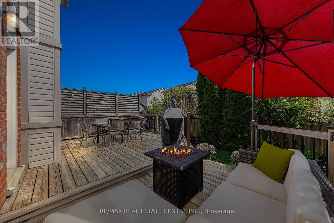
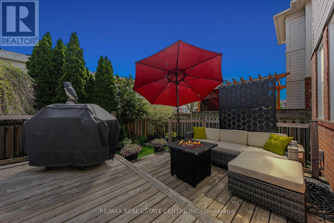
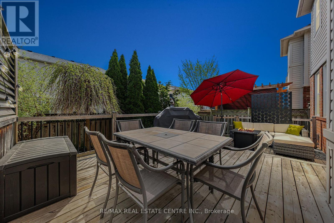
Pride of ownership is evident throughout this well-maintained 3 bedroom, 4 bathroom detached home in the highly sought-after Clemens Mill/Saginaw area of North Galt. Offering over 2,100 sq. ft. of finished living space, this home features a well thought out layout, 9-foot ceilings, hardwood and tile throughout the main floor, a bright living space with gas fireplace, spacious kitchen, water softener with reverse osmosis system, partially finished basement and an attached garage. Ideally located directly across from Witmer Park, close to walking trails, schools, conservation areas, golf, Cambridge Sports Park, shopping, public transit, Puslinch Lake, and MINUTES to Highway 401. Recent updates include Roof (2019), Extended Concrete Driveway (2019), Dishwasher (2024), Washer (2025), Hot Water Tank (2025), Gutters Repaired (2025), Gas Fireplace Pilot & Professional Cleaning (2026), Oven (2026), new toilets, faucets, light fixtures, and main floor bathroom vanity. A solid family home in one of Cambridge's most desirable neighbourhoods. Book your showing today!! (id:61852)
| MLS® Number | X13163310 |
| Property Type | Single Family |
| EquipmentType | Water Heater |
| ParkingSpaceTotal | 3 |
| RentalEquipmentType | Water Heater |
| BathroomTotal | 4 |
| BedroomsAboveGround | 3 |
| BedroomsTotal | 3 |
| Age | 16 To 30 Years |
| Amenities | Fireplace(s) |
| Appliances | Water Softener |
| BasementDevelopment | Partially Finished |
| BasementType | Full (partially Finished) |
| ConstructionStyleAttachment | Detached |
| CoolingType | Central Air Conditioning |
| ExteriorFinish | Brick Veneer, Vinyl Siding |
| FireplacePresent | Yes |
| FoundationType | Poured Concrete |
| HalfBathTotal | 2 |
| HeatingFuel | Natural Gas |
| HeatingType | Forced Air |
| StoriesTotal | 2 |
| SizeInterior | 1500 - 2000 Sqft |
| Type | House |
| UtilityWater | Municipal Water |
| Attached Garage | |
| Garage |
| Acreage | No |
| Sewer | Sanitary Sewer |
| SizeDepth | 82 Ft |
| SizeFrontage | 34 Ft ,1 In |
| SizeIrregular | 34.1 X 82 Ft |
| SizeTotalText | 34.1 X 82 Ft |
| ZoningDescription | R5 |
| Level | Type | Length | Width | Dimensions |
|---|---|---|---|---|
| Second Level | Primary Bedroom | 5.21 m | 4.34 m | 5.21 m x 4.34 m |
| Second Level | Utility Room | 1.98 m | 1.7 m | 1.98 m x 1.7 m |
| Second Level | Bathroom | 3.2 m | 2.39 m | 3.2 m x 2.39 m |
| Second Level | Bathroom | 3.58 m | 3.66 m | 3.58 m x 3.66 m |
| Second Level | Bedroom 2 | 3.63 m | 3.35 m | 3.63 m x 3.35 m |
| Second Level | Bedroom 3 | 3.1 m | 3.76 m | 3.1 m x 3.76 m |
| Basement | Recreational, Games Room | 6.07 m | 4.72 m | 6.07 m x 4.72 m |
| Basement | Utility Room | 1.98 m | 1.7 m | 1.98 m x 1.7 m |
| Basement | Bathroom | 2.3 m | 1.7 m | 2.3 m x 1.7 m |
| Main Level | Bathroom | 1.35 m | 1.57 m | 1.35 m x 1.57 m |
| Main Level | Dining Room | 3.81 m | 2.77 m | 3.81 m x 2.77 m |
| Main Level | Family Room | 5.03 m | 4.19 m | 5.03 m x 4.19 m |
| Main Level | Foyer | 3.35 m | 1.73 m | 3.35 m x 1.73 m |
| Main Level | Kitchen | 3.81 m | 2.64 m | 3.81 m x 2.64 m |
| Main Level | Living Room | 3.68 m | 3.12 m | 3.68 m x 3.12 m |
https://www.realtor.ca/real-estate/29793022/115-arthur-fach-drive-cambridge
Contact us for more information
Andrew Nogueira
Salesperson
Tony Nogueira
Broker

The trademarks REALTOR®, REALTORS®, and the REALTOR® logo are controlled by The Canadian Real Estate Association (CREA) and identify real estate professionals who are members of CREA. The trademarks MLS®, Multiple Listing Service® and the associated logos are owned by The Canadian Real Estate Association (CREA) and identify the quality of services provided by real estate professionals who are members of CREA. The trademark DDF® is owned by The Canadian Real Estate Association (CREA) and identifies CREA's Data Distribution Facility (DDF®)