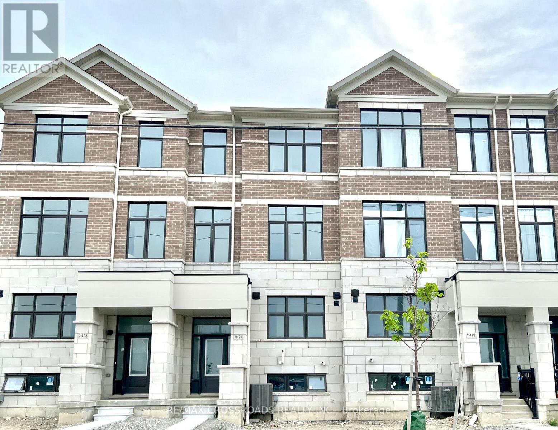
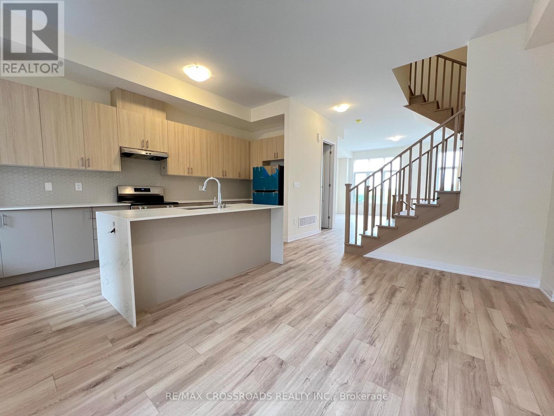
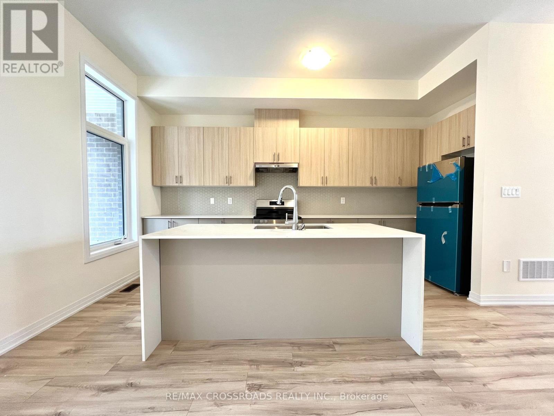
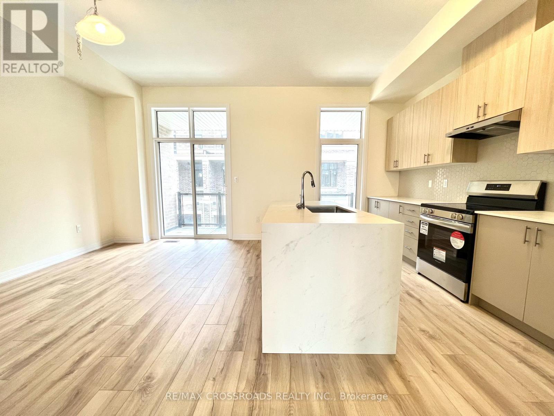
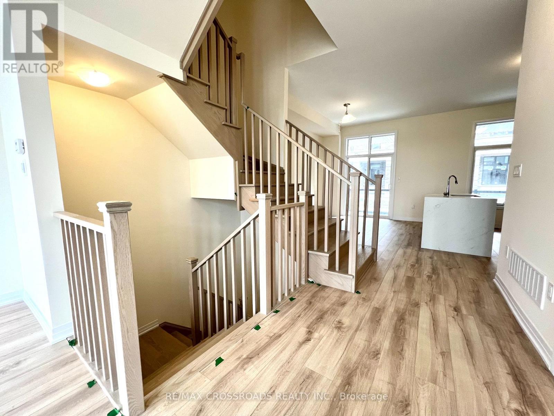
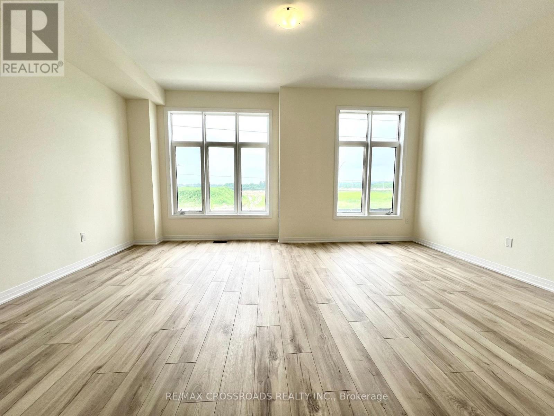
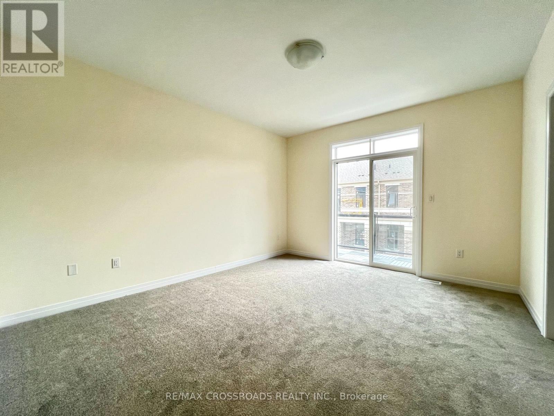
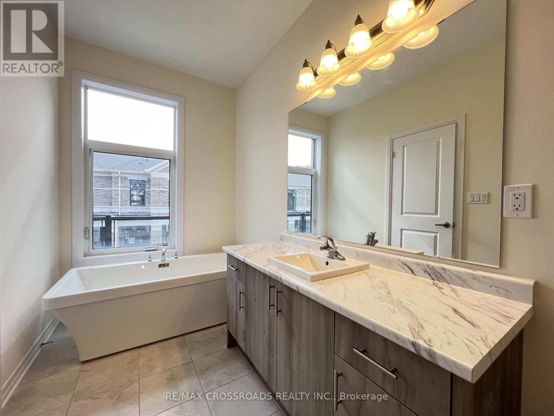
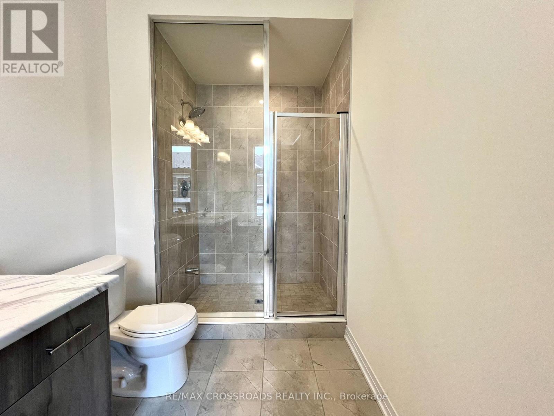
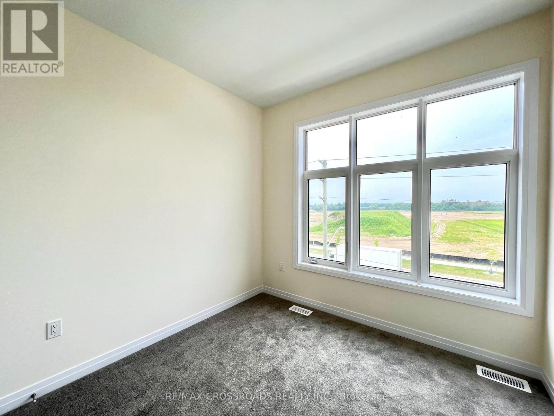
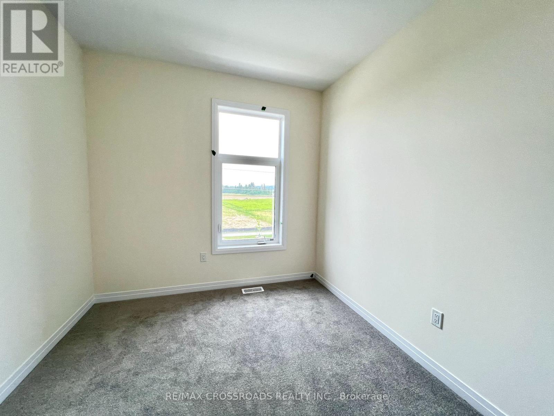
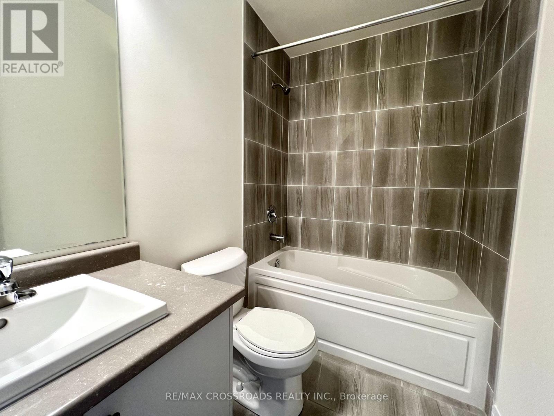
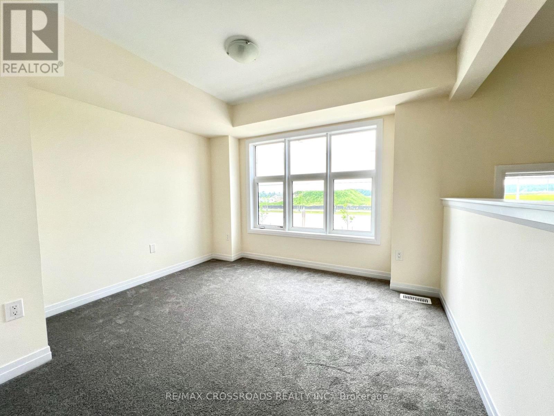
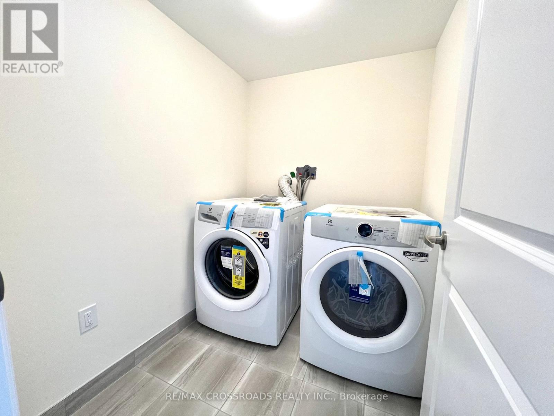
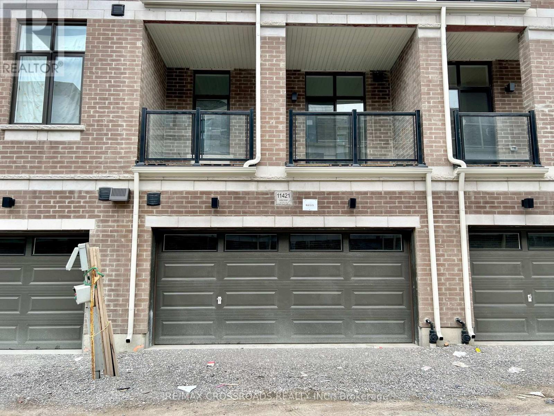
Welcome to upscale townhome living in one of Richmond Hill's most desirable neighborhoods! Spanning almost 2,000 sq. ft. of bright, functional living space (plus full basement potential), this brand-new home offers impressive 10' main-floor ceilings and 9' upper-level ceilings. The flexible ground-floor rec room serves perfectly as a 4th bedroom, guest suite, or work-from-home space. Enjoy double garage parking to be away from the cold during the winter. Everything you need is right at your doorstep: Costco, Home Depot, local plazas, parks, Hwy 404 access, and top-rated Richmond Green Secondary School. Don't miss this incredible property! // EXTRAS: Stainless Steel Fridge, Stainless Steel Stove, Built-In Dishwasher, Stainless Steel Range Hood, Washer & Dryer, Central Air Conditioning, Garage Door Opener, Electrical Light Fixtures (ELFs), and Window Coverings. (id:67552)
| MLS® Number | N13879502 |
| Property Type | Single Family |
| Community Name | Rural Richmond Hill |
| Amenities Near By | Hospital, Golf Nearby, Park, Public Transit, Schools |
| Community Features | Community Centre |
| Parking Space Total | 2 |
| Bathroom Total | 3 |
| Bedrooms Above Ground | 3 |
| Bedrooms Below Ground | 1 |
| Bedrooms Total | 4 |
| Age | New Building |
| Appliances | Garage Door Opener Remote(s), Dishwasher, Dryer, Garage Door Opener, Hood Fan, Stove, Washer, Window Coverings, Refrigerator |
| Basement Development | Unfinished |
| Basement Type | N/a (unfinished) |
| Construction Style Attachment | Attached |
| Cooling Type | Central Air Conditioning |
| Exterior Finish | Brick |
| Flooring Type | Laminate, Tile |
| Foundation Type | Concrete |
| Half Bath Total | 1 |
| Heating Fuel | Natural Gas |
| Heating Type | Forced Air |
| Stories Total | 3 |
| Size Interior | 1,500 - 2,000 Sqft |
| Type | Row / Townhouse |
| Utility Water | Municipal Water |
| Garage |
| Acreage | No |
| Land Amenities | Hospital, Golf Nearby, Park, Public Transit, Schools |
| Sewer | Sanitary Sewer |
| Level | Type | Length | Width | Dimensions |
|---|---|---|---|---|
| Basement | Utility Room | Measurements not available | ||
| Main Level | Living Room | 5.69 m | 3.76 m | 5.69 m x 3.76 m |
| Main Level | Family Room | Measurements not available | ||
| Main Level | Eating Area | 5.69 m | 3.76 m | 5.69 m x 3.76 m |
| Main Level | Kitchen | 2.6416 m | 5.0038 m | 2.6416 m x 5.0038 m |
| Upper Level | Primary Bedroom | 3.81 m | 4.3434 m | 3.81 m x 4.3434 m |
| Upper Level | Bedroom 2 | 2.794 m | 3 m | 2.794 m x 3 m |
| Upper Level | Bedroom 3 | 2.794 m | 3 m | 2.794 m x 3 m |
| Ground Level | Recreational, Games Room | 3.3528 m | 3.2004 m | 3.3528 m x 3.2004 m |
| Ground Level | Laundry Room | Measurements not available | ||
| Ground Level | Mud Room | Measurements not available |
https://www.realtor.ca/real-estate/30384541/11421-leslie-street-richmond-hill-rural-richmond-hill
Contact us for more information
Vincent Chung
Salesperson
(905) 305-0505
(905) 305-0506
www.remaxcrossroads.ca/

The trademarks REALTOR®, REALTORS®, and the REALTOR® logo are controlled by The Canadian Real Estate Association (CREA) and identify real estate professionals who are members of CREA. The trademarks MLS®, Multiple Listing Service® and the associated logos are owned by The Canadian Real Estate Association (CREA) and identify the quality of services provided by real estate professionals who are members of CREA. The trademark DDF® is owned by The Canadian Real Estate Association (CREA) and identifies CREA's Data Distribution Facility (DDF®)