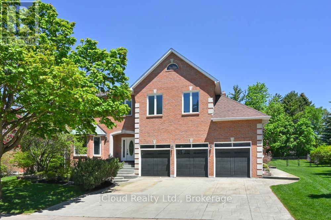
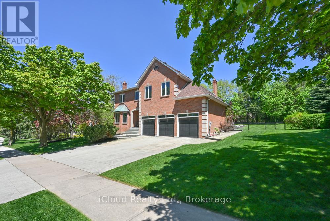
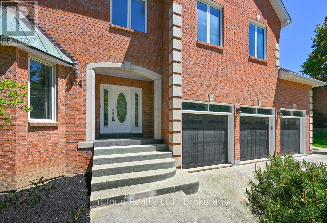
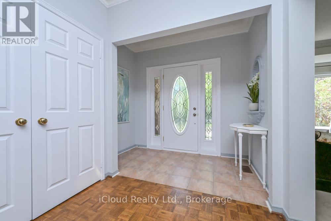
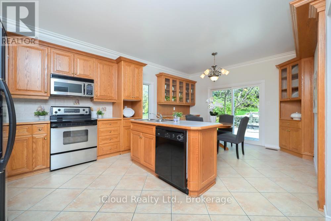
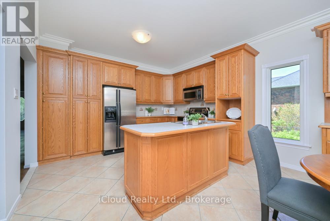
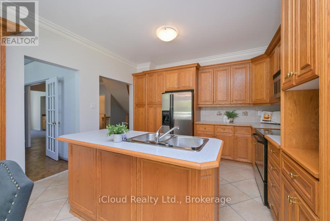
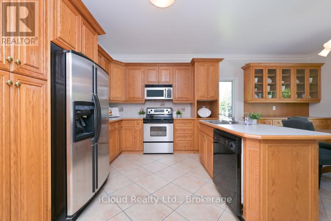
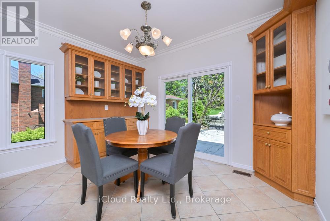
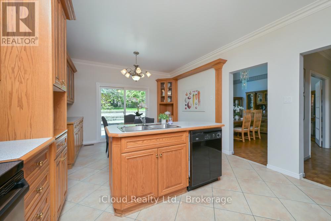
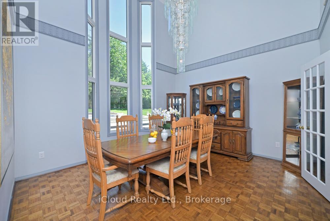
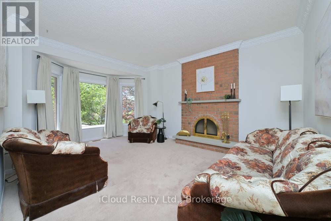
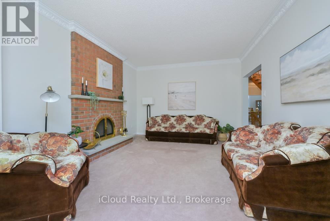
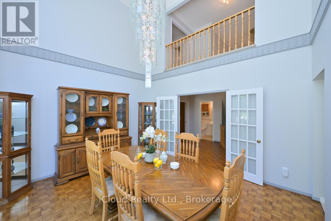
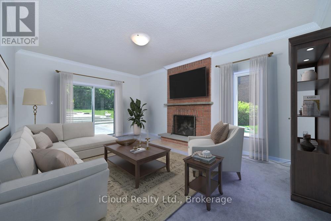
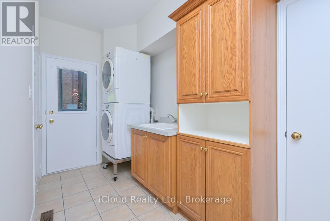
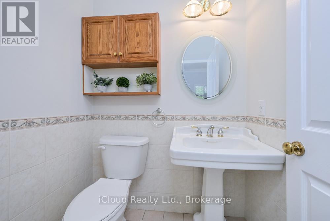
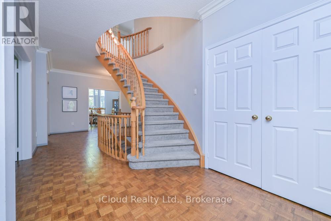
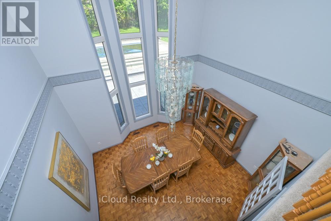
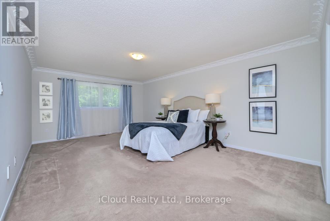
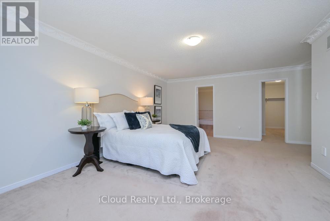
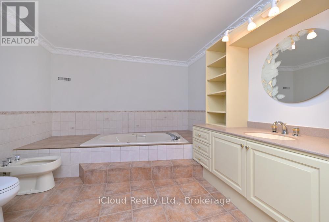
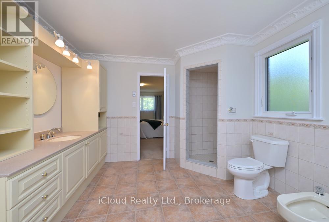
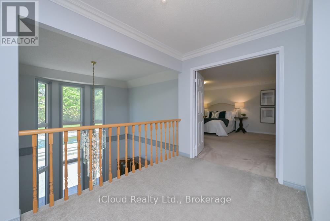
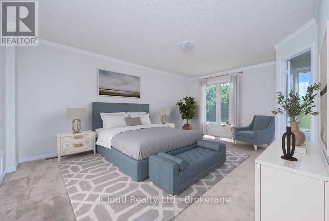
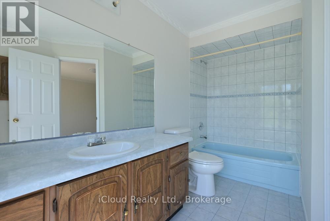
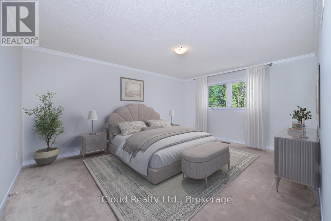
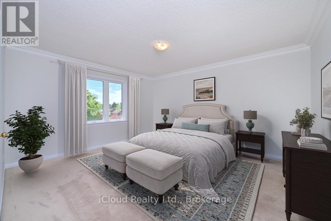
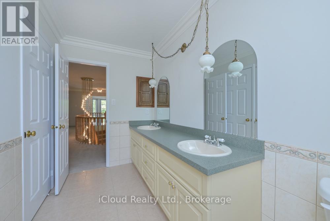
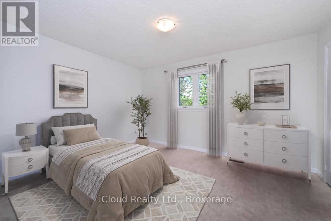
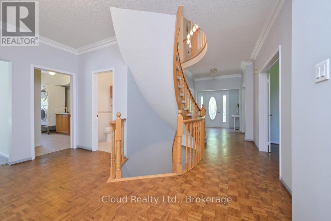
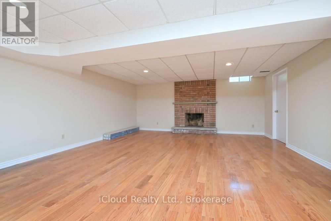
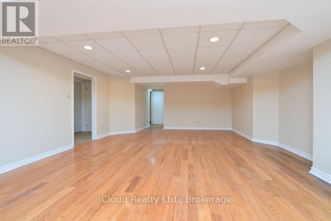
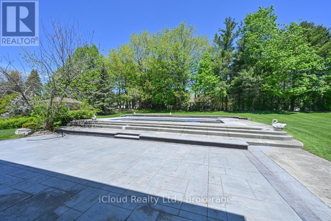
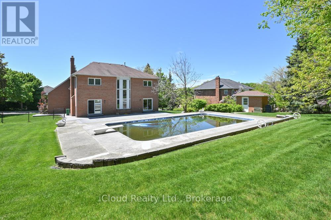
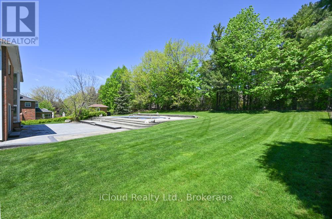
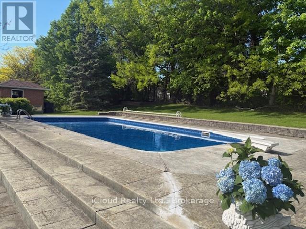
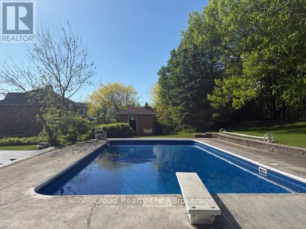
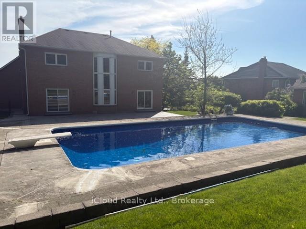
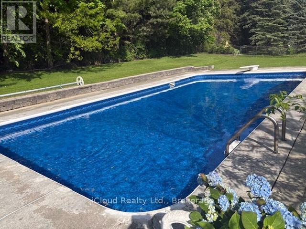
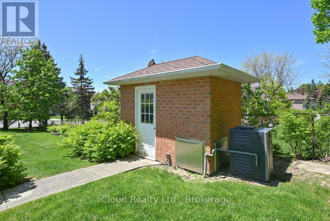
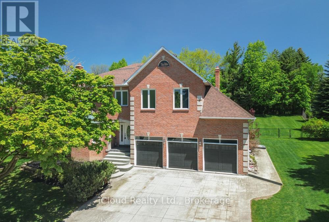
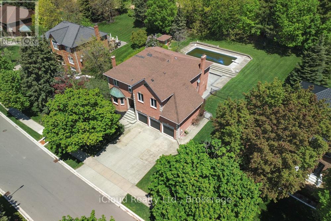
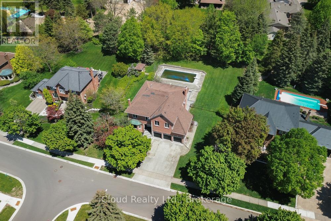
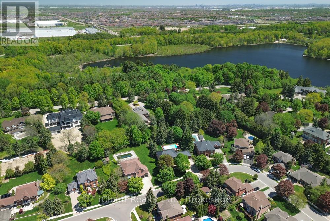
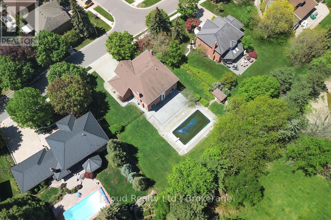
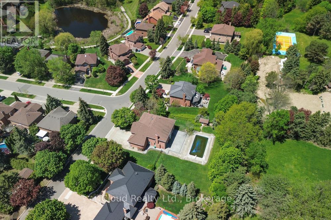
Wow! Check out this unique one-of-a-kind home! A large premium lot, inground swimming pool, backing onto Conservation Drive, 9'ft ceilings on main level, 5 spacious bedrooms on the upper level, potential for basement apartment with separate entrance, 3 fireplaces, 5 washrooms, crown molding thru-out, cathedral ceiling in dining room, walk-out from kitchen and family room to patterned concrete patio and walkway, all this and more! This home is 3880 sf of living space, plus a full finished basement and 3-car garage with patterned concrete driveway. The original owners are ready to move on as they downsize after raising their family in this beautiful home. Freshly painted and move in ready. (id:61852)
| MLS® Number | W13170724 |
| Property Type | Single Family |
| Community Name | Snelgrove |
| EquipmentType | Water Heater |
| ParkingSpaceTotal | 6 |
| PoolType | Inground Pool |
| RentalEquipmentType | Water Heater |
| BathroomTotal | 5 |
| BedroomsAboveGround | 5 |
| BedroomsBelowGround | 2 |
| BedroomsTotal | 7 |
| Age | 31 To 50 Years |
| Appliances | Garage Door Opener Remote(s), Central Vacuum, Garburator, Water Heater, Water Meter |
| BasementFeatures | Apartment In Basement, Separate Entrance |
| BasementType | N/a, N/a |
| ConstructionStyleAttachment | Detached |
| CoolingType | Central Air Conditioning |
| ExteriorFinish | Brick |
| FireplacePresent | Yes |
| FlooringType | Ceramic, Parquet, Carpeted |
| FoundationType | Concrete |
| HalfBathTotal | 1 |
| HeatingFuel | Natural Gas |
| HeatingType | Forced Air |
| StoriesTotal | 2 |
| SizeInterior | 3500 - 5000 Sqft |
| Type | House |
| UtilityWater | Municipal Water |
| Garage |
| Acreage | No |
| Sewer | Sanitary Sewer |
| SizeDepth | 173 Ft ,10 In |
| SizeFrontage | 101 Ft ,10 In |
| SizeIrregular | 101.9 X 173.9 Ft |
| SizeTotalText | 101.9 X 173.9 Ft |
| ZoningDescription | Res |
| Level | Type | Length | Width | Dimensions |
|---|---|---|---|---|
| Second Level | Primary Bedroom | 6.08 m | 4.07 m | 6.08 m x 4.07 m |
| Second Level | Bedroom 2 | 5.01 m | 3.96 m | 5.01 m x 3.96 m |
| Second Level | Bedroom 3 | 4.15 m | 3.33 m | 4.15 m x 3.33 m |
| Second Level | Bedroom 4 | 4.55 m | 3.96 m | 4.55 m x 3.96 m |
| Second Level | Bedroom 5 | 5.38 m | 3.87 m | 5.38 m x 3.87 m |
| Lower Level | Recreational, Games Room | 9.64 m | 5.45 m | 9.64 m x 5.45 m |
| Lower Level | Kitchen | 4.43 m | 3.82 m | 4.43 m x 3.82 m |
| Lower Level | Bedroom | 3.09 m | 2.73 m | 3.09 m x 2.73 m |
| Lower Level | Bedroom | Measurements not available | ||
| Main Level | Kitchen | 5.44 m | 3.58 m | 5.44 m x 3.58 m |
| Main Level | Living Room | 5.48 m | 3.91 m | 5.48 m x 3.91 m |
| Main Level | Dining Room | 4.43 m | 3.88 m | 4.43 m x 3.88 m |
| Main Level | Family Room | 5.76 m | 4 m | 5.76 m x 4 m |
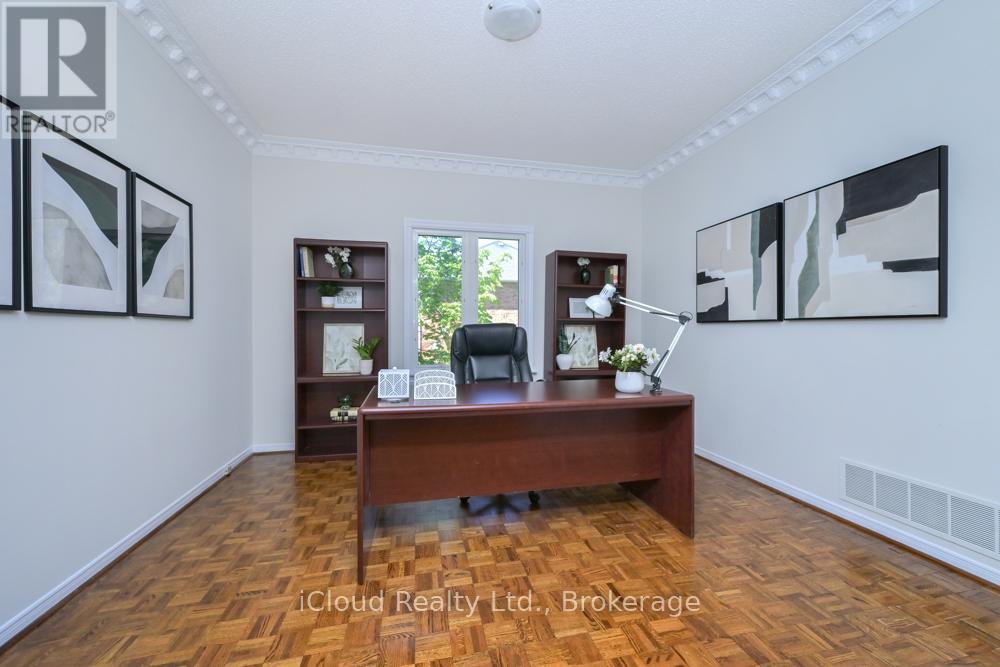
| Main Level | Office | 3.77 m | 3.7 m | 3.77 m x 3.7 m |
https://www.realtor.ca/real-estate/29801168/114-kenpark-avenue-brampton-snelgrove-snelgrove
Contact us for more information
Bonnie June Neely
Salesperson
Richard William Dusk
Salesperson
Ewelina Sikora
Salesperson

The trademarks REALTOR®, REALTORS®, and the REALTOR® logo are controlled by The Canadian Real Estate Association (CREA) and identify real estate professionals who are members of CREA. The trademarks MLS®, Multiple Listing Service® and the associated logos are owned by The Canadian Real Estate Association (CREA) and identify the quality of services provided by real estate professionals who are members of CREA. The trademark DDF® is owned by The Canadian Real Estate Association (CREA) and identifies CREA's Data Distribution Facility (DDF®)