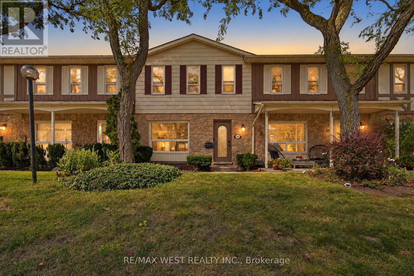
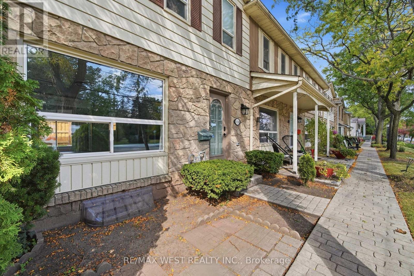
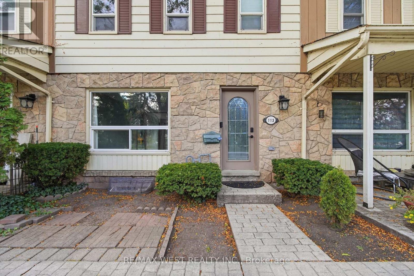
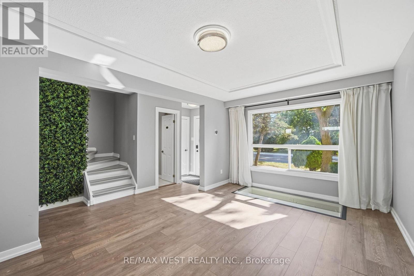
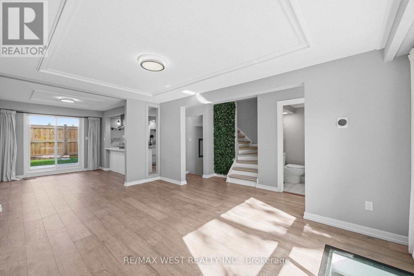
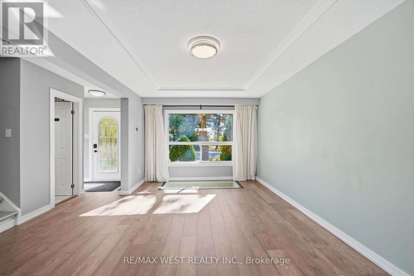
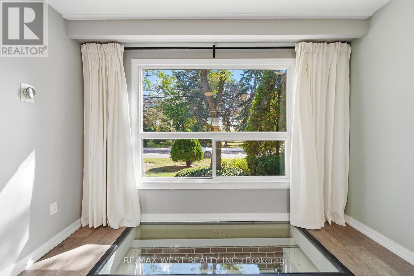
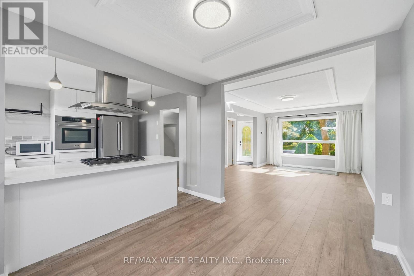
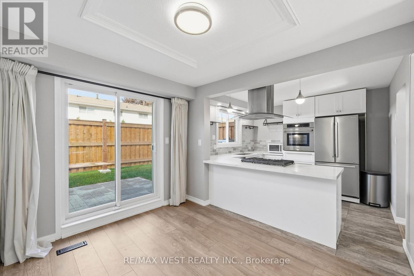
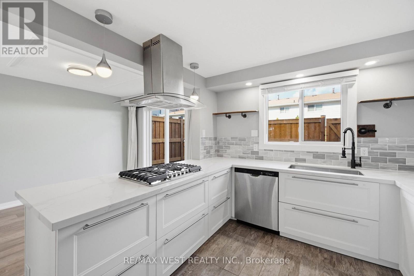
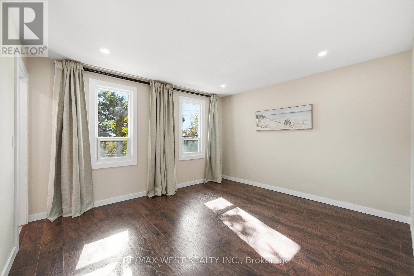
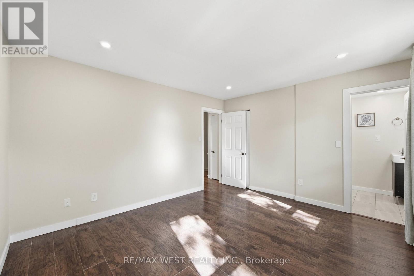
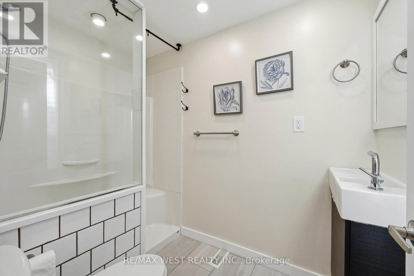
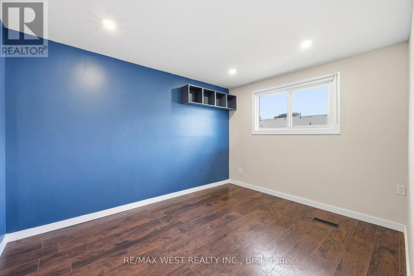
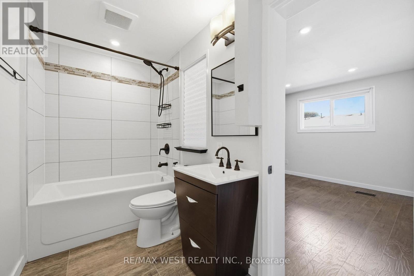
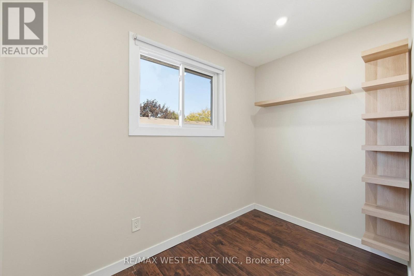
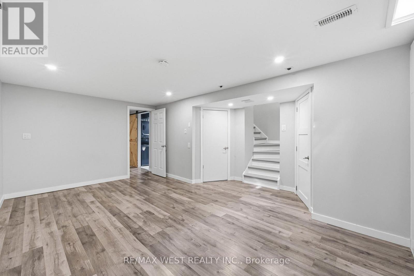
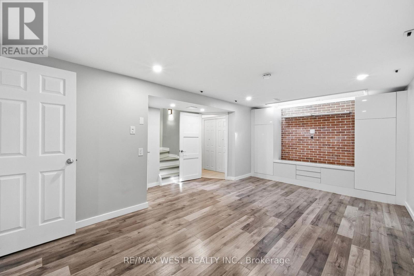
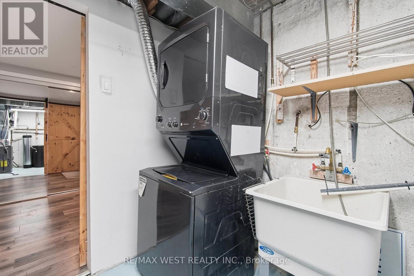
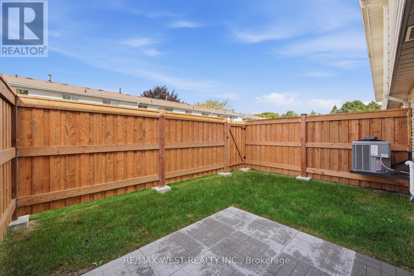
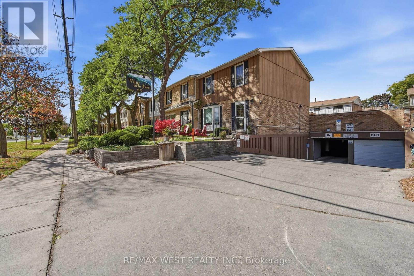
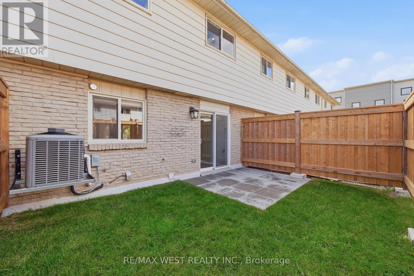
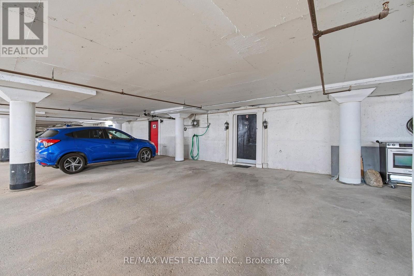
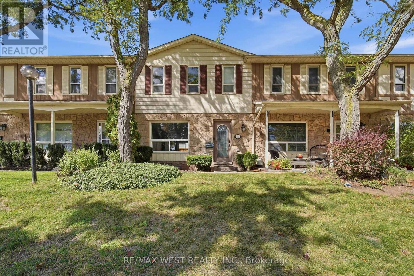
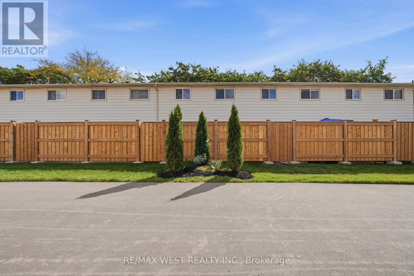
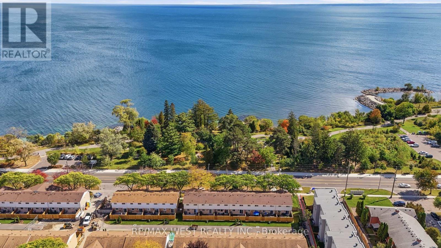
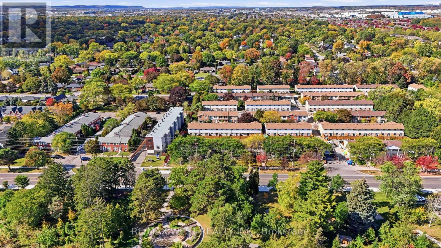
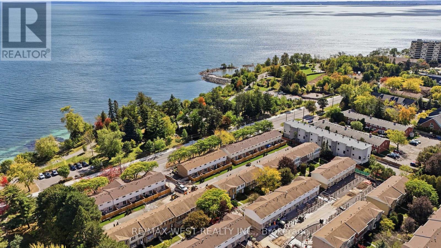
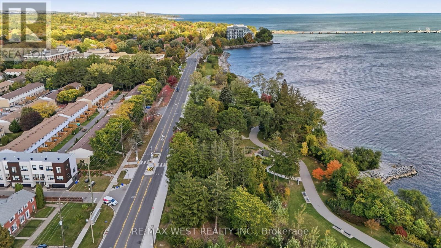
LAKEFRONT LIVING AT ITS BEST! Enjoy stunning Lake Ontario views from this beautifully updated 3-level townhome directly across from Burloak Waterfront Park. Approx. 1,500 sq. ft. of finished living space featuring a bright open-concept main floor, lake-view living room, stylish kitchen with gas range, 3 bedrooms, 2 full baths + 2 powder rooms. Spacious primary suite with private ensuite. Finished lower level offers flexible space for a home office, gym, recreation room or guest area. Two underground parking spaces directly at your door with convenient garage access. Enjoy resort-style amenities including outdoor pool, fitness centre and sauna. Ideally located minutes to Burlington and Oakville. Rare opportunity to lease a beautiful lakeside home in a highly desirable waterfront community! (id:67552)
| MLS® Number | W13882856 |
| Property Type | Single Family |
| Community Name | Appleby |
| Community Features | Pets Allowed With Restrictions |
| Features | Flat Site, Carpet Free |
| Parking Space Total | 2 |
| Pool Type | Outdoor Pool |
| Structure | Patio(s), Porch |
| View Type | Lake View |
| Water Front Name | Lake Ontario |
| Bathroom Total | 4 |
| Bedrooms Above Ground | 3 |
| Bedrooms Total | 3 |
| Age | 31 To 50 Years |
| Amenities | Exercise Centre, Party Room, Visitor Parking |
| Appliances | Range, Water Heater |
| Basement Development | Finished |
| Basement Features | Separate Entrance |
| Basement Type | N/a (finished), N/a |
| Cooling Type | Central Air Conditioning |
| Half Bath Total | 2 |
| Heating Fuel | Natural Gas |
| Heating Type | Forced Air |
| Stories Total | 2 |
| Size Interior | 1,000 - 1,199 Sqft |
| Type | Row / Townhouse |
| Underground | |
| Garage |
| Acreage | No |
| Level | Type | Length | Width | Dimensions |
|---|---|---|---|---|
| Second Level | Primary Bedroom | 4.13 m | 3.51 m | 4.13 m x 3.51 m |
| Second Level | Bedroom 2 | 3.72 m | 3.03 m | 3.72 m x 3.03 m |
| Second Level | Bedroom 3 | 2.82 m | 2.59 m | 2.82 m x 2.59 m |
| Second Level | Bathroom | 3.03 m | 1.54 m | 3.03 m x 1.54 m |
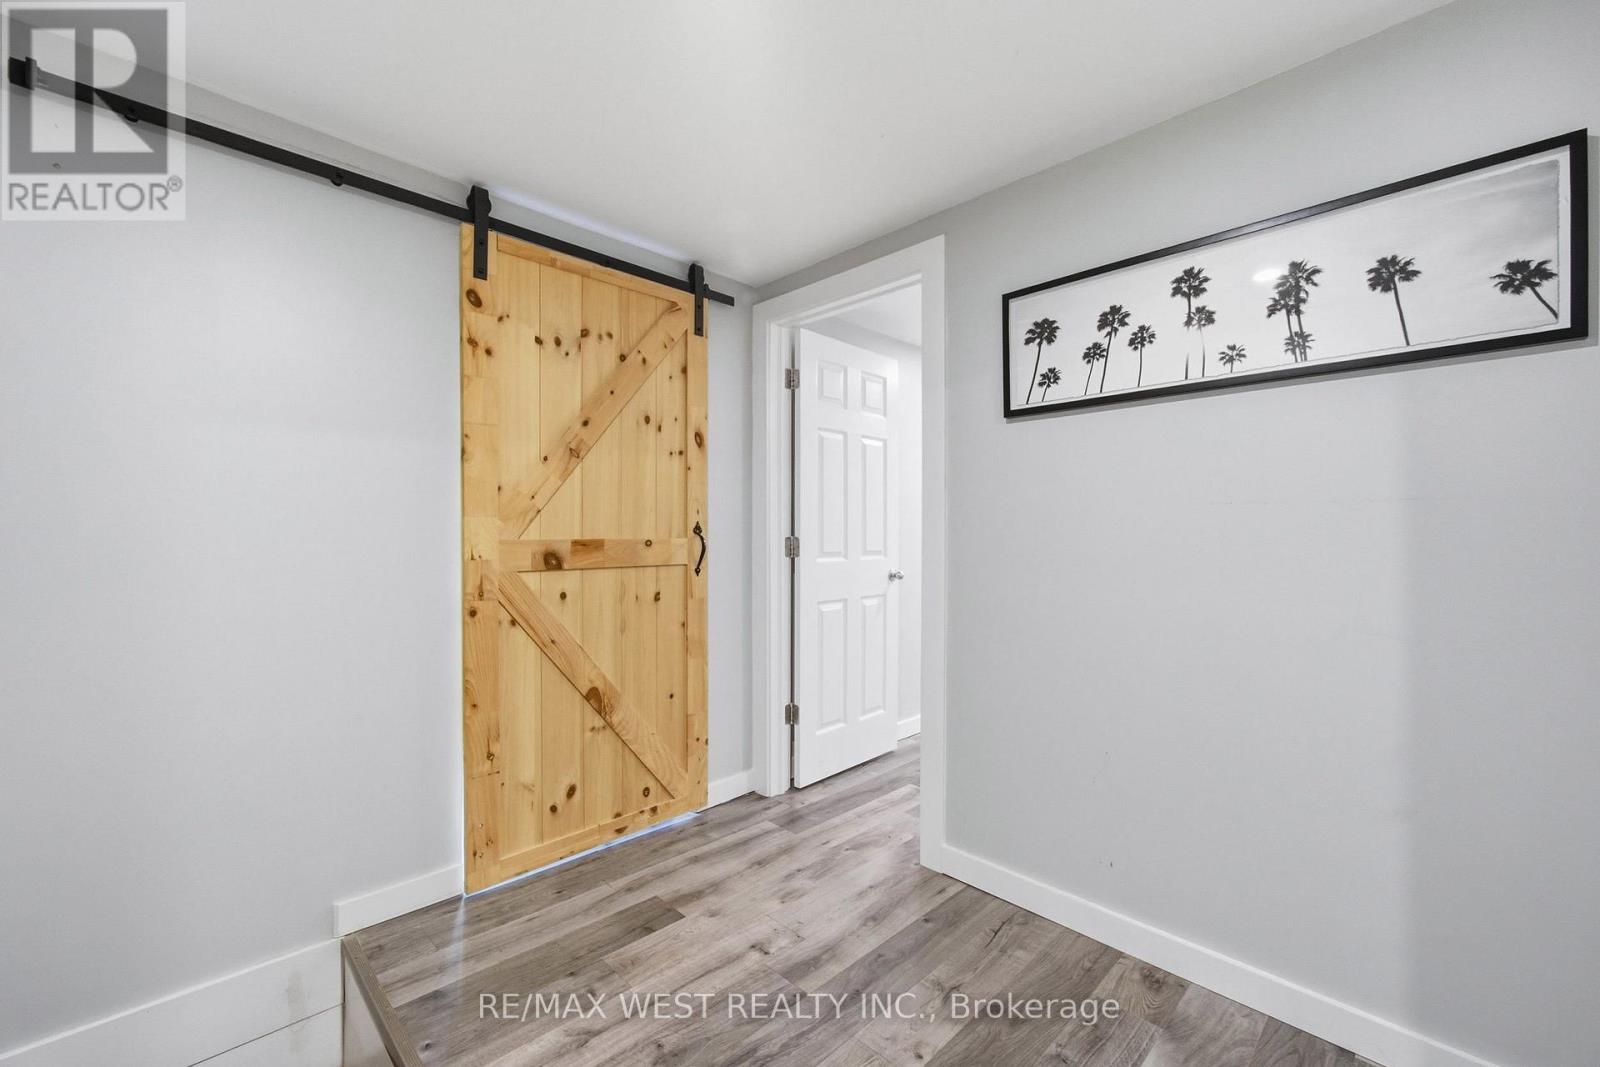
| Basement | Foyer | 2.61 m | 2.44 m | 2.61 m x 2.44 m |
| Basement | Utility Room | 2.33 m | 5.14 m | 2.33 m x 5.14 m |
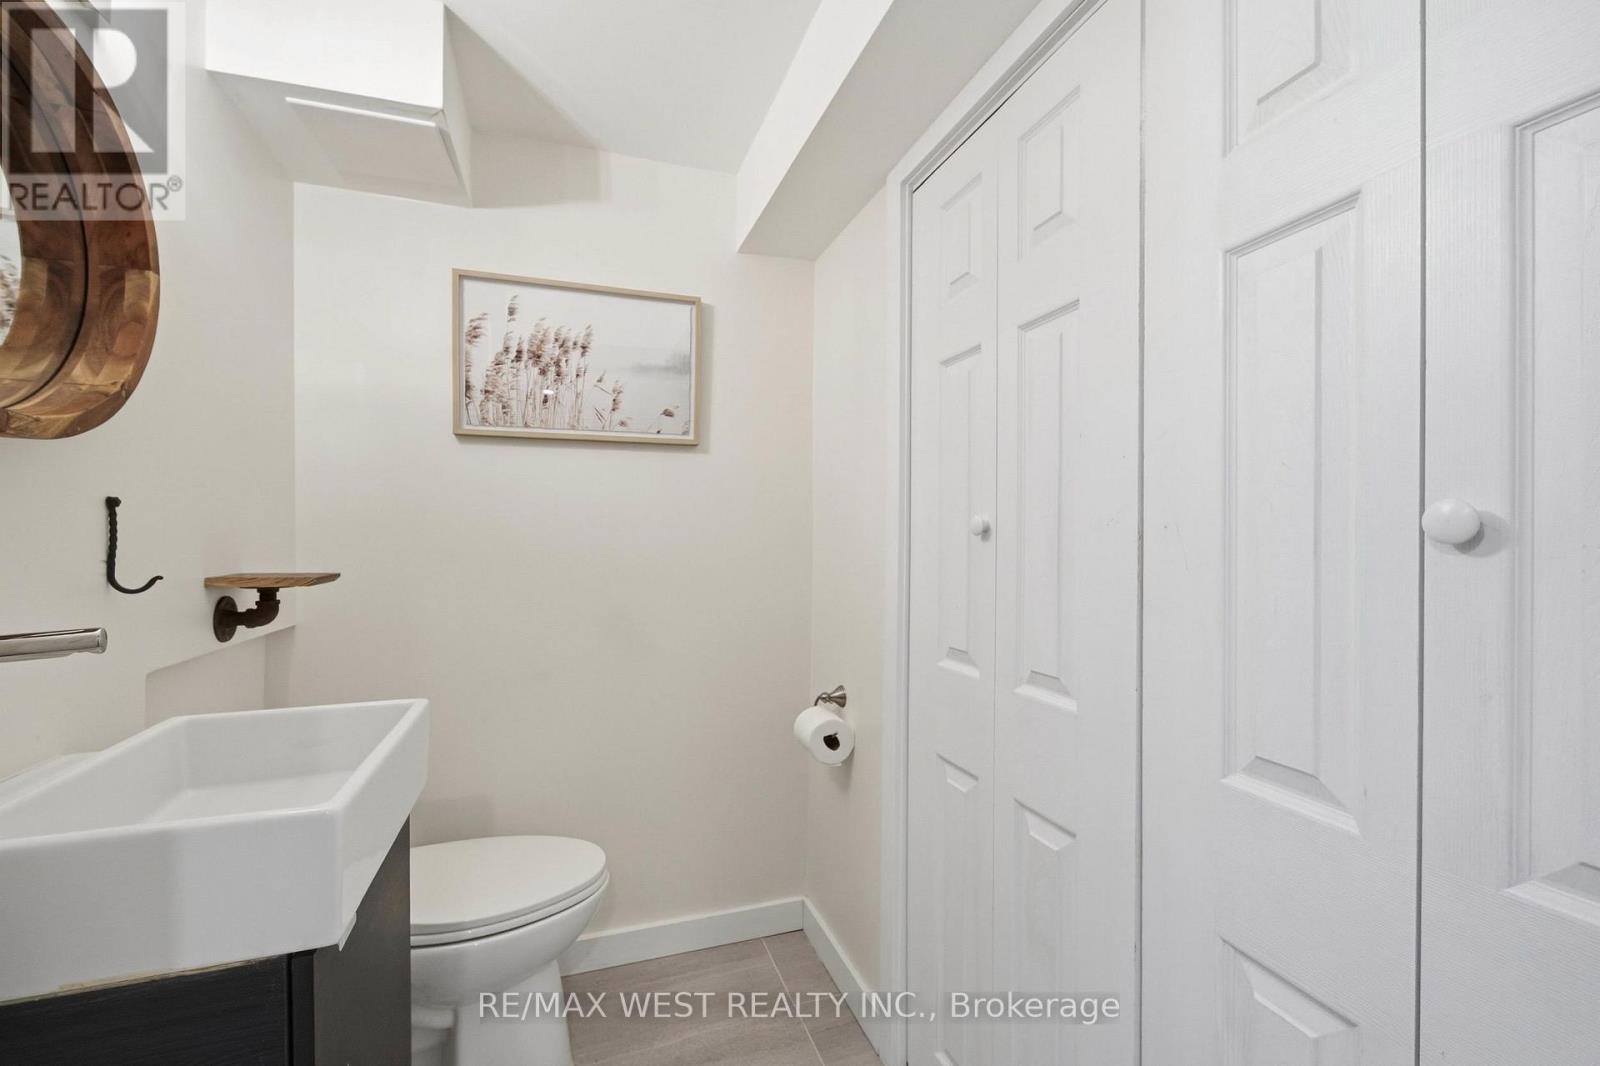
| Basement | Bathroom | 2.33 m | 1.36 m | 2.33 m x 1.36 m |
| Basement | Recreational, Games Room | 4.46 m | 5.95 m | 4.46 m x 5.95 m |
| Main Level | Living Room | 3.38 m | 5.26 m | 3.38 m x 5.26 m |
| Main Level | Dining Room | 2.72 m | 3.21 m | 2.72 m x 3.21 m |
| Main Level | Kitchen | 3.17 m | 3.23 m | 3.17 m x 3.23 m |
| Main Level | Bathroom | 1.36 m | 1.17 m | 1.36 m x 1.17 m |
https://www.realtor.ca/real-estate/30388035/113-5475-lakeshore-road-burlington-appleby-appleby
Contact us for more information

Amanda Hayashi
Broker
(416) 769-1616
(416) 769-1524
www.remaxwest.com
Marcelo Mendonca
Salesperson
(416) 769-1616
(416) 769-1524
www.remaxwest.com

The trademarks REALTOR®, REALTORS®, and the REALTOR® logo are controlled by The Canadian Real Estate Association (CREA) and identify real estate professionals who are members of CREA. The trademarks MLS®, Multiple Listing Service® and the associated logos are owned by The Canadian Real Estate Association (CREA) and identify the quality of services provided by real estate professionals who are members of CREA. The trademark DDF® is owned by The Canadian Real Estate Association (CREA) and identifies CREA's Data Distribution Facility (DDF®)