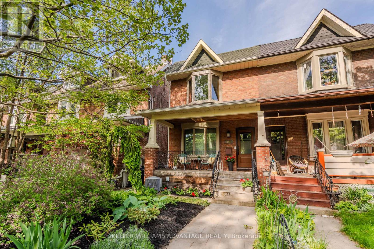
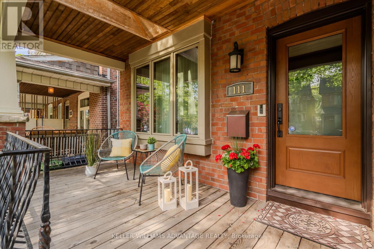
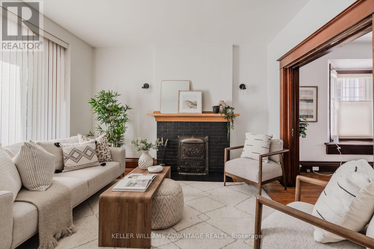
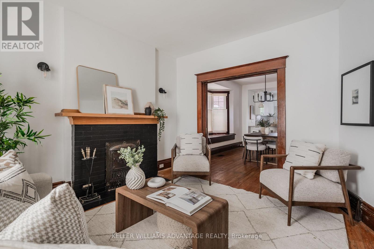
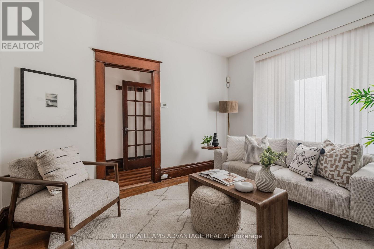
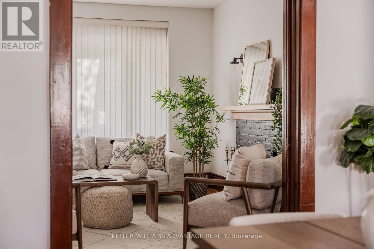
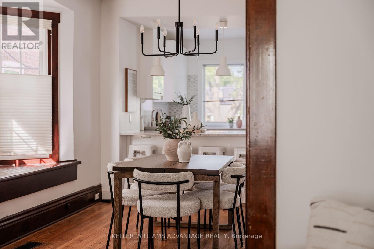
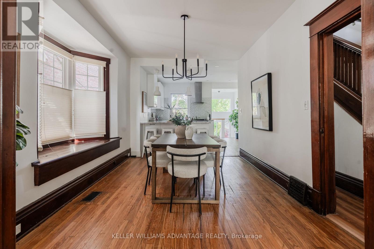
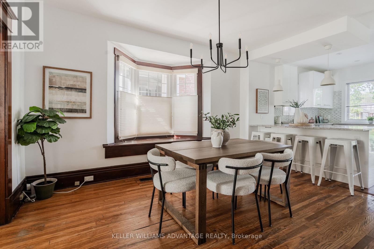
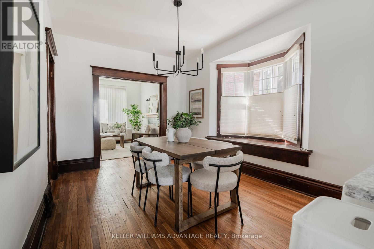
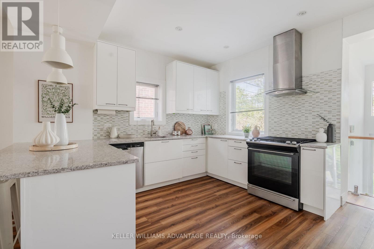
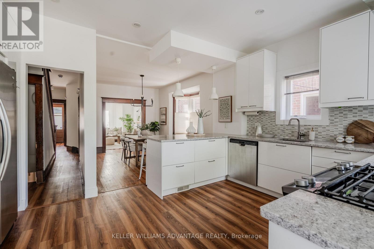
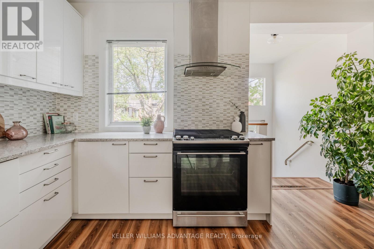
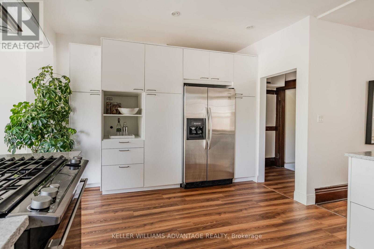
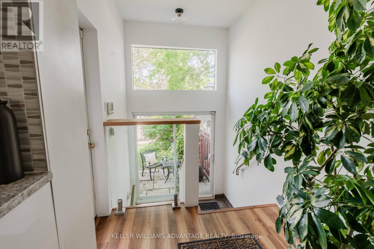
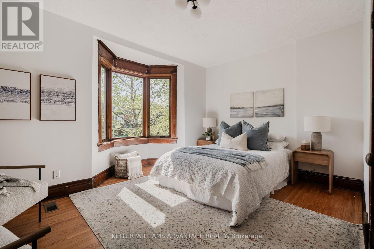
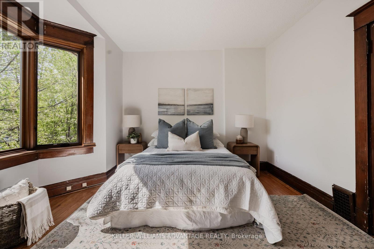
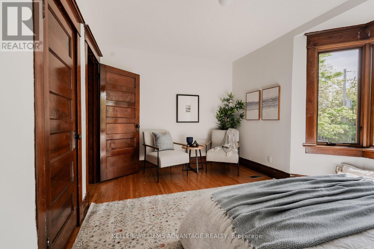
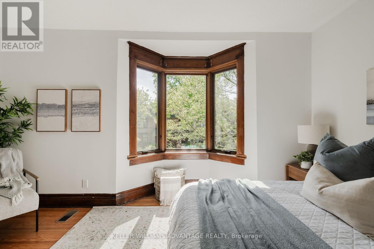
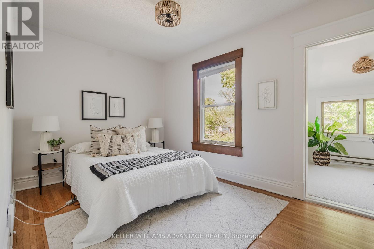
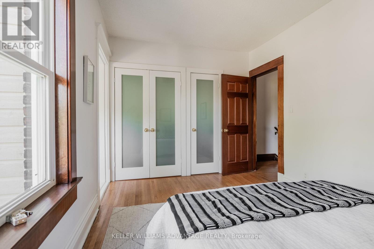
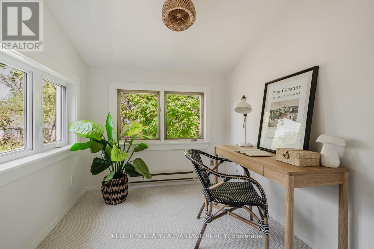
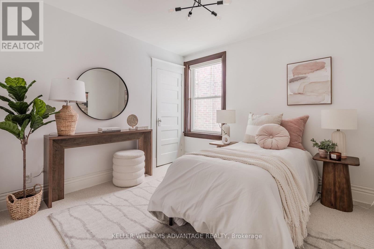
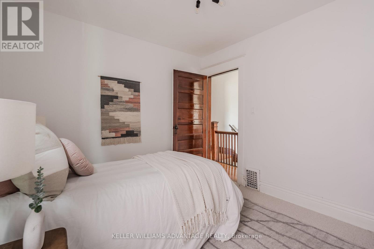
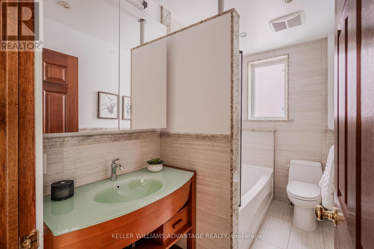
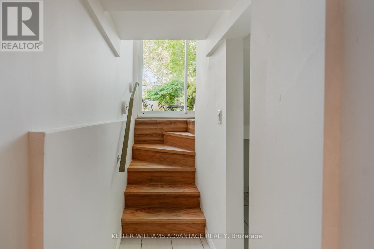
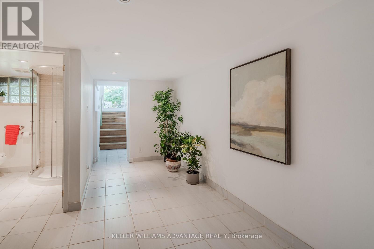
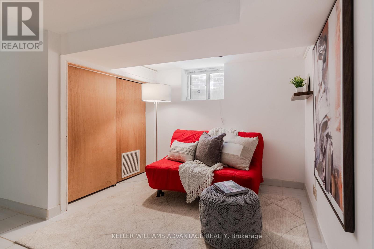
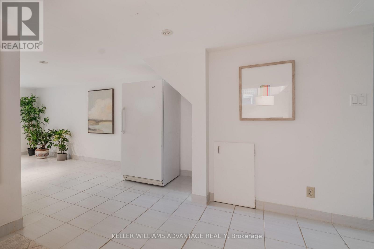
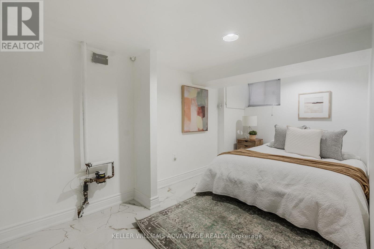
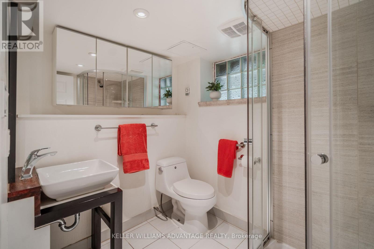
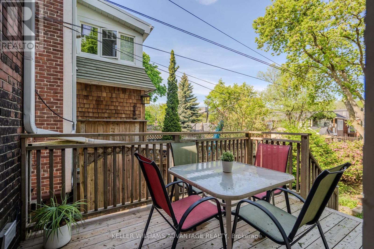
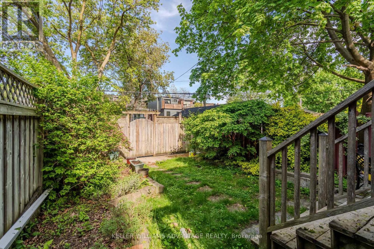
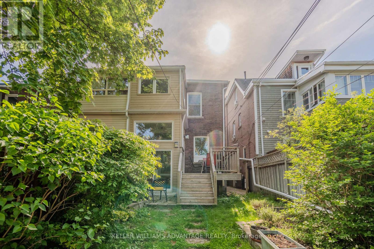
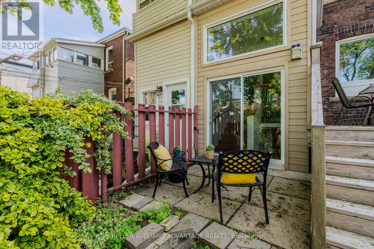
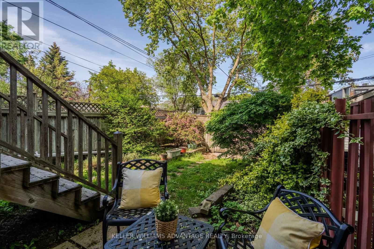
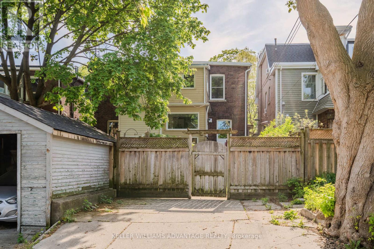
A beautiful blend of character, warmth, and lifestyle awaits on sought-after Rainsford Road in the heart of Toronto's beloved Beach Triangle. Lovingly restored and thoughtfully maintained, this inviting home offers 3+1 bedrooms, 2 bathrooms, and beautifully curated living spaces designed for both everyday comfort and effortless entertaining. Sunlight pours through the rear of the home, flooding the main floor with natural light and creating a warm, welcoming atmosphere throughout. Pride of ownership is felt in every detail, from the extended rear bedroom - ideal as a home office, reading nook, or peaceful retreat - to the finished basement with separate entrance, offering excellent flexibility for guests, recreation, a potential in-law suite, or multigenerational living. Experience the very best of family living in one of Toronto's most vibrant and close-knit communities. Known for its strong sense of community and unbeatable lifestyle, the Beach Triangle offers an easy walk to the boardwalk, lakefront parks, Queen Street cafés and restaurants, excellent schools, local shops, and multiple transit options. Whether attending the Triangle Streetfest, biking along the waterfront, enjoying a swim at Sommerville Pool, or dining at local favourites like Sauvignon, everything you need is just steps away. What neighbours love most is how effortlessly the area combines community charm with everyday convenience - including easy access to highways and quick routes in and out of the city. Morning coffee walks, evenings by the water, and weekends spent exploring the Beaches naturally become part of your routine in a neighbourhood where neighbours still know each other by name. A rare opportunity to own a lovingly maintained home in one of the Beach's most cherished family-friendly pockets. (id:61852)
2:00 pm
Ends at:4:00 pm
2:00 pm
Ends at:4:00 pm
| MLS® Number | E13209218 |
| Property Type | Single Family |
| Neigbourhood | The Beaches |
| Community Name | The Beaches |
| EquipmentType | Water Heater |
| Features | Lane |
| ParkingSpaceTotal | 2 |
| RentalEquipmentType | Water Heater |
| BathroomTotal | 2 |
| BedroomsAboveGround | 3 |
| BedroomsBelowGround | 1 |
| BedroomsTotal | 4 |
| Appliances | Dishwasher, Dryer, Range, Stove, Washer, Whirlpool, Refrigerator |
| BasementDevelopment | Finished |
| BasementFeatures | Separate Entrance |
| BasementType | N/a (finished), N/a |
| ConstructionStyleAttachment | Semi-detached |
| CoolingType | Central Air Conditioning |
| ExteriorFinish | Brick |
| FireplacePresent | Yes |
| FlooringType | Hardwood, Carpeted |
| FoundationType | Concrete, Stone |
| HeatingFuel | Natural Gas |
| HeatingType | Forced Air |
| StoriesTotal | 2 |
| SizeInterior | 1100 - 1500 Sqft |
| Type | House |
| UtilityWater | Municipal Water |
| No Garage |
| Acreage | No |
| Sewer | Sanitary Sewer |
| SizeDepth | 118 Ft |
| SizeFrontage | 19 Ft ,10 In |
| SizeIrregular | 19.9 X 118 Ft |
| SizeTotalText | 19.9 X 118 Ft |
| Level | Type | Length | Width | Dimensions |
|---|---|---|---|---|
| Second Level | Primary Bedroom | 3.83 m | 3.79 m | 3.83 m x 3.79 m |
| Second Level | Bedroom 2 | 2.99 m | 3.2 m | 2.99 m x 3.2 m |
| Second Level | Bedroom 3 | 2.87 m | 4.57 m | 2.87 m x 4.57 m |
| Second Level | Office | 2.23 m | 2.59 m | 2.23 m x 2.59 m |
| Lower Level | Recreational, Games Room | 4.27 m | 9.14 m | 4.27 m x 9.14 m |
| Lower Level | Bedroom 4 | 4.27 m | 2.26 m | 4.27 m x 2.26 m |
| Main Level | Living Room | 3.81 m | 3.35 m | 3.81 m x 3.35 m |
| Main Level | Dining Room | 3.02 m | 3.96 m | 3.02 m x 3.96 m |
| Main Level | Kitchen | 3.51 m | 4.18 m | 3.51 m x 4.18 m |
https://www.realtor.ca/real-estate/29819123/111-rainsford-road-toronto-the-beaches-the-beaches
Contact us for more information
Laura Inward
Broker

The trademarks REALTOR®, REALTORS®, and the REALTOR® logo are controlled by The Canadian Real Estate Association (CREA) and identify real estate professionals who are members of CREA. The trademarks MLS®, Multiple Listing Service® and the associated logos are owned by The Canadian Real Estate Association (CREA) and identify the quality of services provided by real estate professionals who are members of CREA. The trademark DDF® is owned by The Canadian Real Estate Association (CREA) and identifies CREA's Data Distribution Facility (DDF®)