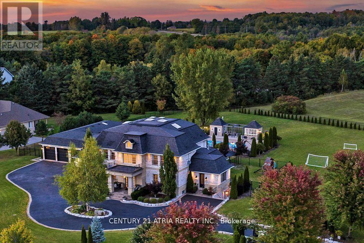
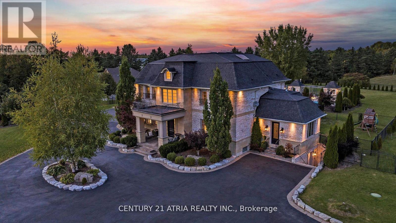
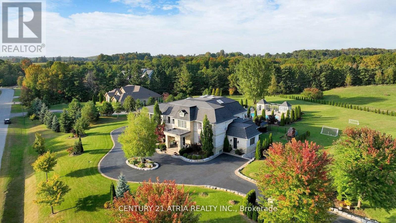
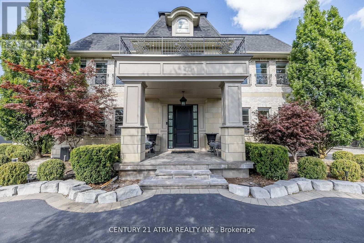
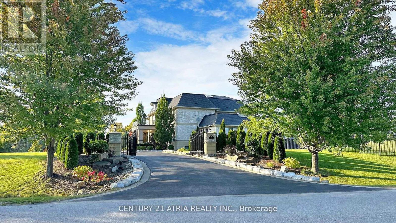
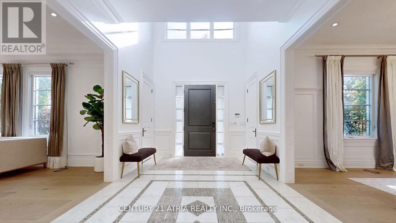
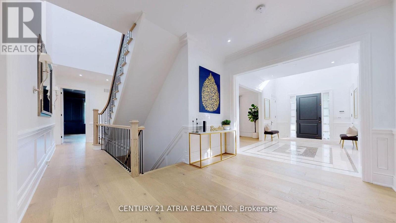
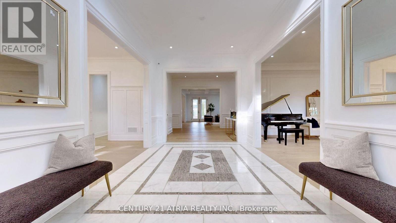
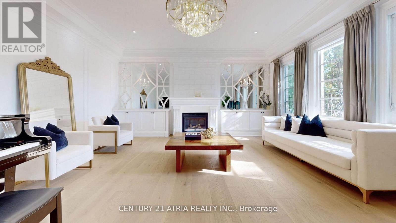
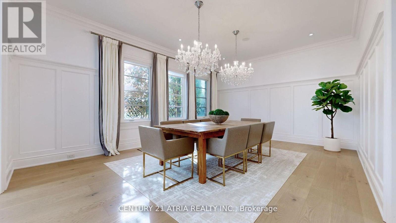
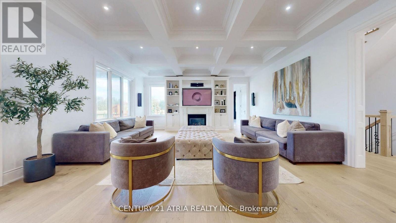
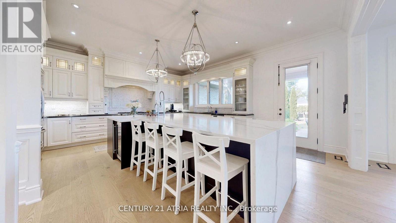
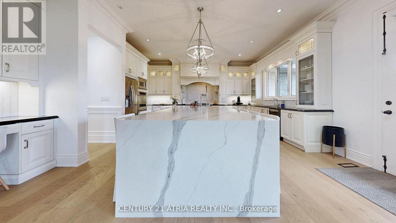
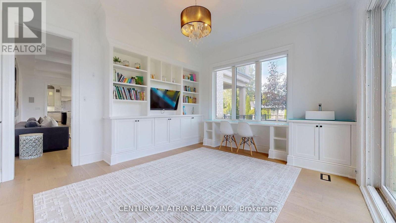
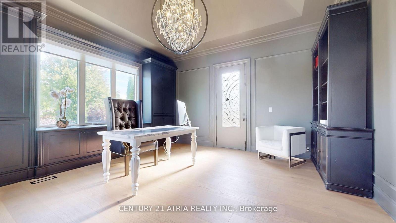
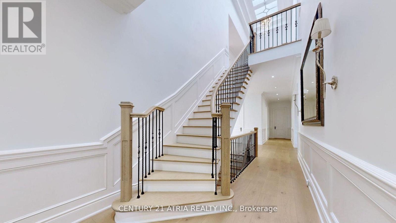
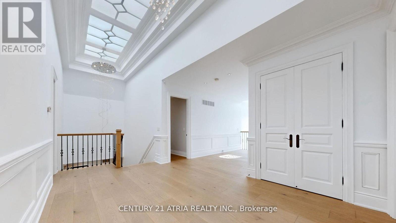
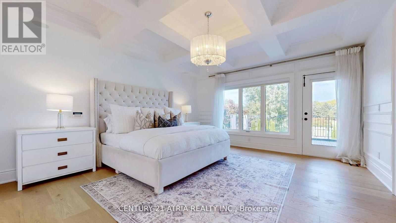
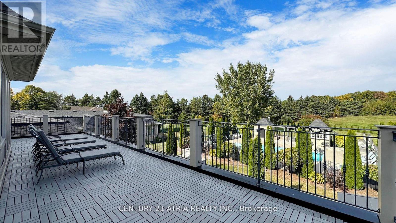
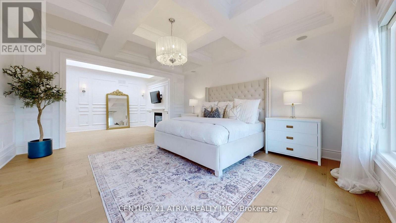
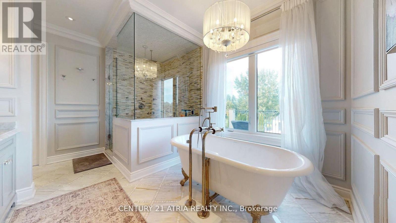
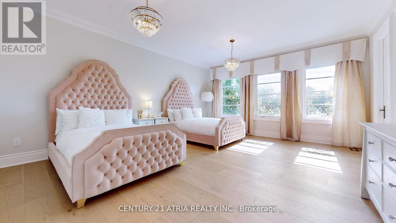
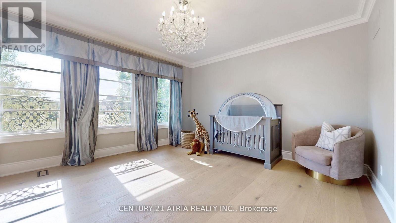
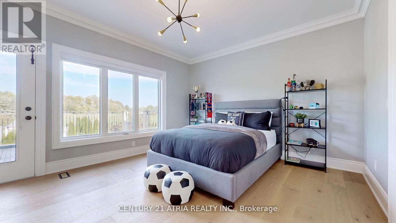
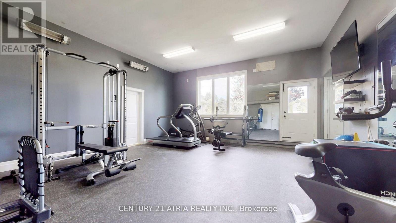
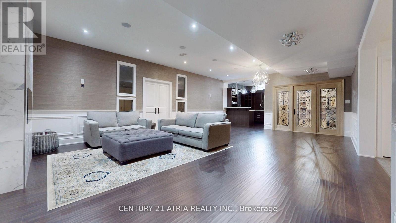
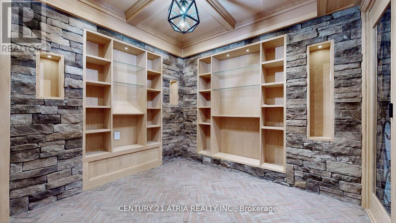
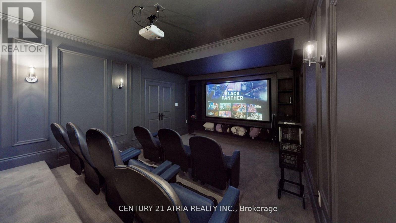
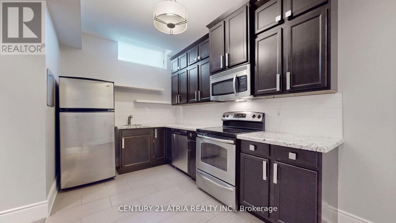
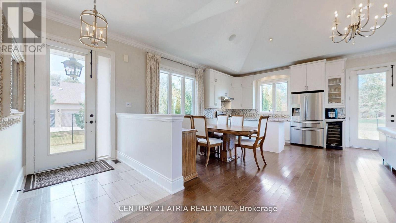
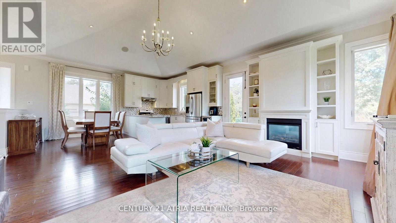
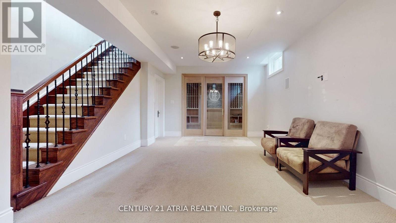
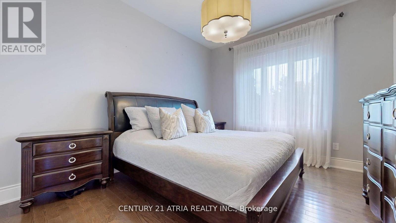
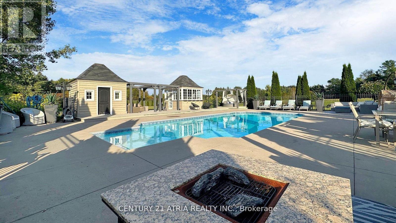
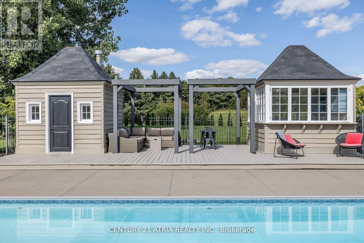
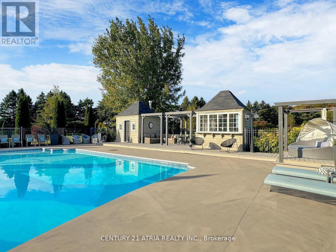
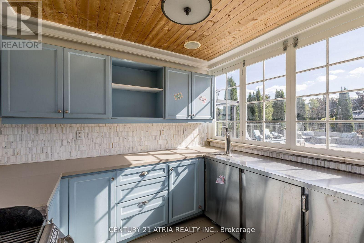
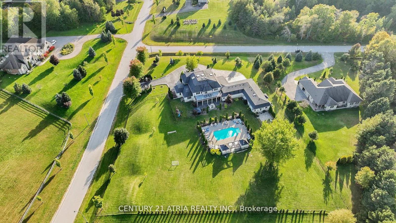
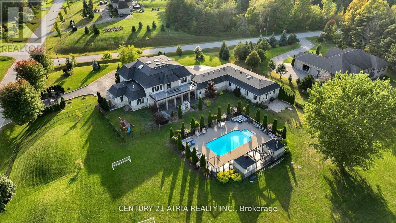
A Rare Offering, featuring two luxurious homes under one address in Prestigious Camelot Estates. Set on a breathtaking 2-acre private oasis, this extraordinary French Chateau-inspired estate offers over 11,600 sq ft of luxurious living space - a truly rare opportunity for multi-generational living, extended family, guests, or private executive accommodations. The estate includes a spectacular main residence plus an attached approx. 2,800 sq ft open-concept coach bungalow with soaring vaulted ceilings, along with a separate nanny/in-law suite with private walk-up entrance.Thoughtfully designed with exceptional craftsmanship and flooded with natural light, this custom estate features a gourmet chef's kitchen, elegant entertaining spaces, home theatre, executive office with separate entrance, oversized gym, radiant heated floors, built-in speakers, wet bar, and two custom walk-in wine cellars. Enjoy resort-style outdoor living with a heated inground pool and two luxury cabanas complete with service kitchen, BBQ area, beer tap, change room, and bath. Conveniently located minutes to Hwy 404, 407, and the new Old Elm GO Station. A truly exceptional lifestyle property that must be seen to be appreciated. (id:61852)
| MLS® Number | N13158654 |
| Property Type | Single Family |
| Community Name | Rural Whitchurch-Stouffville |
| AmenitiesNearBy | Hospital, Place Of Worship, Schools |
| Features | Sump Pump, In-law Suite |
| ParkingSpaceTotal | 31 |
| PoolType | Indoor Pool |
| ViewType | View |
| BathroomTotal | 10 |
| BedroomsAboveGround | 5 |
| BedroomsBelowGround | 5 |
| BedroomsTotal | 10 |
| Age | 6 To 15 Years |
| Amenities | Fireplace(s), Separate Heating Controls |
| Appliances | Garage Door Opener Remote(s), Oven - Built-in, Central Vacuum, Water Heater, Water Purifier, Water Softener |
| BasementFeatures | Apartment In Basement, Walk-up |
| BasementType | N/a, N/a |
| ConstructionStyleAttachment | Detached |
| CoolingType | Central Air Conditioning |
| ExteriorFinish | Stone, Brick |
| FireplacePresent | Yes |
| FlooringType | Hardwood |
| FoundationType | Concrete, Poured Concrete |
| HalfBathTotal | 2 |
| HeatingFuel | Natural Gas |
| HeatingType | Forced Air |
| StoriesTotal | 2 |
| SizeInterior | 5000 - 100000 Sqft |
| Type | House |
| Attached Garage | |
| Garage |
| Acreage | No |
| FenceType | Fenced Yard |
| LandAmenities | Hospital, Place Of Worship, Schools |
| Sewer | Septic System |
| SizeDepth | 302 Ft ,10 In |
| SizeFrontage | 339 Ft ,8 In |
| SizeIrregular | 339.7 X 302.9 Ft |
| SizeTotalText | 339.7 X 302.9 Ft |
| Level | Type | Length | Width | Dimensions |
|---|---|---|---|---|
| Second Level | Primary Bedroom | 5.13 m | 4.52 m | 5.13 m x 4.52 m |
| Second Level | Bedroom 2 | 6.02 m | 4.57 m | 6.02 m x 4.57 m |
| Second Level | Bedroom 3 | 5.72 m | 4.7 m | 5.72 m x 4.7 m |
| Second Level | Bedroom 4 | 4.67 m | 4.01 m | 4.67 m x 4.01 m |
| Basement | Media | 5.59 m | 3.82 m | 5.59 m x 3.82 m |
| Basement | Great Room | 8.13 m | 5.56 m | 8.13 m x 5.56 m |
| Main Level | Living Room | 6.07 m | 5.72 m | 6.07 m x 5.72 m |
| Main Level | Dining Room | 6.12 m | 4.5 m | 6.12 m x 4.5 m |
| Main Level | Kitchen | 6.15 m | 5.69 m | 6.15 m x 5.69 m |
| Main Level | Family Room | 5.74 m | 4.72 m | 5.74 m x 4.72 m |
| Main Level | Office | 4.8 m | 4.6 m | 4.8 m x 4.6 m |
| Cable | Available |
| Electricity | Installed |
Contact us for more information
Shameela Zaaheera Sabery
Salesperson
Essan Sabery
Salesperson

The trademarks REALTOR®, REALTORS®, and the REALTOR® logo are controlled by The Canadian Real Estate Association (CREA) and identify real estate professionals who are members of CREA. The trademarks MLS®, Multiple Listing Service® and the associated logos are owned by The Canadian Real Estate Association (CREA) and identify the quality of services provided by real estate professionals who are members of CREA. The trademark DDF® is owned by The Canadian Real Estate Association (CREA) and identifies CREA's Data Distribution Facility (DDF®)