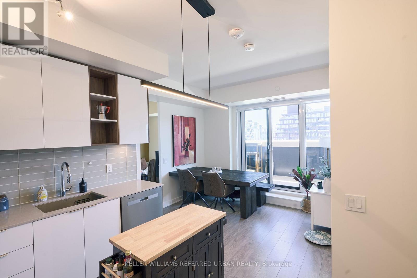
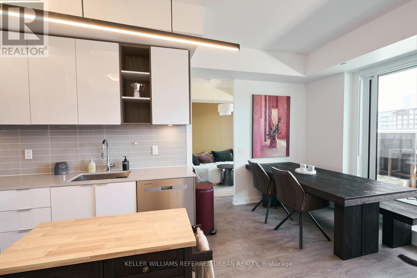
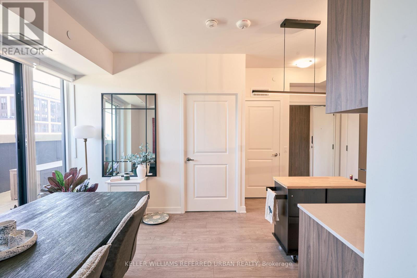
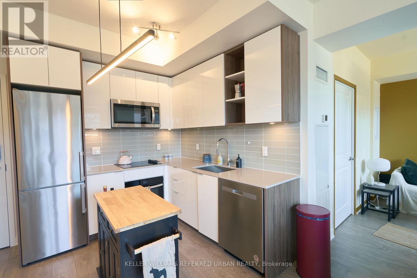
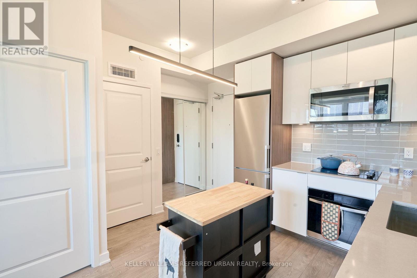
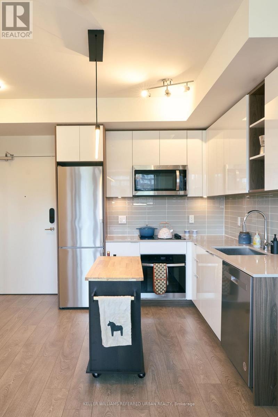
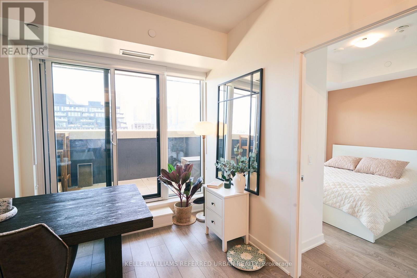
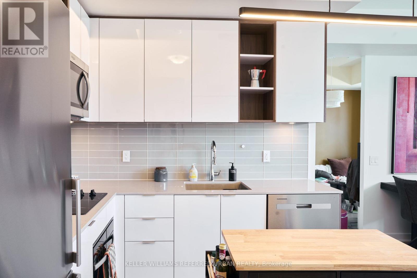
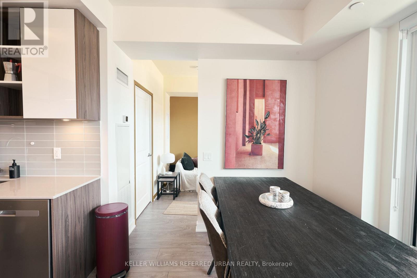
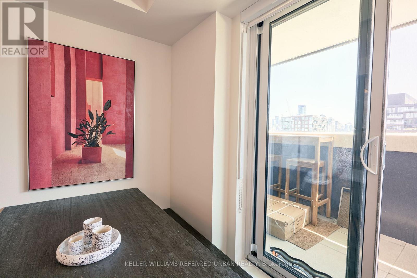
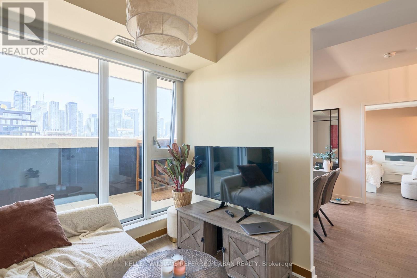
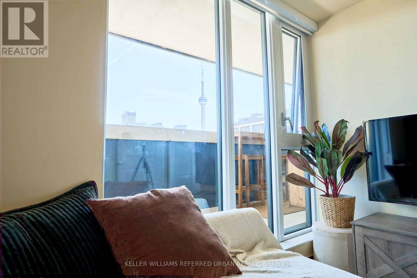
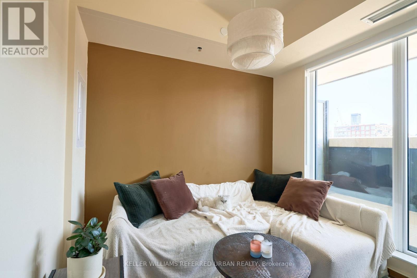
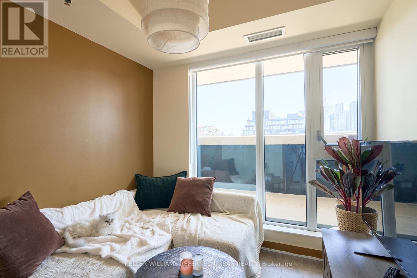
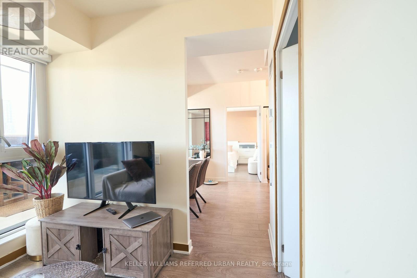
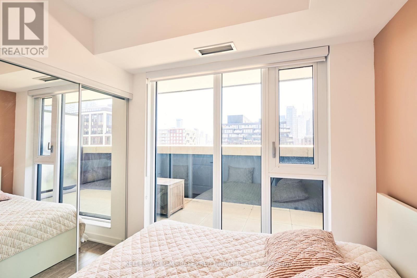
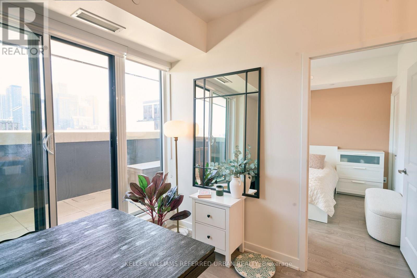
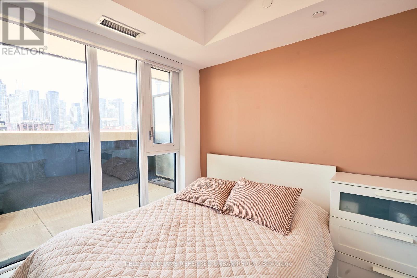
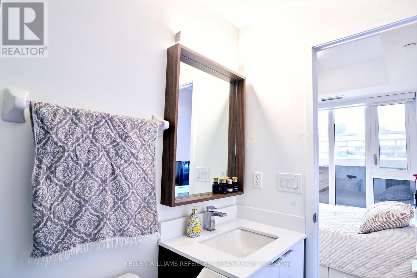
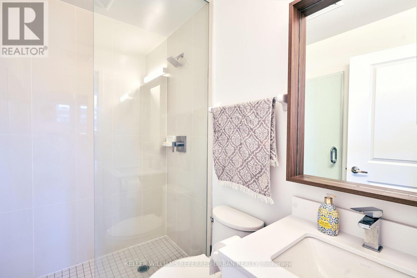
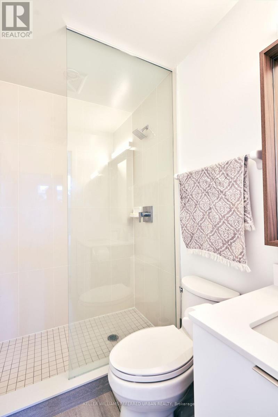
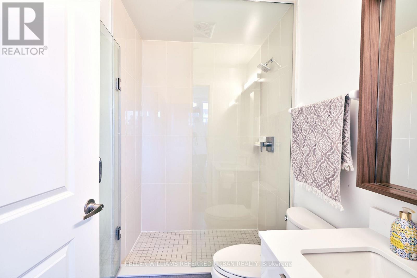
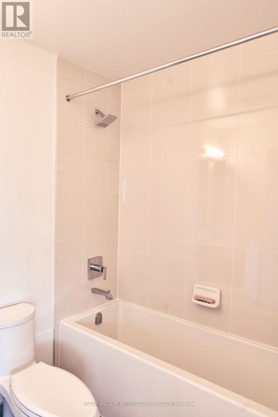
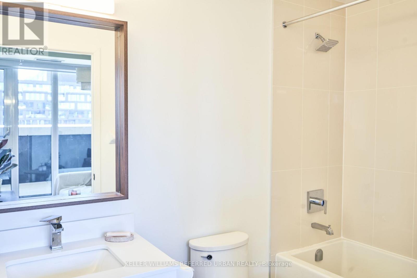
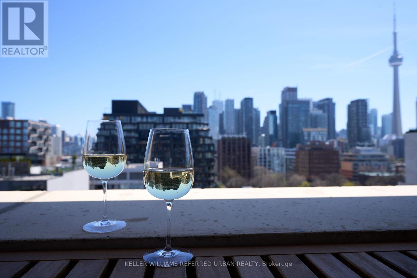
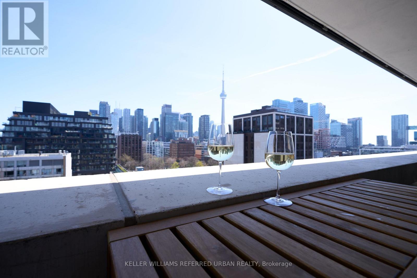
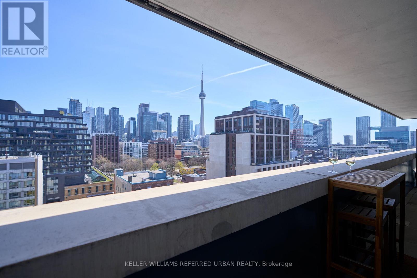
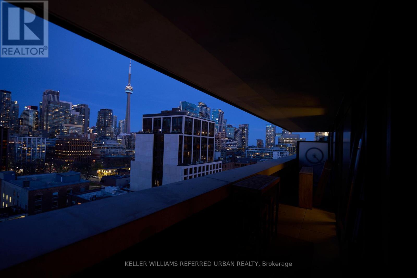
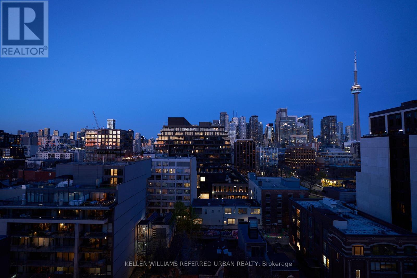
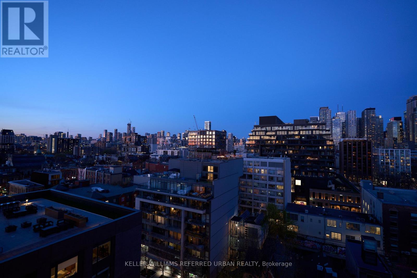
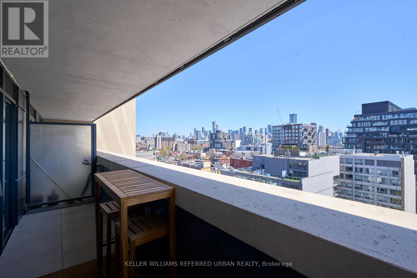
FULLY FURNISHED TERRACE LIVING IN THE HEART OF THE FASHION DISTRICT |CN TOWER VIEWS. When renting this terrace... you just so happen to get a beautifully furnished 1-bedroom + den suite included. Welcome to 543 Richmond Residences, where style, comfort, and downtown lifestyle come together in one of Toronto's most sought-after neighbourhoods. Perfectly positioned in the heart of the Fashion District and steps from the Entertainment District, this bright and functional fully furnished suite is completely move-in ready. Honestly... just bring your clothes. That's it. Everything else is already here, and unlike some "fully furnished" places with mystery couches and questionable vibes from 2007 , this one is fully upgraded with stylish, high-quality furnishings that actually make you want to stay in. The spacious 1-bedroom + den layout gives you serious flexibility, with a den large enough to be a second bedroom, home office, Zoom setup, or your official "I need space from downtown" zone. Thoughtfully designed with 2 full bathrooms, modern finishes, and an open-concept layout that flows straight into the main event... The oversized private terrace + CN Tower skyline views This is not your average balcony situation. This is BIG TERRACE ENERGY with front-row views of the CN Tower lighting up the night sky and the downtown skyline glowing right in front of your morning coffee with skyline vibes, sunset wine with CN Tower glow, or entertaining friends before a night out ... this terrace turns every moment into a downtown movie scene. Locker included for added convenience. All of this just steps from Toronto's best restaurants, cafés, nightlife, shopping, fitness studios, and transit. Downtown living never looked this easy! (id:61852)
| MLS® Number | C13156490 |
| Property Type | Single Family |
| Community Name | Waterfront Communities C1 |
| AmenitiesNearBy | Hospital, Park, Public Transit |
| CommunicationType | High Speed Internet |
| CommunityFeatures | Pets Allowed With Restrictions |
| Features | Carpet Free |
| PoolType | Outdoor Pool |
| ViewType | View |
| BathroomTotal | 2 |
| BedroomsAboveGround | 1 |
| BedroomsBelowGround | 1 |
| BedroomsTotal | 2 |
| Age | 0 To 5 Years |
| Amenities | Security/concierge, Exercise Centre, Party Room, Separate Heating Controls, Separate Electricity Meters, Storage - Locker |
| Appliances | Oven - Built-in |
| BasementType | None |
| CoolingType | Central Air Conditioning |
| ExteriorFinish | Brick |
| FlooringType | Hardwood |
| HeatingFuel | Natural Gas |
| HeatingType | Forced Air |
| SizeInterior | 600 - 699 Sqft |
| Type | Apartment |
| No Garage |
| Acreage | No |
| LandAmenities | Hospital, Park, Public Transit |
| Level | Type | Length | Width | Dimensions |
|---|---|---|---|---|
| Main Level | Living Room | 5.05 m | 4.5 m | 5.05 m x 4.5 m |
| Main Level | Dining Room | 5.05 m | 4.5 m | 5.05 m x 4.5 m |
| Main Level | Primary Bedroom | 3.5 m | 3.1 m | 3.5 m x 3.1 m |
| Main Level | Den | 2.8 m | 2.55 m | 2.8 m x 2.55 m |
Contact us for more information
Kieran Kelleher
Salesperson

The trademarks REALTOR®, REALTORS®, and the REALTOR® logo are controlled by The Canadian Real Estate Association (CREA) and identify real estate professionals who are members of CREA. The trademarks MLS®, Multiple Listing Service® and the associated logos are owned by The Canadian Real Estate Association (CREA) and identify the quality of services provided by real estate professionals who are members of CREA. The trademark DDF® is owned by The Canadian Real Estate Association (CREA) and identifies CREA's Data Distribution Facility (DDF®)