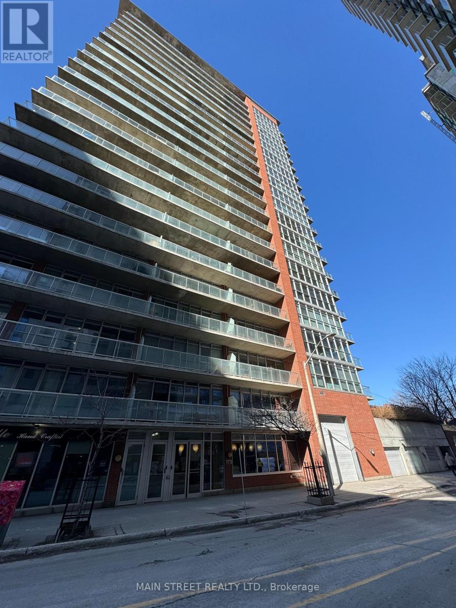
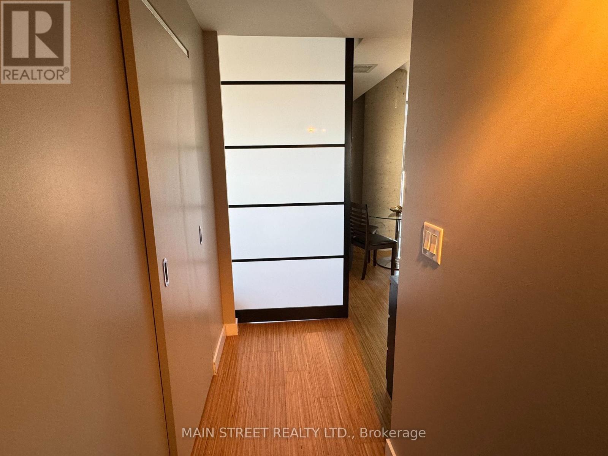
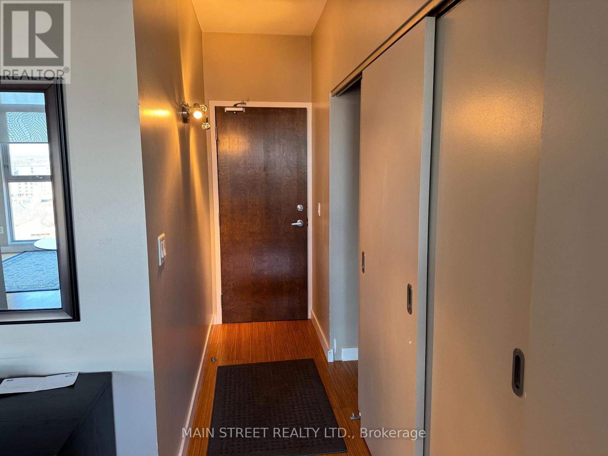
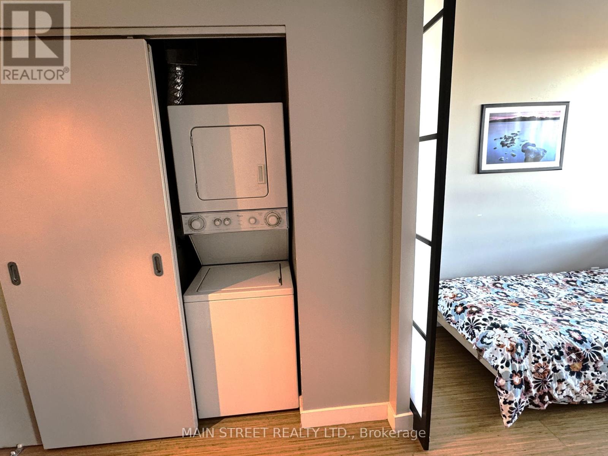
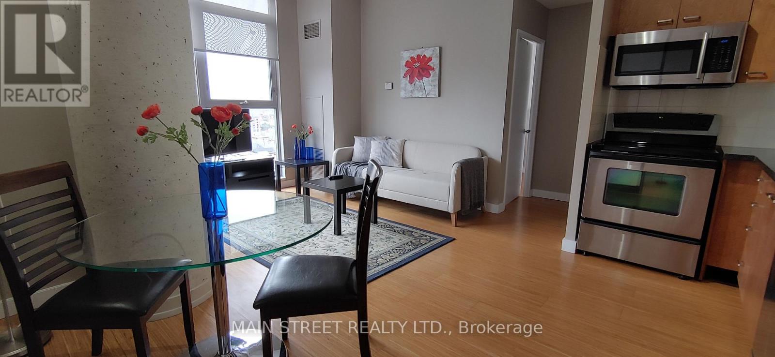
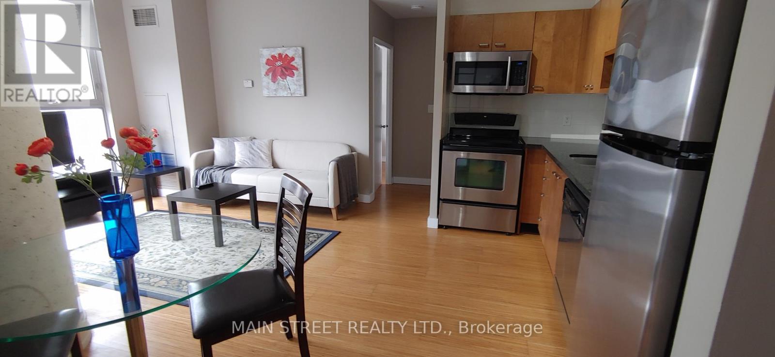
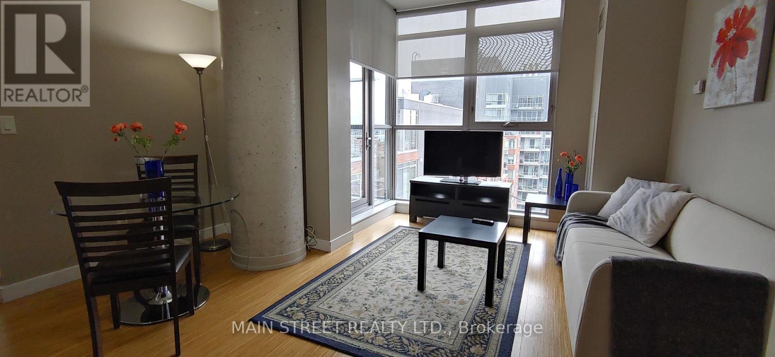
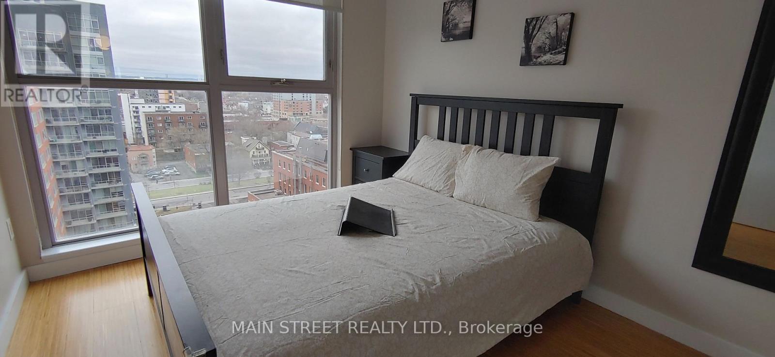
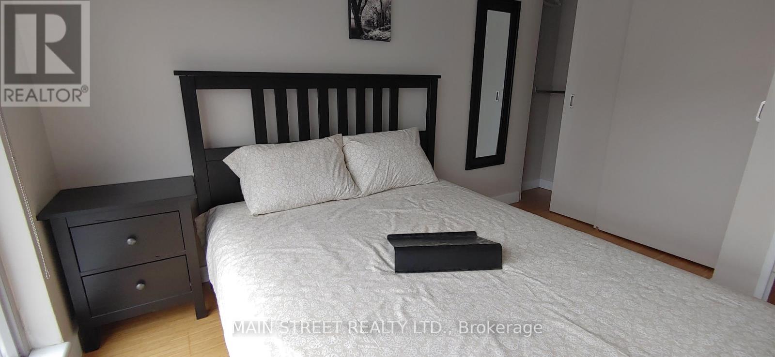
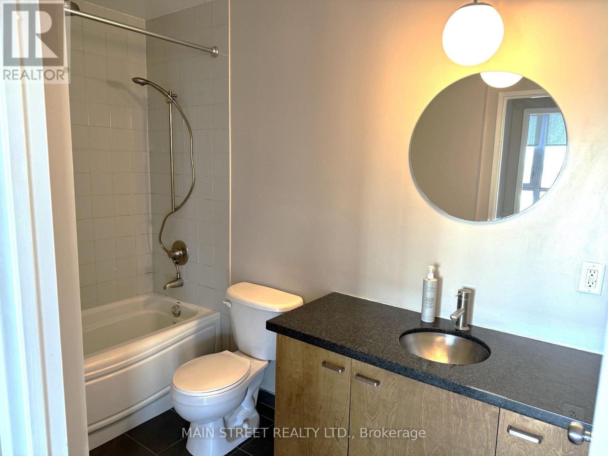
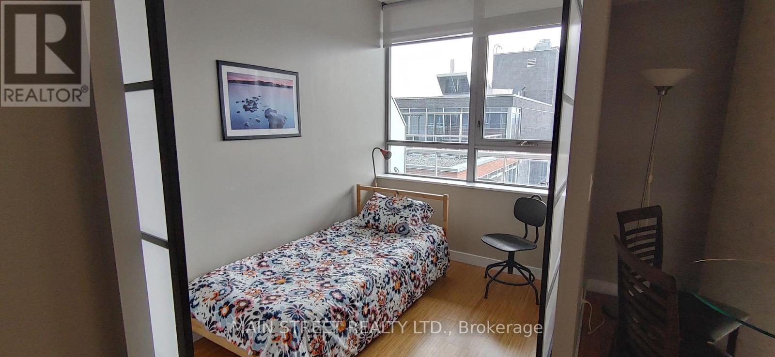
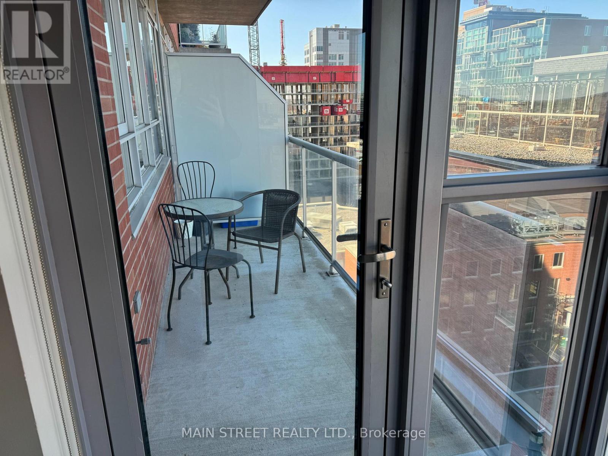
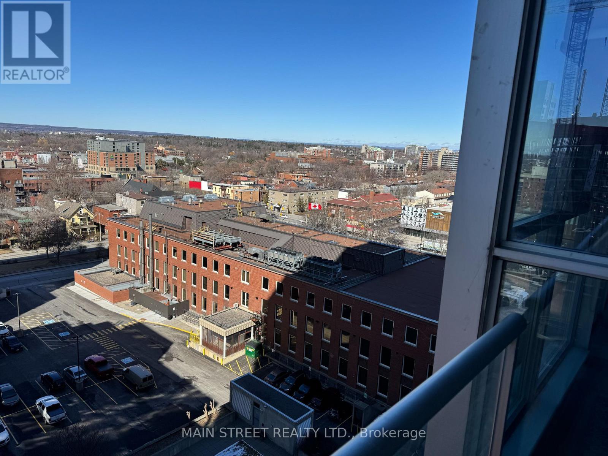
Fully Furnished 2 Bedroom Condo for Rent in the Heart of Ottawa! Nestled in the vibrant and historic ByWard Market, this stunning 2 Bed / 1 Bath condo offers the ultimate downtown lifestyle just steps from Parliament Hill, the Ottawa River, Ottawa University, the LRT, trendy cafés, restaurants, shopping, and nightlife. With an exceptional Walk Score of 99, everything you need is right at your doorstep. Inside, you'll find a bright open-concept living and dining space perfect for relaxing or entertaining, a modern kitchen featuring stainless steel appliances, granite countertops, and a dishwasher, as well as floor-to-ceiling windows leading to a private northwest-facing terrace with breathtaking sunset and Parliament views. This move-in-ready unit has been freshly painted with updated lighting and includes in-unit laundry, a storage locker, rare underground parking, and all utilities included - heat, hydro, and water. Fully furnished and beautifully maintained, this condo is perfect for professionals, students, or anyone looking to experience the best of downtown Ottawa living. (id:61852)
| MLS® Number | X13156106 |
| Property Type | Single Family |
| Community Name | 4001 - Lower Town/Byward Market |
| AmenitiesNearBy | Public Transit |
| CommunityFeatures | Pets Allowed With Restrictions, Community Centre |
| Features | Balcony |
| ParkingSpaceTotal | 1 |
| BathroomTotal | 1 |
| BedroomsAboveGround | 2 |
| BedroomsTotal | 2 |
| Amenities | Exercise Centre, Party Room, Visitor Parking, Storage - Locker |
| BasementType | None |
| CoolingType | Central Air Conditioning |
| ExteriorFinish | Brick |
| FlooringType | Laminate, Tile |
| HeatingFuel | Natural Gas |
| HeatingType | Forced Air |
| SizeInterior | 600 - 699 Sqft |
| Type | Apartment |
| Underground | |
| Garage |
| Acreage | No |
| LandAmenities | Public Transit |
| Level | Type | Length | Width | Dimensions |
|---|---|---|---|---|
| Main Level | Living Room | 3.7 m | 1.7 m | 3.7 m x 1.7 m |
| Main Level | Dining Room | 3.9 m | 2 m | 3.9 m x 2 m |
| Main Level | Kitchen | 4.2 m | 1.8 m | 4.2 m x 1.8 m |
| Main Level | Primary Bedroom | 3.3 m | 2.7 m | 3.3 m x 2.7 m |
| Main Level | Bedroom 2 | 3.1 m | 2.2 m | 3.1 m x 2.2 m |
| Main Level | Bathroom | 2.7 m | 1.7 m | 2.7 m x 1.7 m |
Contact us for more information
Liviu Constantin Lupsor
Salesperson

The trademarks REALTOR®, REALTORS®, and the REALTOR® logo are controlled by The Canadian Real Estate Association (CREA) and identify real estate professionals who are members of CREA. The trademarks MLS®, Multiple Listing Service® and the associated logos are owned by The Canadian Real Estate Association (CREA) and identify the quality of services provided by real estate professionals who are members of CREA. The trademark DDF® is owned by The Canadian Real Estate Association (CREA) and identifies CREA's Data Distribution Facility (DDF®)