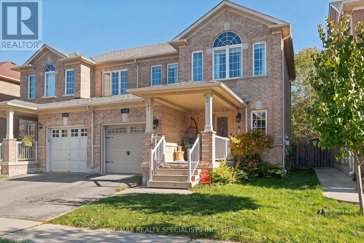
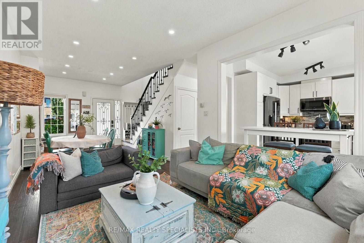
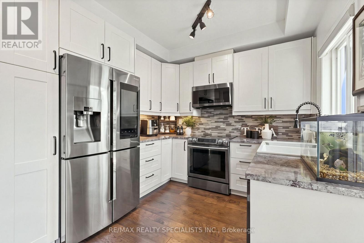
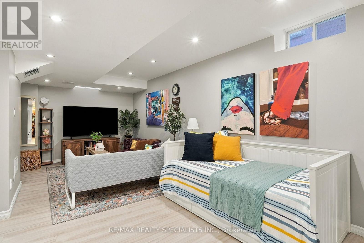
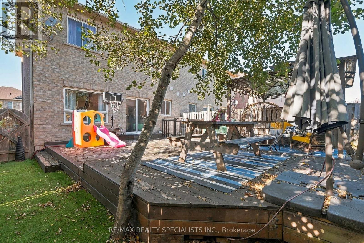
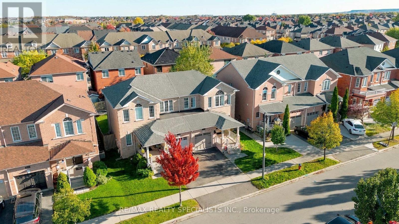
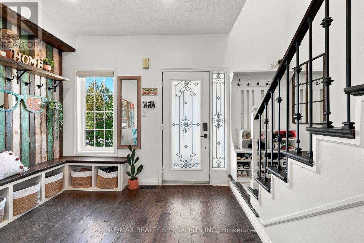
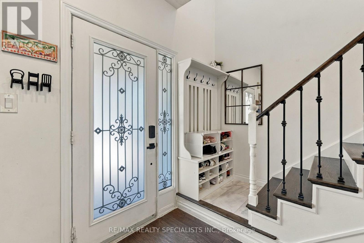
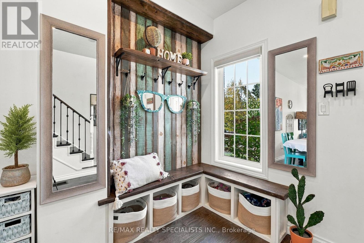
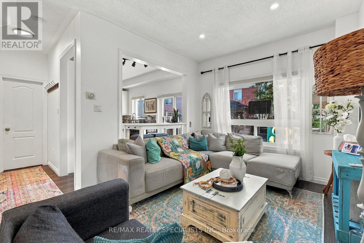
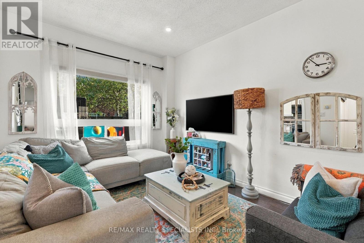
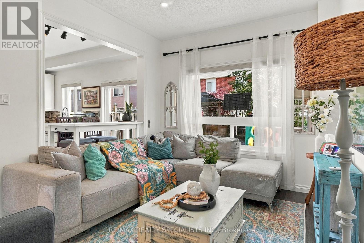
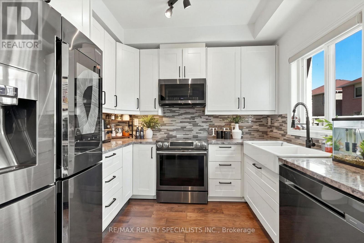
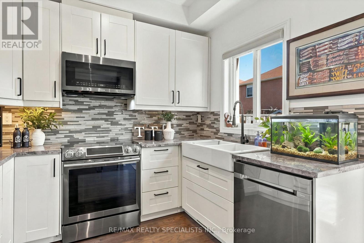
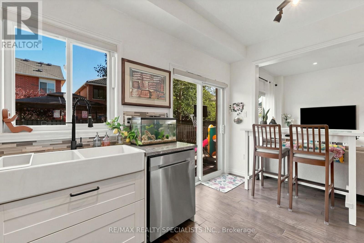
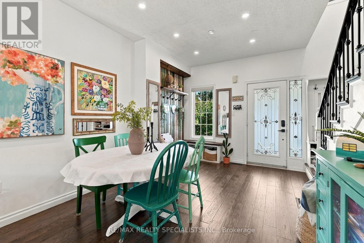
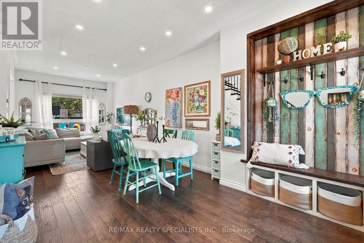
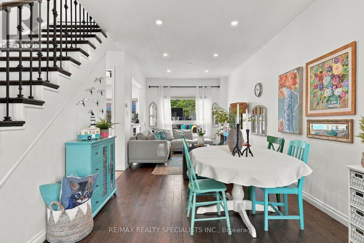
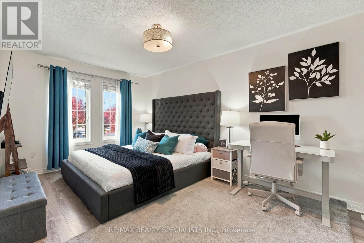
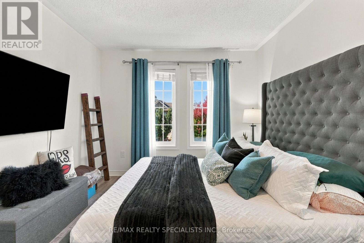
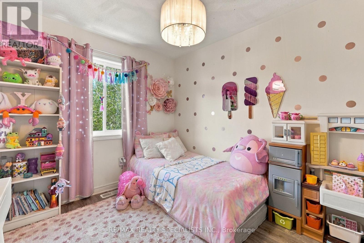
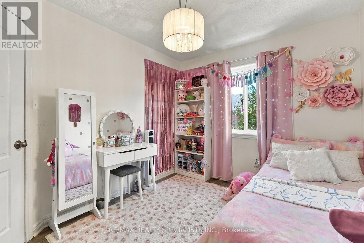
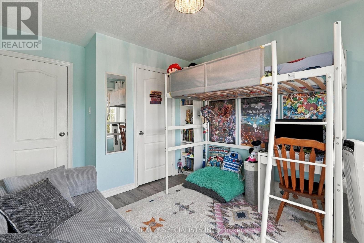
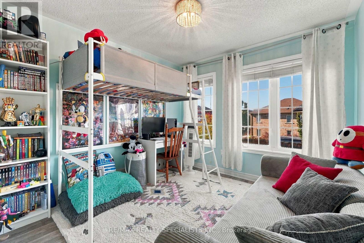
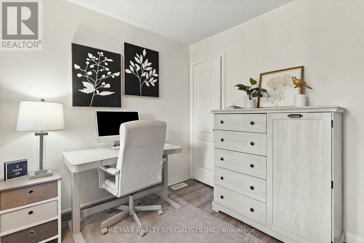
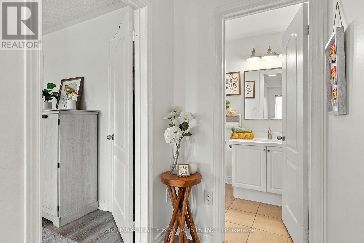
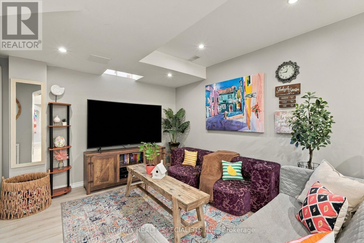
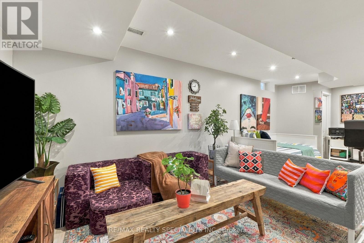
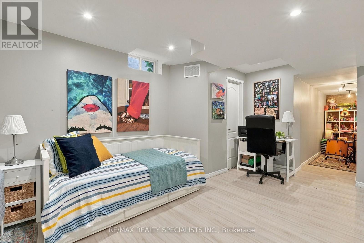
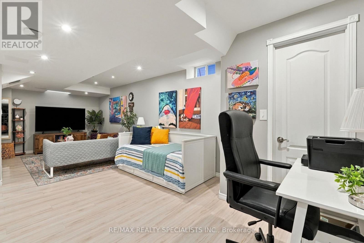
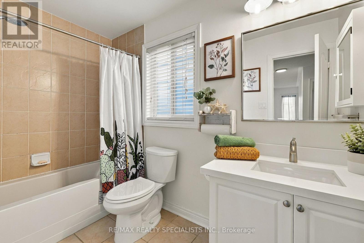
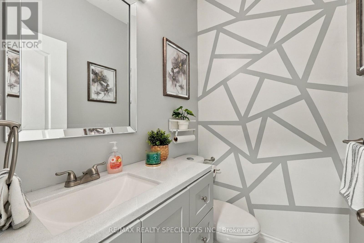
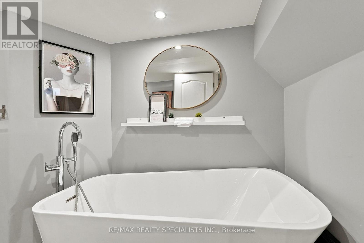
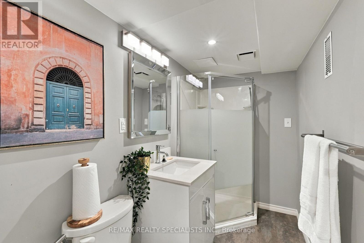
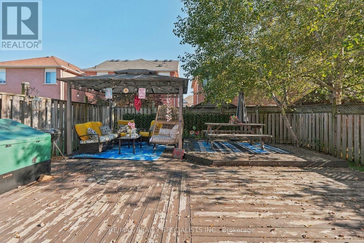
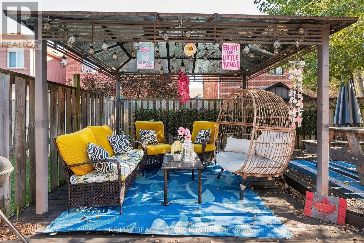
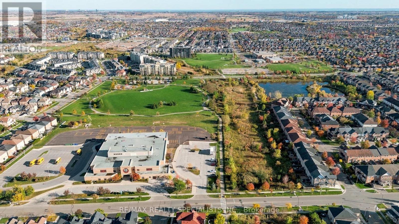
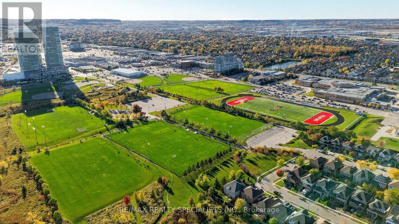
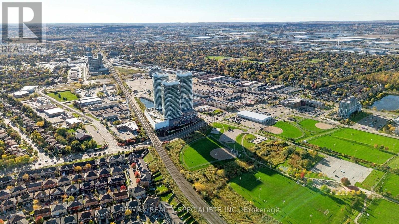
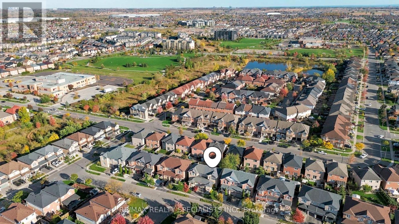
Make yourself at home for the holidays! This cozy, upgraded semi has been lovingly maintained and sits in a family neighbourhood where neighbours look out for each other and children play together on the street. Milton is a part of one of the safest large municipalities in Canada. Walk to three schools, Milton GO Station, shops and the library, and enjoy quick access to Highway 401. Inside, a beautifully renovated kitchen, hand scraped engineered hardwood floors and a wood staircase with iron spindles give the home a warm, inviting feel. You'll also find upgraded bathrooms, a custom vintage cubby, motorized blinds, a smart fridge, a smart TV and Nest smart devices. Out back, the two tier deck is a lovely spot to gather with family and friends. (id:67552)
2:00 pm
Ends at:4:00 pm
| MLS® Number | W14176120 |
| Property Type | Single Family |
| Community Name | 1027 - CL Clarke |
| Amenities Near By | Park, Public Transit, Schools |
| Community Features | Community Centre |
| Equipment Type | Water Heater |
| Features | Carpet Free |
| Parking Space Total | 2 |
| Rental Equipment Type | Water Heater |
| Bathroom Total | 3 |
| Bedrooms Above Ground | 3 |
| Bedrooms Total | 3 |
| Appliances | Dishwasher, Dryer, Microwave, Stove, Washer, Window Coverings, Refrigerator |
| Basement Development | Finished |
| Basement Type | Full (finished) |
| Construction Style Attachment | Semi-detached |
| Cooling Type | Central Air Conditioning |
| Exterior Finish | Brick |
| Flooring Type | Hardwood, Laminate |
| Foundation Type | Concrete |
| Half Bath Total | 1 |
| Heating Fuel | Natural Gas |
| Heating Type | Forced Air |
| Stories Total | 2 |
| Size Interior | 1,100 - 1,500 Sqft |
| Type | House |
| Utility Water | Municipal Water |
| Garage |
| Acreage | No |
| Fence Type | Fenced Yard |
| Land Amenities | Park, Public Transit, Schools |
| Sewer | Sanitary Sewer |
| Size Depth | 85 Ft ,3 In |
| Size Frontage | 30 Ft |
| Size Irregular | 30 X 85.3 Ft |
| Size Total Text | 30 X 85.3 Ft |
| Level | Type | Length | Width | Dimensions |
|---|---|---|---|---|
| Second Level | Primary Bedroom | 5.16 m | 3.07 m | 5.16 m x 3.07 m |
| Second Level | Bedroom 2 | 3.2 m | 3.05 m | 3.2 m x 3.05 m |
| Second Level | Bedroom 3 | 3.38 m | 2.77 m | 3.38 m x 2.77 m |
| Basement | Family Room | 7.62 m | 2.82 m | 7.62 m x 2.82 m |
| Basement | Den | 2.02 m | 3.52 m | 2.02 m x 3.52 m |
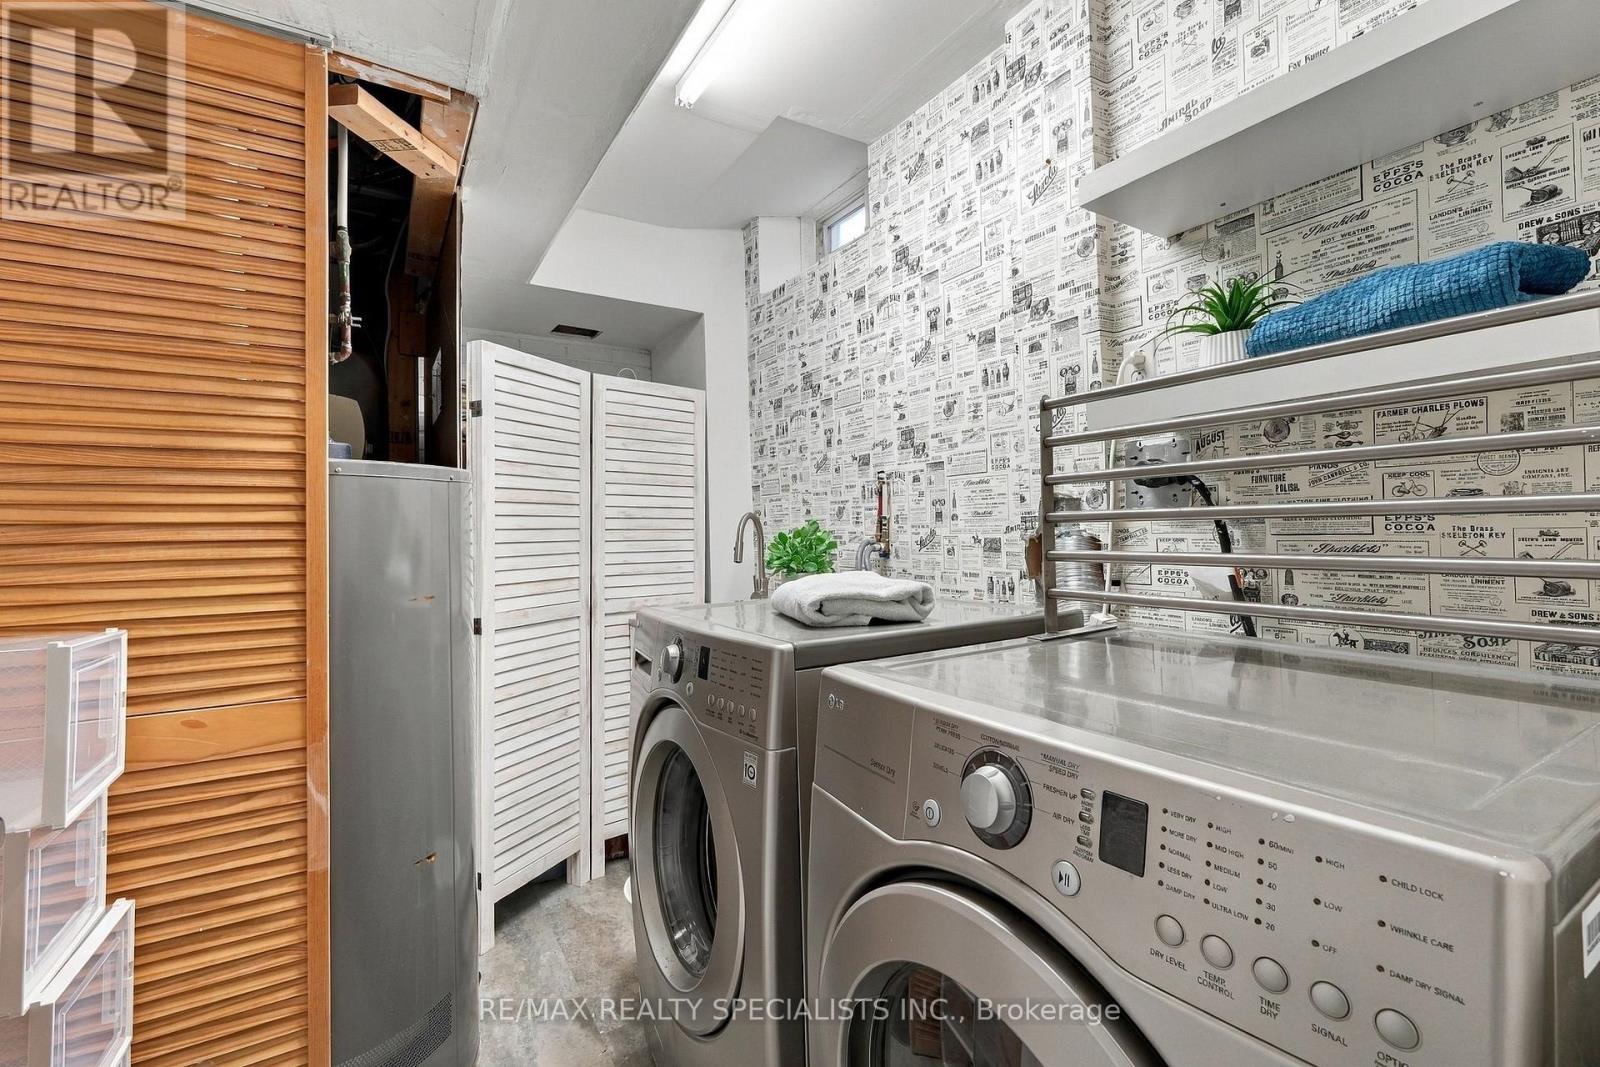
| Basement | Laundry Room | 3.51 m | 2.06 m | 3.51 m x 2.06 m |
| Main Level | Dining Room | 8 m | 3.05 m | 8 m x 3.05 m |
| Main Level | Kitchen | 4.11 m | 2.95 m | 4.11 m x 2.95 m |
https://www.realtor.ca/real-estate/30508350/1108-cumming-boulevard-milton-cl-clarke-1027-cl-clarke
Contact us for more information

Wahid Amin
Broker
(905) 858-3434
(905) 858-2682
Mariam Amin
Salesperson
(905) 858-3434
(905) 858-2682

The trademarks REALTOR®, REALTORS®, and the REALTOR® logo are controlled by The Canadian Real Estate Association (CREA) and identify real estate professionals who are members of CREA. The trademarks MLS®, Multiple Listing Service® and the associated logos are owned by The Canadian Real Estate Association (CREA) and identify the quality of services provided by real estate professionals who are members of CREA. The trademark DDF® is owned by The Canadian Real Estate Association (CREA) and identifies CREA's Data Distribution Facility (DDF®)