Maintenance, Common Area Maintenance, Insurance
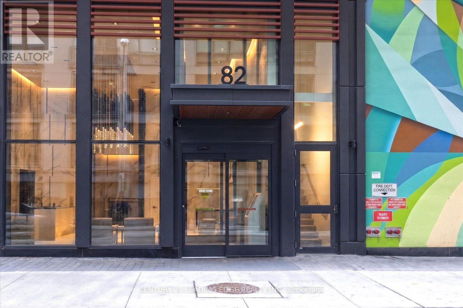
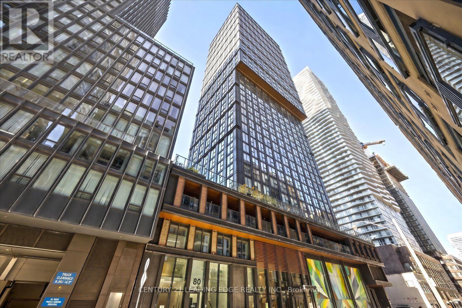
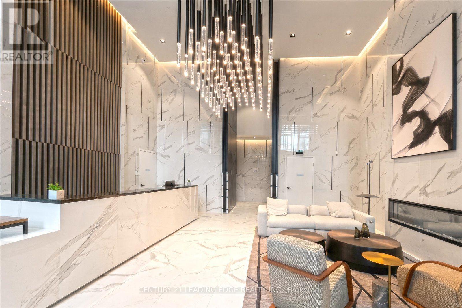
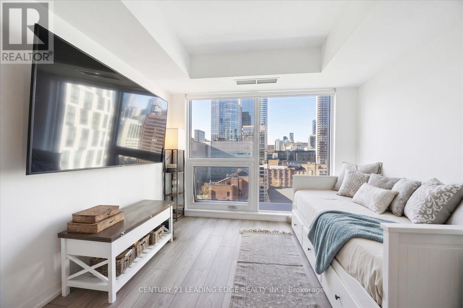
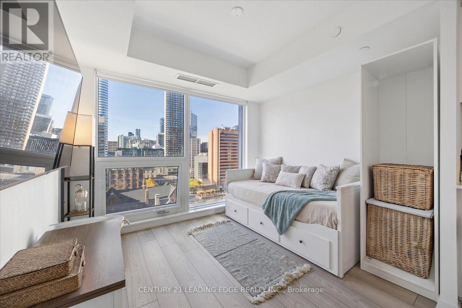
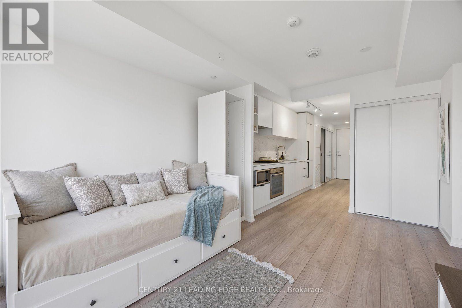
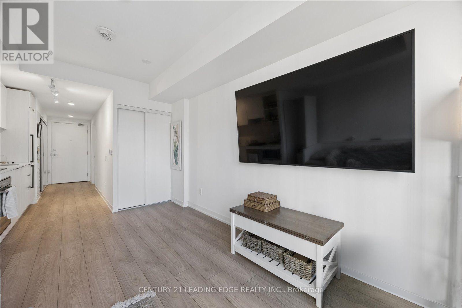
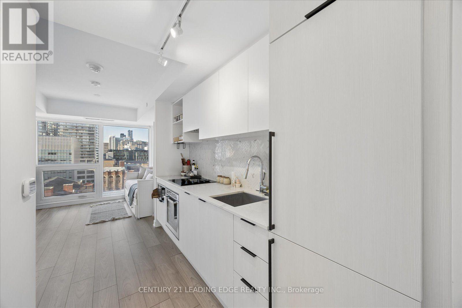
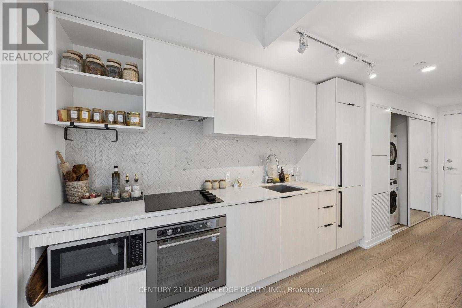
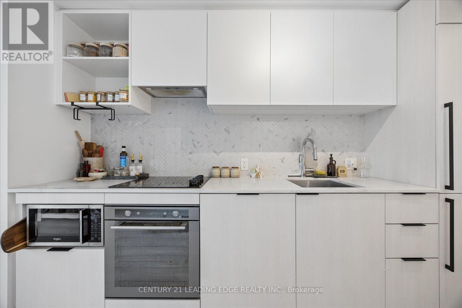
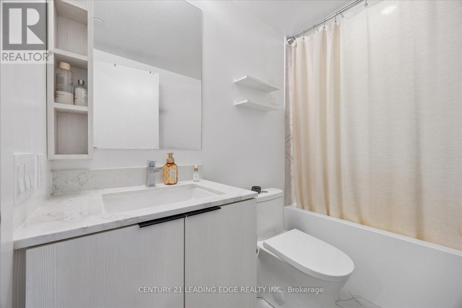
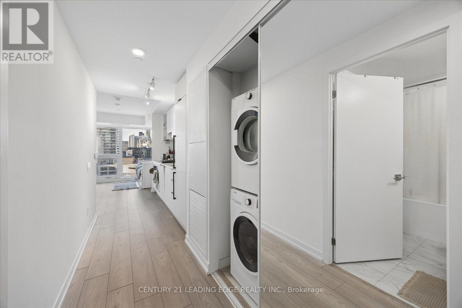
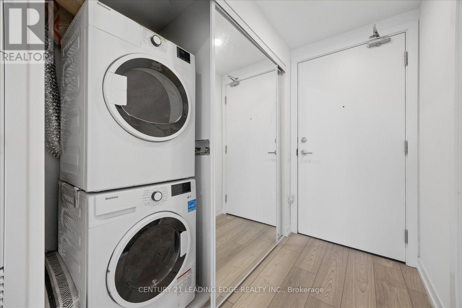
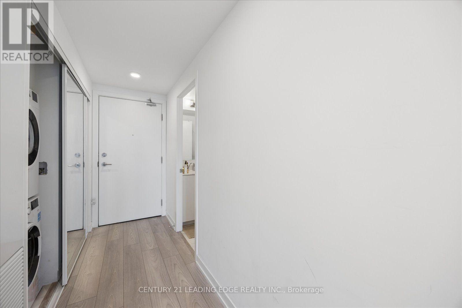
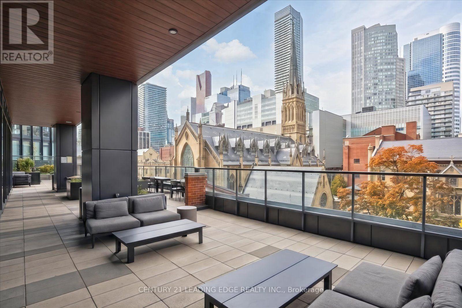
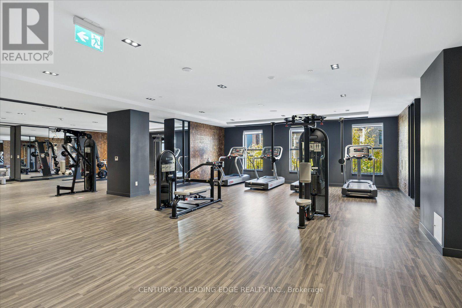
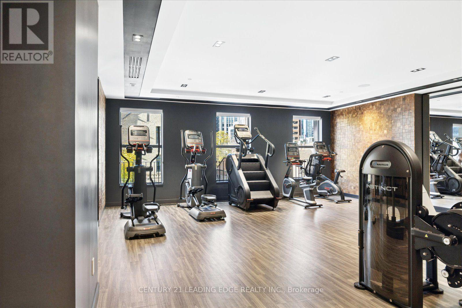
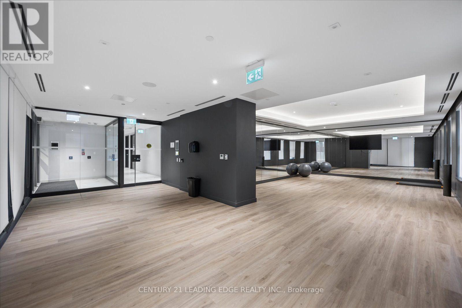
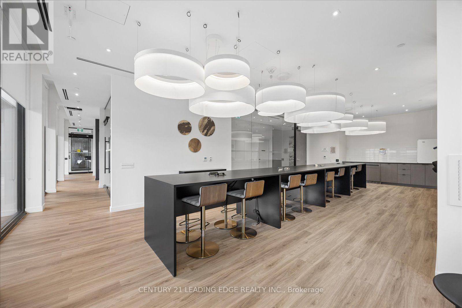
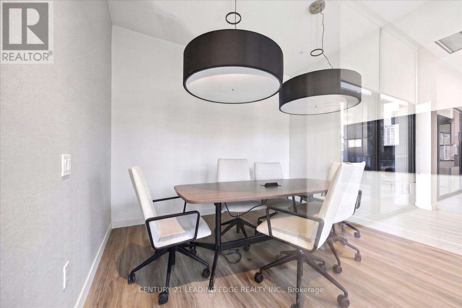
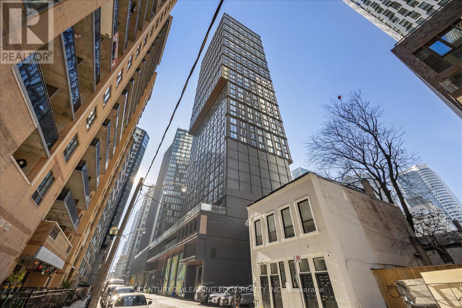
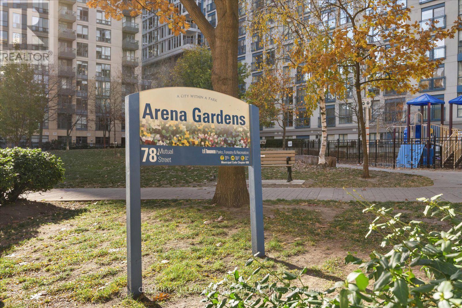
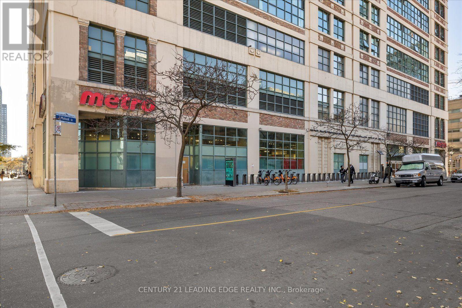
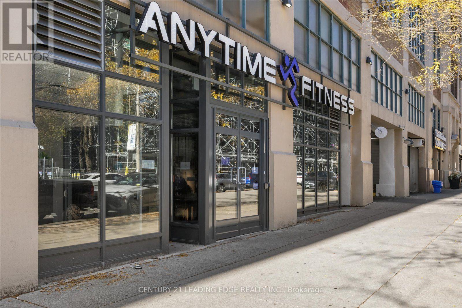
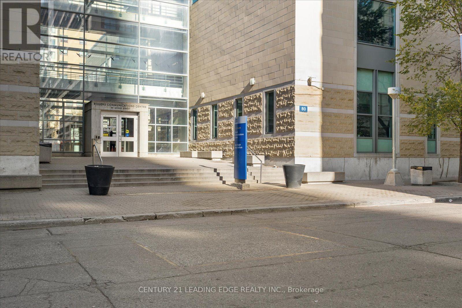
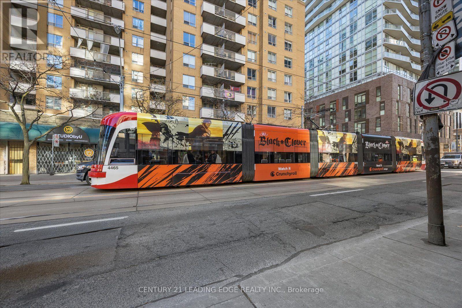
$325.75 MonthlyPower of Sale opportunity in the heart of downtown Toronto. Bright, west-facing studio on the 11th floor with 359 sq ft (per builder) of efficient open-concept living space. Laminate floors throughout, a modern kitchen with built-in appliances, a 4-piece bathroom and ensuite laundry. Building amenities include concierge, gym/exercise room, media room, party/meeting room and a rooftop deck/garden. Steps to Toronto Metropolitan University, the Eaton Centre, Yonge-Dundas Square, St. Michael's Hospital, the TTC, parks, shops and restaurants. Currently tenanted month to month at $1,800/month with a tenant willing to stay, making it an excellent option for investors or a future end user. Sold as is, where is. (id:67552)
| MLS® Number | C14199010 |
| Property Type | Single Family |
| Community Name | Church-Yonge Corridor |
| Amenities Near By | Hospital, Park, Place Of Worship, Public Transit, Schools |
| Community Features | Pets Allowed With Restrictions |
| Features | Carpet Free |
| View Type | City View |
| Bathroom Total | 1 |
| Age | 0 To 5 Years |
| Amenities | Security/concierge, Exercise Centre, Party Room |
| Appliances | Dishwasher, Dryer, Stove, Washer, Refrigerator |
| Basement Type | None |
| Cooling Type | Central Air Conditioning |
| Exterior Finish | Concrete |
| Flooring Type | Laminate |
| Heating Fuel | Natural Gas |
| Heating Type | Forced Air |
| Size Interior | 0 - 499 Sqft |
| Type | Apartment |
| Underground | |
| Garage |
| Acreage | No |
| Land Amenities | Hospital, Park, Place Of Worship, Public Transit, Schools |
| Level | Type | Length | Width | Dimensions |
|---|---|---|---|---|
| Flat | Kitchen | 4.64 m | 3.2 m | 4.64 m x 3.2 m |
| Flat | Living Room | 4.64 m | 3.2 m | 4.64 m x 3.2 m |
| Flat | Dining Room | 4.64 m | 3 m | 4.64 m x 3 m |
Contact us for more information

Alexei Antsyferov
Broker
(905) 666-0000
leadingedgerealty.c21.ca/

The trademarks REALTOR®, REALTORS®, and the REALTOR® logo are controlled by The Canadian Real Estate Association (CREA) and identify real estate professionals who are members of CREA. The trademarks MLS®, Multiple Listing Service® and the associated logos are owned by The Canadian Real Estate Association (CREA) and identify the quality of services provided by real estate professionals who are members of CREA. The trademark DDF® is owned by The Canadian Real Estate Association (CREA) and identifies CREA's Data Distribution Facility (DDF®)