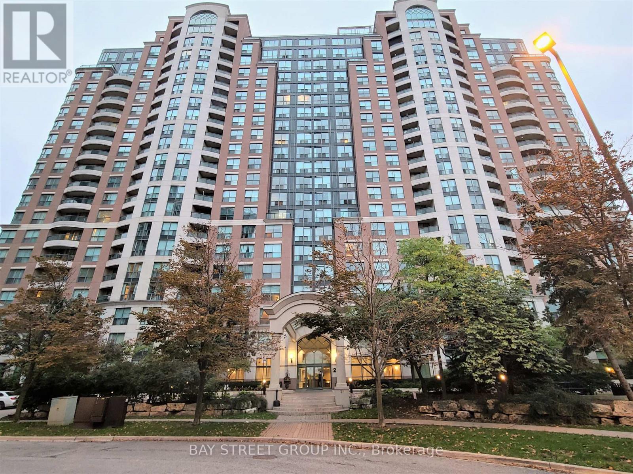
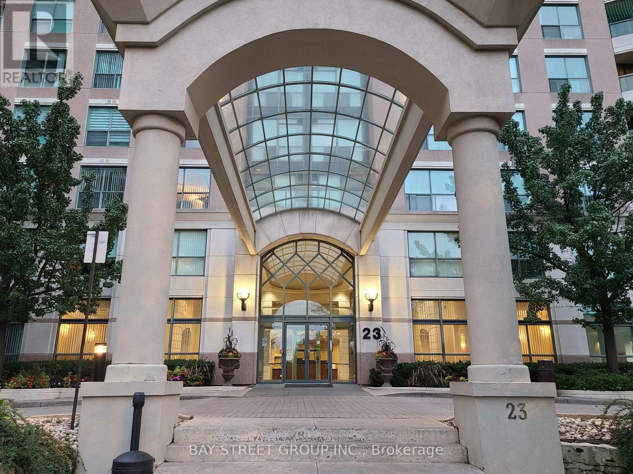
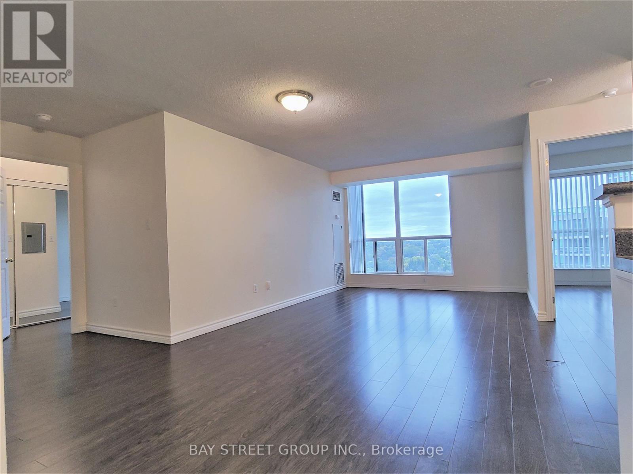
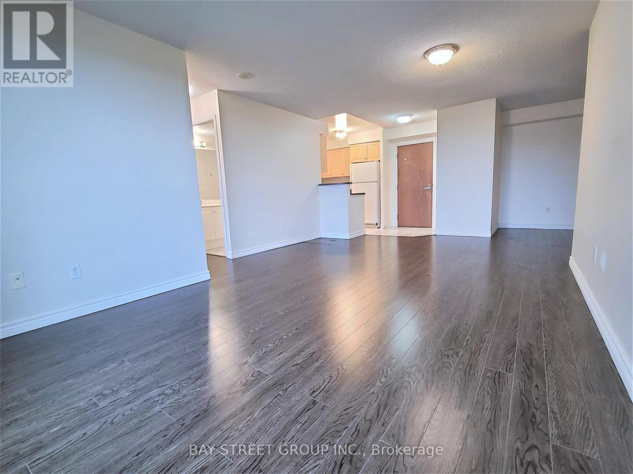
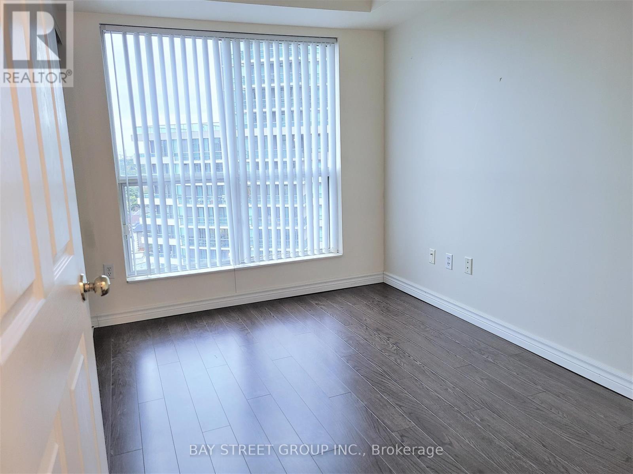
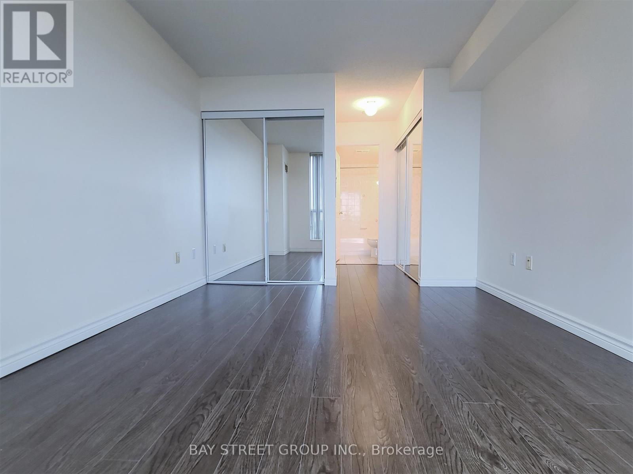
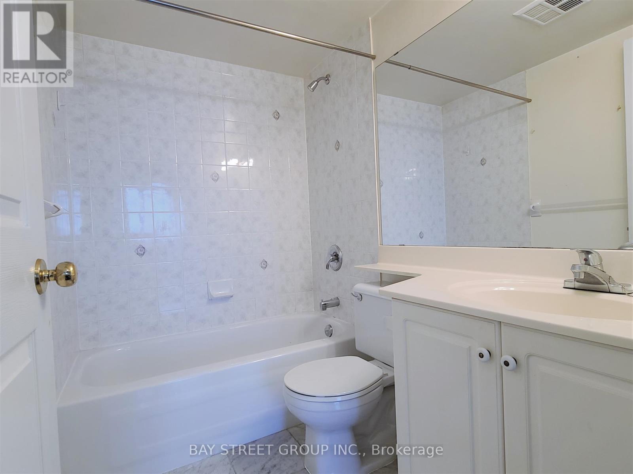
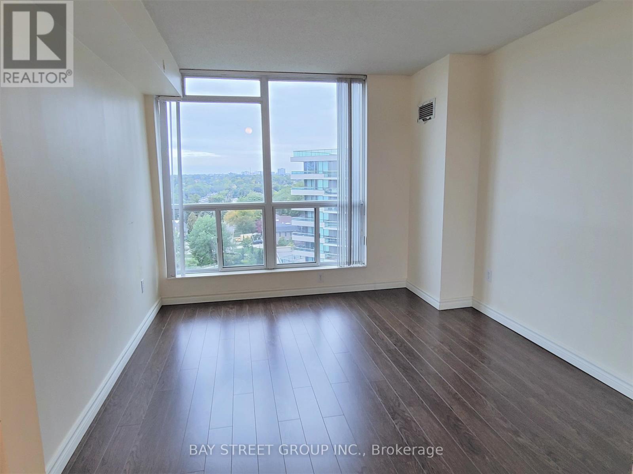
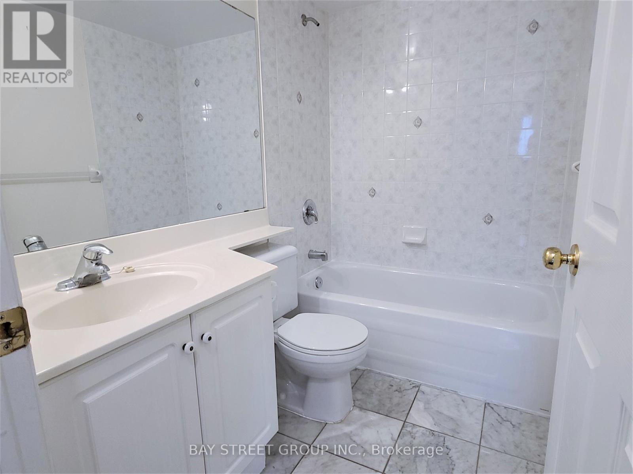
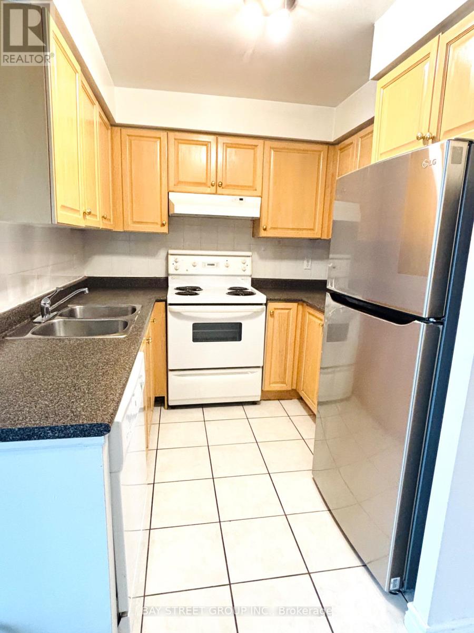
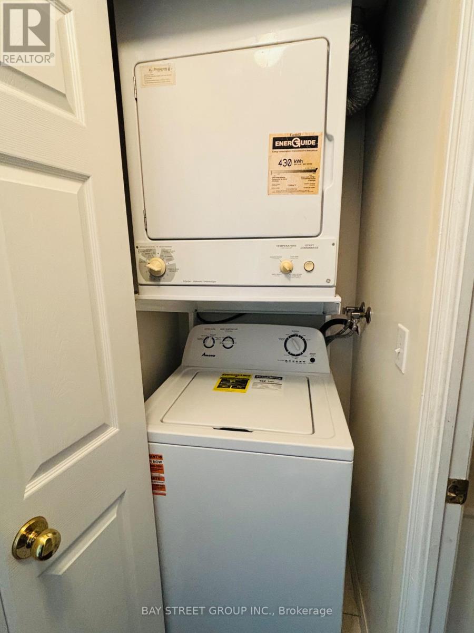
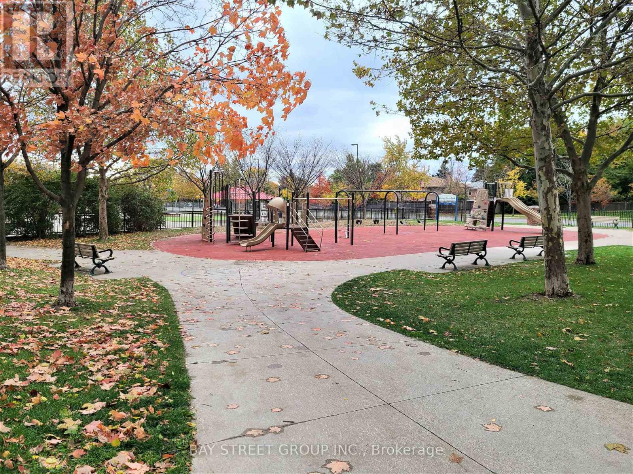
Luxurious 2+1 Condo Unit. Executive 2 Bedroom Split Floor Plan With 2 Full Bath *Beautiful & Quiet And Unobstructed View *Steps To Finch Subway Station & Bus Terminal, School, Restaurants & Shopping Mall. Amazing Amenities, Guest Suite, Party, Billiards, Exercise Rms, Sauna, 24 Hr Concierge. **One Parking And One Locker**Utilities Included. (id:61852)
| MLS® Number | C13170132 |
| Property Type | Single Family |
| Community Name | Willowdale West |
| CommunityFeatures | Pets Not Allowed |
| ParkingSpaceTotal | 1 |
| BathroomTotal | 2 |
| BedroomsAboveGround | 2 |
| BedroomsBelowGround | 1 |
| BedroomsTotal | 3 |
| Amenities | Storage - Locker |
| BasementType | None |
| CoolingType | Central Air Conditioning |
| ExteriorFinish | Concrete |
| HeatingFuel | Natural Gas |
| HeatingType | Forced Air |
| SizeInterior | 900 - 999 Sqft |
| Type | Apartment |
| Underground | |
| No Garage |
| Acreage | No |
| Level | Type | Length | Width | Dimensions |
|---|---|---|---|---|
| Flat | Living Room | 4.5 m | 3.32 m | 4.5 m x 3.32 m |
| Flat | Dining Room | 4.5 m | 3.32 m | 4.5 m x 3.32 m |
| Flat | Kitchen | 2.47 m | 2.13 m | 2.47 m x 2.13 m |
| Flat | Primary Bedroom | 3.81 m | 3.15 m | 3.81 m x 3.15 m |
| Flat | Bedroom 2 | 3.2 m | 2.37 m | 3.2 m x 2.37 m |
| Flat | Den | 2.57 m | 2.44 m | 2.57 m x 2.44 m |
Contact us for more information
Kristina Jiang
Salesperson

The trademarks REALTOR®, REALTORS®, and the REALTOR® logo are controlled by The Canadian Real Estate Association (CREA) and identify real estate professionals who are members of CREA. The trademarks MLS®, Multiple Listing Service® and the associated logos are owned by The Canadian Real Estate Association (CREA) and identify the quality of services provided by real estate professionals who are members of CREA. The trademark DDF® is owned by The Canadian Real Estate Association (CREA) and identifies CREA's Data Distribution Facility (DDF®)