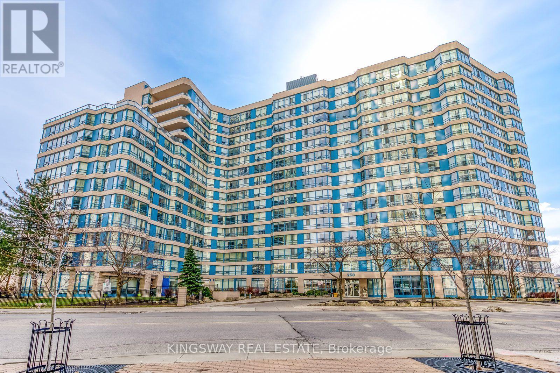
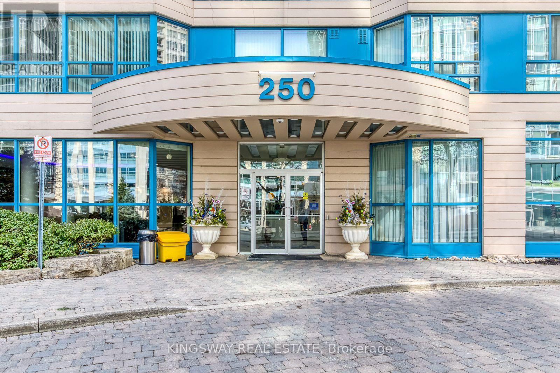
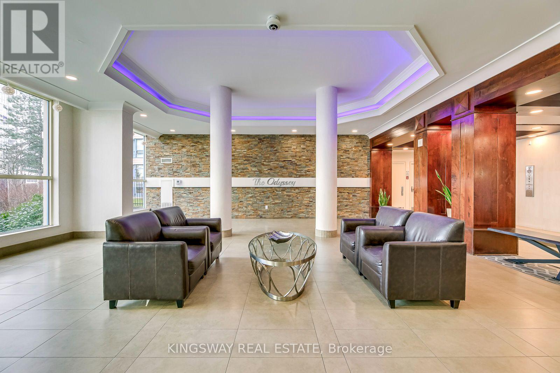
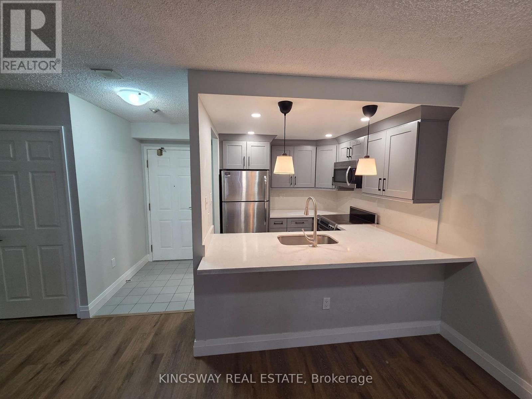
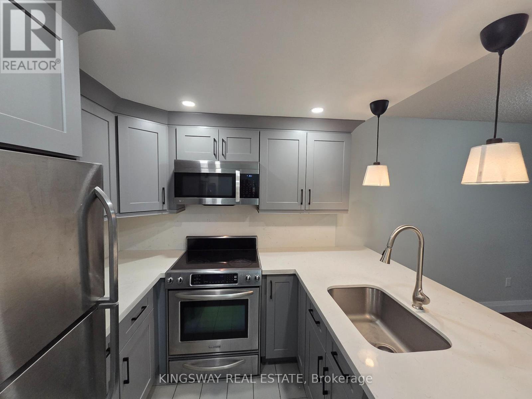
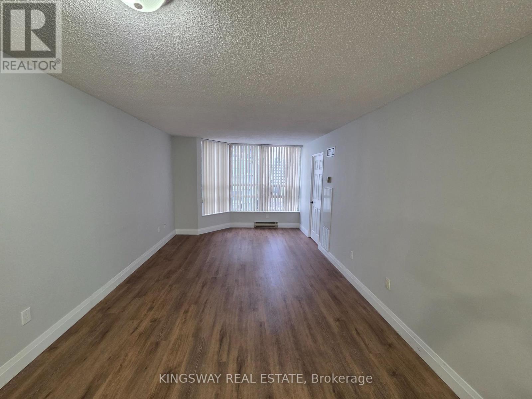
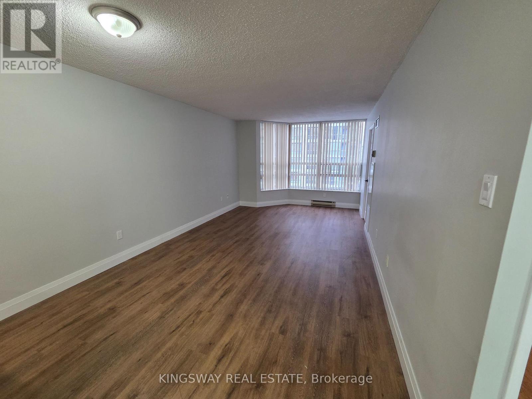
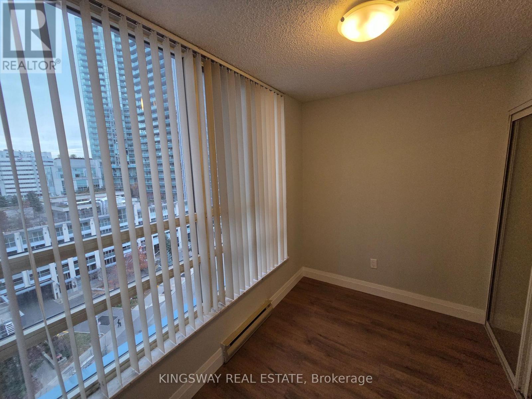
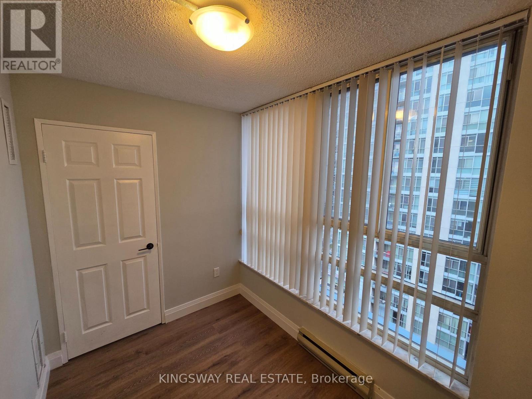
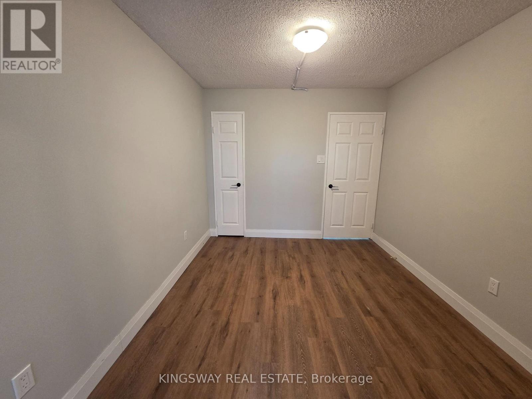
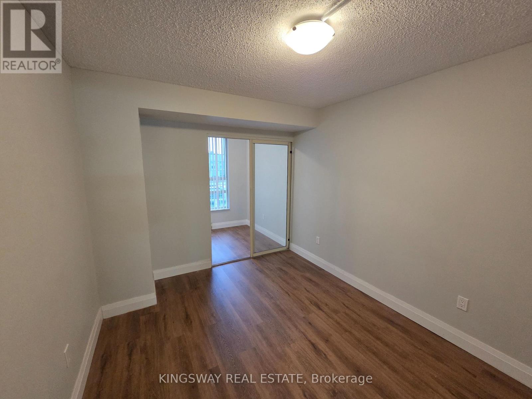
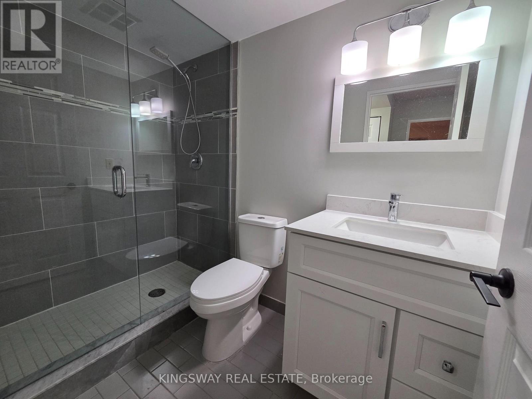
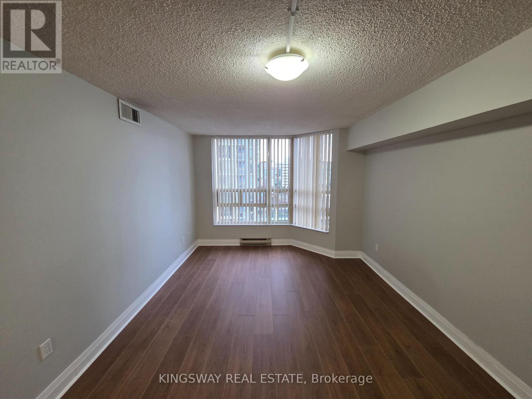
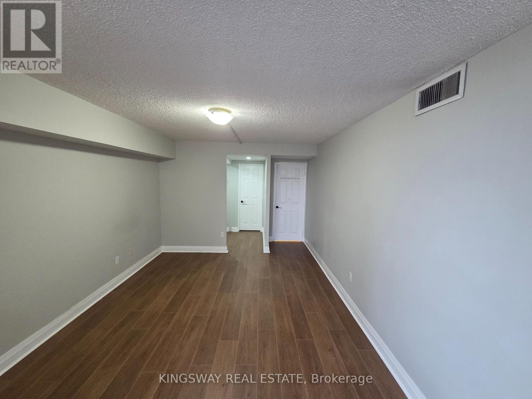
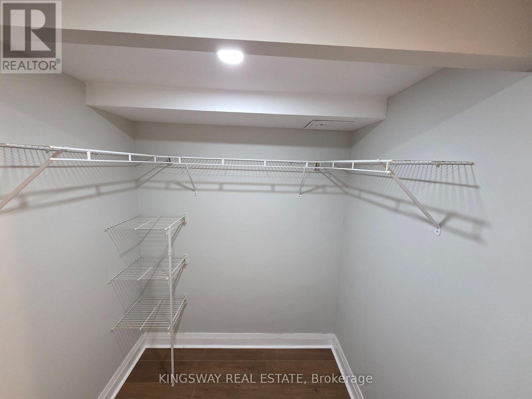
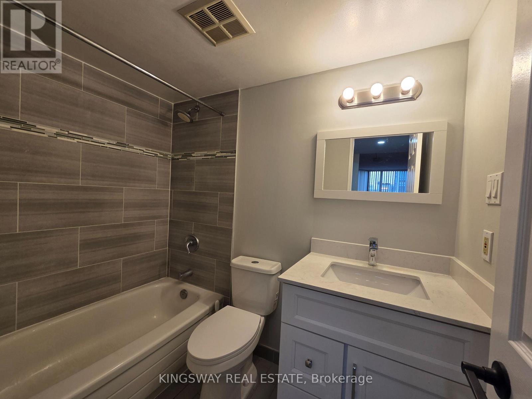
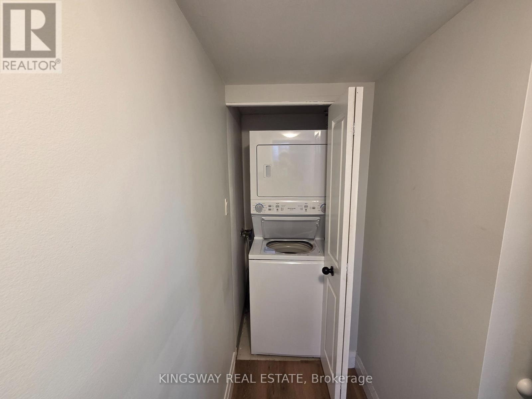
Exceptional value with all utilities included-hydro, water, heating, and cooling-plus one parking space and one locker. Fully renovated and oversized 2-bedroom plus den suite offering 1,000 sqft of stylish living space at Mississauga city centre. Enjoy a modern kitchen, updated bathroom, hard-surface flooring throughout, and a fresh, contemporary colour palette. The versatile den is ideal for a home office, study, or additional living space. Ideally located near Square One, transit, parks, restaurants, and major highways. Move-in ready and not to be missed! (id:67552)
| MLS® Number | W14150532 |
| Property Type | Single Family |
| Community Name | City Centre |
| Community Features | Pets Allowed With Restrictions |
| Features | Carpet Free, In Suite Laundry |
| Parking Space Total | 1 |
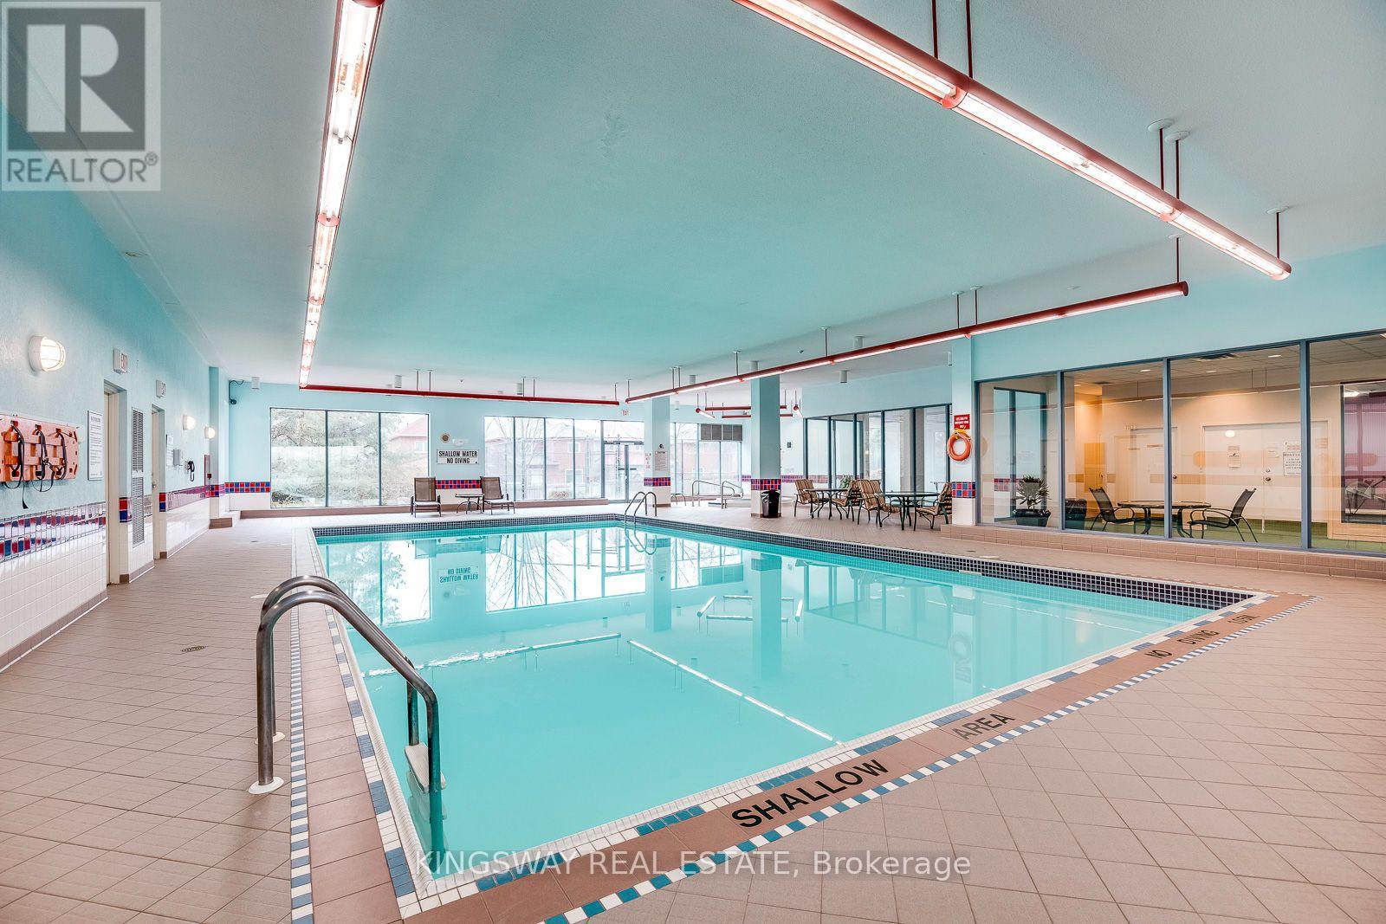
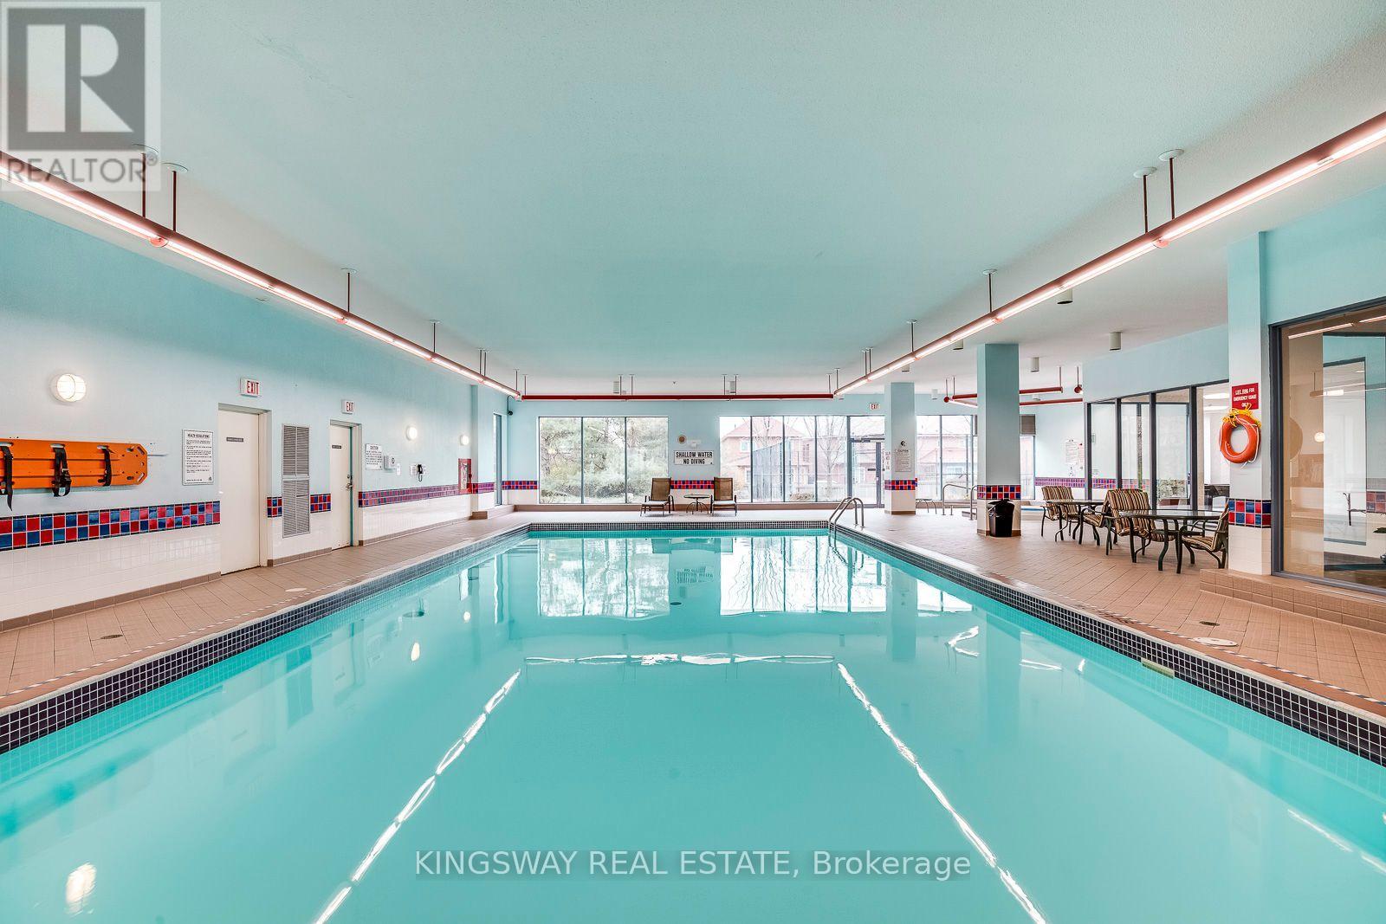
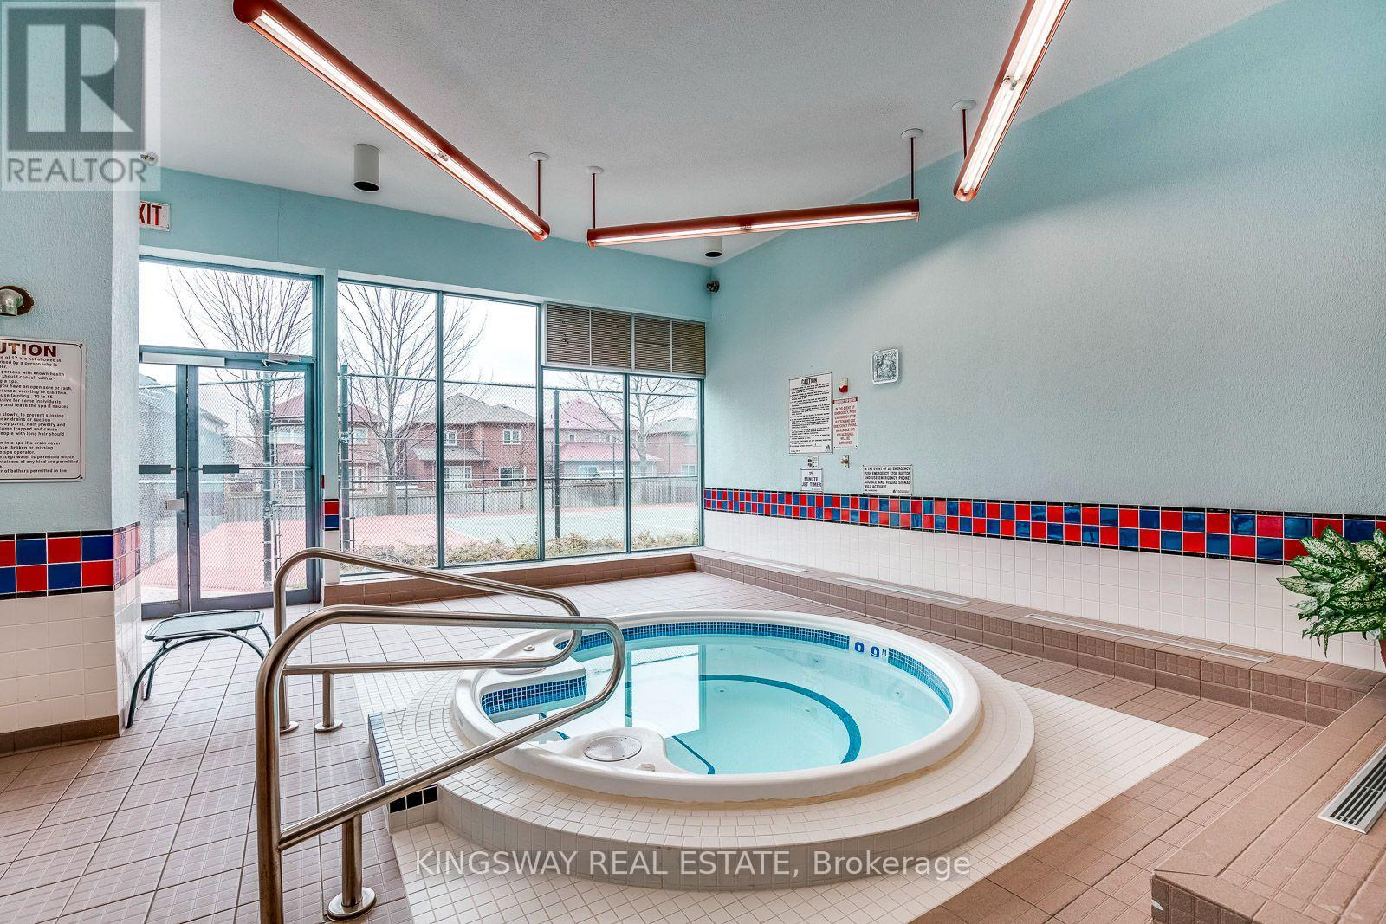
| Pool Type | Indoor Pool |
| Structure | Tennis Court |
| Bathroom Total | 2 |
| Bedrooms Above Ground | 2 |
| Bedrooms Below Ground | 1 |
| Bedrooms Total | 3 |
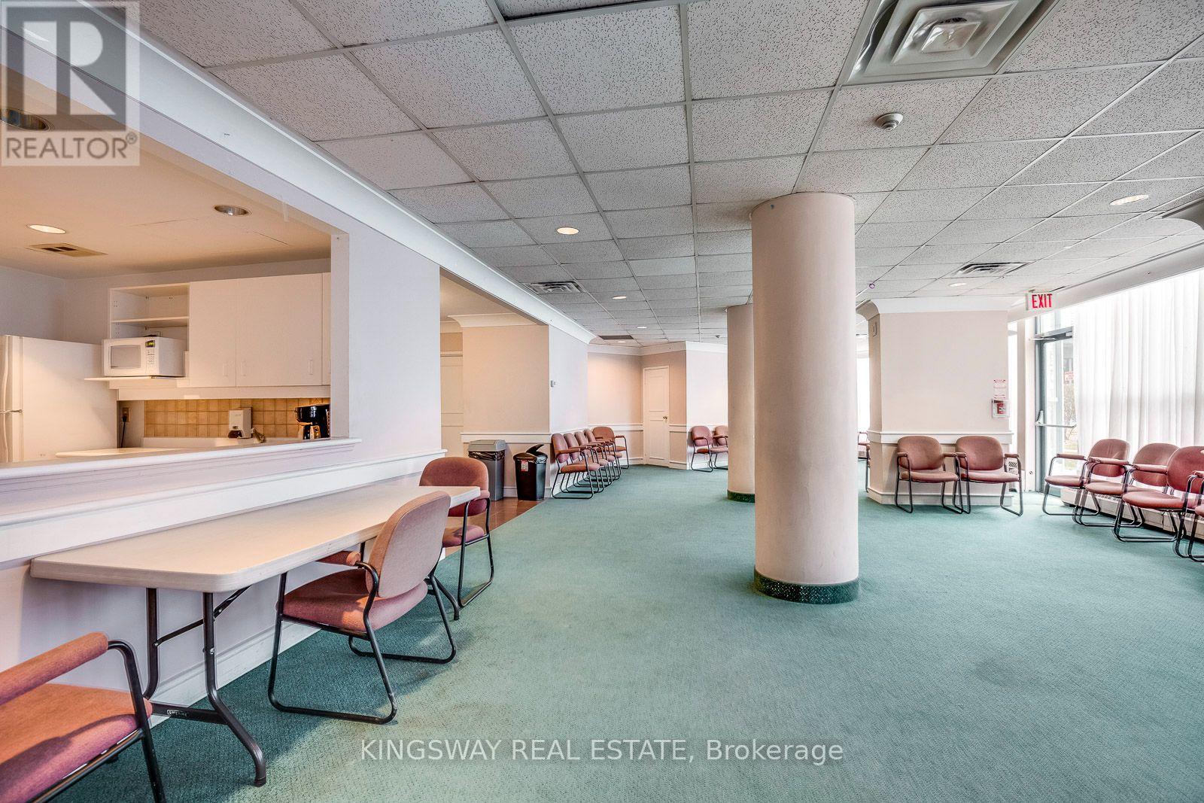
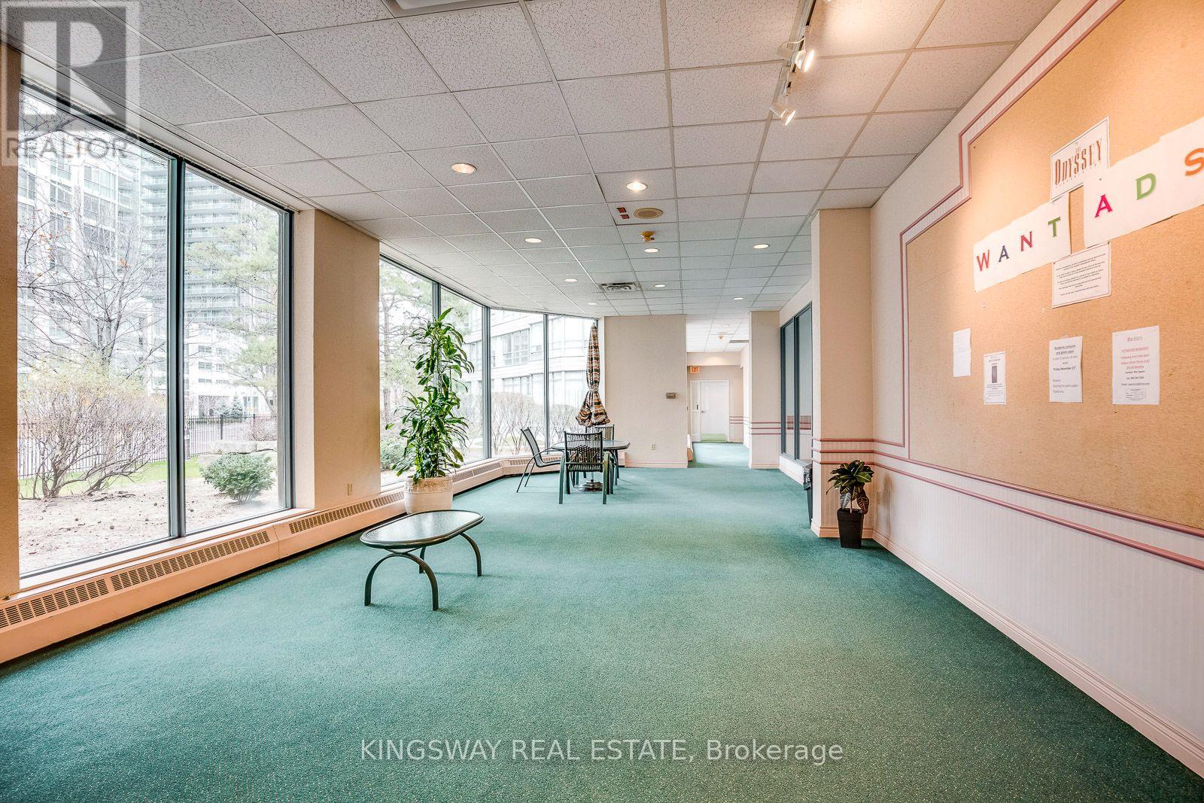
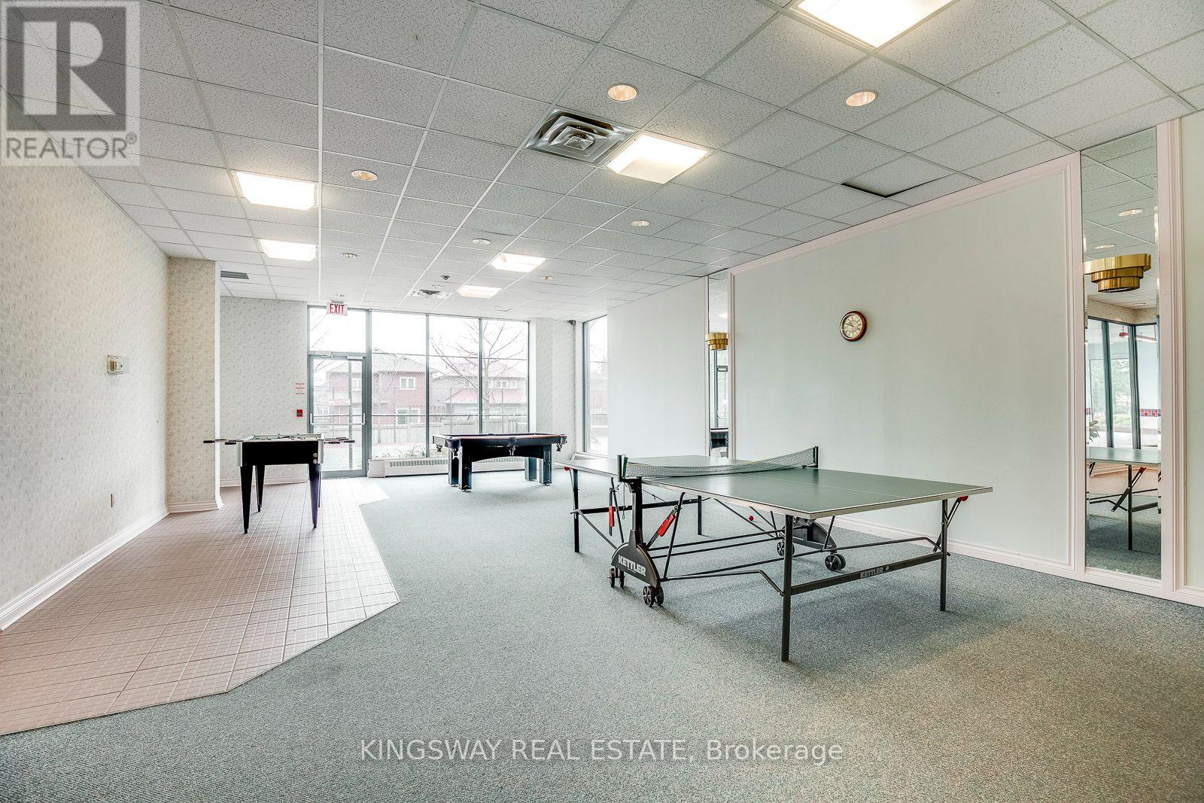
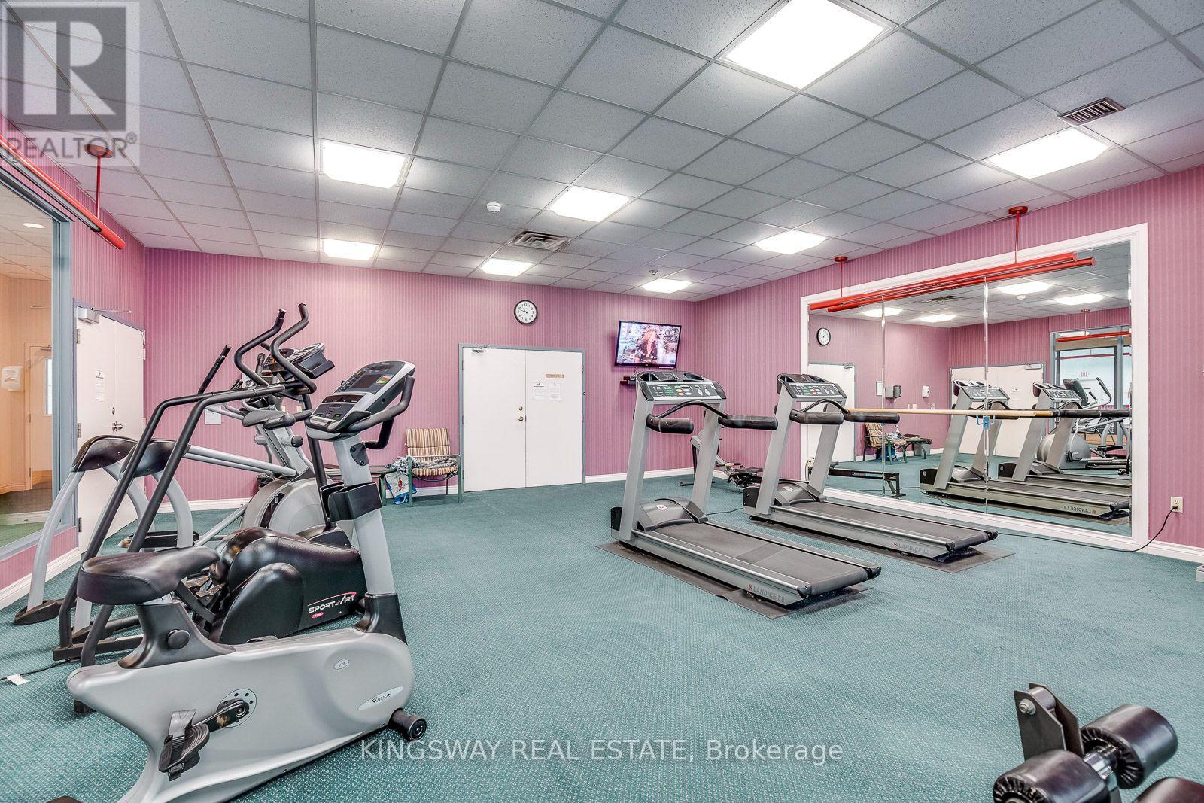
| Amenities | Security/concierge, Exercise Centre, Recreation Centre, Storage - Locker |
| Appliances | Window Coverings |
| Basement Type | None |
| Cooling Type | Central Air Conditioning |
| Exterior Finish | Concrete |
| Flooring Type | Vinyl, Laminate |
| Heating Fuel | Natural Gas |
| Heating Type | Coil Fan, Forced Air |
| Size Interior | 1,000 - 1,199 Sqft |
| Type | Apartment |
| Underground | |
| Garage |
| Acreage | No |
| Level | Type | Length | Width | Dimensions |
|---|---|---|---|---|
| Other | Kitchen | 2.71 m | 2.43 m | 2.71 m x 2.43 m |
| Other | Dining Room | 6.75 m | 3.37 m | 6.75 m x 3.37 m |
| Other | Living Room | 6.75 m | 3.37 m | 6.75 m x 3.37 m |
| Other | Solarium | 1.92 m | 2.83 m | 1.92 m x 2.83 m |
| Other | Primary Bedroom | 7.29 m | 3.36 m | 7.29 m x 3.36 m |
| Other | Bedroom 2 | 3.59 m | 2.84 m | 3.59 m x 2.84 m |
https://www.realtor.ca/real-estate/30480999/1107-250-webb-drive-mississauga-city-centre-city-centre
Contact us for more information

Raymond Li
Broker
(905) 277-2000
(905) 277-0020
www.kingswaybrokerage.com/

The trademarks REALTOR®, REALTORS®, and the REALTOR® logo are controlled by The Canadian Real Estate Association (CREA) and identify real estate professionals who are members of CREA. The trademarks MLS®, Multiple Listing Service® and the associated logos are owned by The Canadian Real Estate Association (CREA) and identify the quality of services provided by real estate professionals who are members of CREA. The trademark DDF® is owned by The Canadian Real Estate Association (CREA) and identifies CREA's Data Distribution Facility (DDF®)