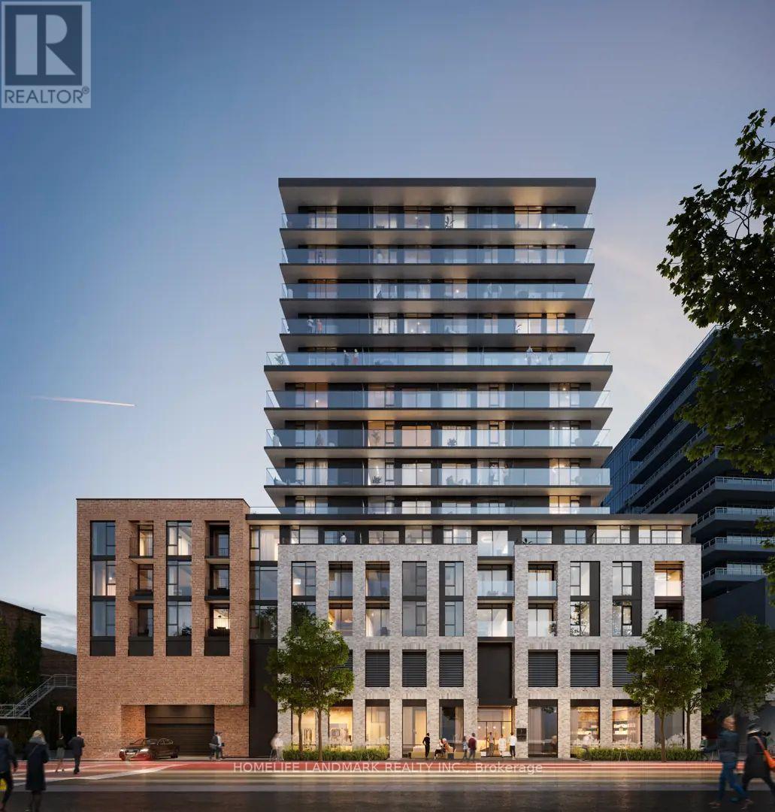
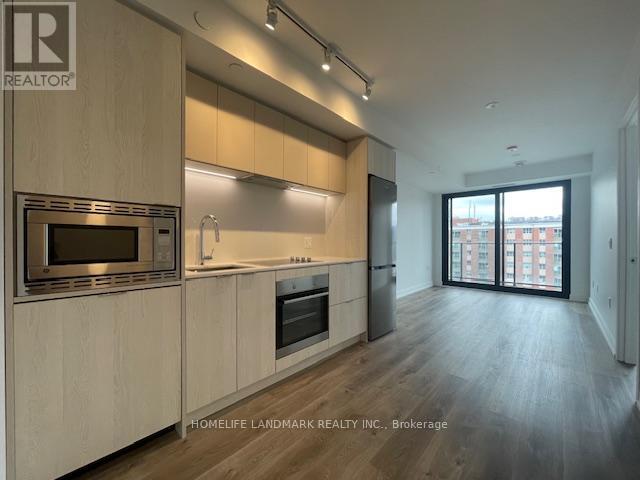
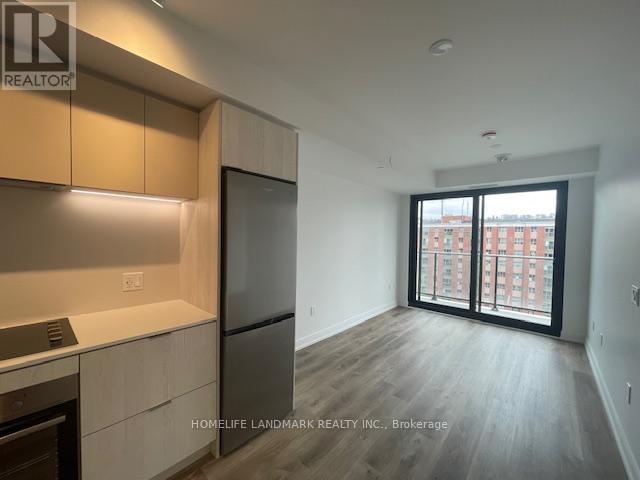
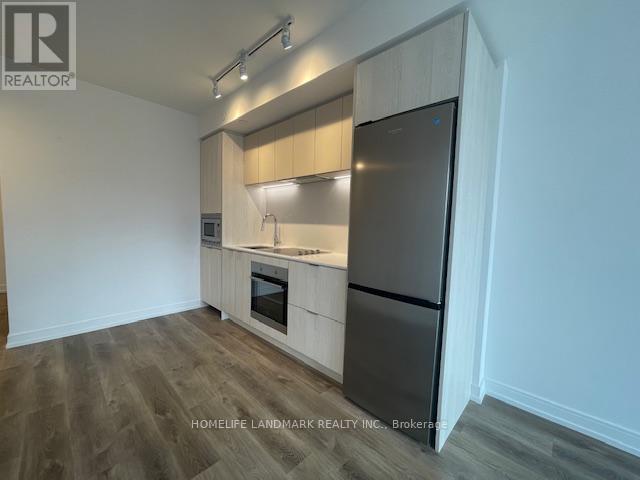
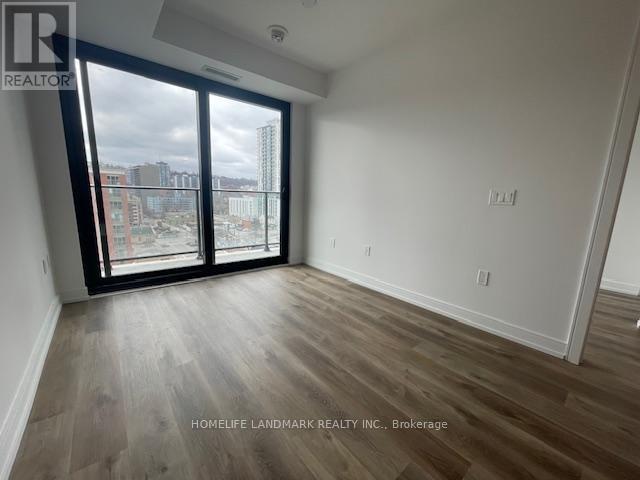
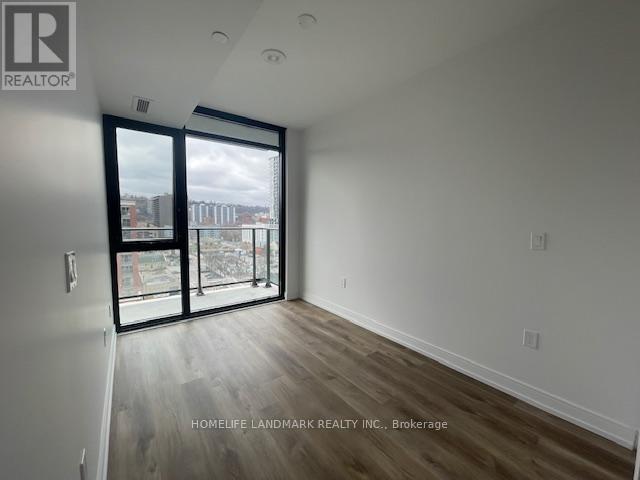
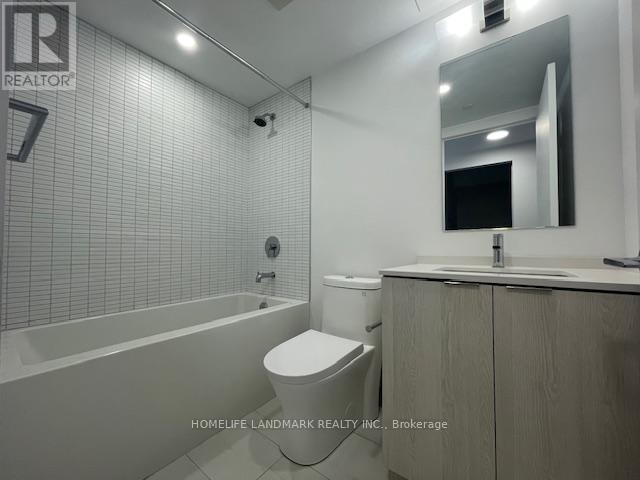
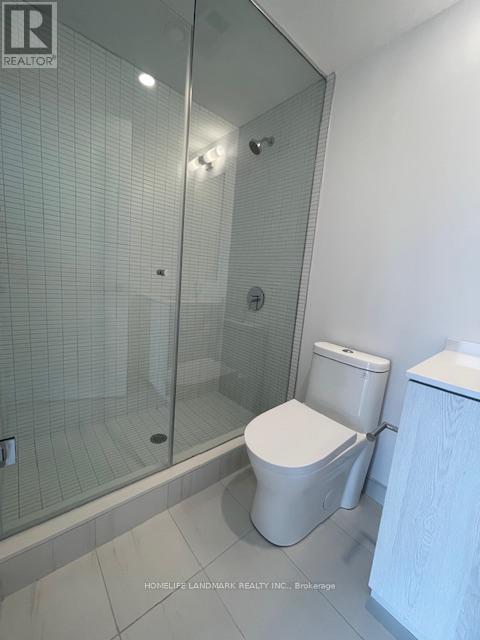
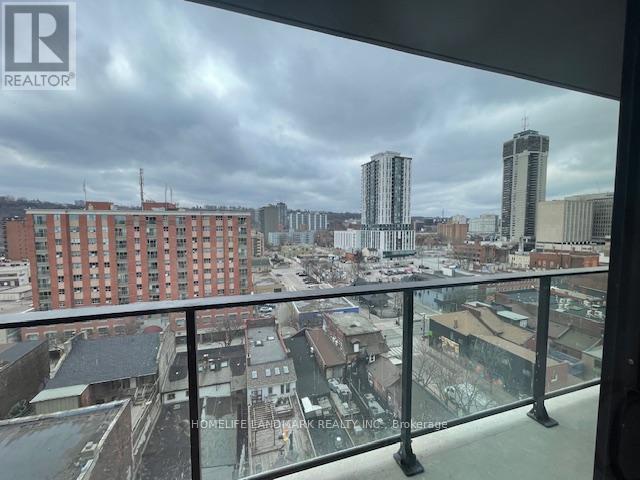
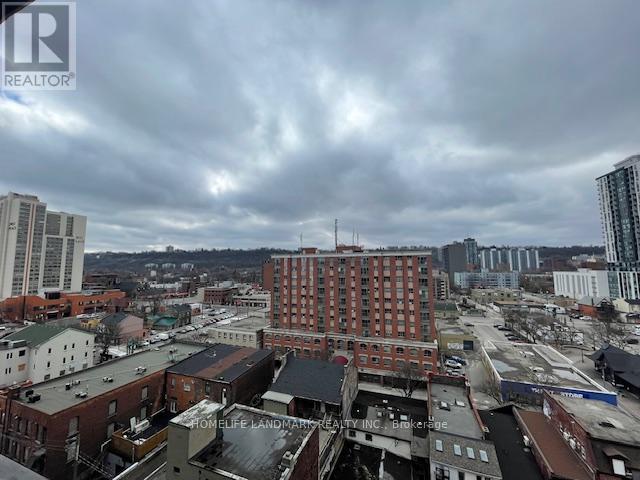
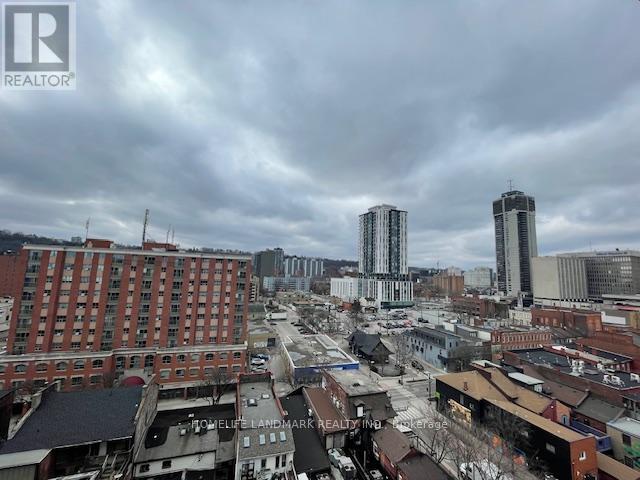
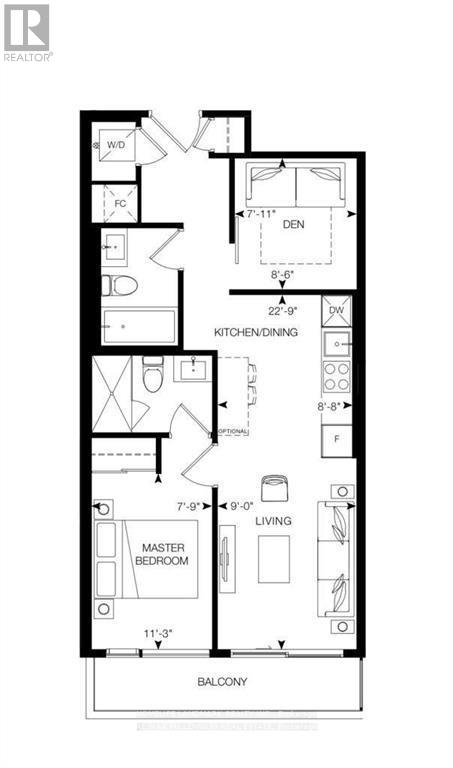
A must see! Welcome to this 2yrs old 1 Bedroom + Den and 2 FULL SIZE Washrooms unit. the Den can be used for 2nd bedroom. Model Suite, well maintained. Desirable 11th Floor With South Exposure With Amazing City View. Large Balcony. En-Suite Laundry. Very Functional and Spacious Layout, Open Concept. prime location in downtown Hamilton! Walking distance to public transit, shops, parks, schools, museums, restaurant, bars, entertainment and more. Close to McMaster, Mohawk college. easy access to hwy403, QEW, GO station... (id:67552)
| MLS® Number | X14195570 |
| Property Type | Single Family |
| Community Name | Beasley |
| Community Features | Pets Allowed With Restrictions |
| Features | Balcony, Carpet Free |
| Bathroom Total | 2 |
| Bedrooms Above Ground | 1 |
| Bedrooms Below Ground | 1 |
| Bedrooms Total | 2 |
| Age | New Building |
| Appliances | Blinds, Dishwasher, Dryer, Microwave, Stove, Washer, Refrigerator |
| Basement Type | None |
| Cooling Type | Central Air Conditioning |
| Exterior Finish | Concrete |
| Flooring Type | Laminate |
| Heating Fuel | Natural Gas |
| Heating Type | Forced Air |
| Size Interior | 600 - 699 Sqft |
| Type | Apartment |
| Underground | |
| Garage |
| Acreage | No |
| Level | Type | Length | Width | Dimensions |
|---|---|---|---|---|
| Flat | Living Room | 3.48 m | 2.74 m | 3.48 m x 2.74 m |
| Flat | Kitchen | 3.48 m | 2.74 m | 3.48 m x 2.74 m |
| Flat | Bedroom | 3.44 m | 2.9 m | 3.44 m x 2.9 m |
| Flat | Den | 2.62 m | 2.16 m | 2.62 m x 2.16 m |
https://www.realtor.ca/real-estate/30529277/1107-1-jarvis-street-hamilton-beasley-beasley
Contact us for more information

Li Zou
Salesperson
(905) 615-1600
(905) 615-1601
www.homelifelandmark.com/

The trademarks REALTOR®, REALTORS®, and the REALTOR® logo are controlled by The Canadian Real Estate Association (CREA) and identify real estate professionals who are members of CREA. The trademarks MLS®, Multiple Listing Service® and the associated logos are owned by The Canadian Real Estate Association (CREA) and identify the quality of services provided by real estate professionals who are members of CREA. The trademark DDF® is owned by The Canadian Real Estate Association (CREA) and identifies CREA's Data Distribution Facility (DDF®)