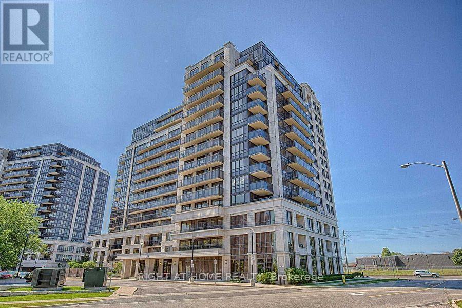
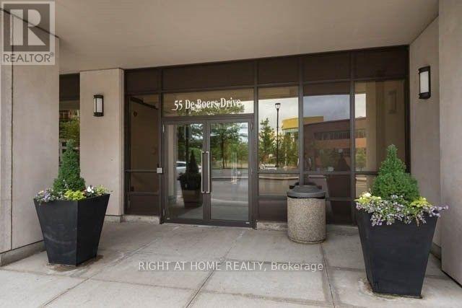
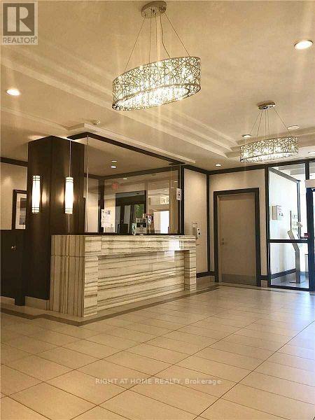
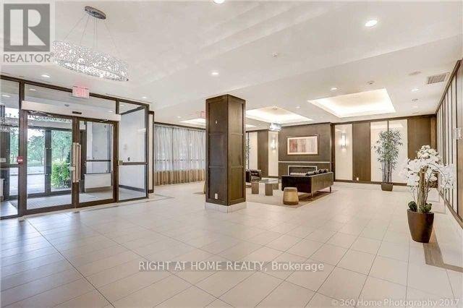
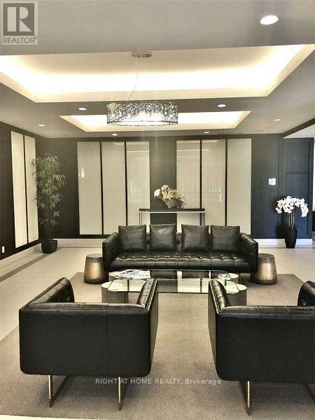
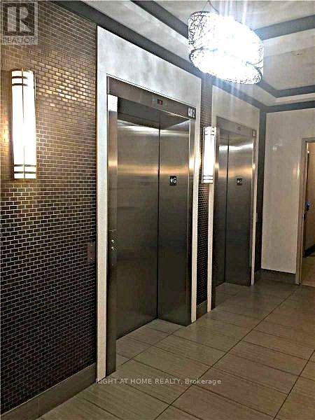
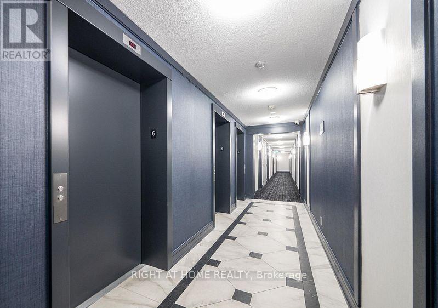
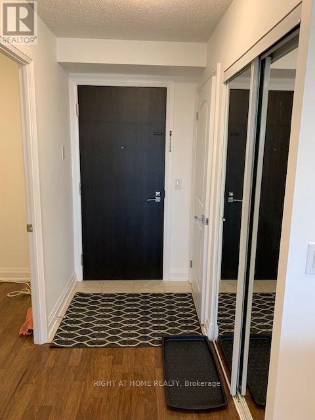
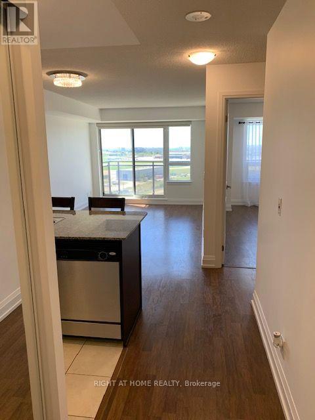
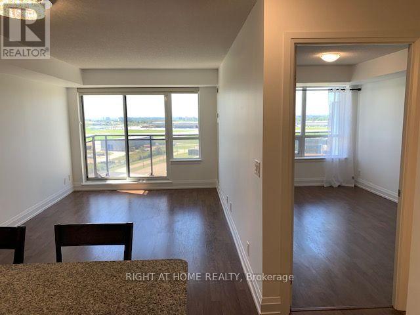
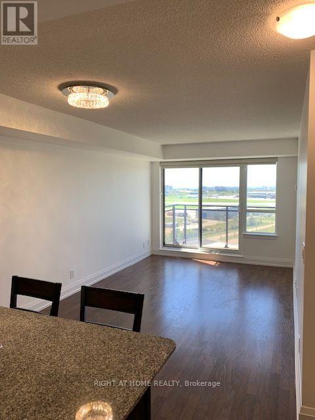
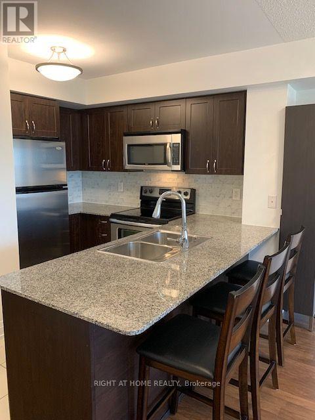
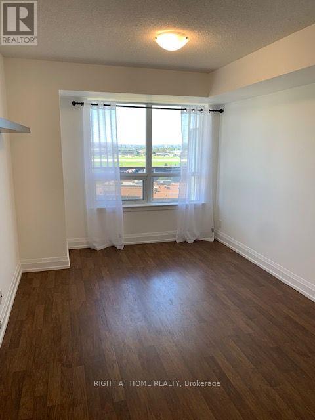
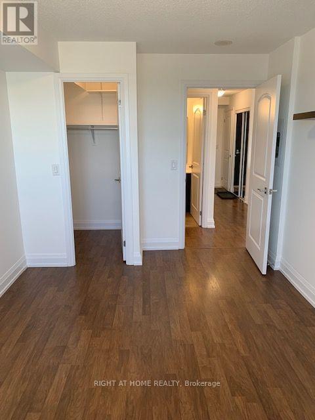
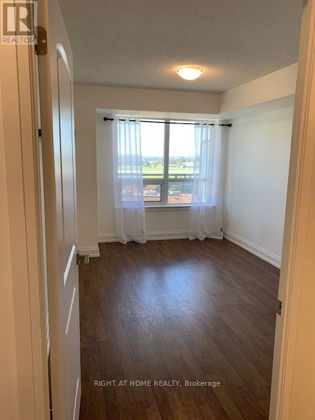
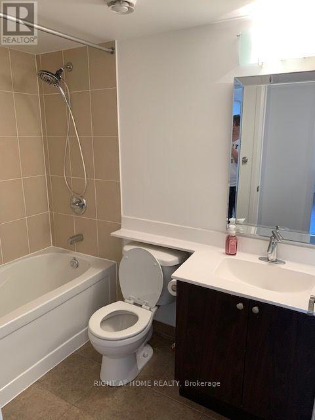
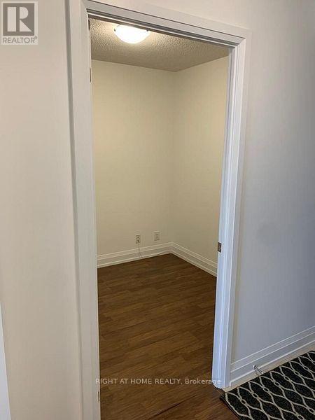
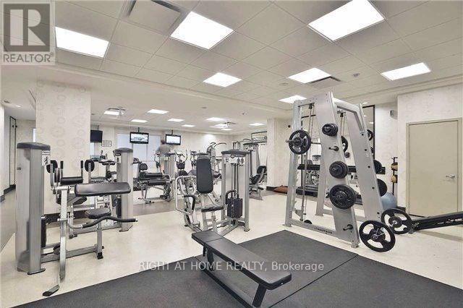
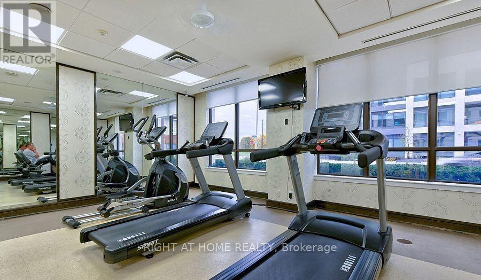
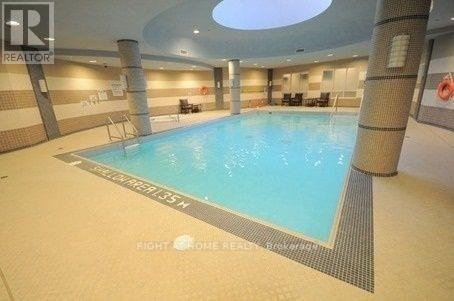
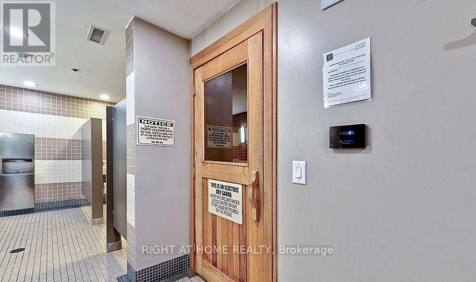
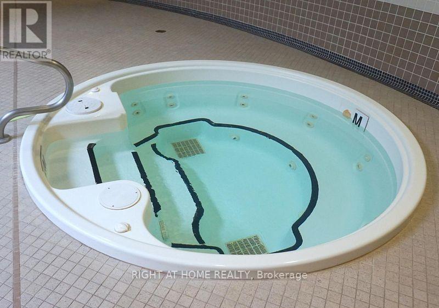
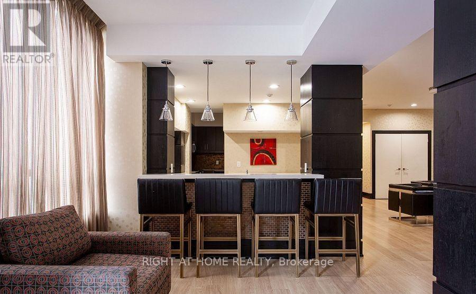
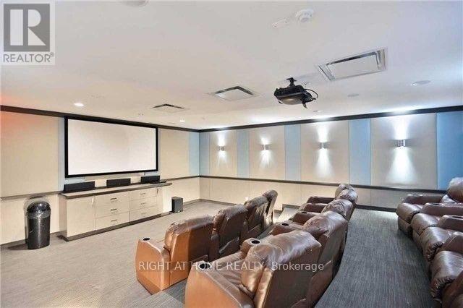
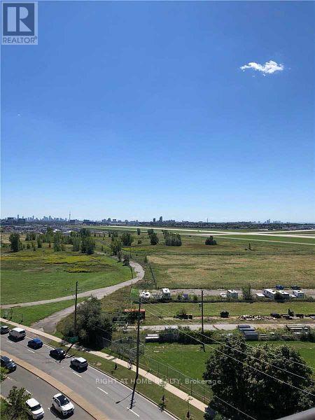
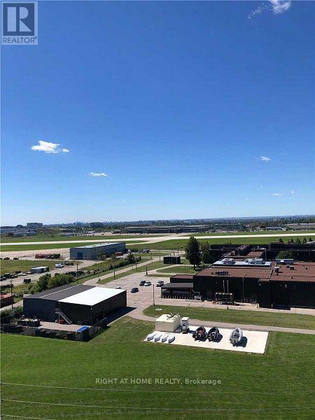
Bright and spacious open-concept one bedroom plus den suite featuring unobstructed south-facing views of Downsview Park and the Toronto skyline. Laminate flooring throughout, with a modern European-style kitchen featuring granite countertops, backsplash and stainless steel appliances. Enclosed den with a door, ideal as a second bedroom or home office. Enjoy a large 92 sq. ft. balcony. Professionally cleaned and freshly painted interiors. Enjoy an excellent selection of building amenities, including a fully equipped fitness centre, indoor swimming pool, sauna, 24-hour concierge and security, party room, media room, games room, guest suites and underground visitor parking. Conveniently located within walking distance to Sheppard West Subway Station, with easy access to Highway 401 and nearby GO Train service. Just minutes to Yorkdale Shopping Centre, York University and Downsview Park. Reach downtown Toronto in less than 30 minutes! Move-in ready! (id:67552)
| MLS® Number | W14190330 |
| Property Type | Single Family |
| Community Name | York University Heights |
| Amenities Near By | Public Transit, Park, Schools |
| Community Features | Pets Allowed With Restrictions |
| Features | Balcony, In Suite Laundry |
| Parking Space Total | 1 |
| Pool Type | Indoor Pool |
| View Type | View |
| Bathroom Total | 1 |
| Bedrooms Above Ground | 1 |
| Bedrooms Below Ground | 1 |
| Bedrooms Total | 2 |
| Amenities | Security/concierge, Exercise Centre, Party Room, Visitor Parking |
| Appliances | Dishwasher, Dryer, Microwave, Stove, Washer, Window Coverings, Refrigerator |
| Basement Type | None |
| Cooling Type | Central Air Conditioning |
| Exterior Finish | Concrete |
| Flooring Type | Laminate, Tile |
| Heating Fuel | Natural Gas |
| Heating Type | Forced Air |
| Size Interior | 600 - 699 Sqft |
| Type | Apartment |
| Underground | |
| Garage |
| Acreage | No |
| Land Amenities | Public Transit, Park, Schools |
| Level | Type | Length | Width | Dimensions |
|---|---|---|---|---|
| Flat | Living Room | 5.6 m | 2.99 m | 5.6 m x 2.99 m |
| Flat | Dining Room | 5.6 m | 2.99 m | 5.6 m x 2.99 m |
| Flat | Kitchen | 2.84 m | 2.48 m | 2.84 m x 2.48 m |
| Flat | Primary Bedroom | 3.88 m | 2.89 m | 3.88 m x 2.89 m |
| Flat | Den | 2.36 m | 2.18 m | 2.36 m x 2.18 m |
Contact us for more information
Nancy Borsellino
Salesperson
(416) 391-3232
(416) 391-0319
www.rightathomerealty.com/

The trademarks REALTOR®, REALTORS®, and the REALTOR® logo are controlled by The Canadian Real Estate Association (CREA) and identify real estate professionals who are members of CREA. The trademarks MLS®, Multiple Listing Service® and the associated logos are owned by The Canadian Real Estate Association (CREA) and identify the quality of services provided by real estate professionals who are members of CREA. The trademark DDF® is owned by The Canadian Real Estate Association (CREA) and identifies CREA's Data Distribution Facility (DDF®)