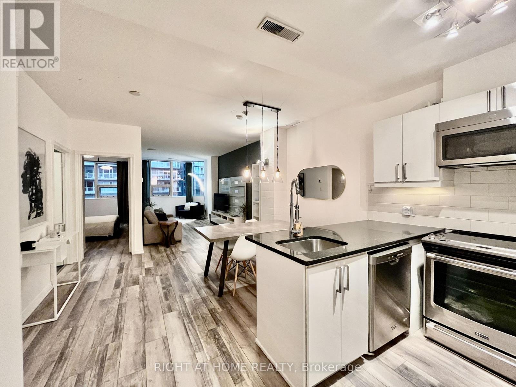
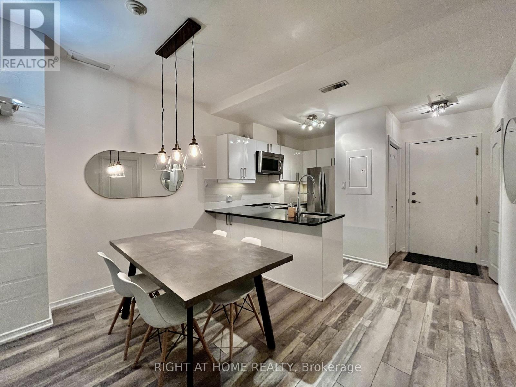
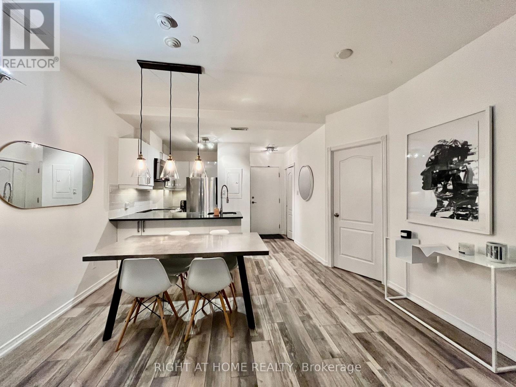
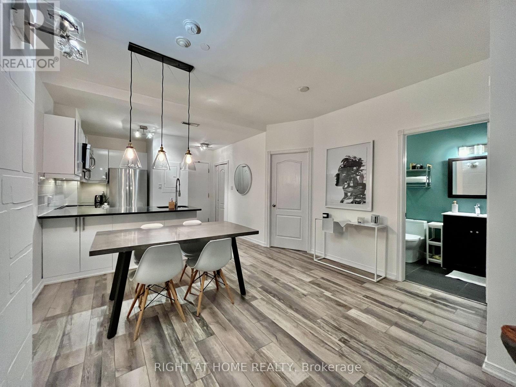
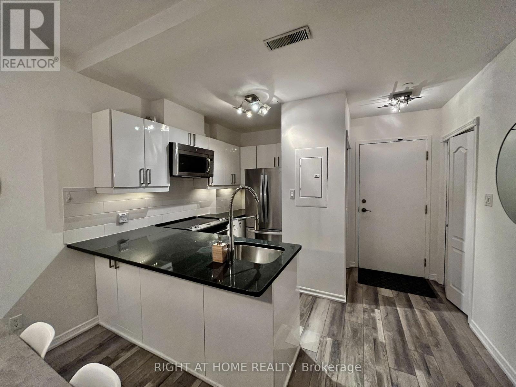
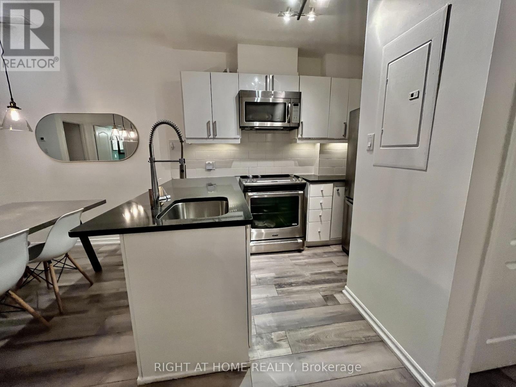
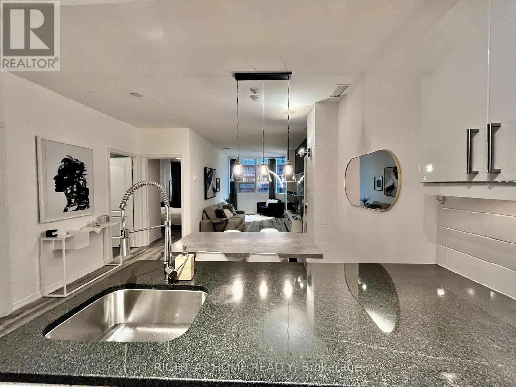
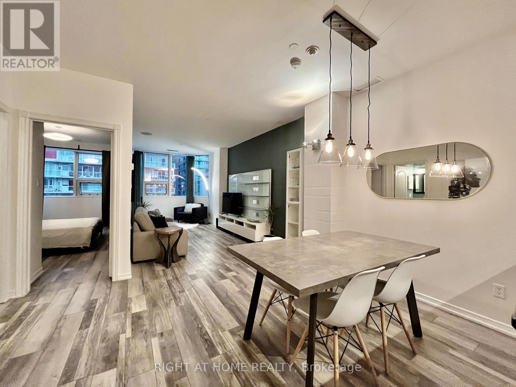
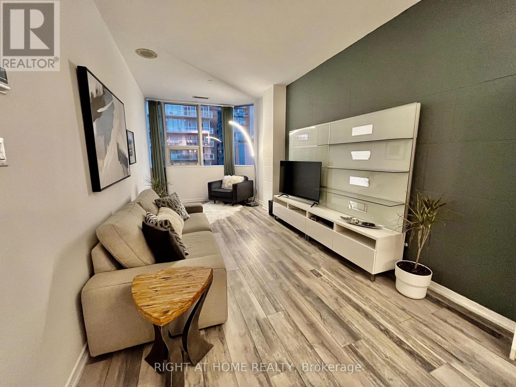
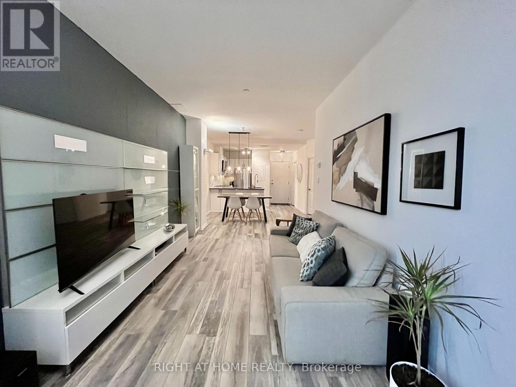
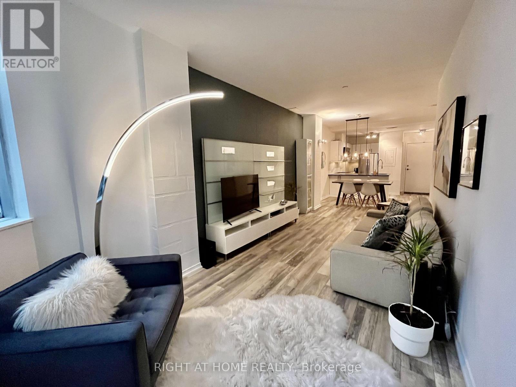
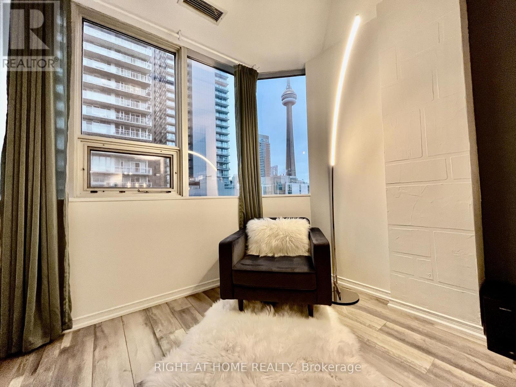
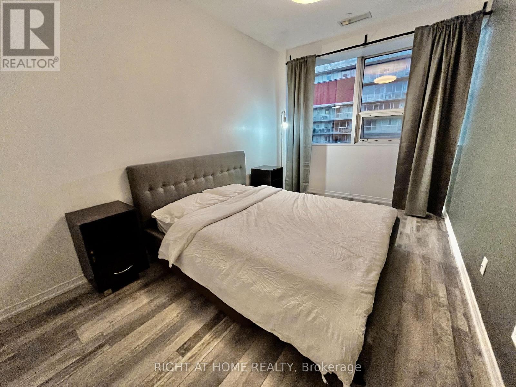
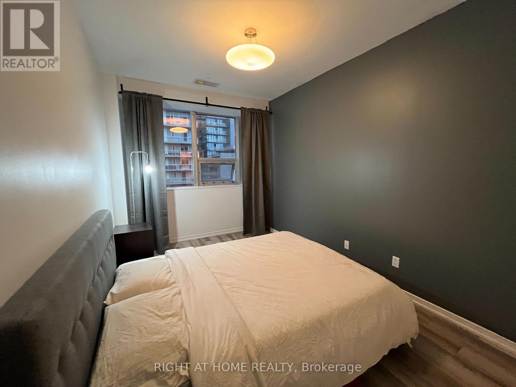
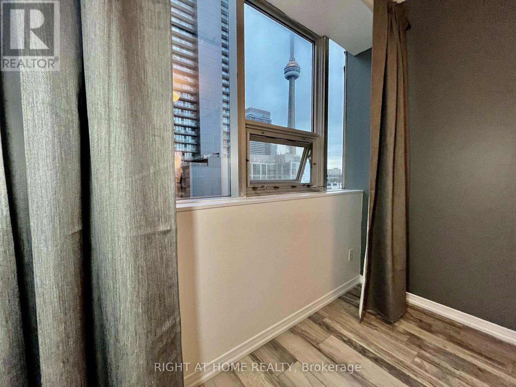
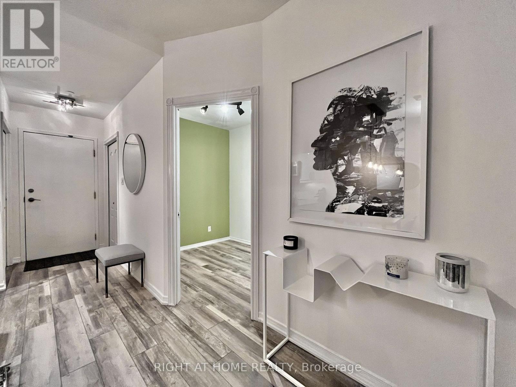
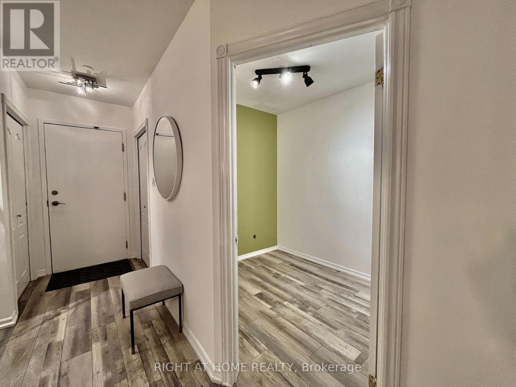
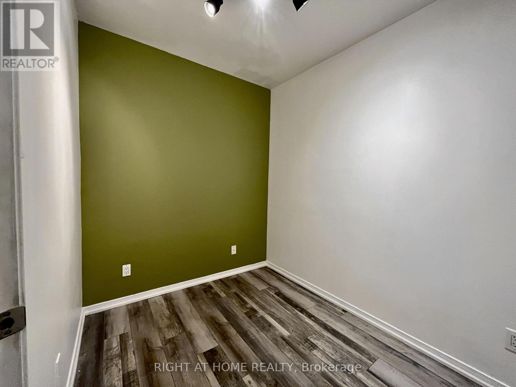
Great King St W Location! 735Sq.Ft One Bedroom+ Closed Den Space With Open-Concept Kitchen, Spacious Bright Bedroom, Generous Sized Dining & Living Rooms. Vinyl Flooring & Fresh Paint Throughout *1 Underground Parking Spot* Billiards Room/Gym/Party Room/Ping-Pong & Large 3rd Floor Bbq Terrace. Property Comes Furnished. (id:61852)
| MLS® Number | C13096888 |
| Property Type | Single Family |
| Community Name | Waterfront Communities C1 |
| AmenitiesNearBy | Public Transit |
| CommunityFeatures | Pets Not Allowed |
| ParkingSpaceTotal | 1 |
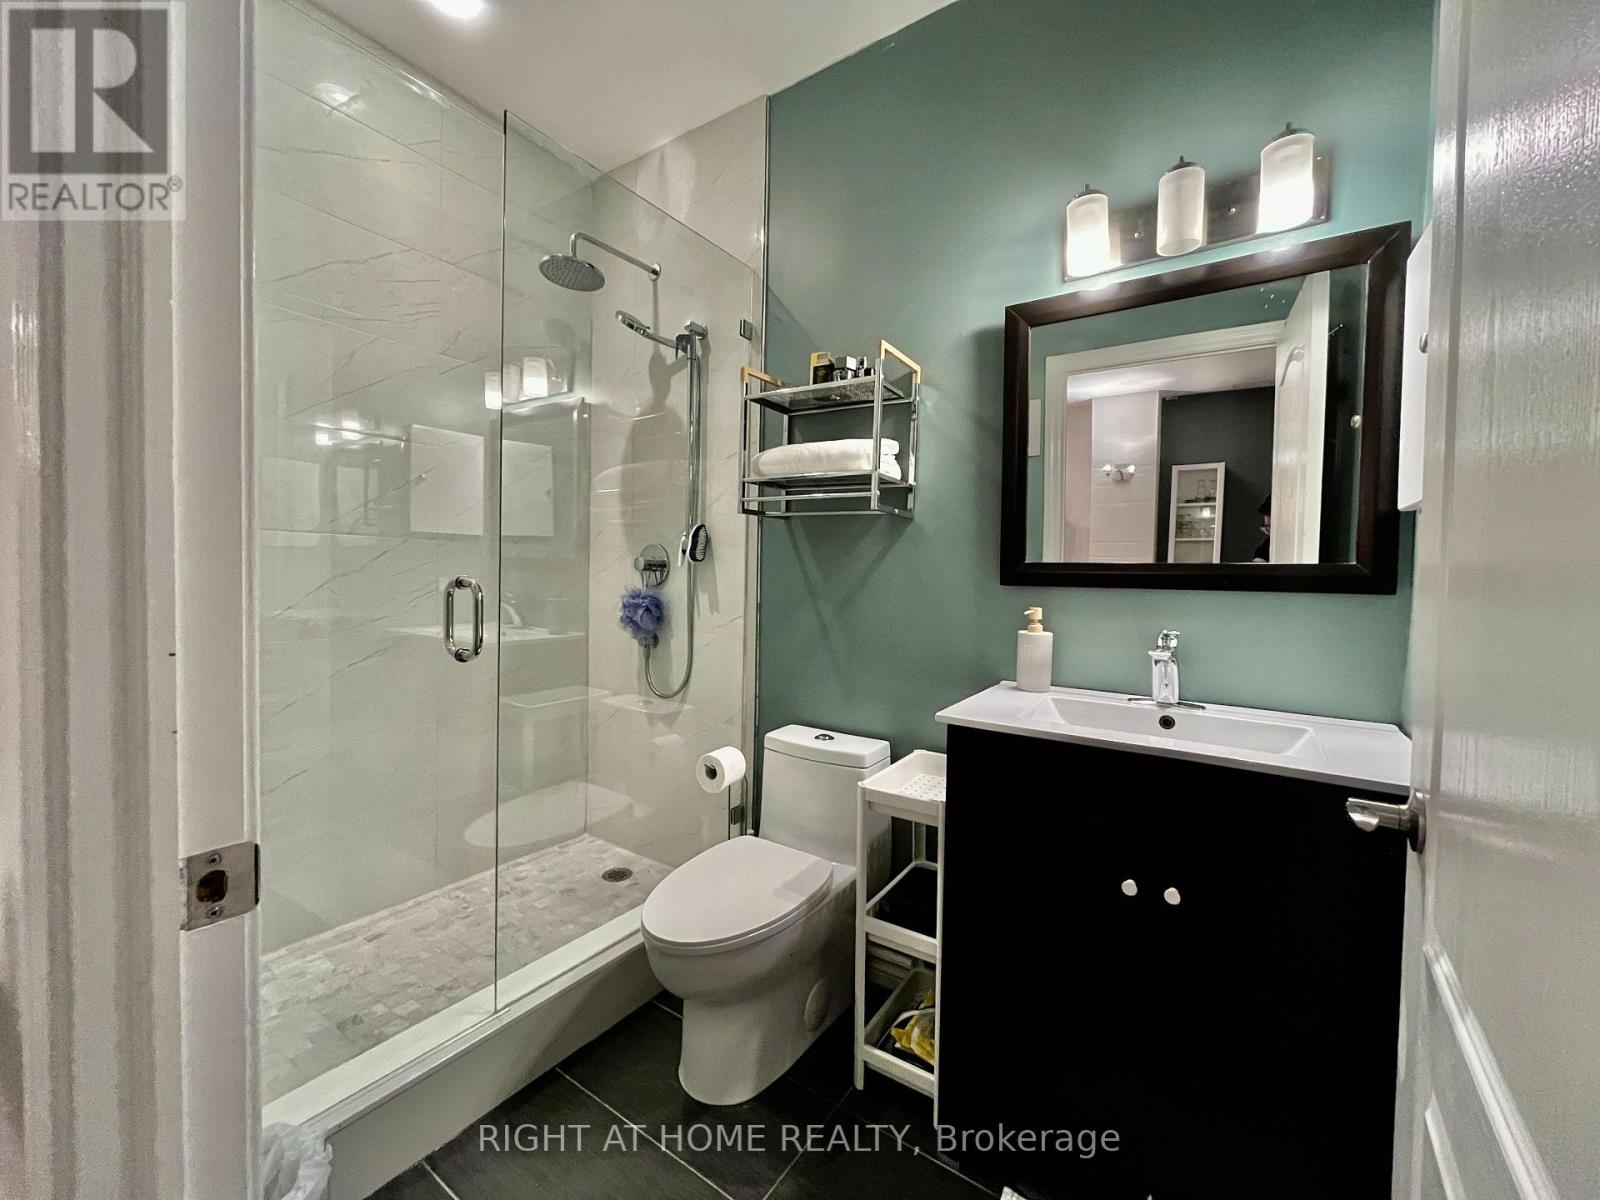
| BathroomTotal | 1 |
| BedroomsAboveGround | 1 |
| BedroomsBelowGround | 1 |
| BedroomsTotal | 2 |
| Amenities | Recreation Centre |
| Appliances | Blinds, Cooktop, Dishwasher, Dryer, Microwave, Oven, Washer, Refrigerator |
| BasementType | None |
| CoolingType | Central Air Conditioning |
| ExteriorFinish | Brick |
| FireplacePresent | Yes |
| FlooringType | Vinyl, Laminate, Ceramic |
| HeatingFuel | Natural Gas |
| HeatingType | Forced Air |
| SizeInterior | 700 - 799 Sqft |
| Type | Apartment |
| Underground | |
| Garage |
| Acreage | No |
| LandAmenities | Public Transit |
| Level | Type | Length | Width | Dimensions |
|---|---|---|---|---|
| Main Level | Living Room | 6.08 m | 2.9 m | 6.08 m x 2.9 m |
| Main Level | Dining Room | 4 m | 2.72 m | 4 m x 2.72 m |
| Main Level | Kitchen | 2.98 m | 2.33 m | 2.98 m x 2.33 m |
| Main Level | Primary Bedroom | 4.4 m | 2.76 m | 4.4 m x 2.76 m |
| Main Level | Den | 2.55 m | 2.13 m | 2.55 m x 2.13 m |
Contact us for more information
Steven Da Silva
Salesperson

The trademarks REALTOR®, REALTORS®, and the REALTOR® logo are controlled by The Canadian Real Estate Association (CREA) and identify real estate professionals who are members of CREA. The trademarks MLS®, Multiple Listing Service® and the associated logos are owned by The Canadian Real Estate Association (CREA) and identify the quality of services provided by real estate professionals who are members of CREA. The trademark DDF® is owned by The Canadian Real Estate Association (CREA) and identifies CREA's Data Distribution Facility (DDF®)