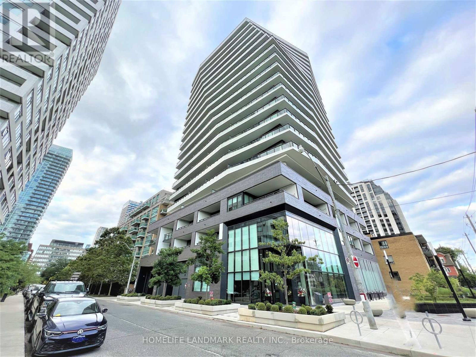
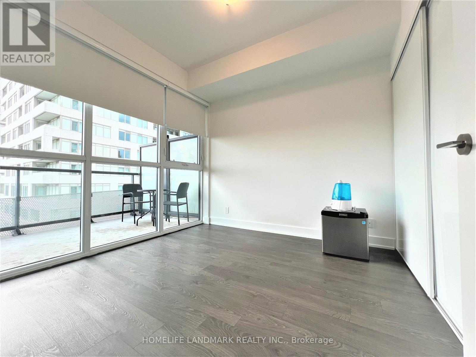
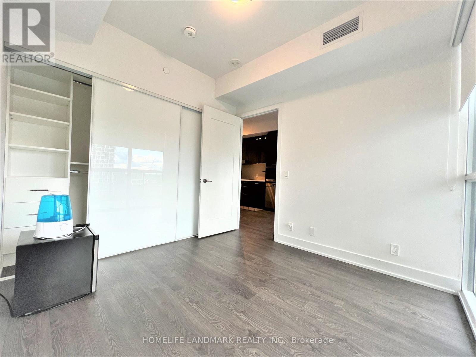
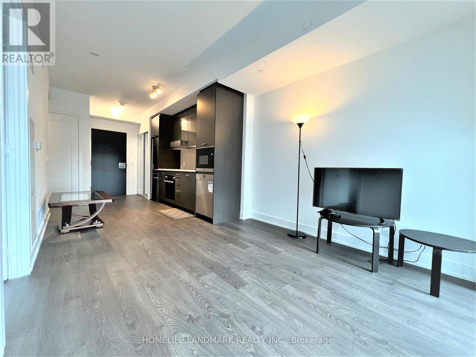
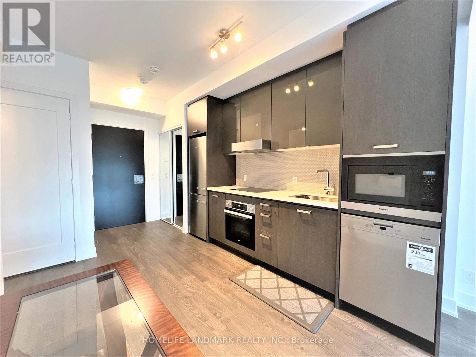
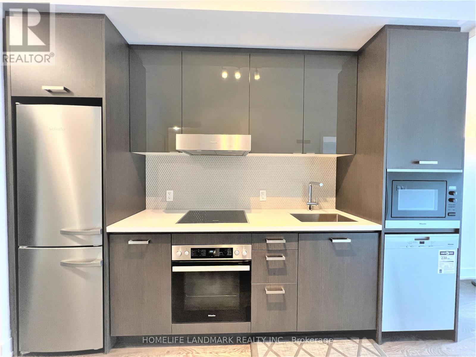
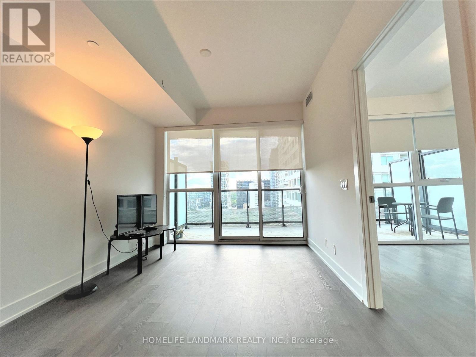
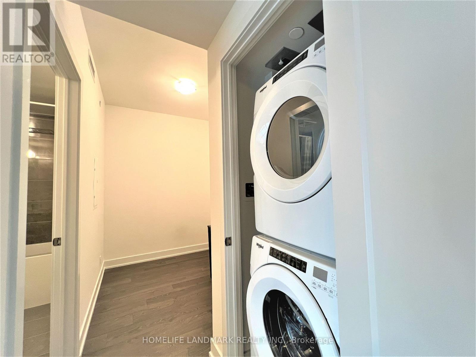
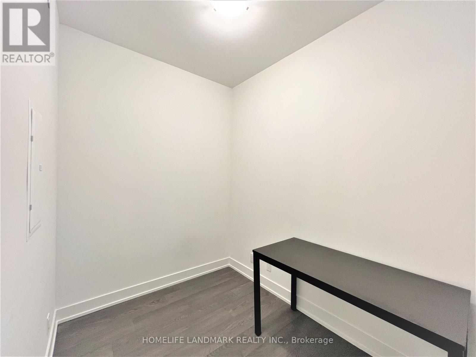
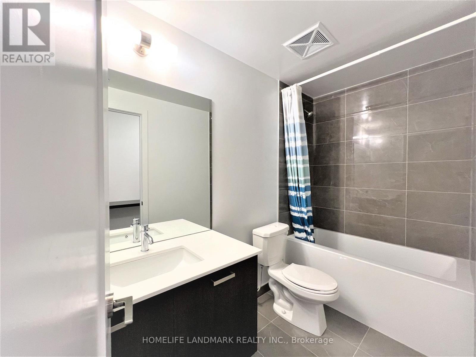
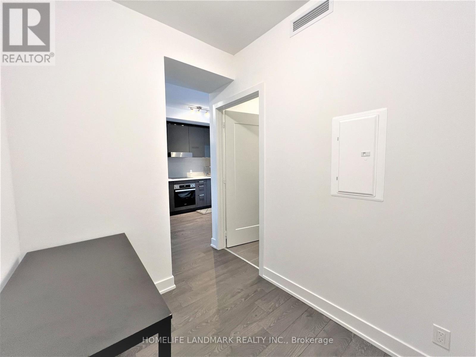
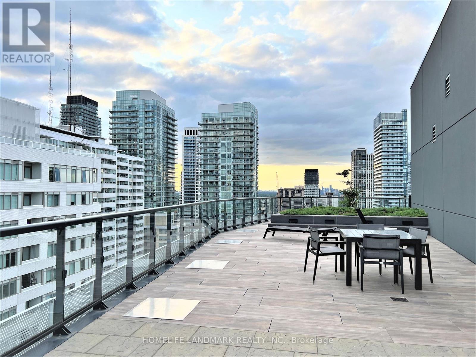
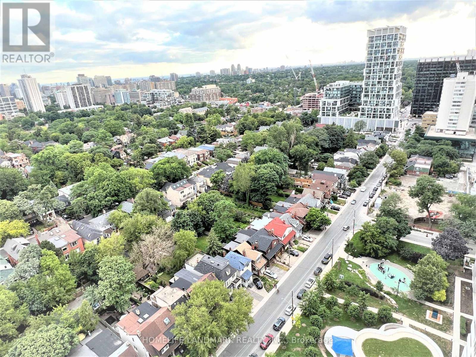
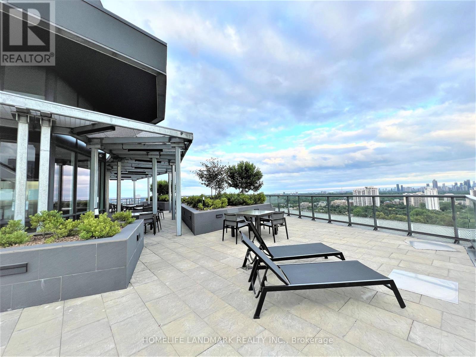
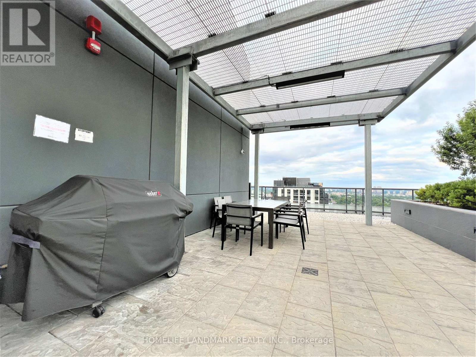
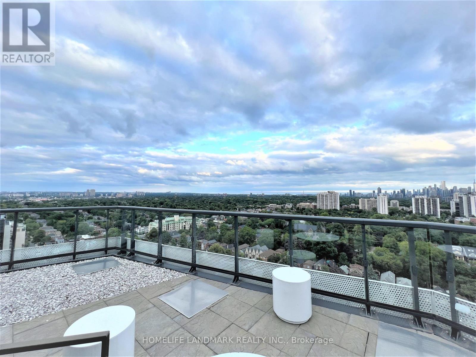
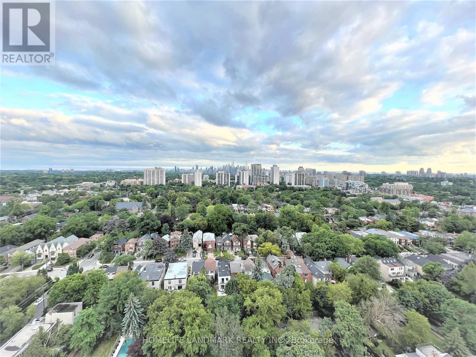
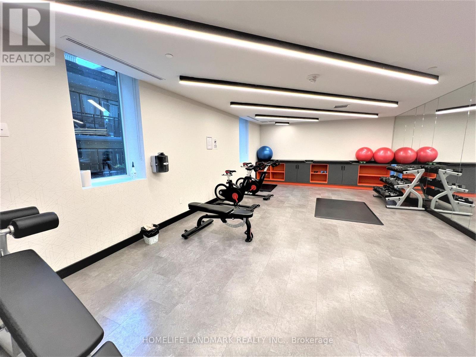
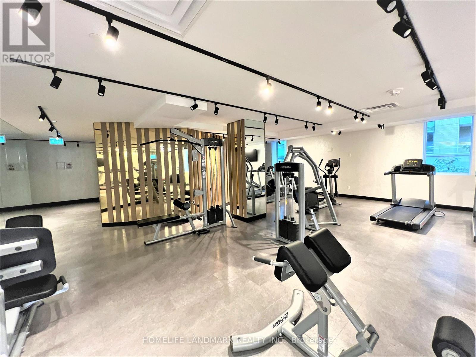
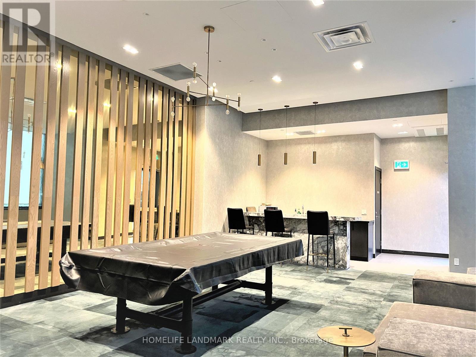
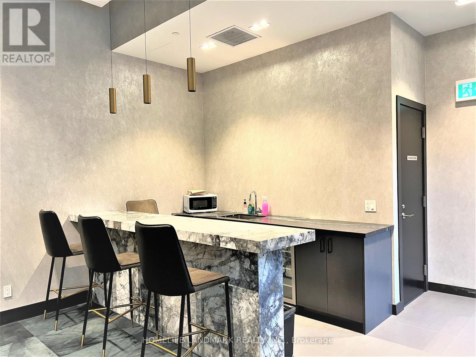
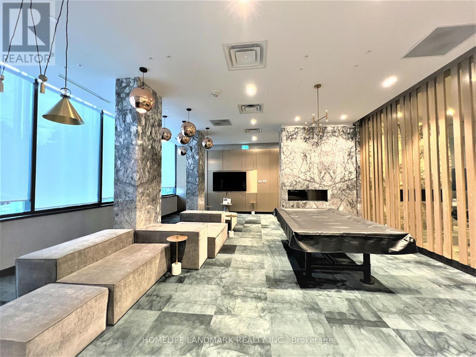
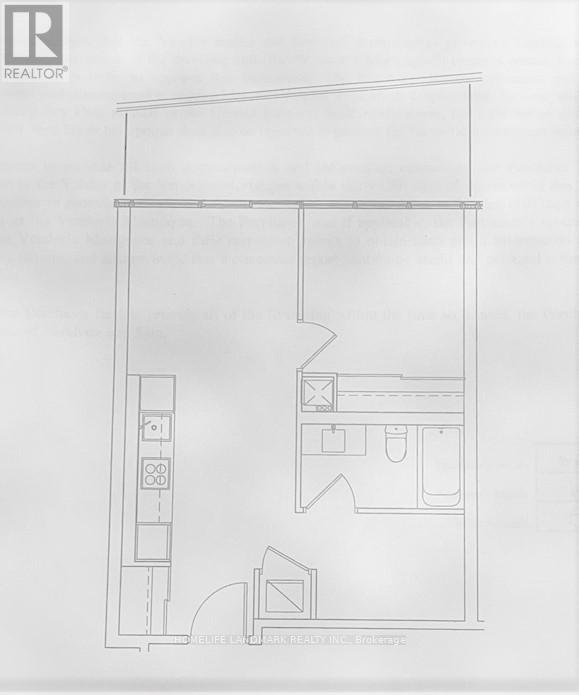
6 mins walking distance to Subway Eglinton Station. 1Bed Plus Den Spacious Unit With South West unobstructed View And Large Balcony, Open Concept Layout, Light Filled Rooms With Floor To Ceiling Windows, Hardwood Floors Throughout, Designer Kitchen With Stainless Steel Miele Appliances. Building Features Large Rooftop Terrace With Bbq, Lounge, Gym, Party Room, Guest Suite and visitor parking. Great For Working/Studying In The Area Or Downtown Toronto. (id:61852)
| MLS® Number | C13157360 |
| Property Type | Single Family |
| Community Name | Mount Pleasant West |
| CommunityFeatures | Pets Allowed With Restrictions |
| Features | Balcony, Carpet Free |
| BathroomTotal | 1 |
| BedroomsAboveGround | 1 |
| BedroomsBelowGround | 1 |
| BedroomsTotal | 2 |
| Amenities | Security/concierge, Exercise Centre, Party Room, Visitor Parking |
| BasementType | None |
| CoolingType | Central Air Conditioning |
| ExteriorFinish | Concrete |
| FlooringType | Laminate |
| HeatingFuel | Natural Gas |
| HeatingType | Forced Air |
| SizeInterior | 500 - 599 Sqft |
| Type | Apartment |
| Underground | |
| Garage |
| Acreage | No |
| Level | Type | Length | Width | Dimensions |
|---|---|---|---|---|
| Flat | Living Room | 3.11 m | 3.05 m | 3.11 m x 3.05 m |
| Flat | Dining Room | 3.54 m | 2.83 m | 3.54 m x 2.83 m |
| Flat | Kitchen | 3.54 m | 2.83 m | 3.54 m x 2.83 m |
| Flat | Bedroom | 3.08 m | 2.93 m | 3.08 m x 2.93 m |
| Flat | Den | 1.98 m | 2.44 m | 1.98 m x 2.44 m |
Contact us for more information
Robin Y. Guo
Salesperson

The trademarks REALTOR®, REALTORS®, and the REALTOR® logo are controlled by The Canadian Real Estate Association (CREA) and identify real estate professionals who are members of CREA. The trademarks MLS®, Multiple Listing Service® and the associated logos are owned by The Canadian Real Estate Association (CREA) and identify the quality of services provided by real estate professionals who are members of CREA. The trademark DDF® is owned by The Canadian Real Estate Association (CREA) and identifies CREA's Data Distribution Facility (DDF®)