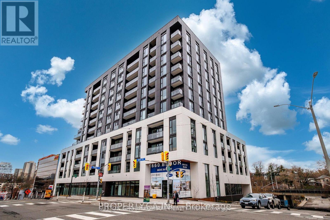
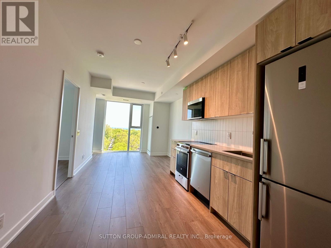
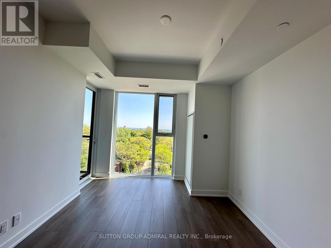
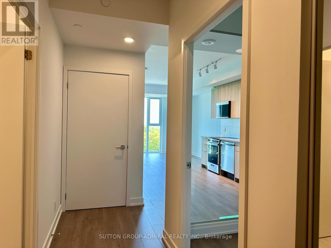
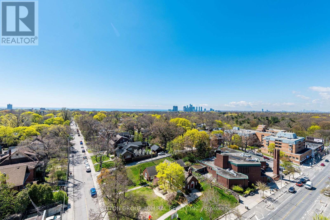
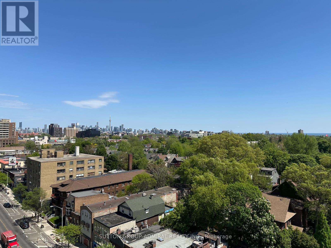
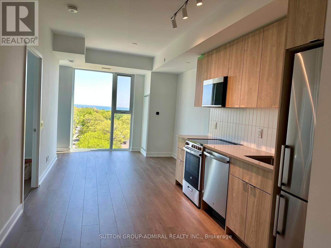
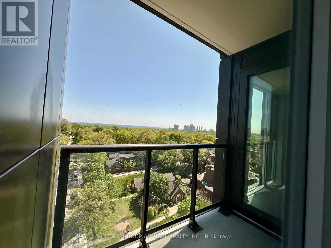
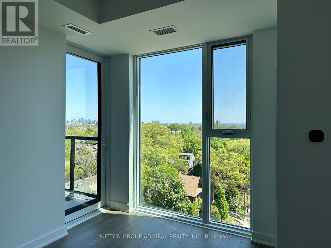
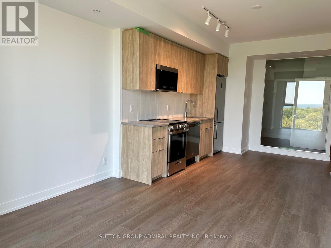
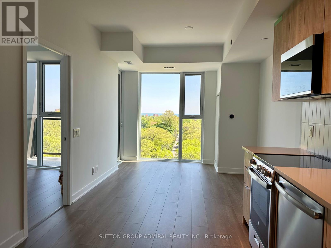
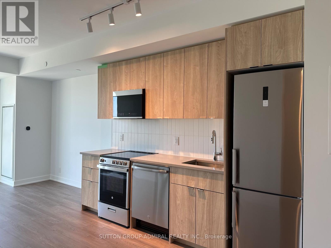
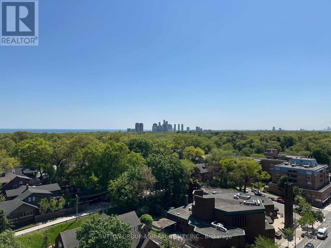
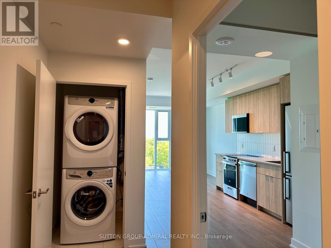
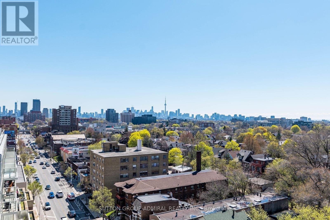
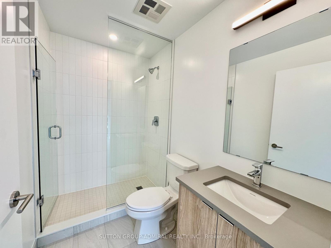
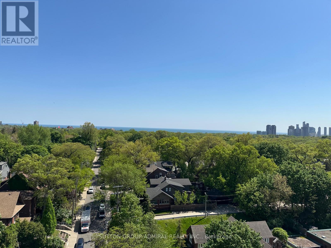
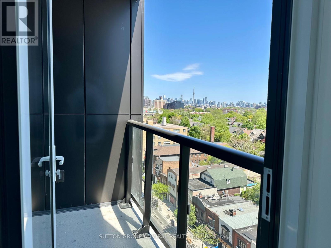
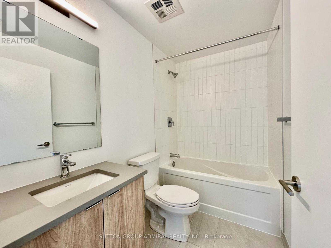
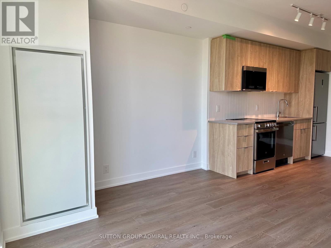
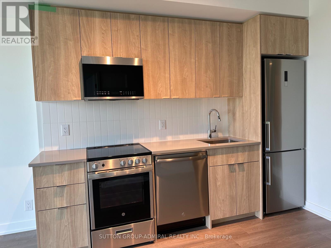
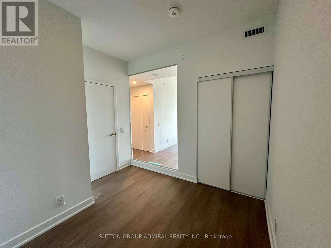
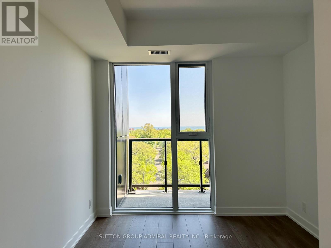
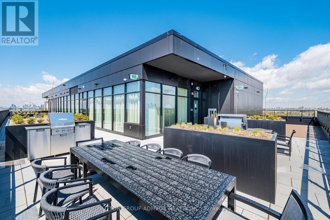
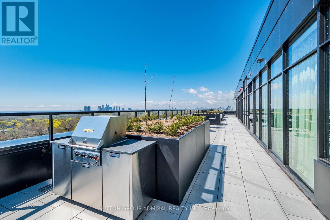
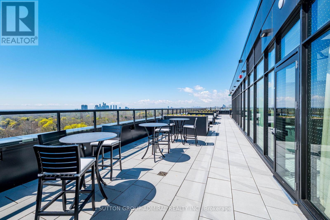
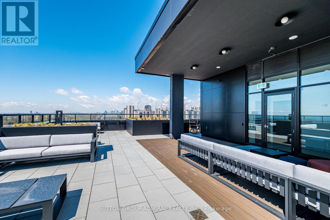
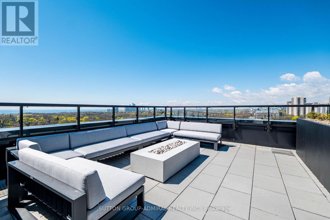
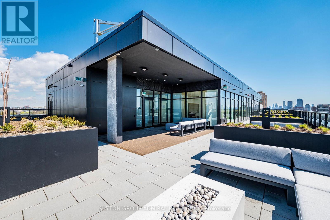
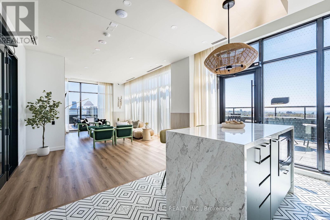
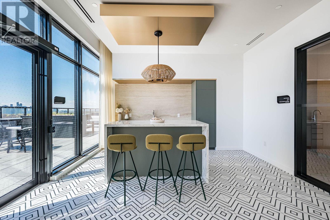
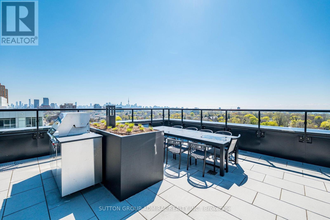
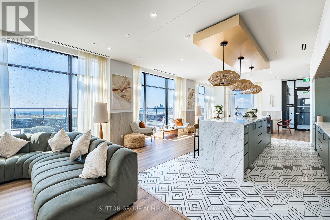
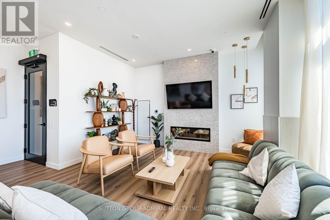
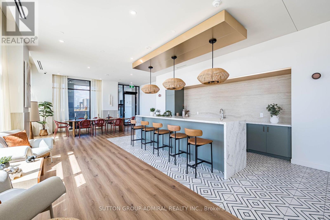
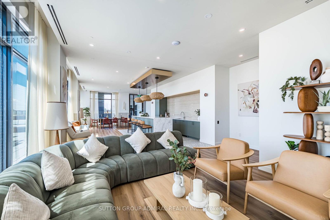
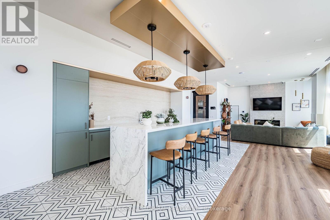
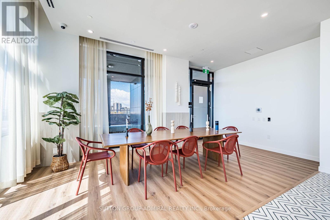
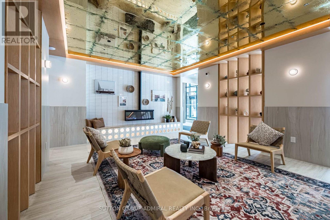
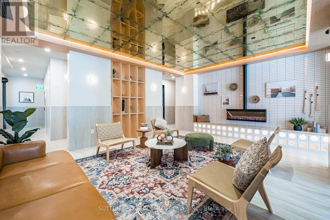
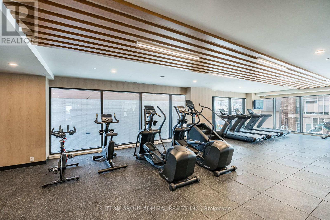
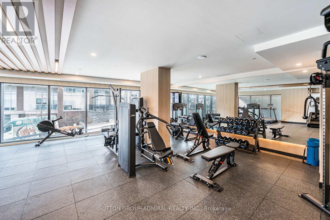
Brand new 11th-floor, south-facing 2 bed, 2 bath residence in Westbend's boutique low-rise building, offering stunning downtown skyline and lake views. Designed with a refined, hotel-inspired aesthetic, this thoughtfully laid out suite features 9 ft ceilings and floor-to-ceiling windows in both the living room and primary bedroom Kitchen with upgraded tall cabinets with microwave. . Enjoy an exceptional west-end lifestyle just steps to the subway, with seamless access to High Park, Roncesvalles, Bloor West Village, and the waterfront. Experience a true hotel-style arrival with concierge service and beautifully curated amenities, including a rooftop terrace with BBQ lounge, yoga studio, co-working area, fitness center, and dog wash station. . Bike storage available. Rogers internet included. (id:61852)
| MLS® Number | W13217444 |
| Property Type | Single Family |
| Community Name | High Park North |
| CommunicationType | High Speed Internet |
| CommunityFeatures | Pets Allowed With Restrictions |
| Features | Balcony, In Suite Laundry |
| ParkingSpaceTotal | 1 |
| BathroomTotal | 2 |
| BedroomsAboveGround | 2 |
| BedroomsTotal | 2 |
| Amenities | Separate Electricity Meters |
| Appliances | Dishwasher, Dryer, Microwave, Stove, Washer, Wine Fridge, Refrigerator |
| BasementType | None |
| CoolingType | Central Air Conditioning |
| ExteriorFinish | Concrete |
| HeatingFuel | Natural Gas |
| HeatingType | Forced Air |
| SizeInterior | 600 - 699 Sqft |
| Type | Apartment |
| Underground | |
| Garage |
| Acreage | No |
| Level | Type | Length | Width | Dimensions |
|---|---|---|---|---|
| Flat | Bedroom | 2.9 m | 3.48 m | 2.9 m x 3.48 m |
| Flat | Bedroom 2 | 2.67 m | 2.95 m | 2.67 m x 2.95 m |
| Flat | Living Room | 3.07 m | 7.01 m | 3.07 m x 7.01 m |
Contact us for more information
Nancy Tajick
Broker

The trademarks REALTOR®, REALTORS®, and the REALTOR® logo are controlled by The Canadian Real Estate Association (CREA) and identify real estate professionals who are members of CREA. The trademarks MLS®, Multiple Listing Service® and the associated logos are owned by The Canadian Real Estate Association (CREA) and identify the quality of services provided by real estate professionals who are members of CREA. The trademark DDF® is owned by The Canadian Real Estate Association (CREA) and identifies CREA's Data Distribution Facility (DDF®)