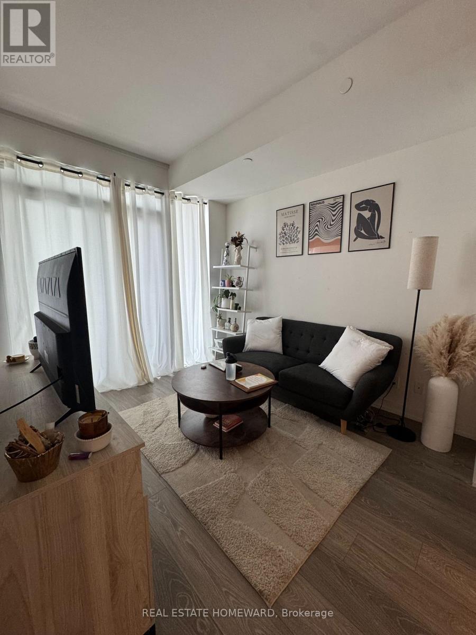
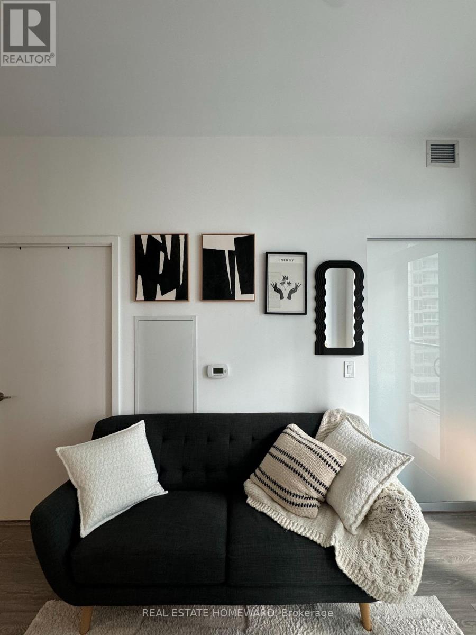
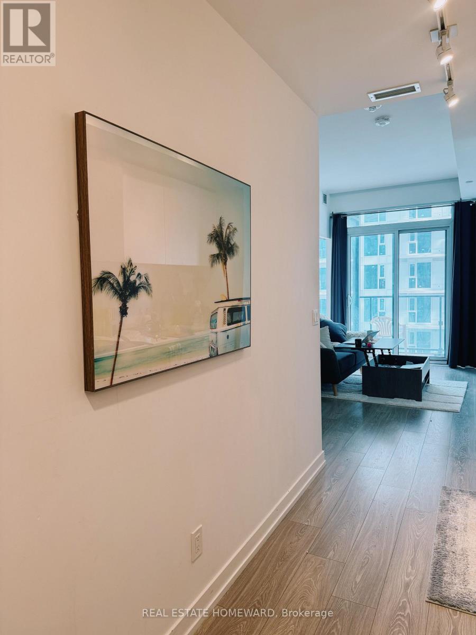
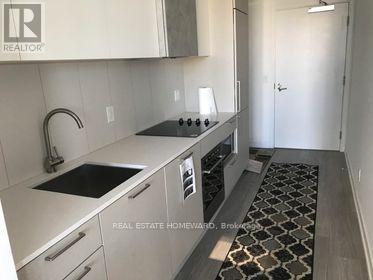
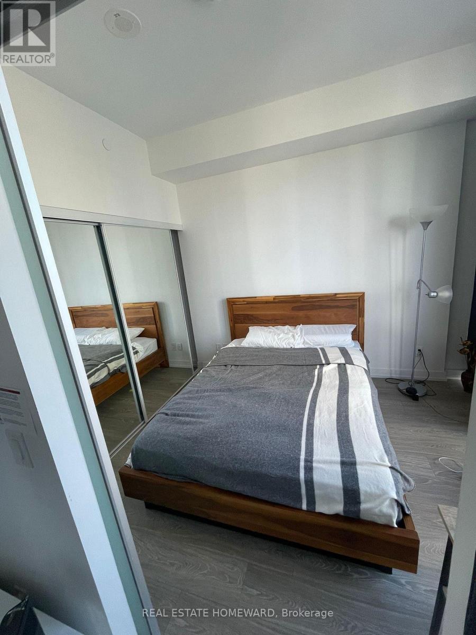
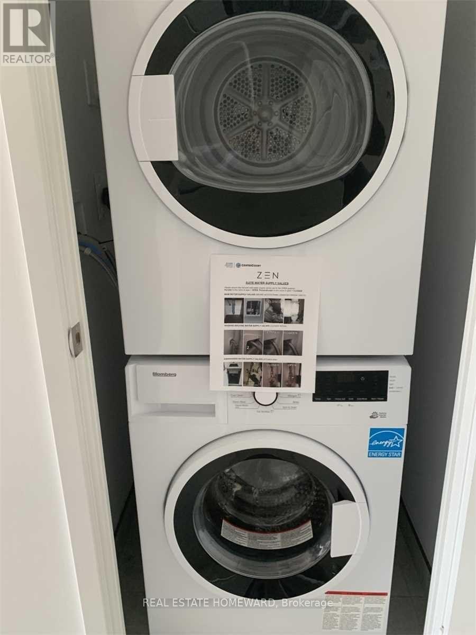
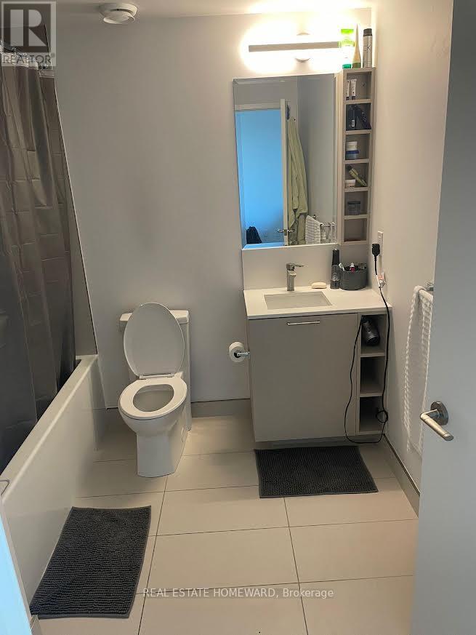
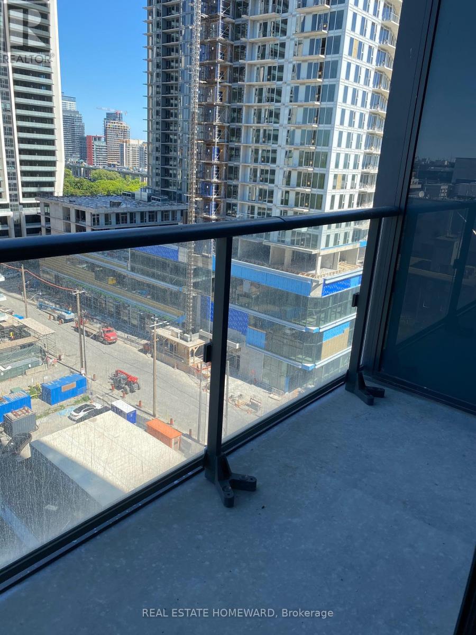
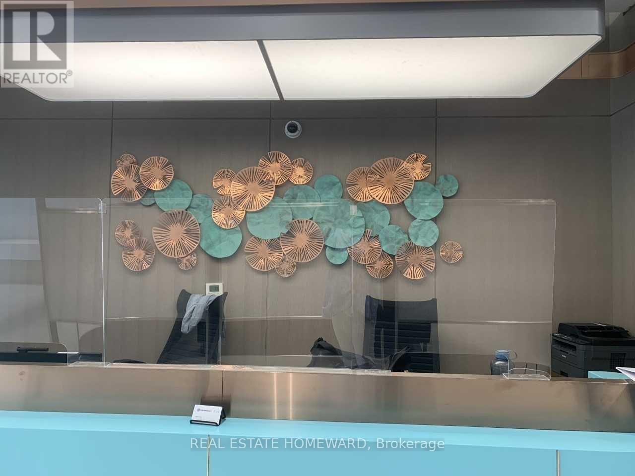
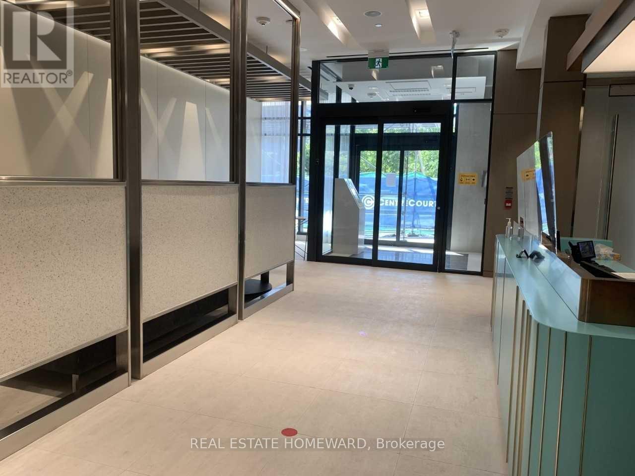
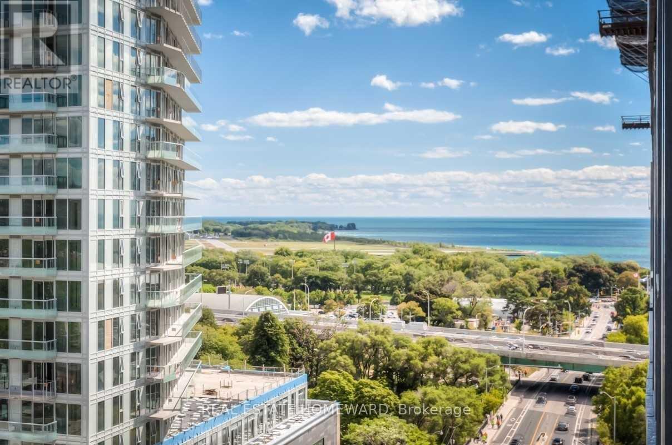
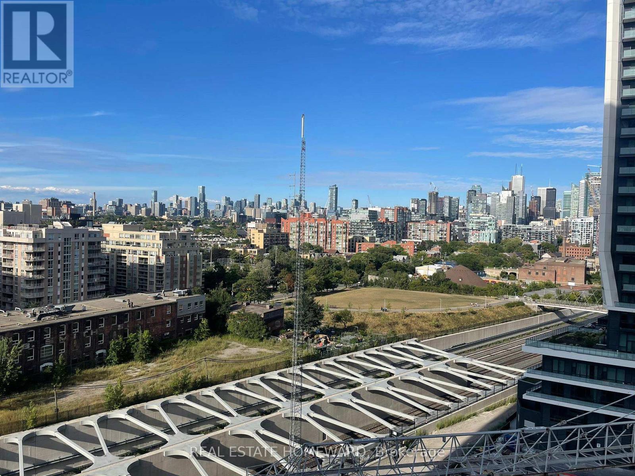
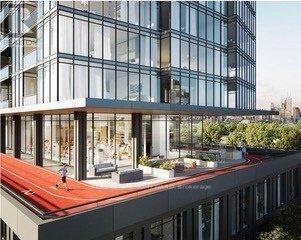
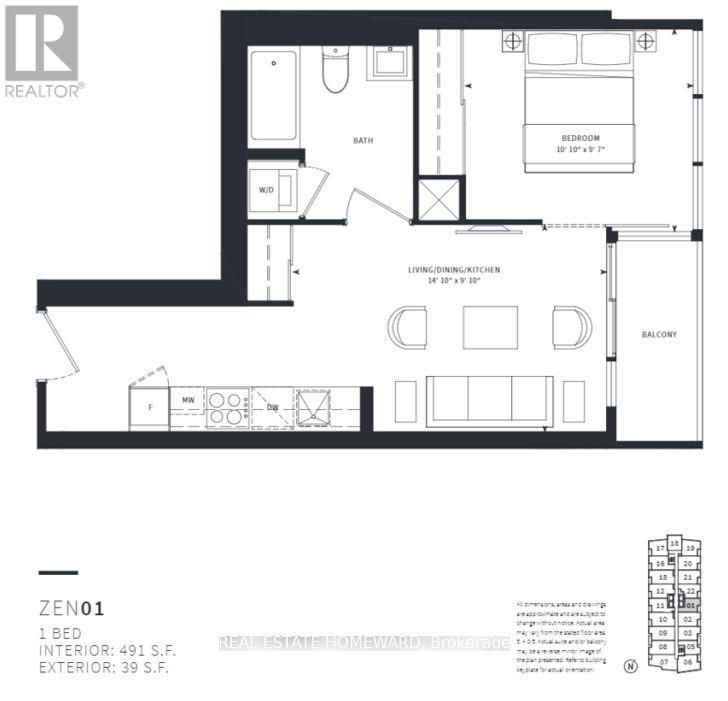
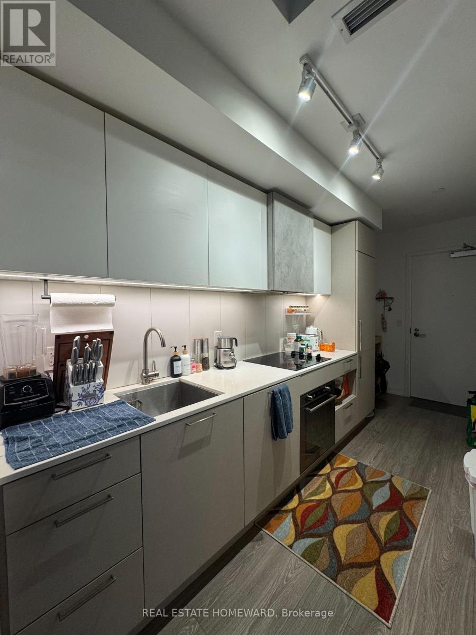
FRESH RENTAL IN THE HEART OF LIBERTY VILLAGE!* Welcome to Unit 1101 at the highly coveted ZEN King West Condos. This beautifully appointed 1-bedroom suite features a hyper-efficient floor plan designed with absolute zero wasted space, wall-to-wall floor-to-ceiling windows, and premium integrated European appliances. Take in the gorgeous, unobstructed views of Lake Ontario on the right side of the balcony .Rent includes high-speed internet and heat, you just pay Hydro. Tenants gain full access to the building's world-class 5-star amenities: a 3,000 sq ft wellness spa (hot/cold plunge pools, steam room), a massive state-of-the-art gym, and Toronto's iconic outdoor Sky Track jogging circuit. Concierge services and Full time security. Walk score of 91, steps to the exhibition GO station, 24-hr King streetcar, Metro grocery, dining, and nightlife. Bed and Matress can be included, ,window coverings are included. Priced sharply for immediate ,November 15, possession. Don't miss it! (id:67552)
| MLS® Number | C14144180 |
| Property Type | Single Family |
| Community Name | Niagara |
| Amenities Near By | Hospital, Park, Public Transit, Schools |
| Communication Type | High Speed Internet |
| Community Features | Pets Allowed With Restrictions |
| Features | Balcony, Carpet Free |
| Pool Type | Indoor Pool |
| Bathroom Total | 1 |
| Bedrooms Above Ground | 1 |
| Bedrooms Total | 1 |
| Amenities | Security/concierge, Exercise Centre, Party Room |
| Appliances | Dishwasher, Dryer, Microwave, Stove, Window Coverings, Refrigerator |
| Basement Type | None |
| Cooling Type | Central Air Conditioning |
| Exterior Finish | Brick |
| Flooring Type | Laminate |
| Heating Fuel | Natural Gas |
| Heating Type | Forced Air |
| Size Interior | 0 - 499 Sqft |
| Type | Apartment |
| No Garage |
| Acreage | No |
| Land Amenities | Hospital, Park, Public Transit, Schools |
| Level | Type | Length | Width | Dimensions |
|---|---|---|---|---|
| Main Level | Kitchen | 4.52 m | 2.99 m | 4.52 m x 2.99 m |
| Main Level | Living Room | 4.52 m | 3 m | 4.52 m x 3 m |
| Main Level | Dining Room | 4.52 m | 3 m | 4.52 m x 3 m |
| Main Level | Bedroom | 3.3 m | 2.92 m | 3.3 m x 2.92 m |
https://www.realtor.ca/real-estate/30473914/1101-19-western-battery-road-toronto-niagara-niagara
Contact us for more information
Miruna Busoi
Salesperson
(416) 698-2090
(416) 693-4284
www.homeward.info/

The trademarks REALTOR®, REALTORS®, and the REALTOR® logo are controlled by The Canadian Real Estate Association (CREA) and identify real estate professionals who are members of CREA. The trademarks MLS®, Multiple Listing Service® and the associated logos are owned by The Canadian Real Estate Association (CREA) and identify the quality of services provided by real estate professionals who are members of CREA. The trademark DDF® is owned by The Canadian Real Estate Association (CREA) and identifies CREA's Data Distribution Facility (DDF®)