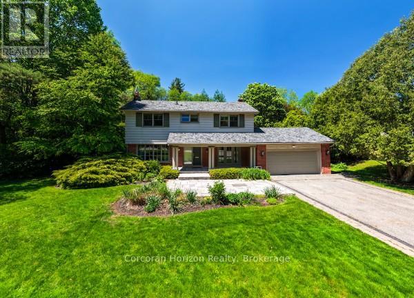
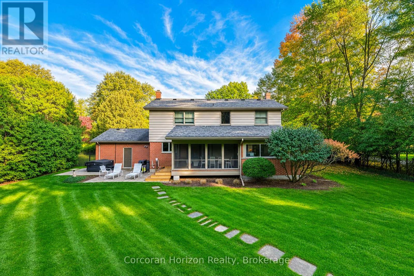
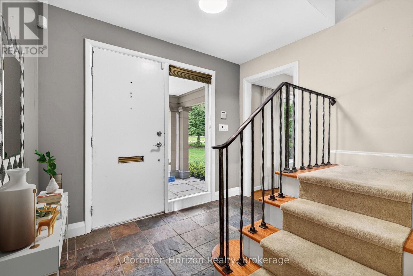
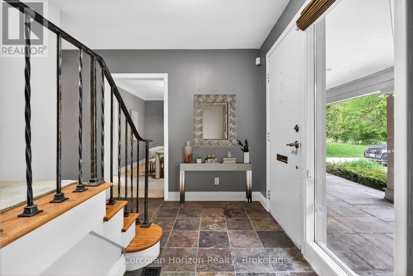
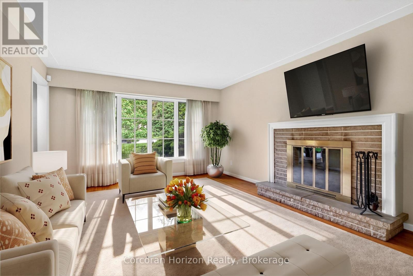
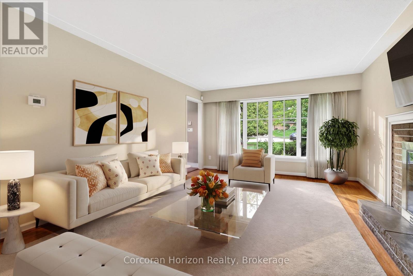
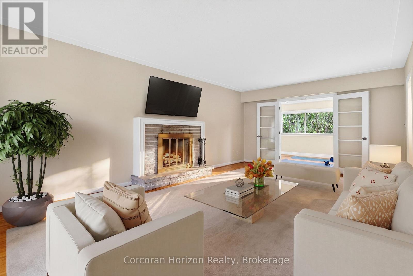
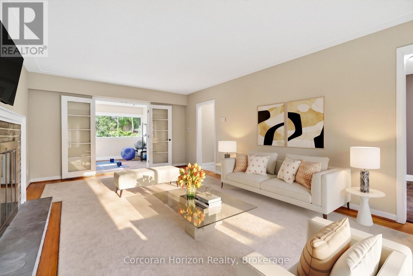
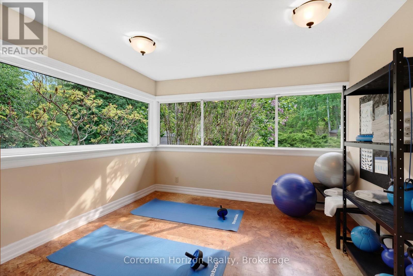
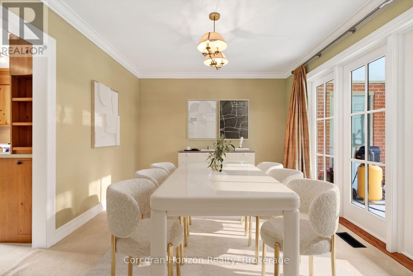
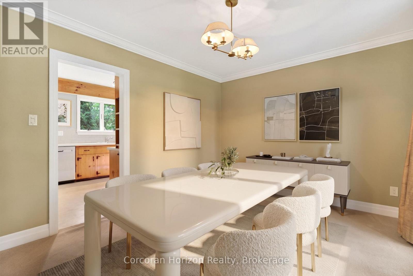
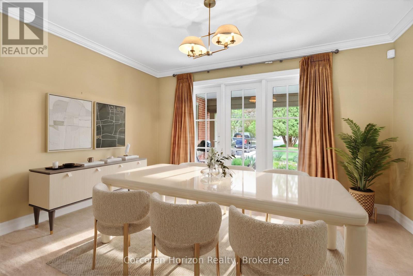
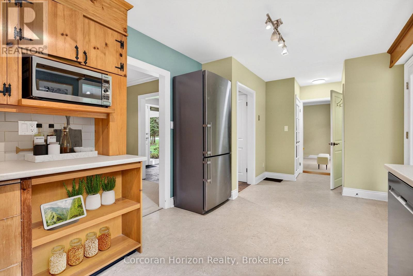
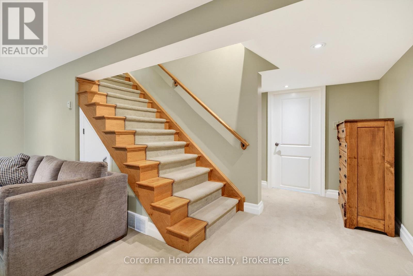
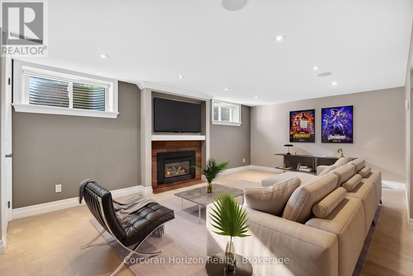
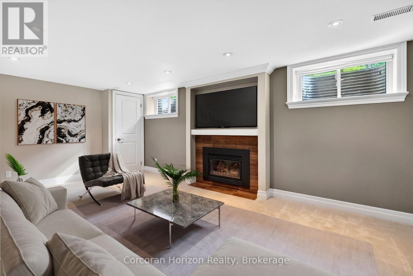
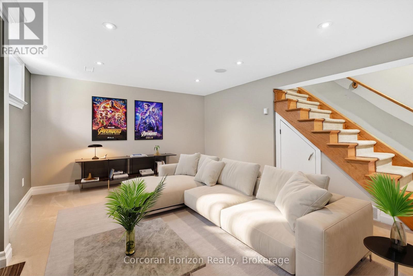
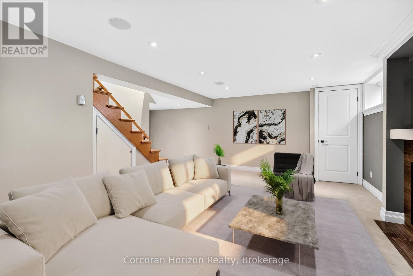
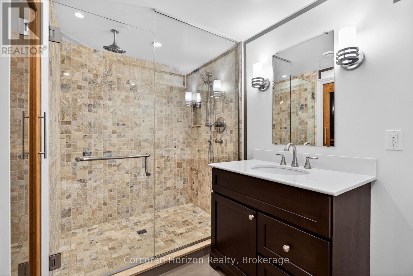
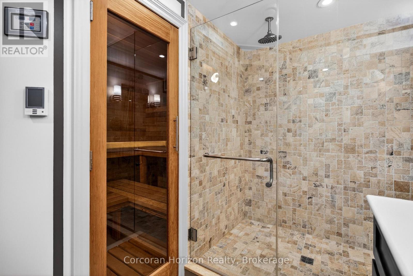
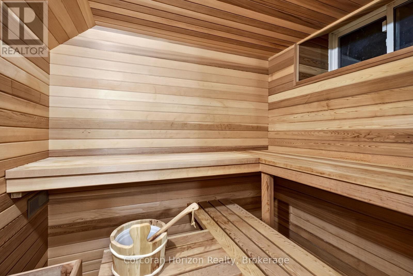
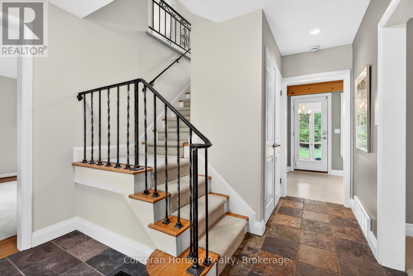
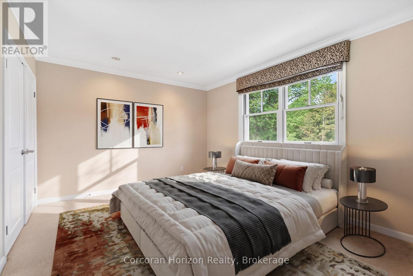
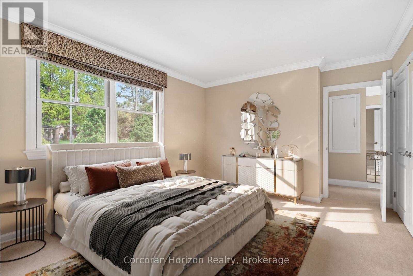
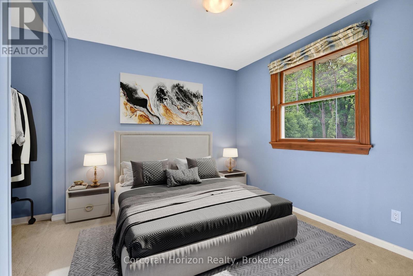
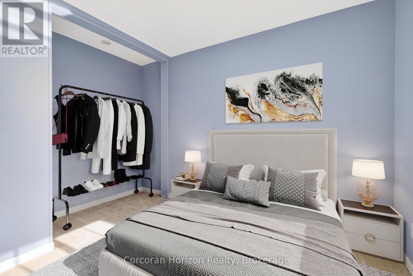
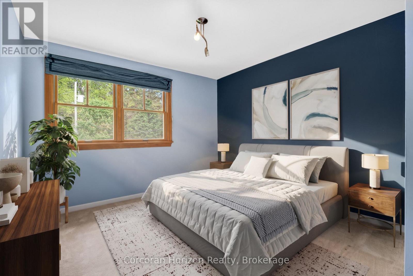
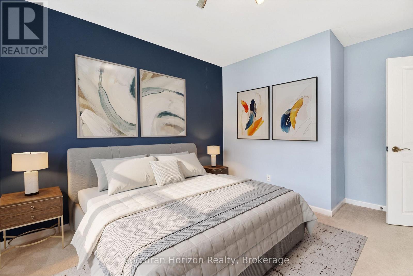
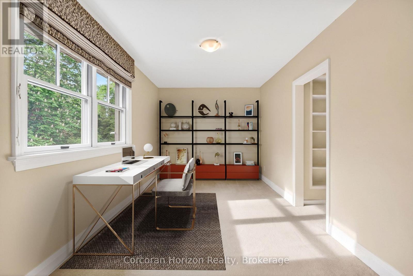
A detached home on a deep, private lot just off Sulphur Springs Road in Old Ancaster, with a salt-water pool, mature foliage and a lower level already set up for entertaining and wellness. Quiet where you want it, but still well placed for Wilson, Golf Links, Highway 403 and day-to-day conveniences. Welcome to 150 Mansfield Drive. Set on one of Ancaster's more established streets, this is a property with options: move in and enjoy it now, update over time, hold as an investment, or explore future custom-build potential on a strong lot, all subject to buyer due diligence. Site Survey 2007 Available The setting carries a lot of the value here. The lot is notably deep, the rear yard is anchored by a salt-water pool, and the surrounding foliage creates a level of privacy that is increasingly difficult to find. It feels quiet and tucked away, yet you are still minutes to Hamilton Golf & Country Club, Old Ancaster amenities, key commuter routes and highway access. Inside, the home offers a practical detached layout with meaningful bonus space below. The partially finished basement includes an entertainment room, sauna, and a full washroom directly beside it with a rainfall shower feature, giving the lower level a usable retreat-style feel rather than just storage and overflow space. That flexibility matters whether you are buying for your own use, extended family, longer-term hold, or future repositioning. A Hillfield Strathallan College bus stop is reported at the front of the home; buyer to verify. For buyers who understand this pocket, 150 Mansfield is about lot quality, privacy and options in a location that continues to hold long-term appeal. (id:61852)
| MLS® Number | X13215578 |
| Property Type | Single Family |
| Community Name | Ancaster |
| Features | Sauna |
| ParkingSpaceTotal | 10 |
| PoolType | Indoor Pool, Outdoor Pool |
| BathroomTotal | 3 |
| BedroomsAboveGround | 3 |
| BedroomsTotal | 3 |
| Amenities | Fireplace(s) |
| Appliances | Garage Door Opener Remote(s), Water Heater - Tankless, Water Heater |
| BasementDevelopment | Partially Finished |
| BasementType | Full (partially Finished) |
| ConstructionStyleAttachment | Detached |
| CoolingType | Central Air Conditioning |
| ExteriorFinish | Aluminum Siding, Brick Veneer |
| FireplacePresent | Yes |
| FoundationType | Block, Poured Concrete, Slab, Stone |
| HeatingFuel | Natural Gas |
| HeatingType | Forced Air |
| StoriesTotal | 2 |
| SizeInterior | 1500 - 2000 Sqft |
| Type | House |
| UtilityPower | Generator |
| UtilityWater | Municipal Water |
| Attached Garage | |
| Garage |
| Acreage | No |
| Sewer | Sanitary Sewer |
| SizeDepth | 208 Ft ,9 In |
| SizeFrontage | 90 Ft ,2 In |
| SizeIrregular | 90.2 X 208.8 Ft |
| SizeTotalText | 90.2 X 208.8 Ft |
| Level | Type | Length | Width | Dimensions |
|---|---|---|---|---|
| Second Level | Bedroom 2 | 3.1 m | 3.63 m | 3.1 m x 3.63 m |
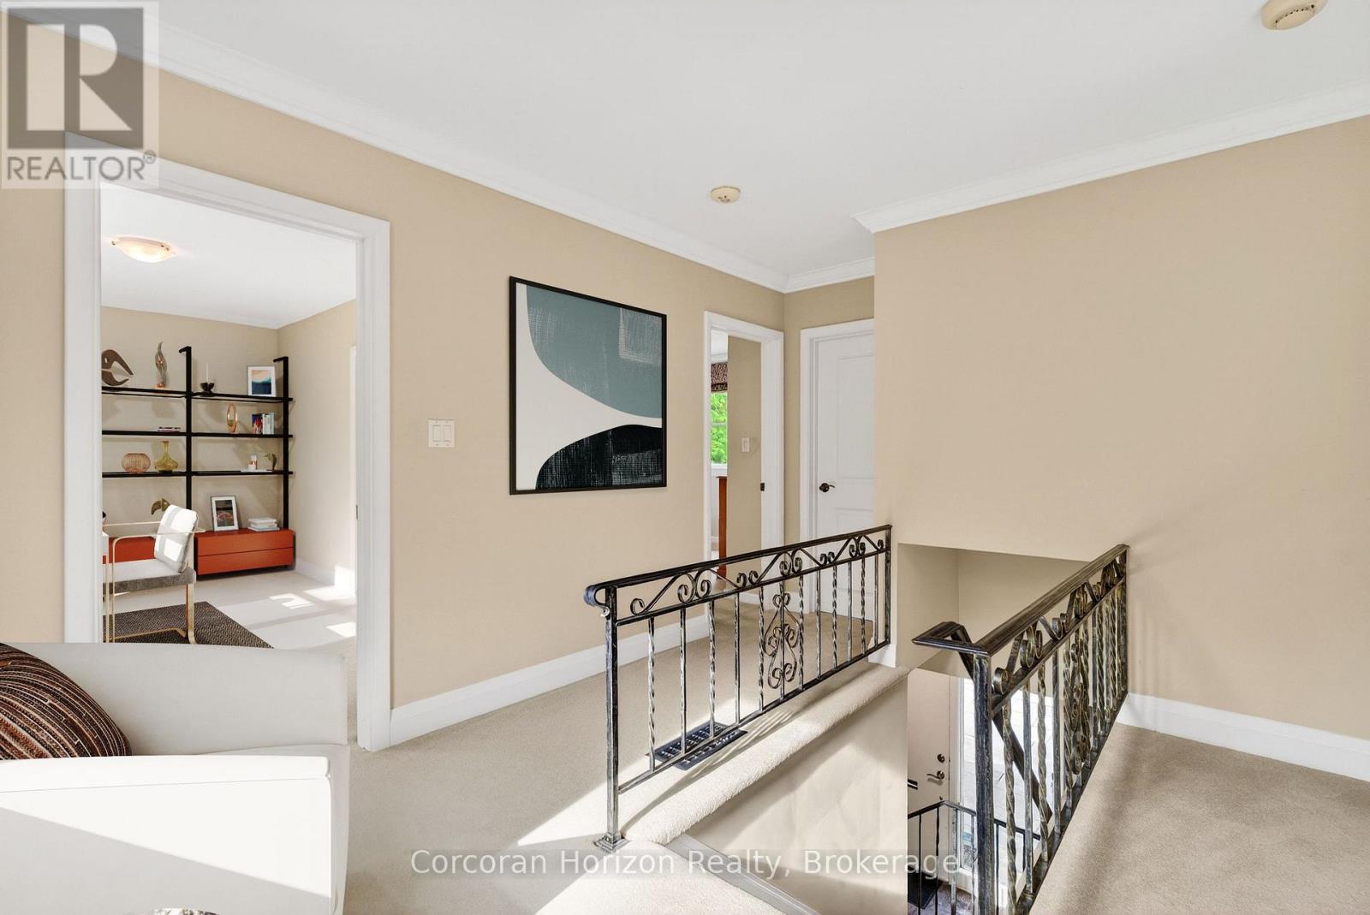
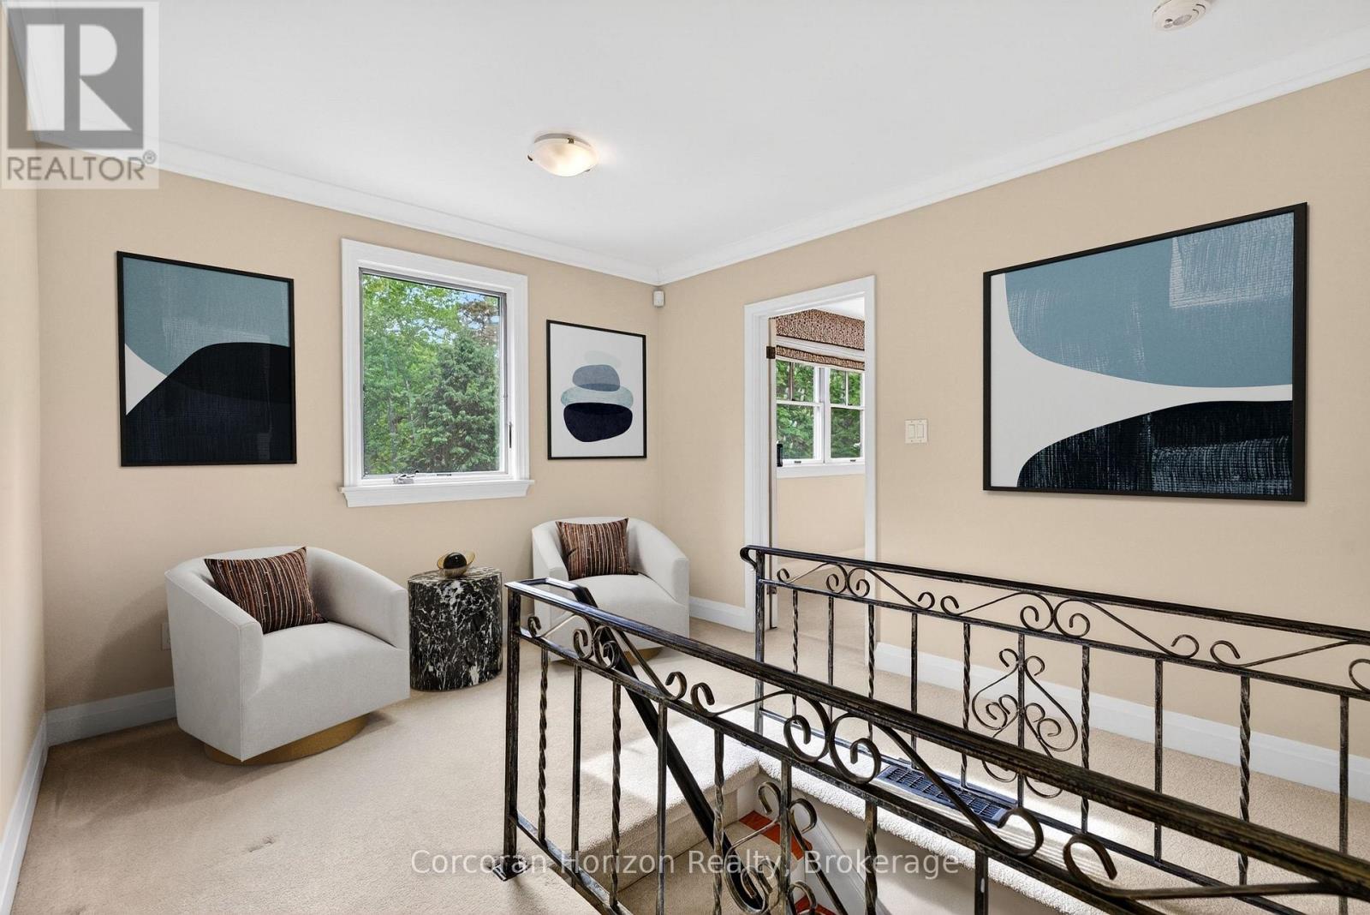
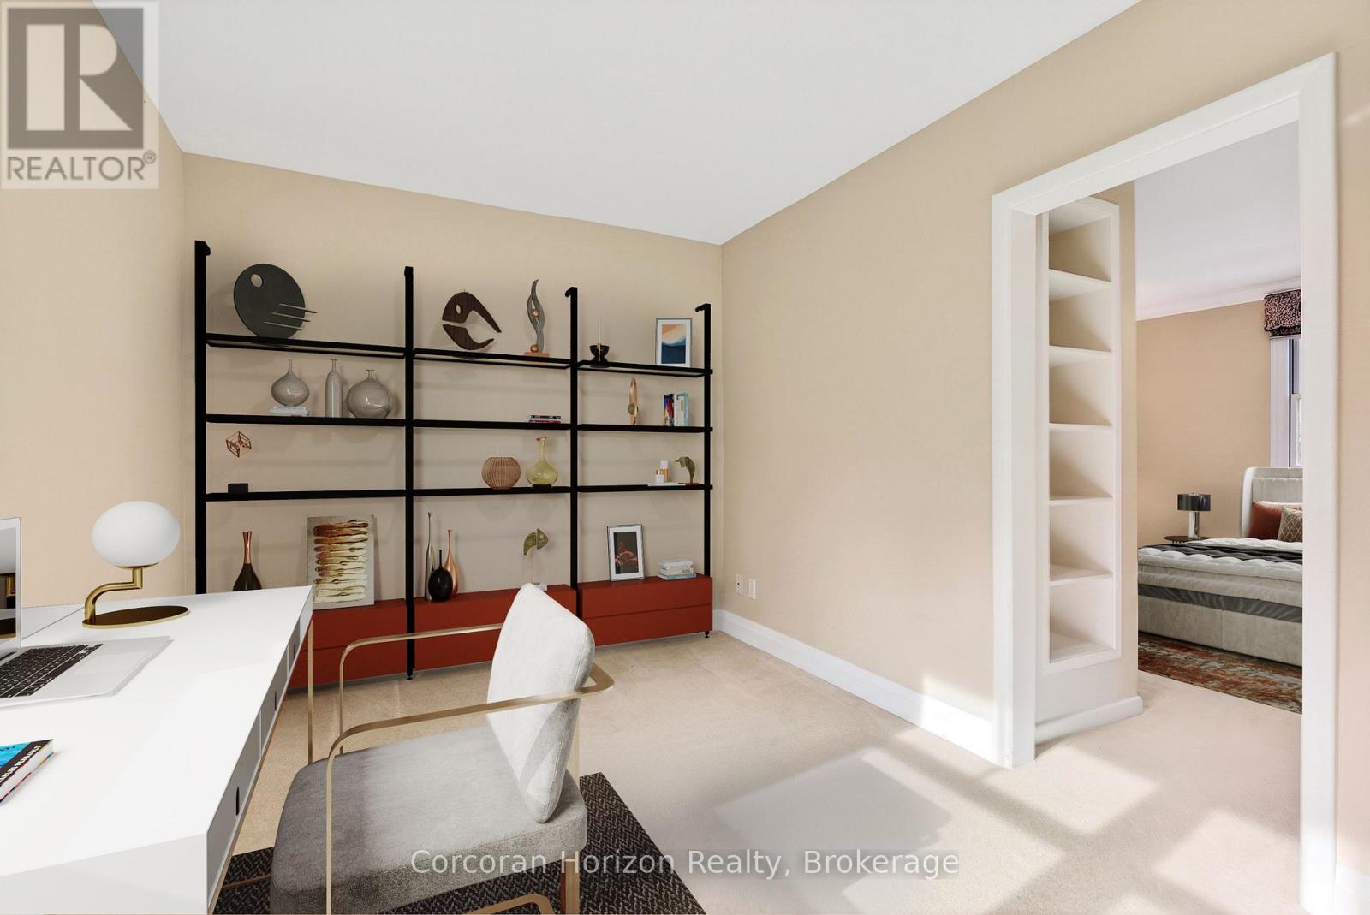
| Second Level | Office | 4.85 m | 2.74 m | 4.85 m x 2.74 m |
| Second Level | Bedroom 3 | 3.43 m | 4.17 m | 3.43 m x 4.17 m |
| Second Level | Bathroom | 3.25 m | 2.31 m | 3.25 m x 2.31 m |
| Second Level | Primary Bedroom | 4.85 m | 4.27 m | 4.85 m x 4.27 m |
| Basement | Bathroom | 2.06 m | 3.33 m | 2.06 m x 3.33 m |
| Basement | Other | 0.33 m | 0.33 m | 0.33 m x 0.33 m |
| Basement | Utility Room | 4.52 m | 6.32 m | 4.52 m x 6.32 m |
| Main Level | Living Room | 4.01 m | 6.4 m | 4.01 m x 6.4 m |
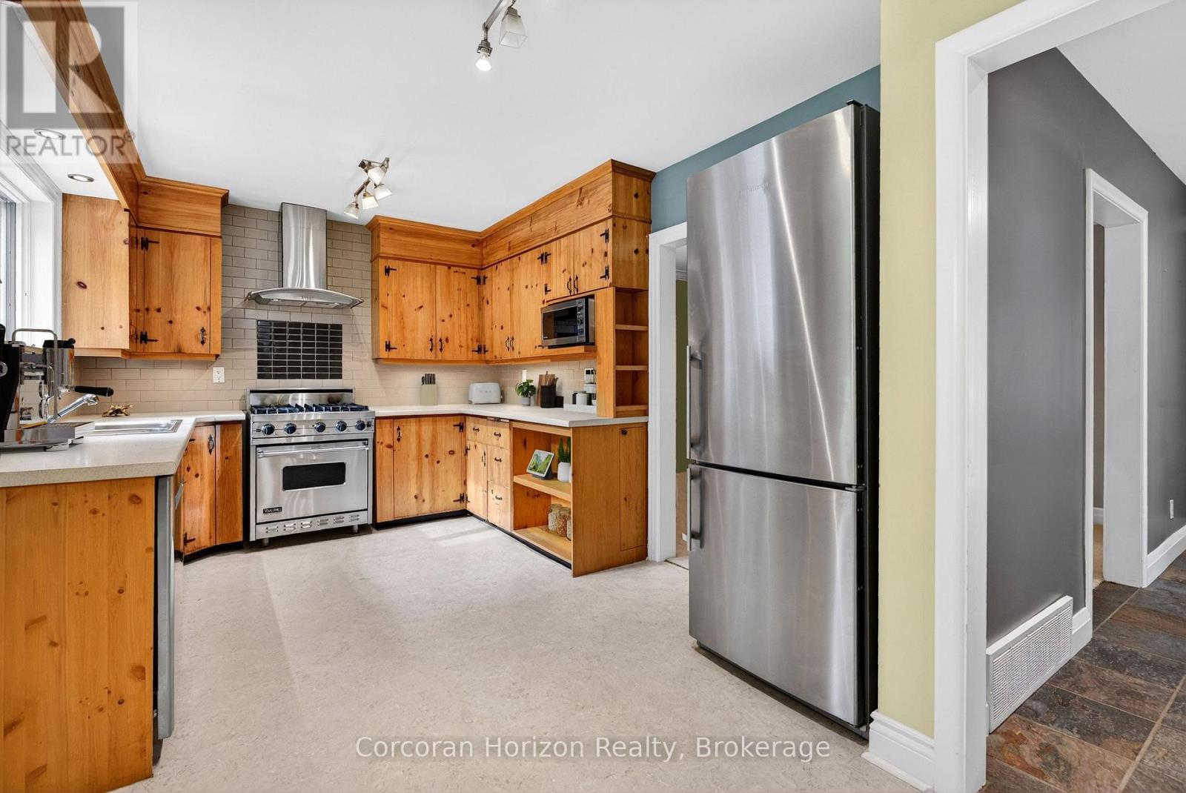
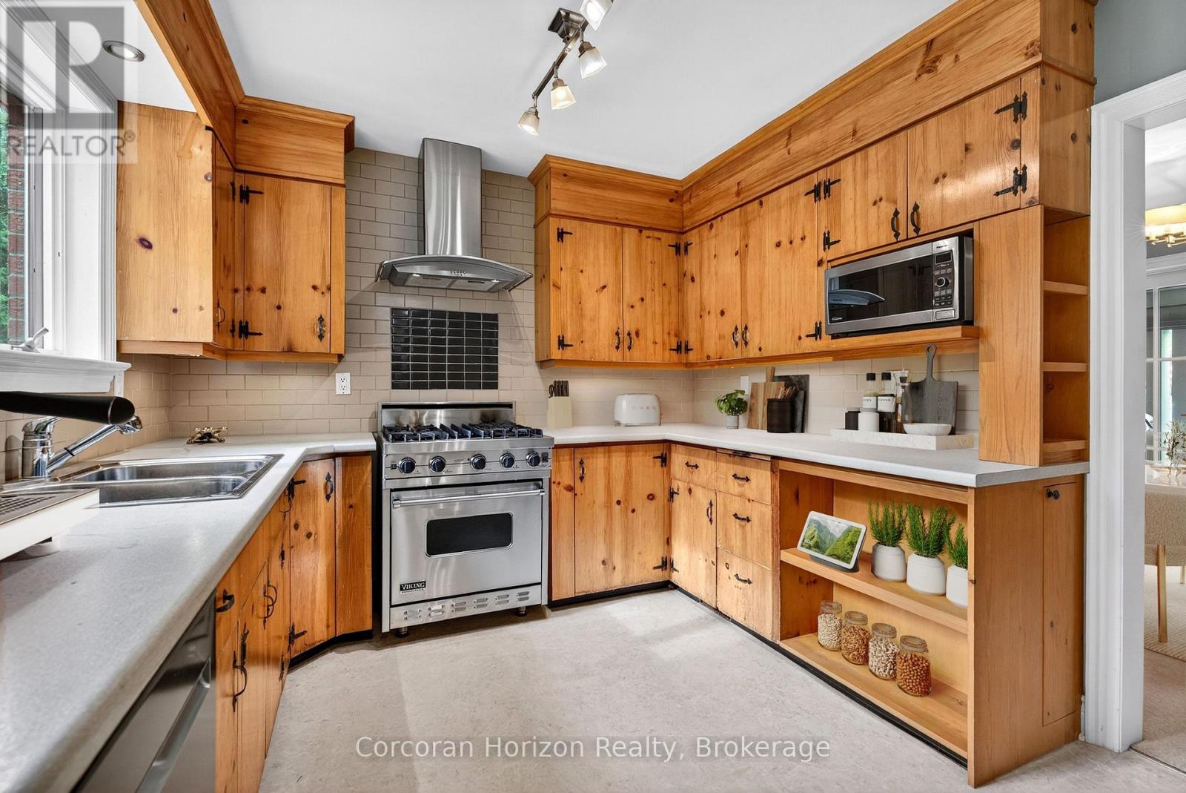
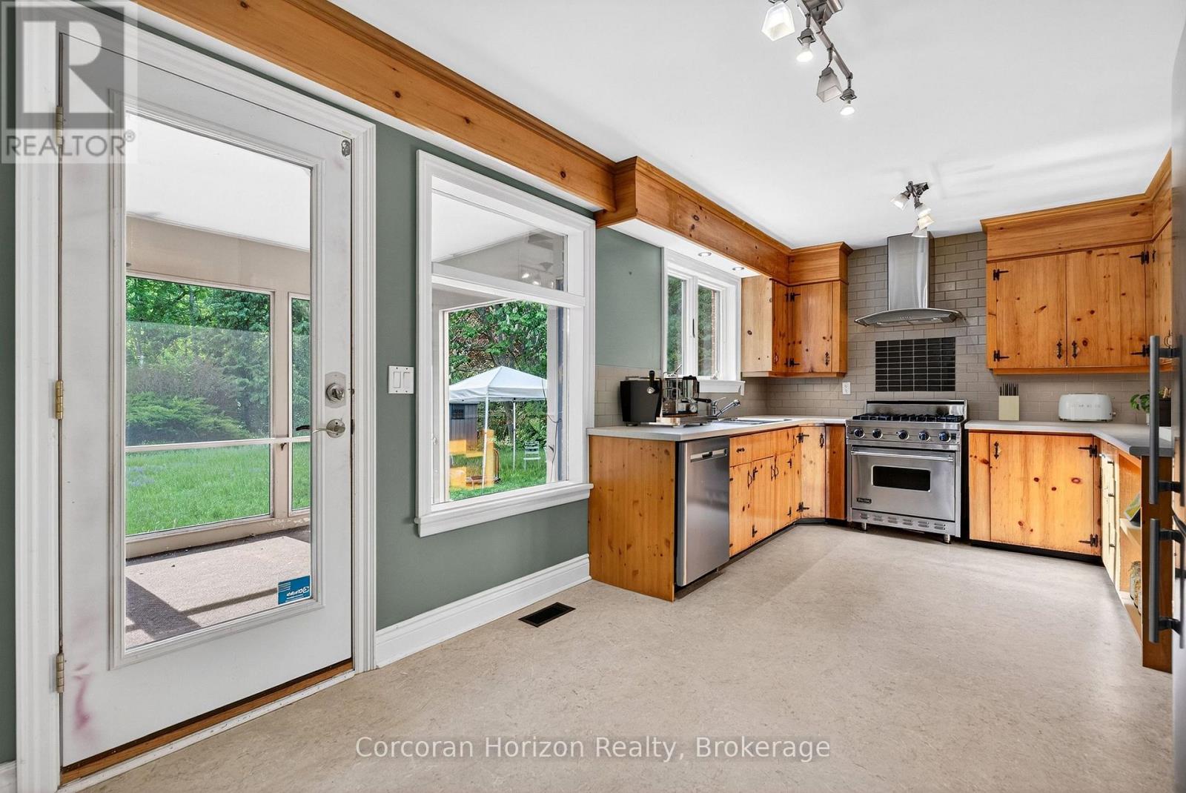
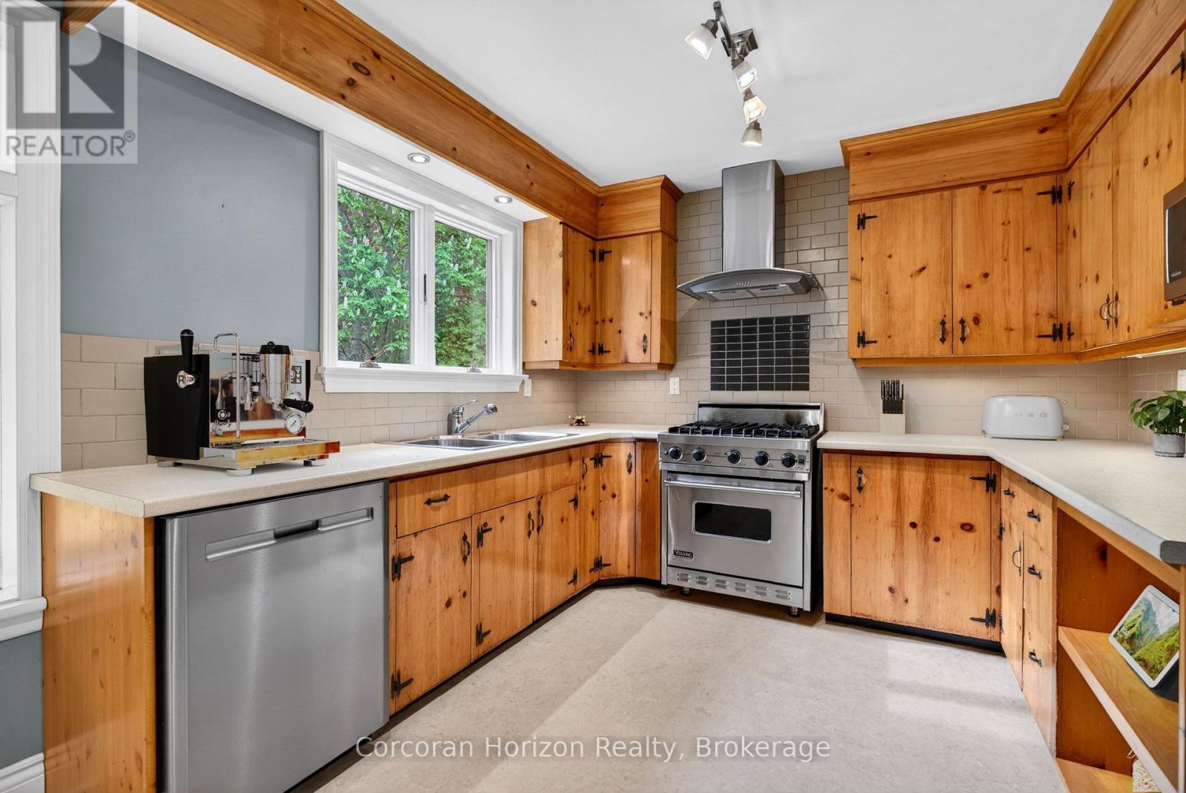
| Main Level | Kitchen | 6.98 m | 3.12 m | 6.98 m x 3.12 m |
| Main Level | Dining Room | 4.24 m | 3.28 m | 4.24 m x 3.28 m |
| Main Level | Family Room | 3.66 m | 3.23 m | 3.66 m x 3.23 m |
| Main Level | Sunroom | 4.9 m | 2.67 m | 4.9 m x 2.67 m |
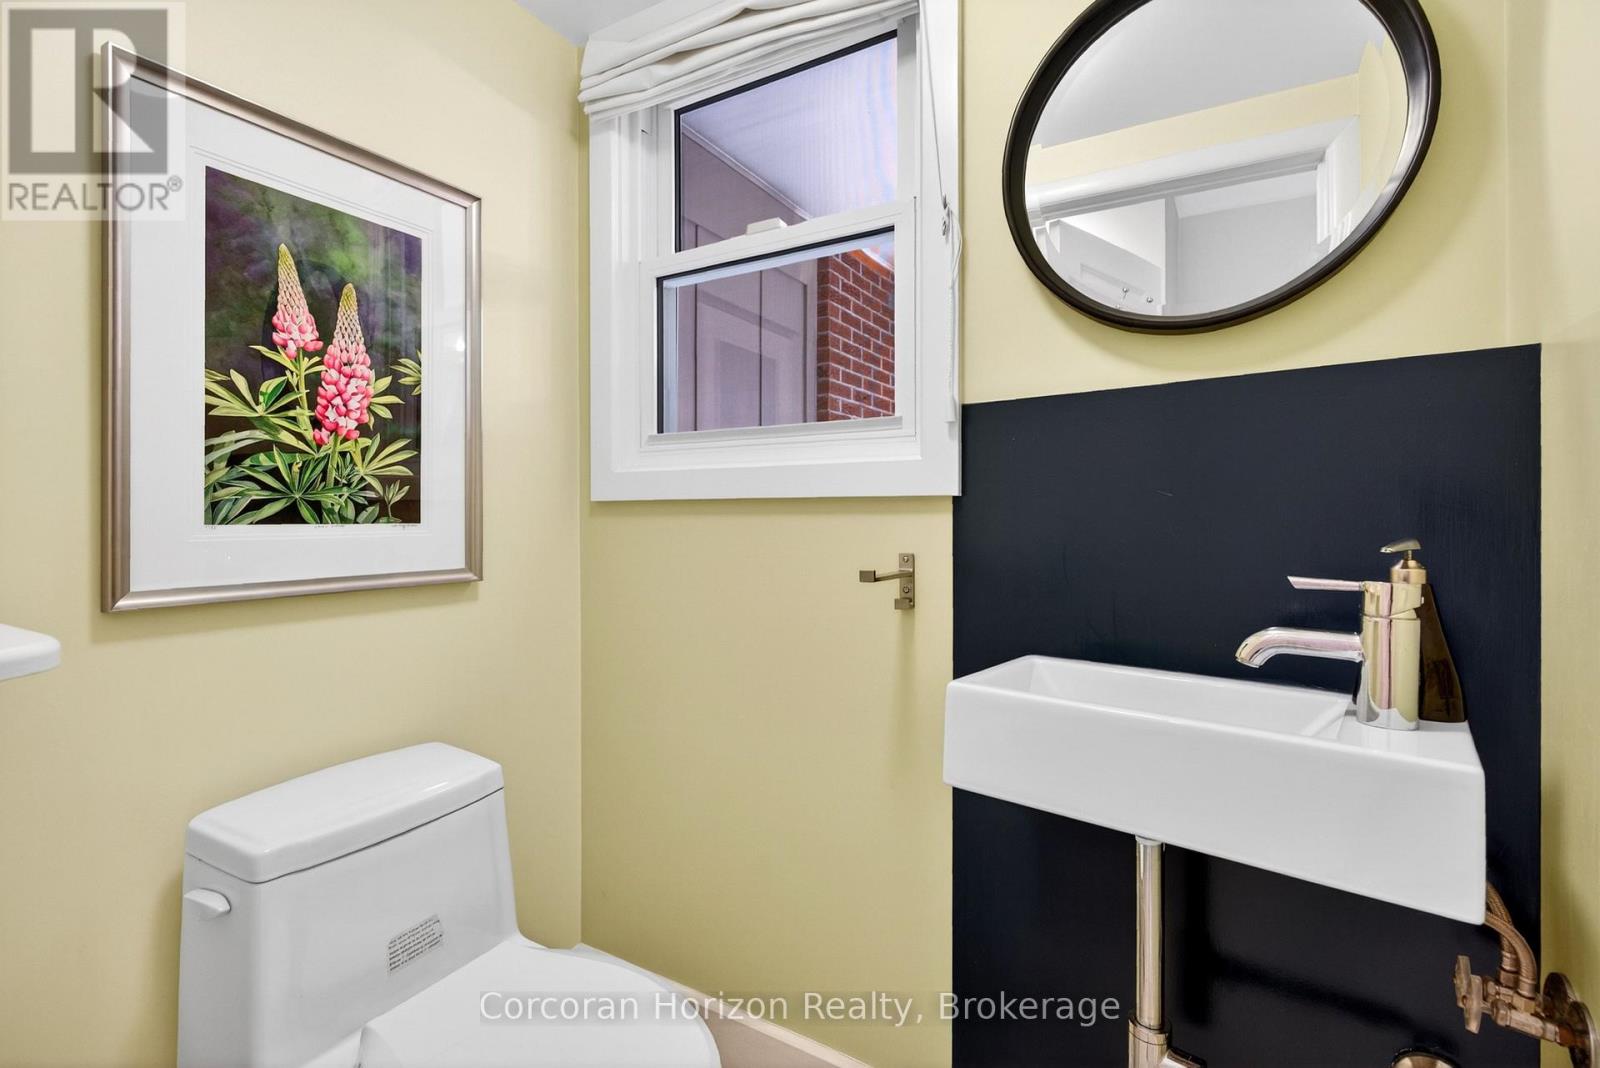
| Main Level | Bathroom | 1.55 m | 0.99 m | 1.55 m x 0.99 m |
https://www.realtor.ca/real-estate/29826379/110-mansfield-drive-hamilton-ancaster-ancaster
Contact us for more information
Martinus Geleynse
Broker of Record

The trademarks REALTOR®, REALTORS®, and the REALTOR® logo are controlled by The Canadian Real Estate Association (CREA) and identify real estate professionals who are members of CREA. The trademarks MLS®, Multiple Listing Service® and the associated logos are owned by The Canadian Real Estate Association (CREA) and identify the quality of services provided by real estate professionals who are members of CREA. The trademark DDF® is owned by The Canadian Real Estate Association (CREA) and identifies CREA's Data Distribution Facility (DDF®)