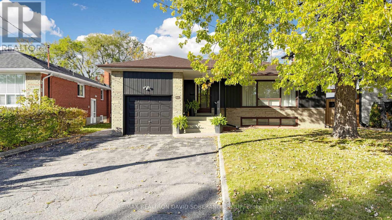
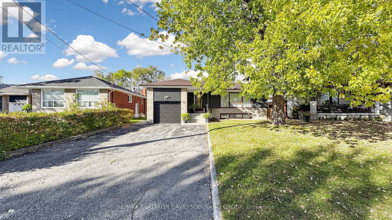
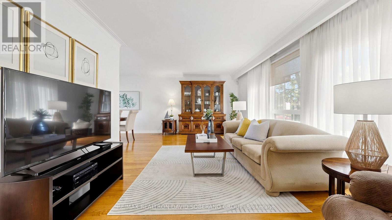
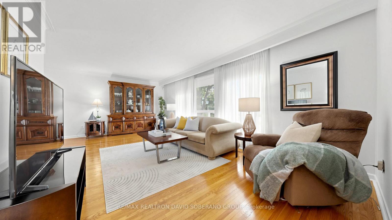
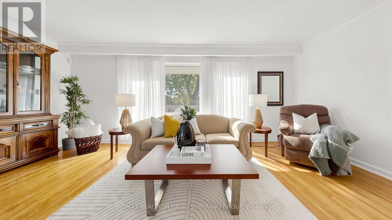
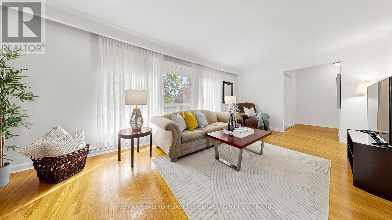
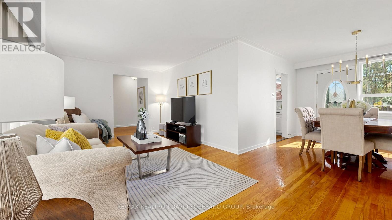
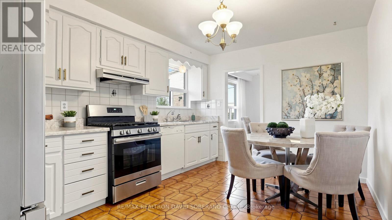
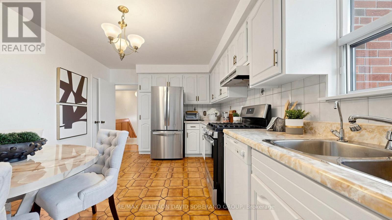
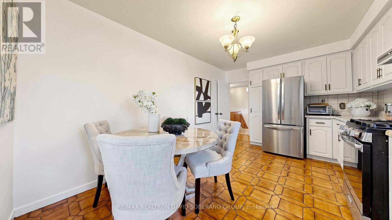
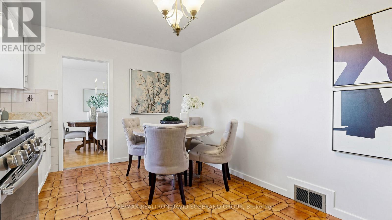
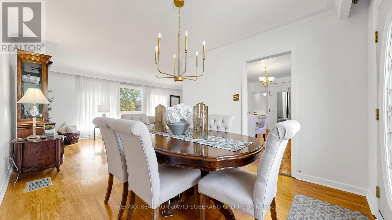
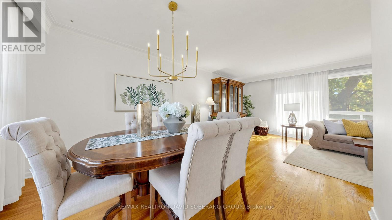
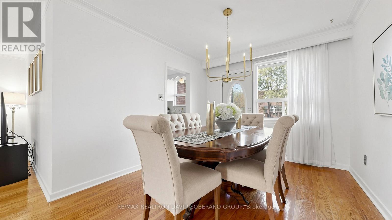
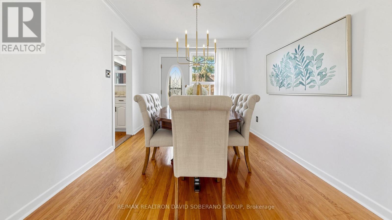
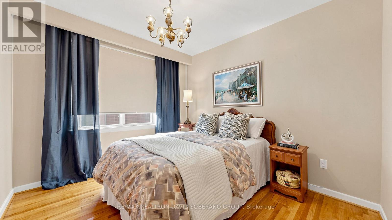
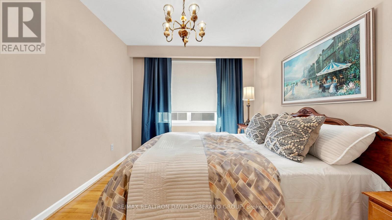
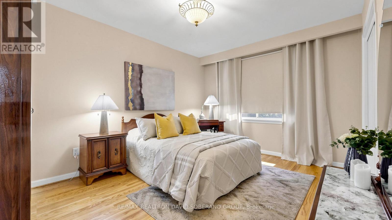
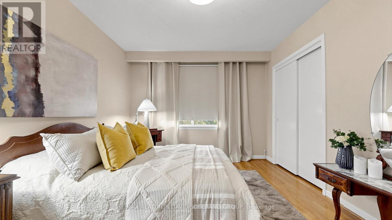
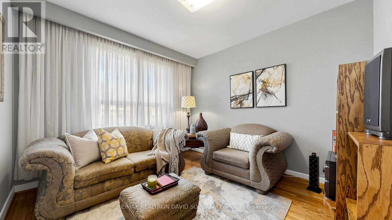
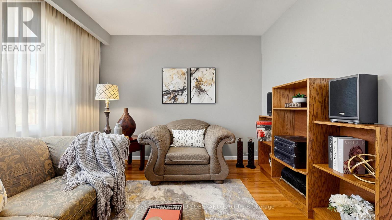
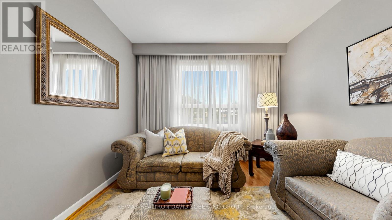
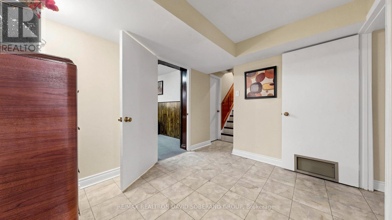
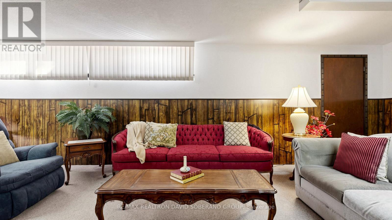
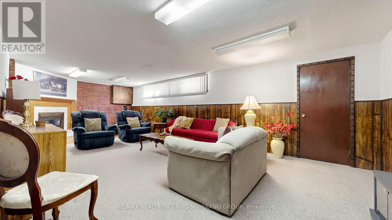
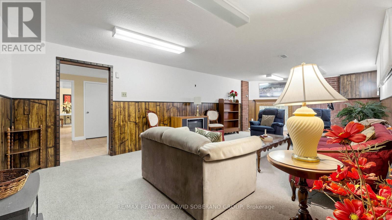
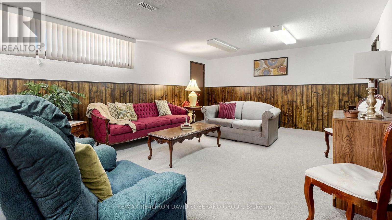
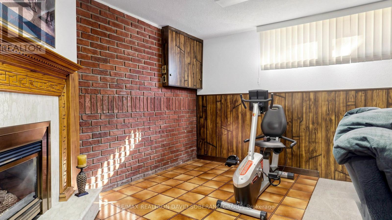
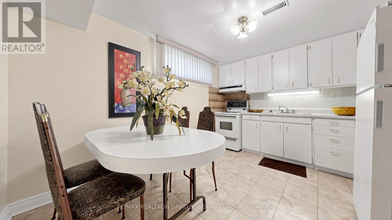
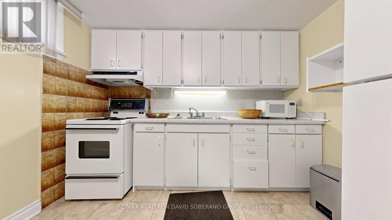
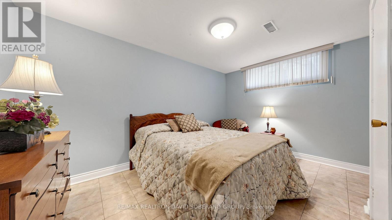
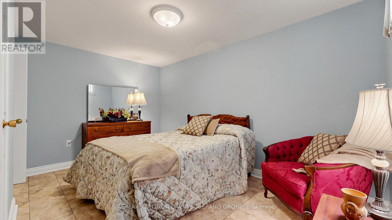
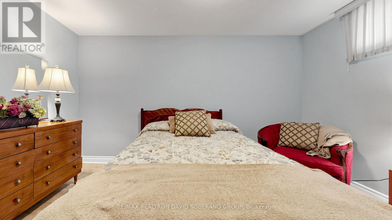
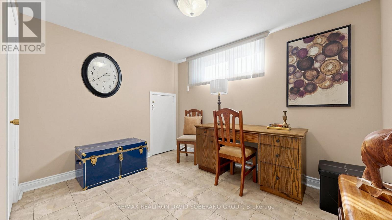
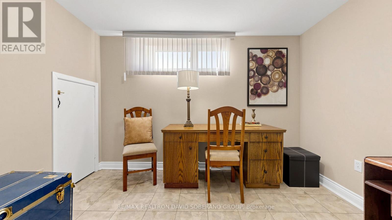
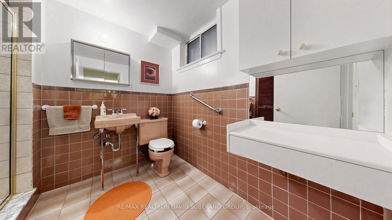
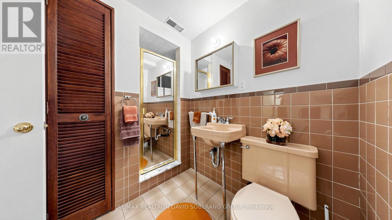
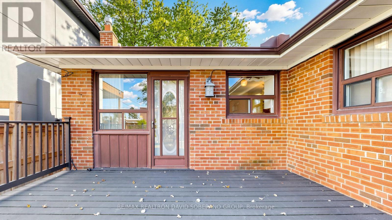
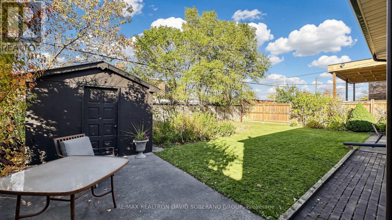
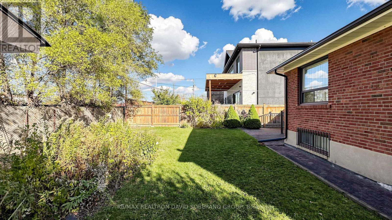
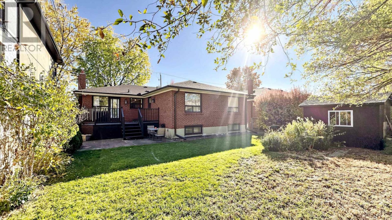
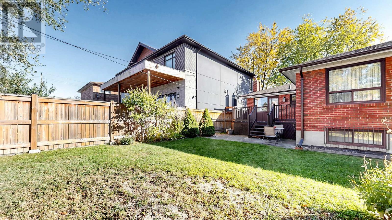
Attention all first-time buyers, growing families, investors and builders-discover the possibilities at 108 Kennard Avenue in sought-after Bathurst Manor! This charming 3+2 bedroom brick bungalow combines comfortable living, potential rental income and the opportunity to update or explore a future custom build, subject to applicable approvals.Large windows fill the main floor with natural light, highlighting hardwood floors throughout the living and dining rooms and three bedrooms. The spacious living room flows into the dining area, with a walkout to a beautiful deck offering ample space for outdoor dining, entertaining and relaxing. The eat-in kitchen features white cabinetry, generous storage, a stainless steel refrigerator and gas range.A separate entrance leads to the finished basement, featuring two bedrooms, a second eat-in kitchen, a full bathroom, laundry, cedar closet and a spacious recreation room with a fireplace that makes an inviting lower-level living room. A versatile layout for multigenerational living or potential rental income, subject to applicable approvals and requirements.Enjoy a lovely backyard with established gardens, mature greenery and a storage shed, plus an attached garage and private driveway. Conveniently located near schools, parks, shopping and transit, with access to Sheppard West subway station, Allen Road and Highway 401. Whether you're buying your first home, seeking an investment or planning your next project, this property offers exciting possibilities! (id:67552)
2:00 pm
Ends at:4:00 pm
| MLS® Number | C14121912 |
| Property Type | Single Family |
| Neigbourhood | Bathurst Manor |
| Community Name | Bathurst Manor |
| Amenities Near By | Public Transit, Schools, Park |
| Equipment Type | Water Heater |
| Features | Carpet Free |
| Parking Space Total | 5 |
| Rental Equipment Type | Water Heater |
| Structure | Shed |
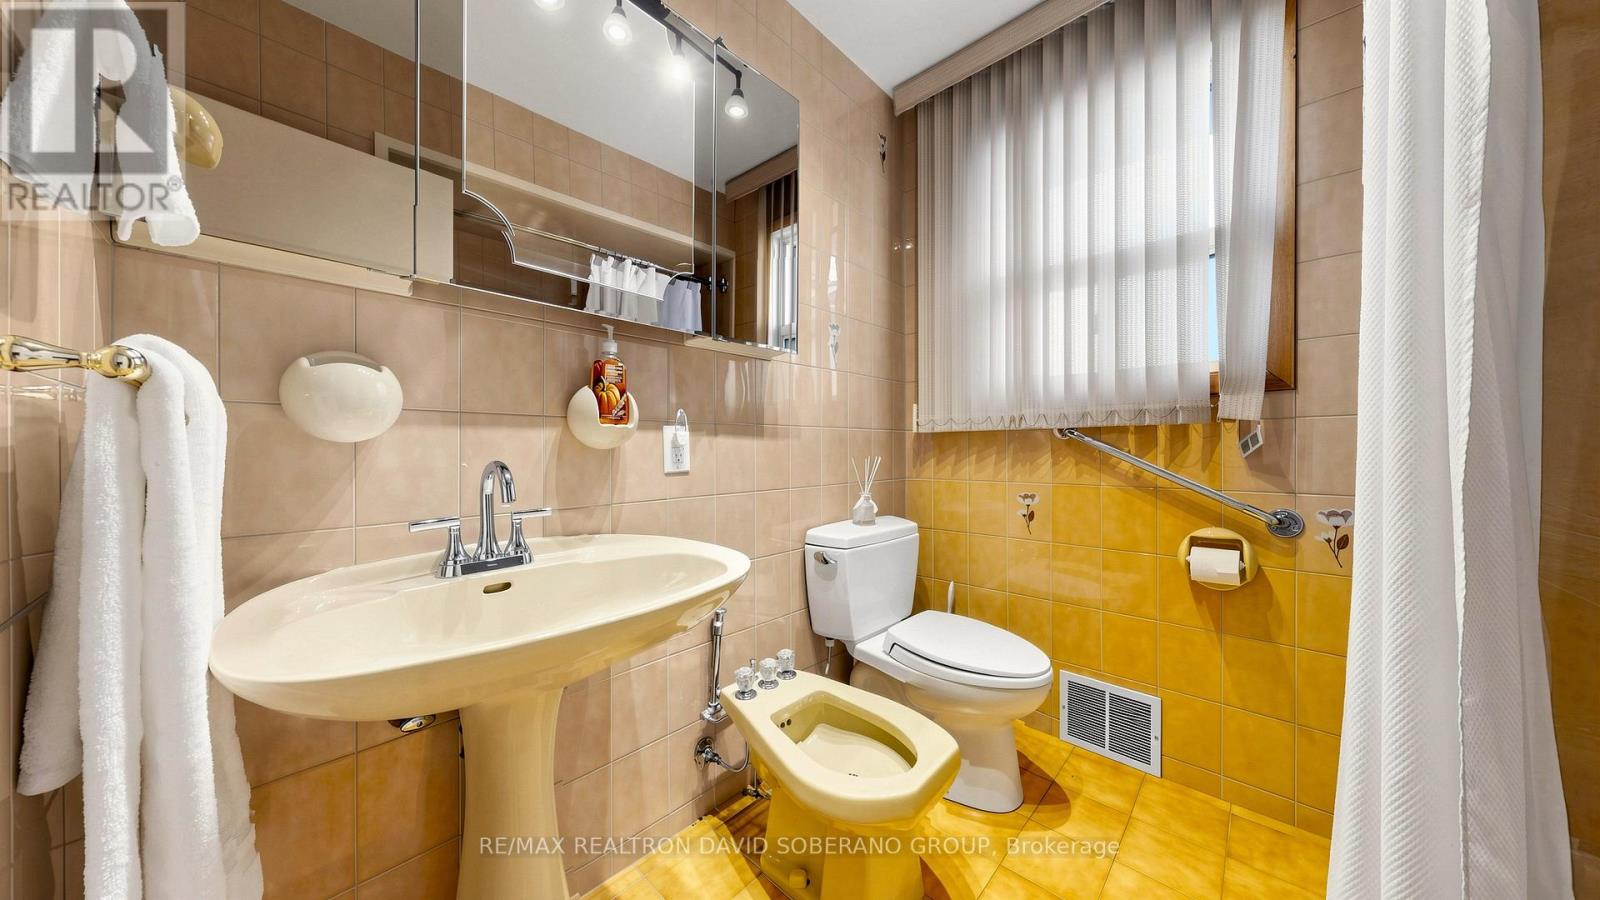
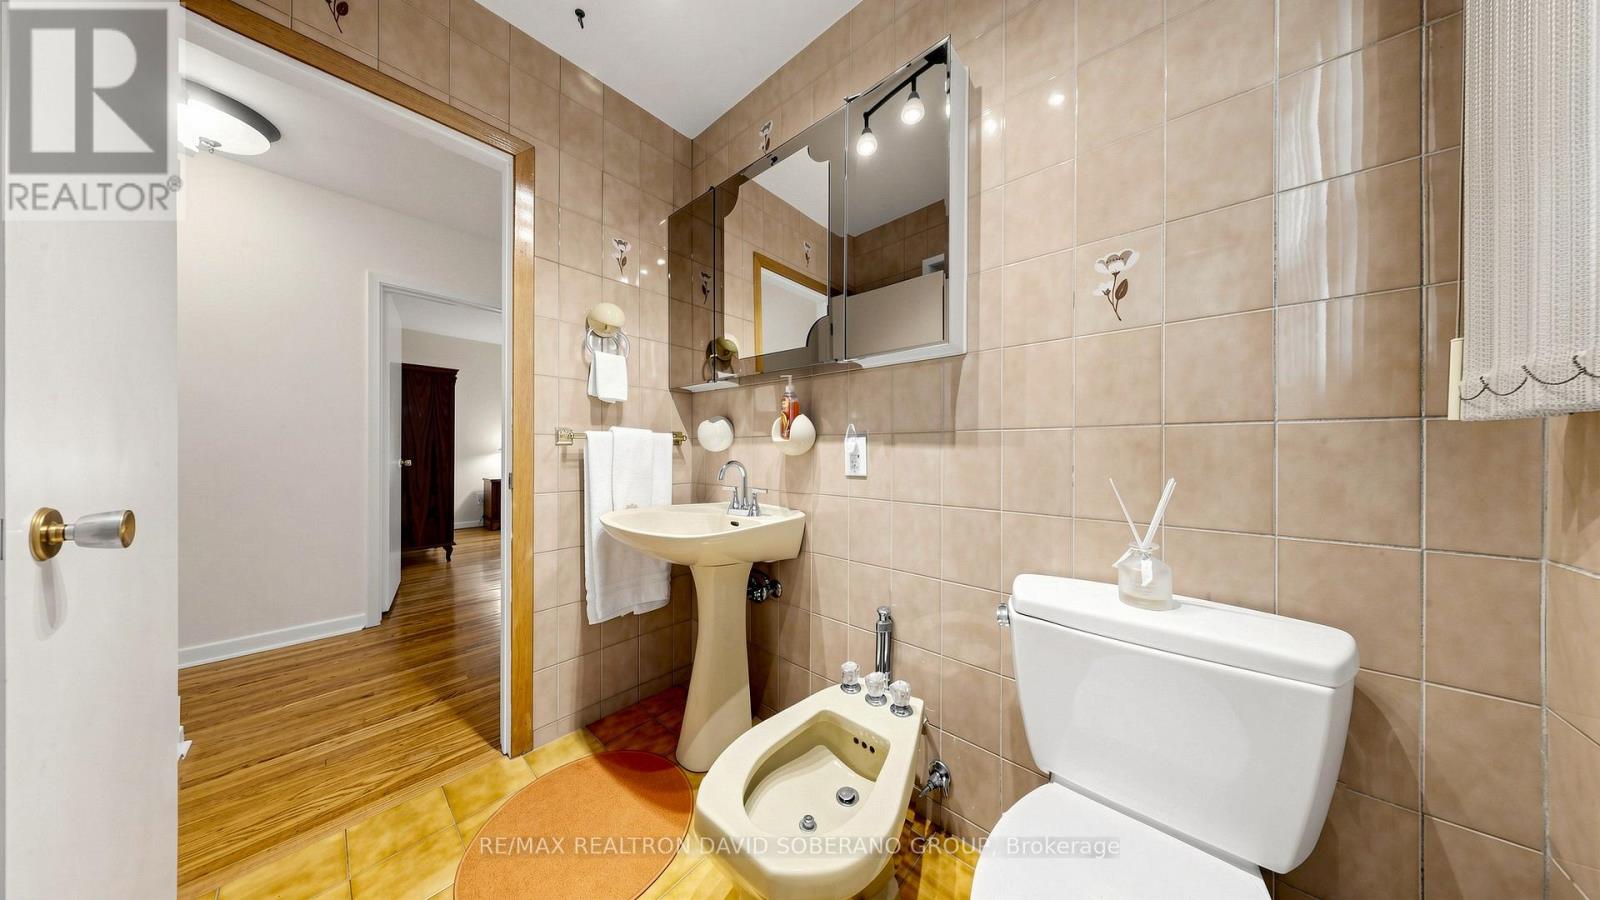
| Bathroom Total | 2 |
| Bedrooms Above Ground | 3 |
| Bedrooms Below Ground | 2 |
| Bedrooms Total | 5 |
| Amenities | Fireplace(s) |
| Architectural Style | Bungalow |
| Basement Development | Finished |
| Basement Features | Apartment In Basement, Separate Entrance |
| Basement Type | N/a, N/a, N/a (finished) |
| Construction Style Attachment | Detached |
| Cooling Type | Central Air Conditioning |
| Exterior Finish | Brick |
| Fireplace Present | Yes |
| Fireplace Total | 1 |
| Flooring Type | Hardwood, Tile |
| Foundation Type | Concrete |
| Heating Fuel | Natural Gas |
| Heating Type | Forced Air |
| Stories Total | 1 |
| Size Interior | 1,100 - 1,500 Sqft |
| Type | House |
| Utility Water | Municipal Water |
| Attached Garage | |
| Garage |
| Acreage | No |
| Land Amenities | Public Transit, Schools, Park |
| Sewer | Sanitary Sewer |
| Size Depth | 114 Ft ,9 In |
| Size Frontage | 52 Ft ,2 In |
| Size Irregular | 52.2 X 114.8 Ft |
| Size Total Text | 52.2 X 114.8 Ft |
| Level | Type | Length | Width | Dimensions |
|---|---|---|---|---|
| Basement | Laundry Room | 5.46 m | 2.76 m | 5.46 m x 2.76 m |
| Basement | Family Room | 8.66 m | 4.14 m | 8.66 m x 4.14 m |
| Basement | Primary Bedroom | 4.07 m | 3.3 m | 4.07 m x 3.3 m |
| Basement | Bedroom 2 | 3.3 m | 3.23 m | 3.3 m x 3.23 m |
| Basement | Kitchen | 3.76 m | 3.15 m | 3.76 m x 3.15 m |
| Main Level | Living Room | 6.44 m | 3.57 m | 6.44 m x 3.57 m |
| Main Level | Dining Room | 3.22 m | 3 m | 3.22 m x 3 m |
| Main Level | Kitchen | 4.58 m | 3.22 m | 4.58 m x 3.22 m |
| Main Level | Primary Bedroom | 4.35 m | 3.26 m | 4.35 m x 3.26 m |
| Main Level | Bedroom 2 | 3.2 m | 2.94 m | 3.2 m x 2.94 m |
| Main Level | Bedroom 3 | 3.3 m | 3.18 m | 3.3 m x 3.18 m |
https://www.realtor.ca/real-estate/30449607/108-kennard-avenue-toronto-bathurst-manor-bathurst-manor
Contact us for more information

David Soberano
Broker of Record
(416) 782-8882
(416) 782-3329

The trademarks REALTOR®, REALTORS®, and the REALTOR® logo are controlled by The Canadian Real Estate Association (CREA) and identify real estate professionals who are members of CREA. The trademarks MLS®, Multiple Listing Service® and the associated logos are owned by The Canadian Real Estate Association (CREA) and identify the quality of services provided by real estate professionals who are members of CREA. The trademark DDF® is owned by The Canadian Real Estate Association (CREA) and identifies CREA's Data Distribution Facility (DDF®)