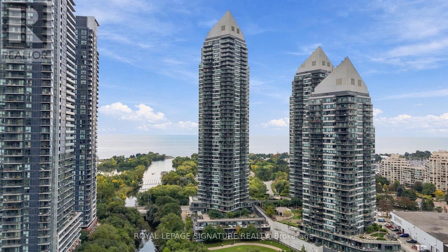
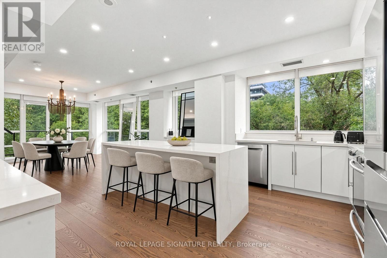
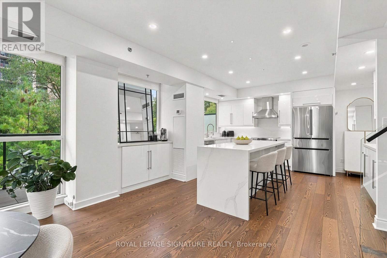
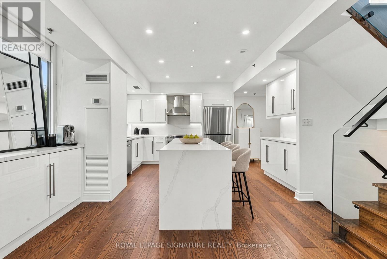
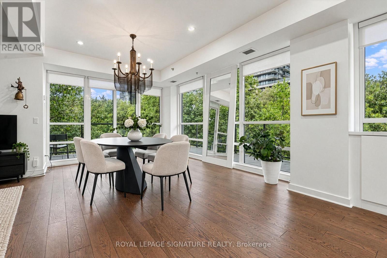
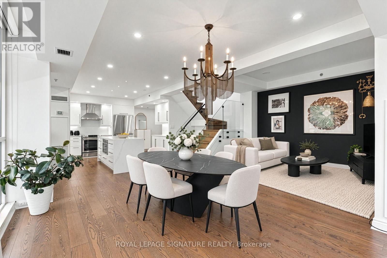
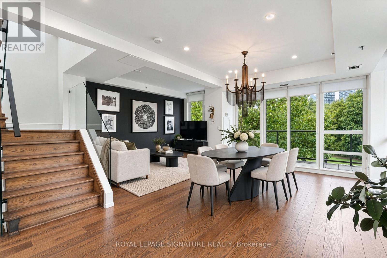
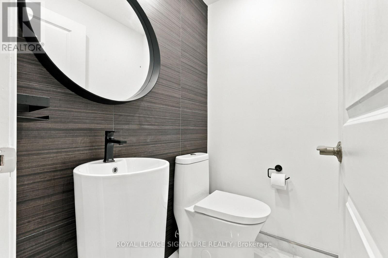
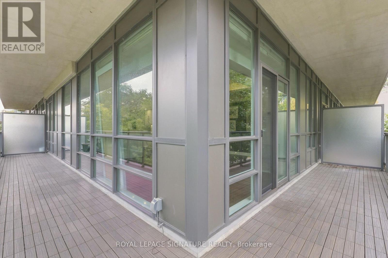
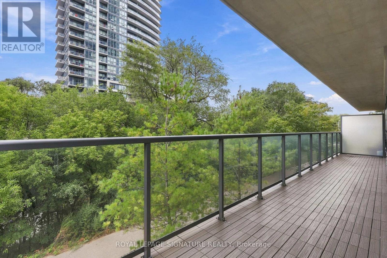
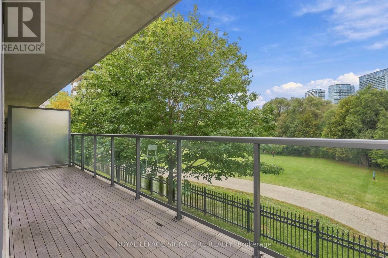
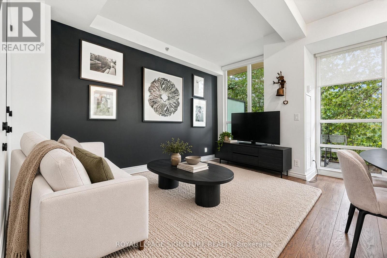
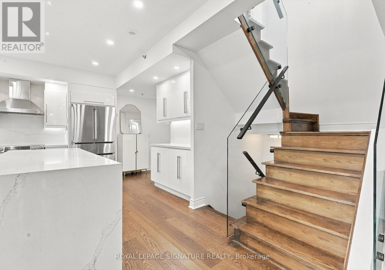
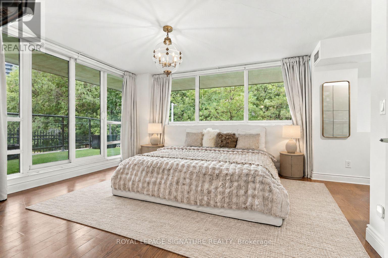
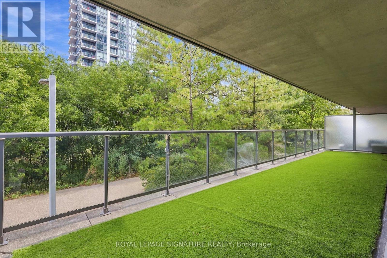
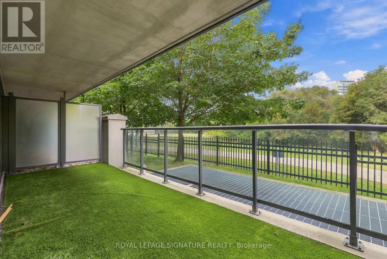
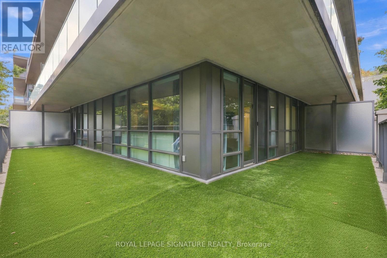
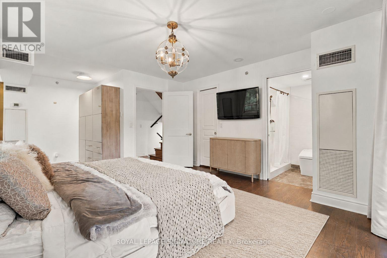
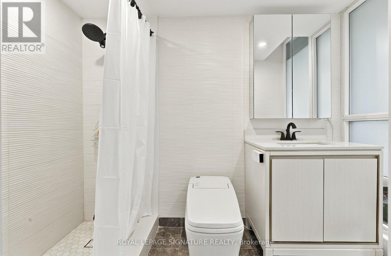
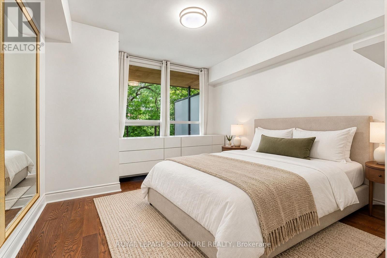
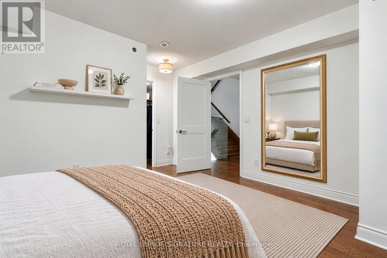
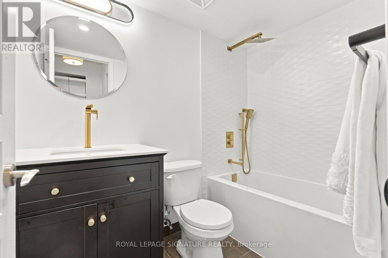
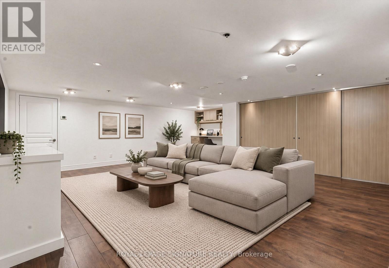
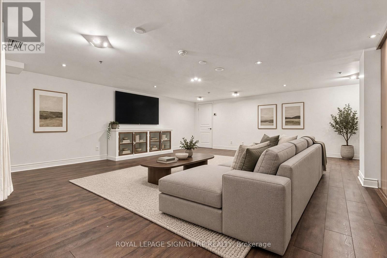
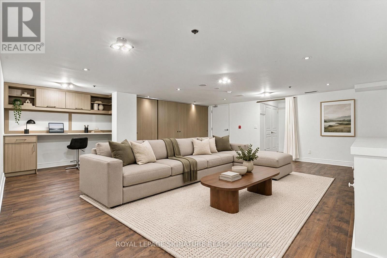
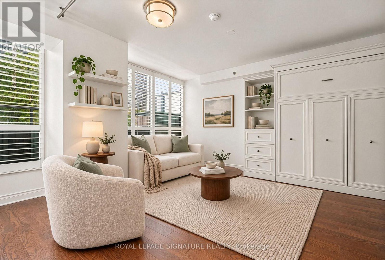
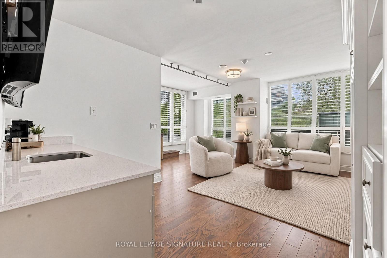
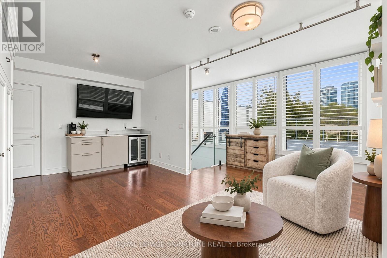
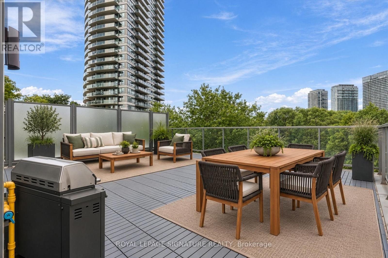
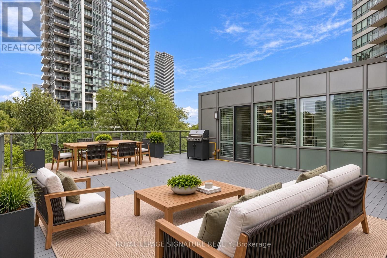
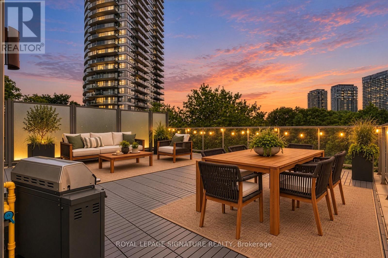
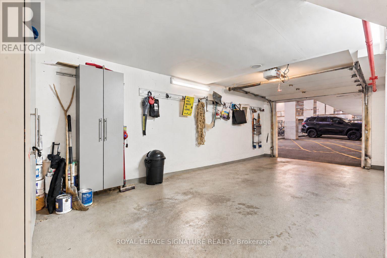
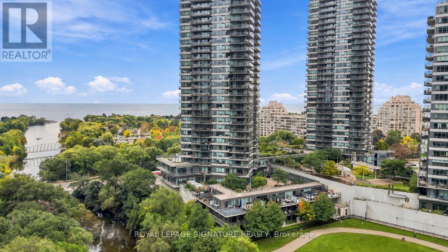
Welcome to spacious, sun-filled living in the heart of Humber Bay Shores. This impressive two-bedroom plus den condo townhouse offers 2,182 sq. ft. of total living space, lush park views and an extraordinary private terrace.The chef-inspired kitchen features an oversized island, perfect for meal preparation, casual dining and gathering with friends and family. The open-concept dining area flows onto a spacious wraparound balcony, ideal for morning coffee or outdoor dining.The primary bedroom features a walk-in closet, a 3-piece ensuite and a walkout to a second wraparound balcony. The second bedroom enjoys its own walk-in closet and 4-piece ensuite, providing comfort and privacy.A versatile lower-level living area offers space for a home office, media room or quiet lounge, with direct access to your private garage. The spacious third-floor den includes a walk-in closet and Murphy bed, offering flexibility for work or overnight guests. Outside, the expansive private terrace showcases views of lush greenery creating a beautiful setting for entertaining or unwinding. With generous interiors and outdoor access on multiple levels, this home offers an inviting balance of space, comfort and convenience. *Some photos have been virtually staged. (id:67552)
| MLS® Number | W13882706 |
| Property Type | Single Family |
| Community Name | Mimico |
| Amenities Near By | Park |
| Community Features | Pets Allowed With Restrictions |
| Features | Balcony, Carpet Free |
| Parking Space Total | 1 |
| Bathroom Total | 3 |
| Bedrooms Above Ground | 2 |
| Bedrooms Below Ground | 1 |
| Bedrooms Total | 3 |
| Age | 6 To 10 Years |
| Amenities | Storage - Locker, Security/concierge |
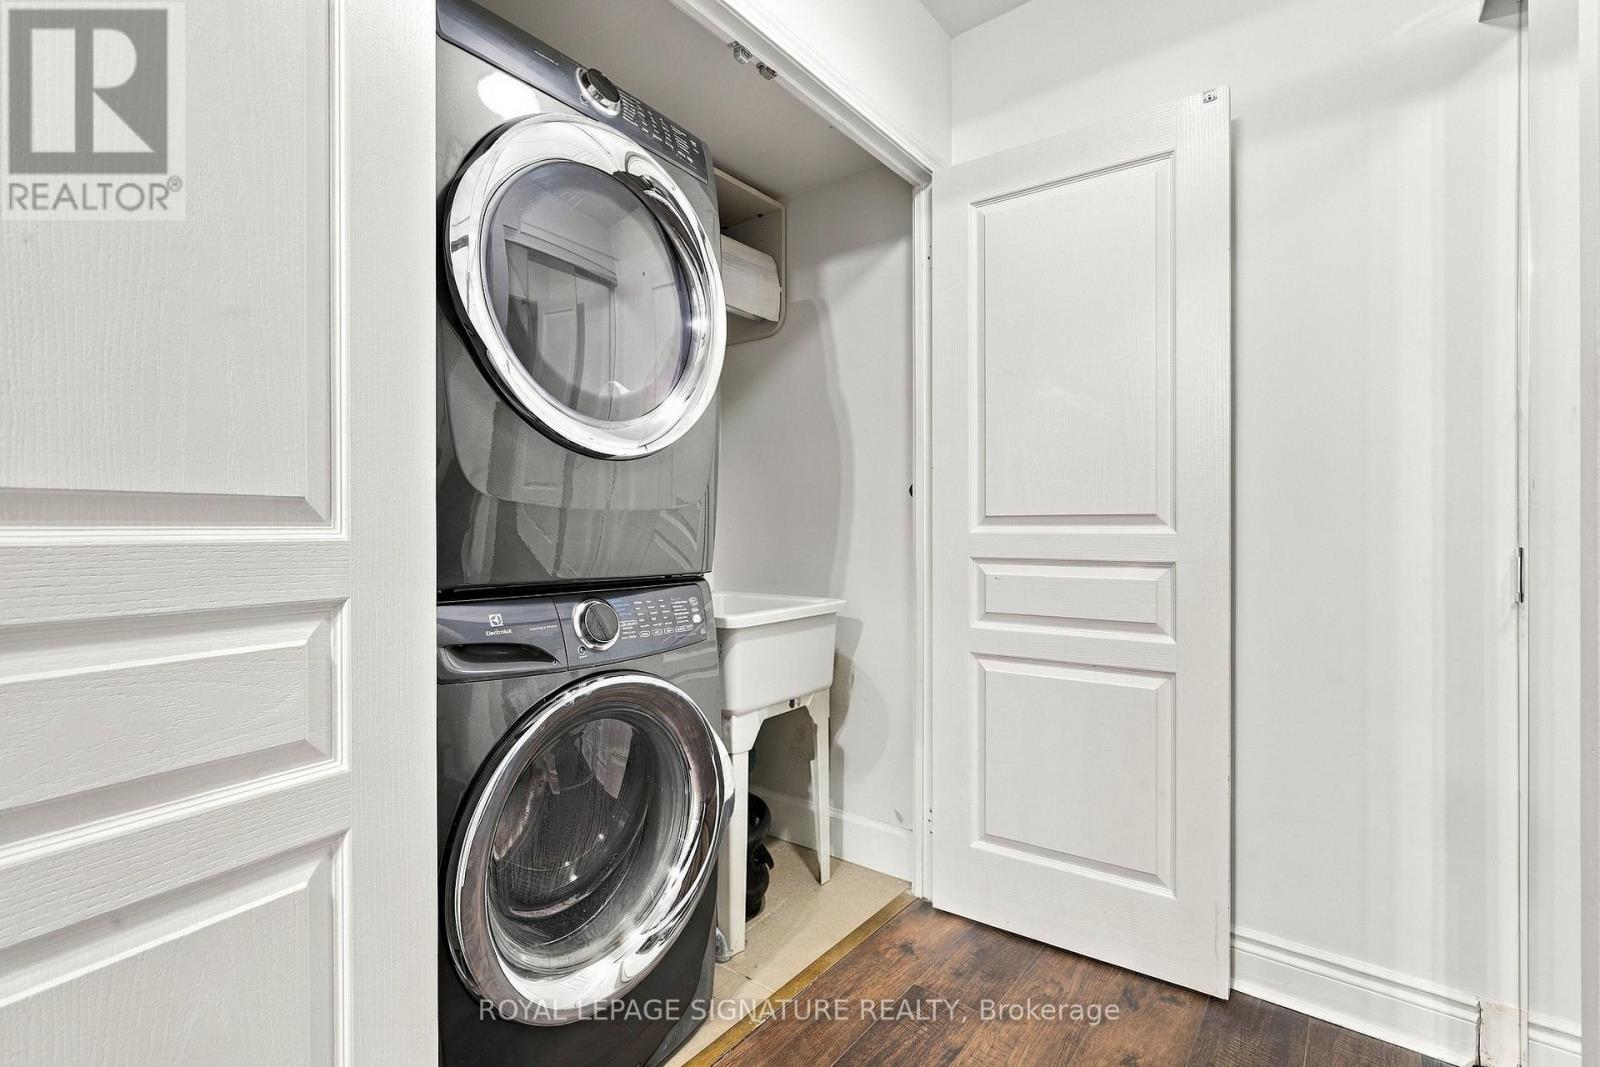
| Appliances | Dishwasher, Dryer, Hood Fan, Microwave, Stove, Washer, Window Coverings, Refrigerator |
| Basement Development | Finished |
| Basement Type | N/a (finished) |
| Cooling Type | Central Air Conditioning |
| Exterior Finish | Concrete |
| Half Bath Total | 1 |
| Heating Fuel | Natural Gas |
| Heating Type | Forced Air |
| Stories Total | 3 |
| Size Interior | 1,400 - 1,599 Sqft |
| Type | Row / Townhouse |
| Underground | |
| Garage |
| Acreage | No |
| Land Amenities | Park |
| Surface Water | River/stream |
| Level | Type | Length | Width | Dimensions |
|---|---|---|---|---|
| Second Level | Kitchen | 5.41 m | 4.46 m | 5.41 m x 4.46 m |
| Second Level | Living Room | 4.32 m | 2.6 m | 4.32 m x 2.6 m |
| Second Level | Dining Room | 4.32 m | 3.3 m | 4.32 m x 3.3 m |
| Third Level | Loft | 5.31 m | 5.89 m | 5.31 m x 5.89 m |
| Lower Level | Mud Room | 1.98 m | 2.03 m | 1.98 m x 2.03 m |
| Lower Level | Family Room | 8.64 m | 6.49 m | 8.64 m x 6.49 m |
| Main Level | Primary Bedroom | 6.4 m | 4.17 m | 6.4 m x 4.17 m |
| Main Level | Bedroom 2 | 3.23 m | 4.45 m | 3.23 m x 4.45 m |
https://www.realtor.ca/real-estate/30387859/107-2230-lake-shore-boulevard-w-toronto-mimico-mimico
Contact us for more information

Madison Mooney
Salesperson
(416) 205-0355
(416) 205-0360

Kealy Elise Wharram
Salesperson
(416) 205-0355
(416) 205-0360

The trademarks REALTOR®, REALTORS®, and the REALTOR® logo are controlled by The Canadian Real Estate Association (CREA) and identify real estate professionals who are members of CREA. The trademarks MLS®, Multiple Listing Service® and the associated logos are owned by The Canadian Real Estate Association (CREA) and identify the quality of services provided by real estate professionals who are members of CREA. The trademark DDF® is owned by The Canadian Real Estate Association (CREA) and identifies CREA's Data Distribution Facility (DDF®)