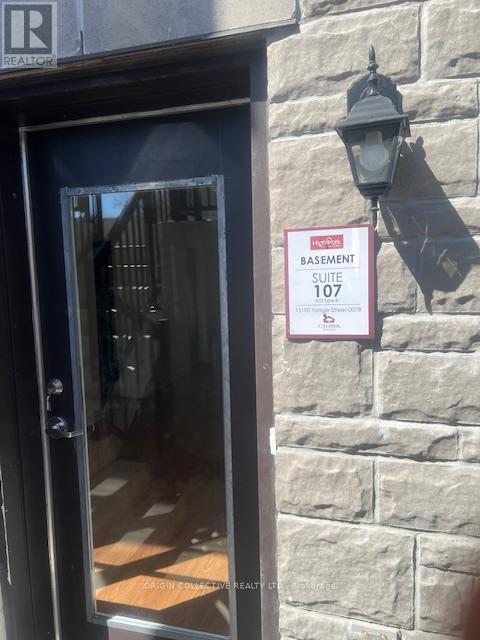
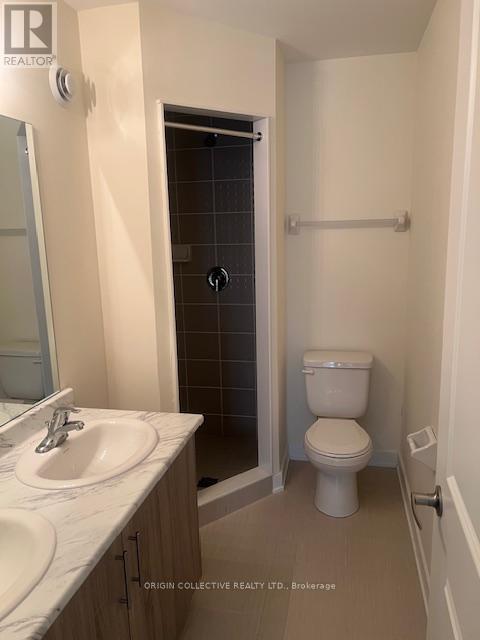
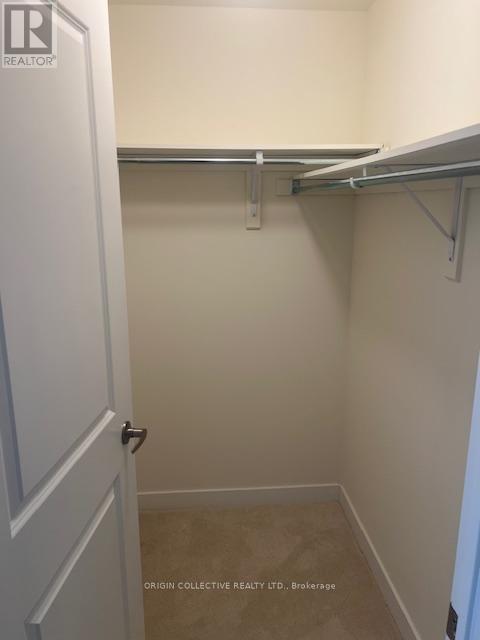
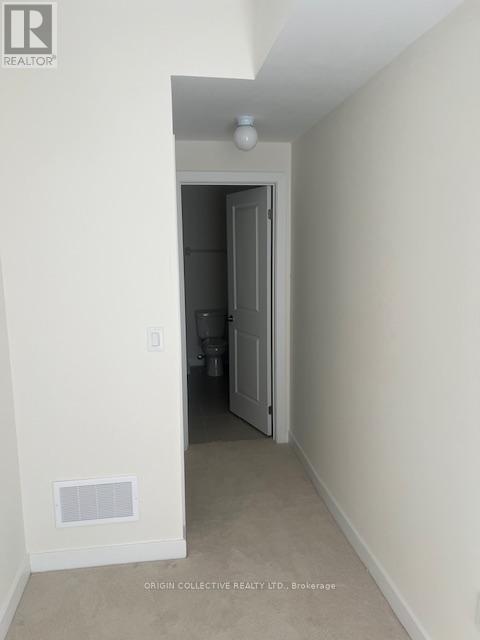
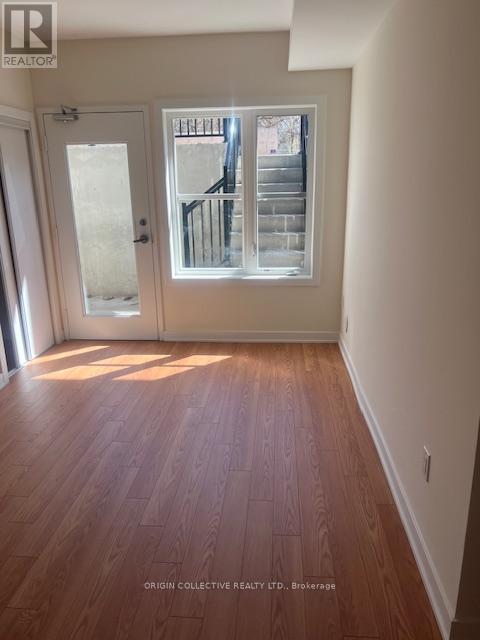
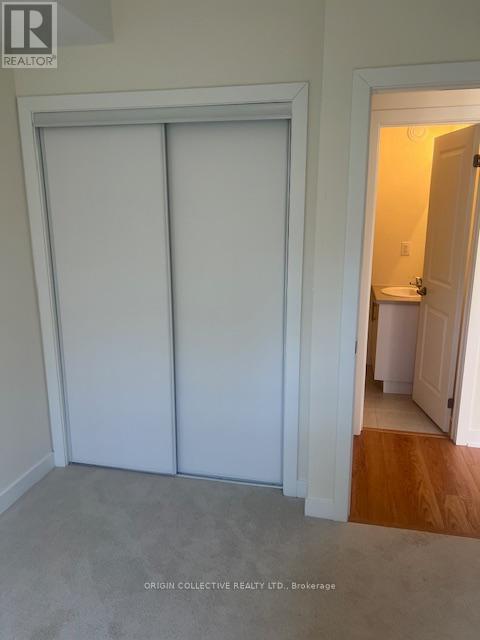
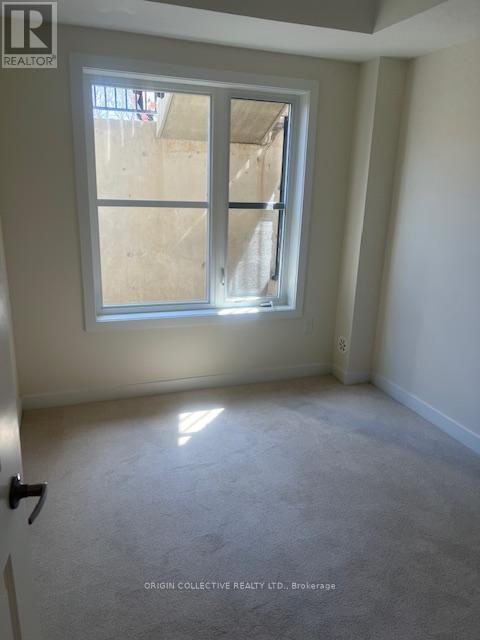
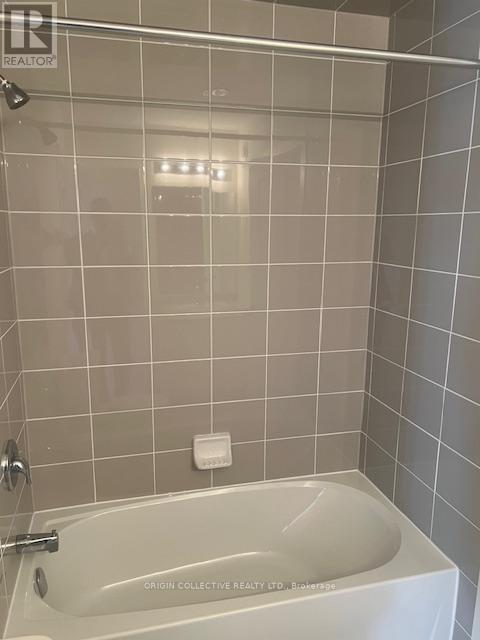
Welcome To This Newly Built Stacked Townhome In The Heart Of Downtown Aurora, Ideally Located On Yonge Street. Enjoy Unmatched Convenience Just Steps To The GO Station, Restaurants, Cafés, Library, Shopping, And All Essential Amenities. This Bright And Functional Basement Unit Features An Open-Concept Layout With Modern Finishes, Large Windows For Ample Natural Light, And A Well-Designed Floor Plan Ideal For Comfortable Everyday Living. Perfect For First-Time Buyers, Professionals, Or Investors Seeking Urban Convenience In A Prime Location. (id:61852)
| MLS® Number | N13113868 |
| Property Type | Single Family |
| Community Name | Aurora Village |
| CommunityFeatures | Pets Allowed With Restrictions |
| Features | In Suite Laundry |
| ParkingSpaceTotal | 1 |
| BathroomTotal | 2 |
| BedroomsAboveGround | 3 |
| BedroomsTotal | 3 |
| Appliances | Dishwasher, Dryer, Stove, Washer, Refrigerator |
| BasementFeatures | Apartment In Basement |
| BasementType | N/a |
| CoolingType | Central Air Conditioning |
| ExteriorFinish | Brick Facing |
| HalfBathTotal | 2 |
| HeatingFuel | Electric, Natural Gas, Geo Thermal |
| HeatingType | Forced Air |
| SizeInterior | 900 - 999 Sqft |
| Type | Row / Townhouse |
| Garage |
| Acreage | No |
| Level | Type | Length | Width | Dimensions |
|---|---|---|---|---|
| Basement | Bedroom | 2.74 m | 2.74 m | 2.74 m x 2.74 m |
| Basement | Living Room | 2.74 m | 3.35 m | 2.74 m x 3.35 m |
| Basement | Bedroom 2 | 3.04 m | 2.62 m | 3.04 m x 2.62 m |
| Basement | Den | 2.43 m | 2.43 m | 2.43 m x 2.43 m |
| Basement | Kitchen | Measurements not available |
Contact us for more information
Greg Ebube
Salesperson

The trademarks REALTOR®, REALTORS®, and the REALTOR® logo are controlled by The Canadian Real Estate Association (CREA) and identify real estate professionals who are members of CREA. The trademarks MLS®, Multiple Listing Service® and the associated logos are owned by The Canadian Real Estate Association (CREA) and identify the quality of services provided by real estate professionals who are members of CREA. The trademark DDF® is owned by The Canadian Real Estate Association (CREA) and identifies CREA's Data Distribution Facility (DDF®)