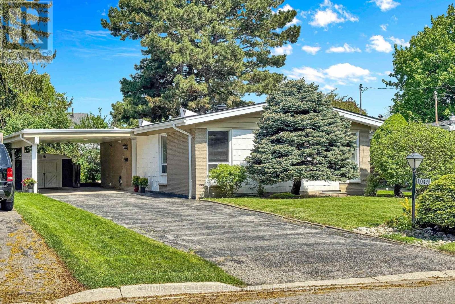
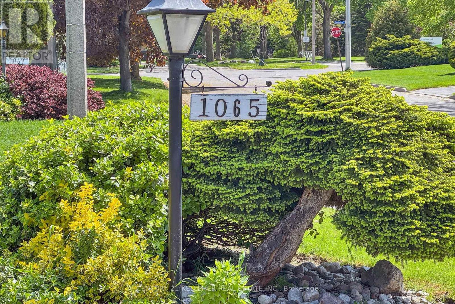
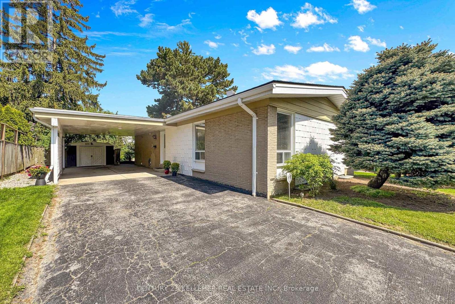
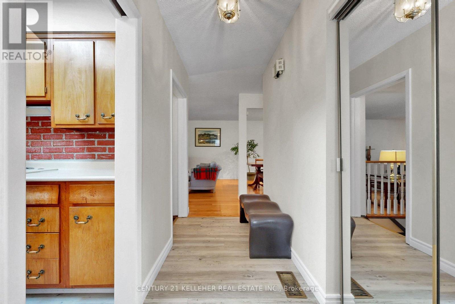
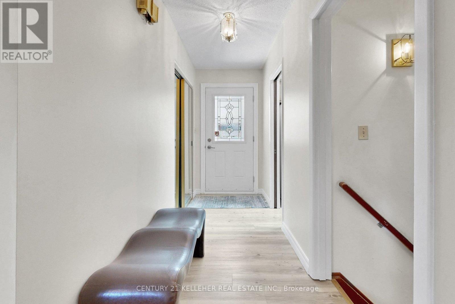
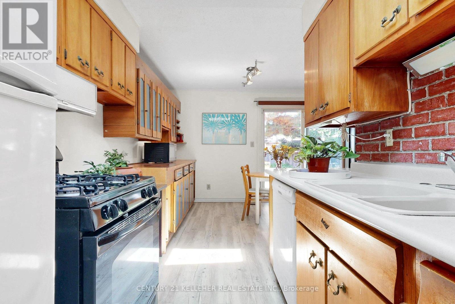
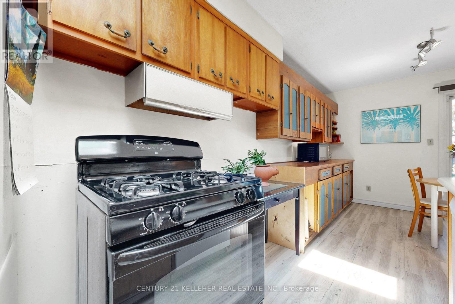
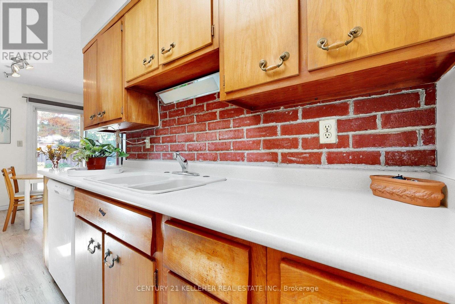
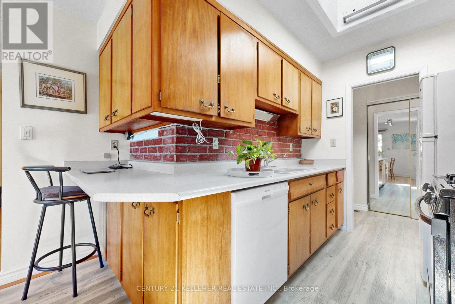
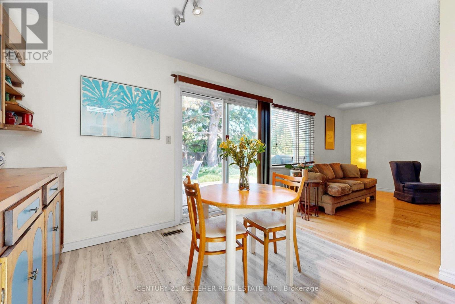
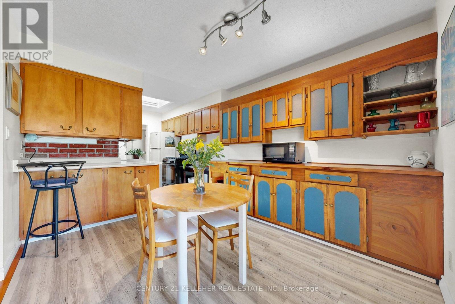
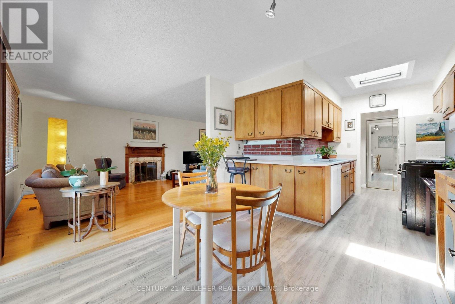
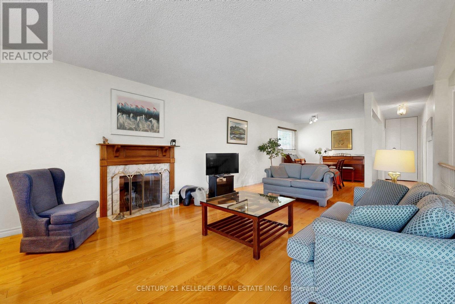
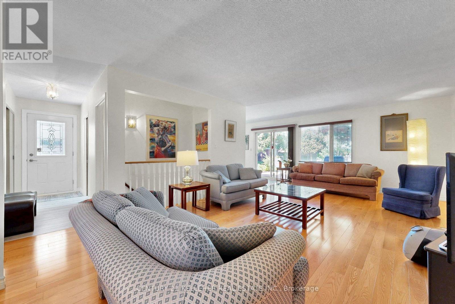
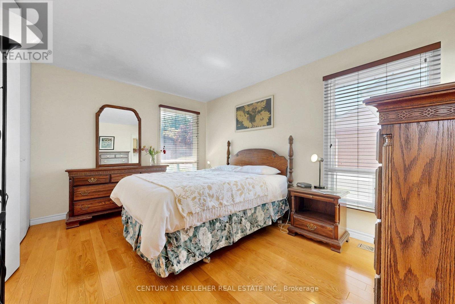
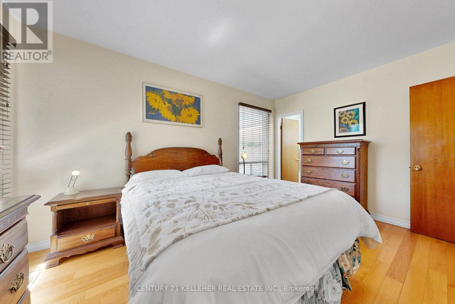
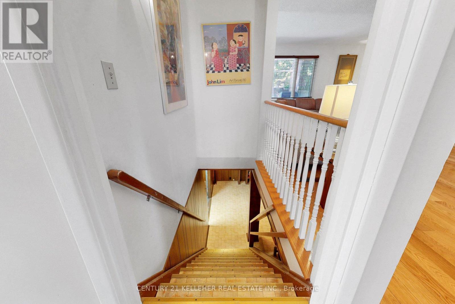
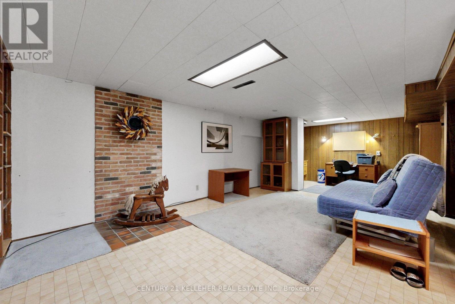
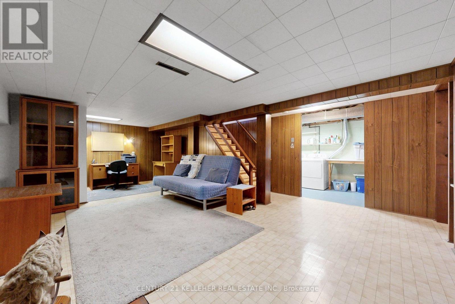
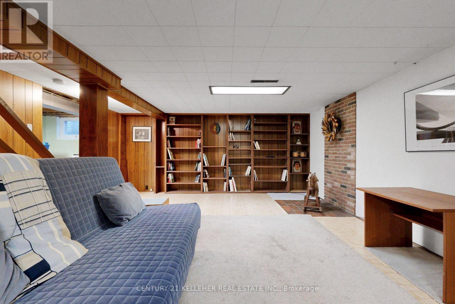
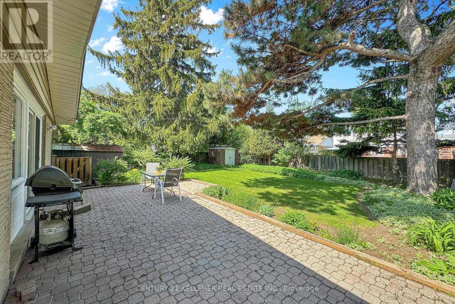
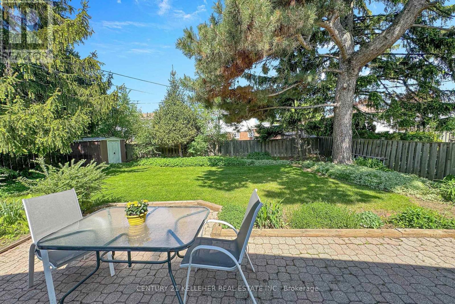
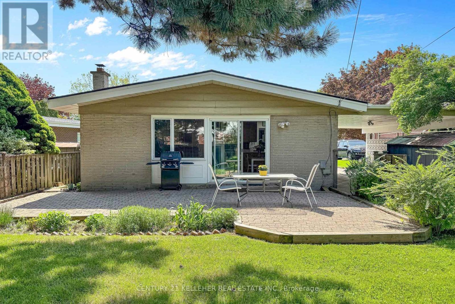
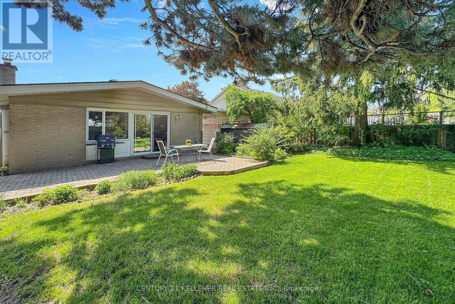
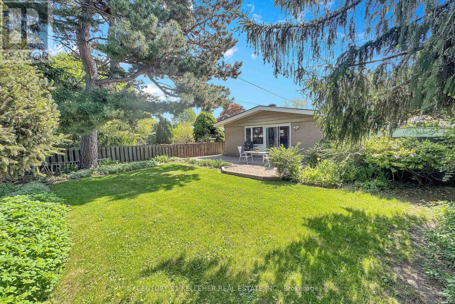
Spacious charming Open Concept Bungalow with hardwood floors throughout. Original a 3-bedroom home which can be easily converted back to original. Shipp built on a quiet tree lined street in highly desired Applewood community of Mississauga. This home feature bright rooms with skylight in master bedroom and Kitchen, Walkout to patio and beautiful perennial garden to large private fenced backyard. New Roof, & Skylights installed October 9, 2025. has new vent technology for better insulation comes with a 50 yr. Warranty, New Furnace and water heater March 2026 (id:61852)
| MLS® Number | W13162316 |
| Property Type | Single Family |
| Community Name | Applewood |
| AmenitiesNearBy | Hospital |
| CommunityFeatures | Community Centre |
| ParkingSpaceTotal | 4 |
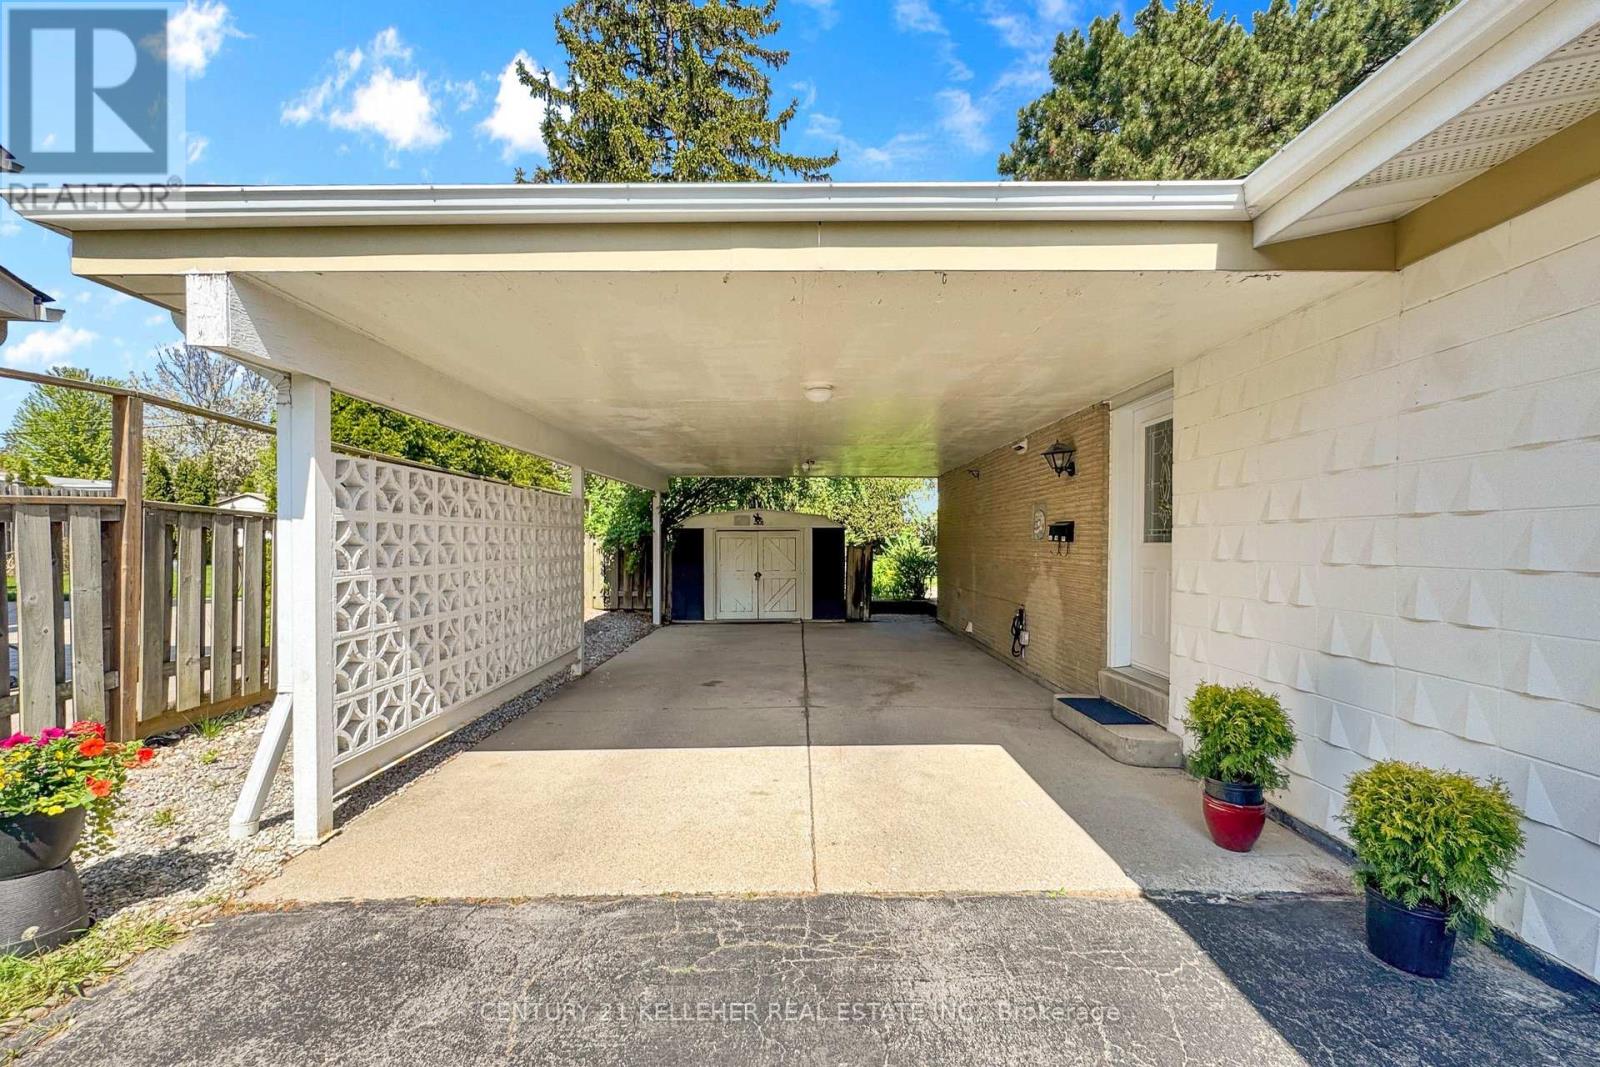
| Structure | Patio(s), Shed |
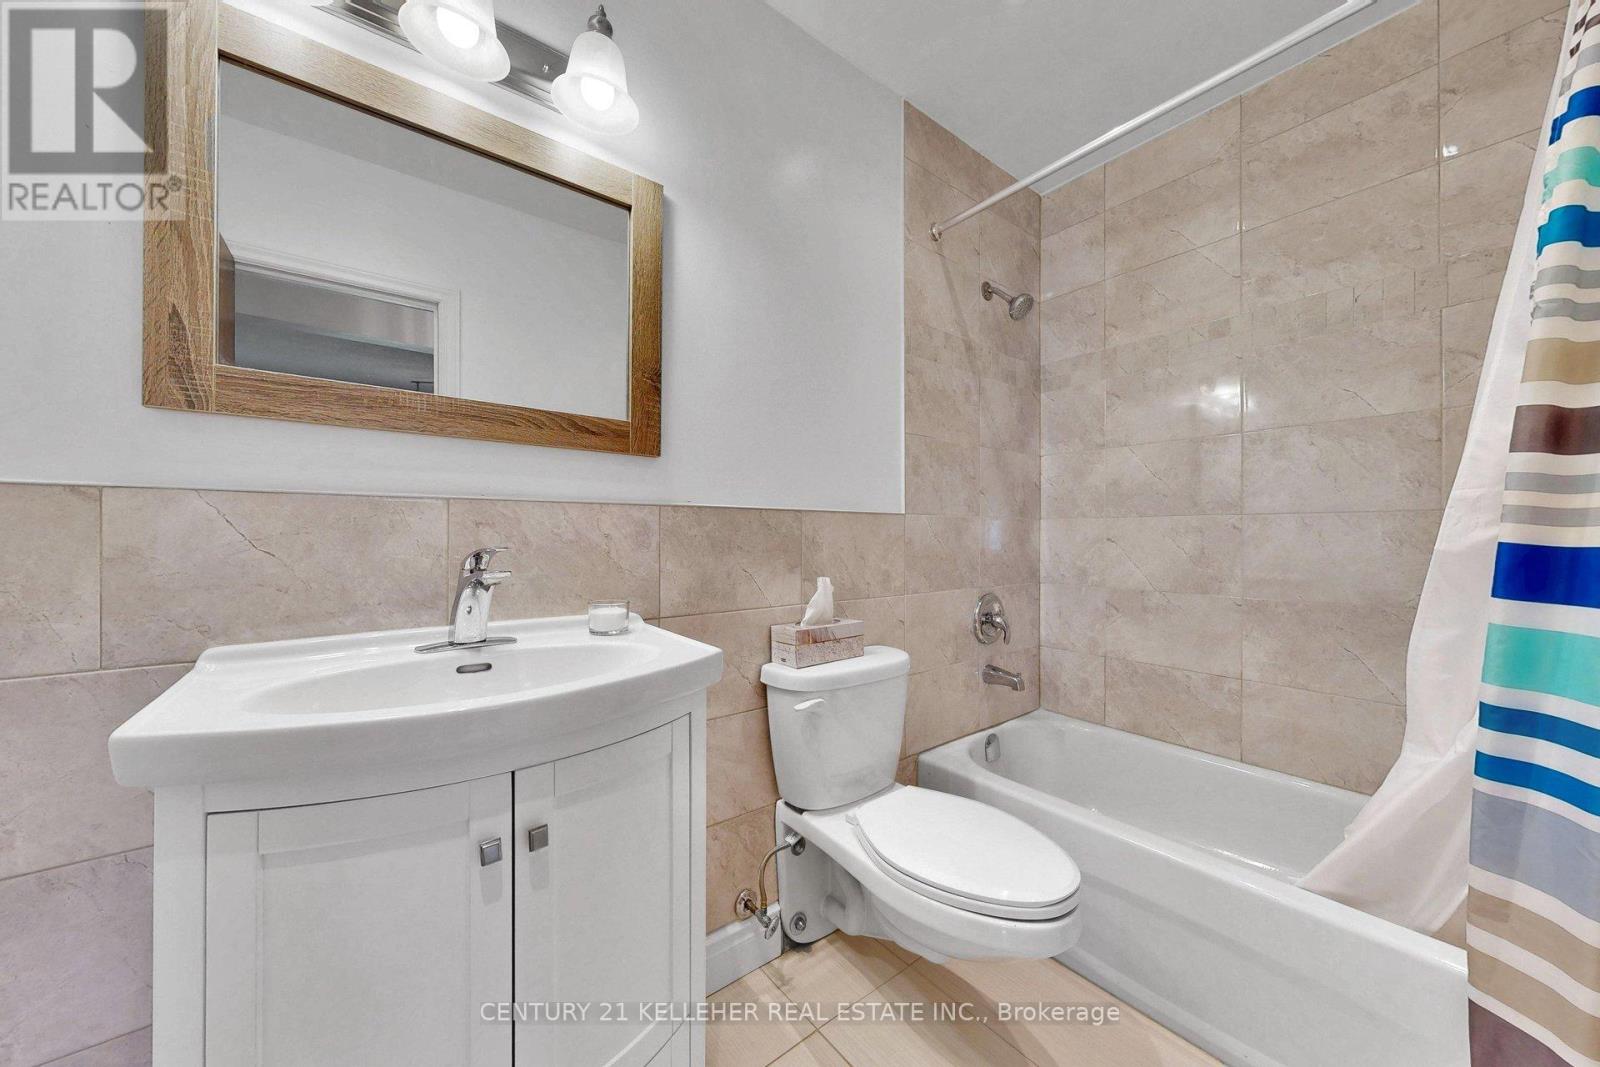
| BathroomTotal | 2 |
| BedroomsAboveGround | 3 |
| BedroomsTotal | 3 |
| Age | 51 To 99 Years |
| Amenities | Fireplace(s) |
| Appliances | Water Heater, Dishwasher, Refrigerator |
| ArchitecturalStyle | Bungalow |
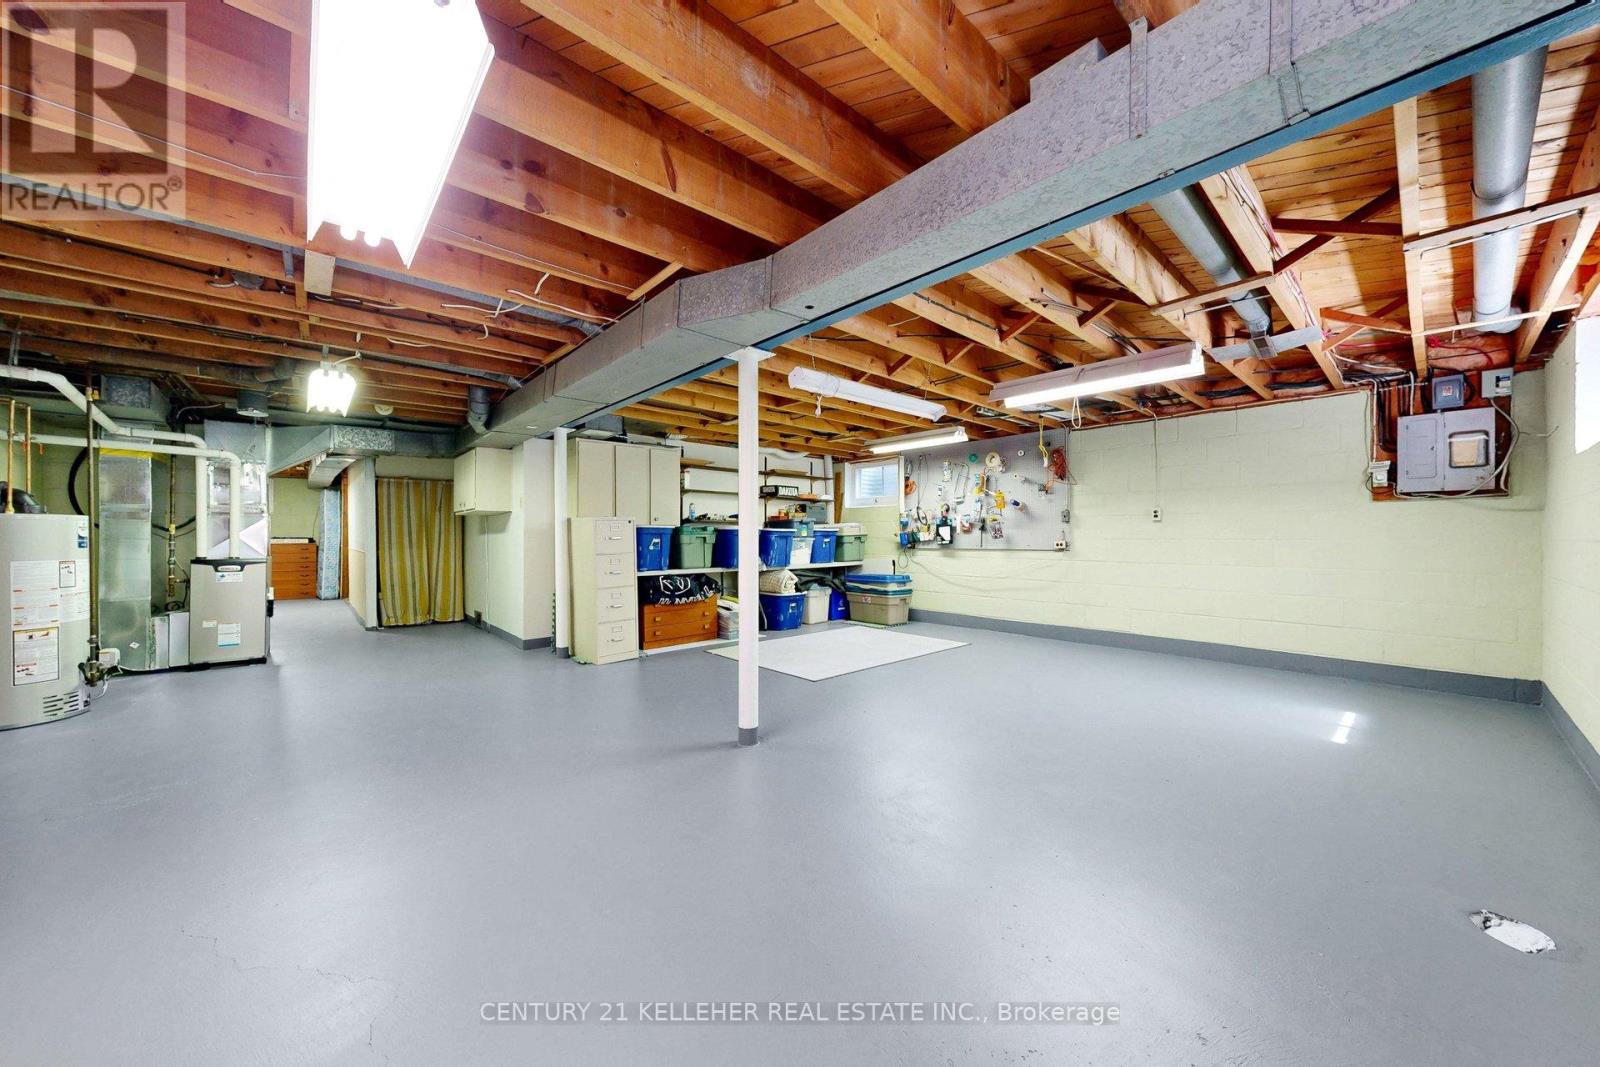
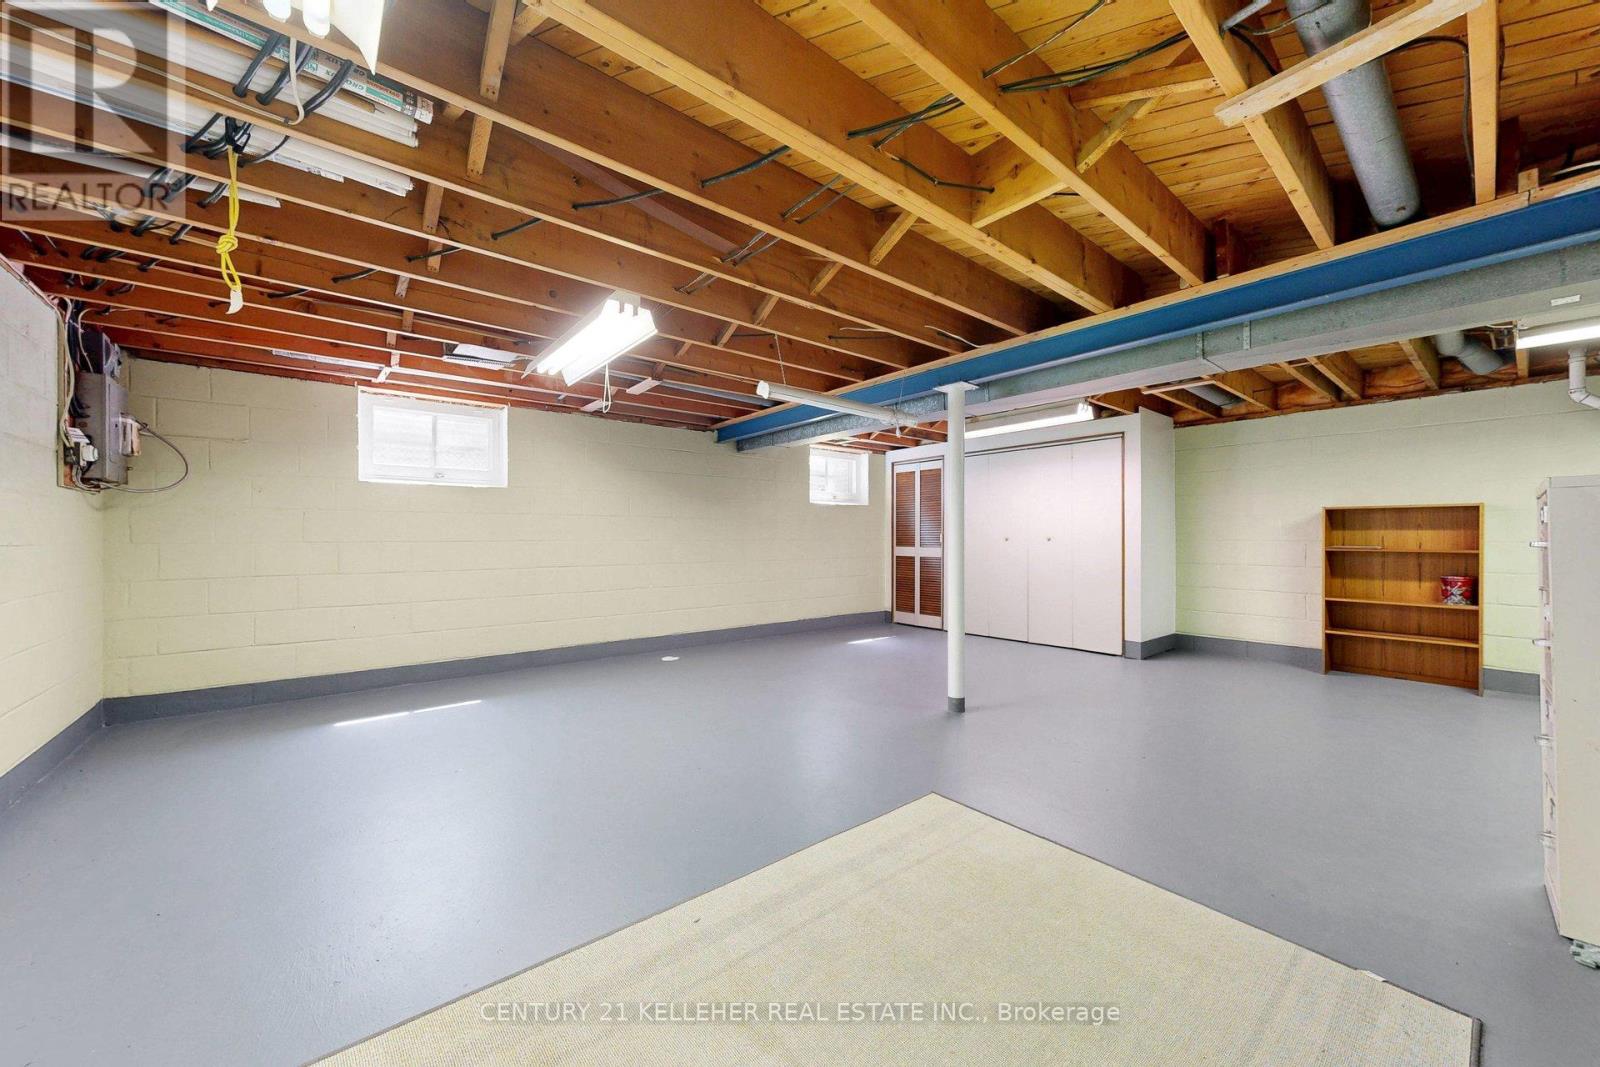
| BasementType | Partial |
| ConstructionStyleAttachment | Detached |
| CoolingType | Central Air Conditioning |
| ExteriorFinish | Brick, Aluminum Siding |
| FireplacePresent | Yes |
| FireplaceTotal | 1 |
| FlooringType | Vinyl, Hardwood |
| FoundationType | Block |
| HeatingFuel | Natural Gas |
| HeatingType | Forced Air |
| StoriesTotal | 1 |
| SizeInterior | 1100 - 1500 Sqft |
| Type | House |
| UtilityWater | Municipal Water |
| Carport | |
| No Garage |
| Acreage | No |
| FenceType | Fenced Yard |
| LandAmenities | Hospital |
| Sewer | Sanitary Sewer |
| SizeDepth | 120 Ft |
| SizeFrontage | 51 Ft |
| SizeIrregular | 51 X 120 Ft |
| SizeTotalText | 51 X 120 Ft |
| Level | Type | Length | Width | Dimensions |
|---|---|---|---|---|
| Basement | Recreational, Games Room | 7.52 m | 5.03 m | 7.52 m x 5.03 m |
| Basement | Utility Room | 13.68 m | 7.2 m | 13.68 m x 7.2 m |
| Flat | Kitchen | 3.36 m | 3.21 m | 3.36 m x 3.21 m |
| Flat | Dining Room | 5.49 m | 4.11 m | 5.49 m x 4.11 m |
| Flat | Living Room | 5.56 m | 4.02 m | 5.56 m x 4.02 m |
| Flat | Primary Bedroom | 4.24 m | 3.12 m | 4.24 m x 3.12 m |
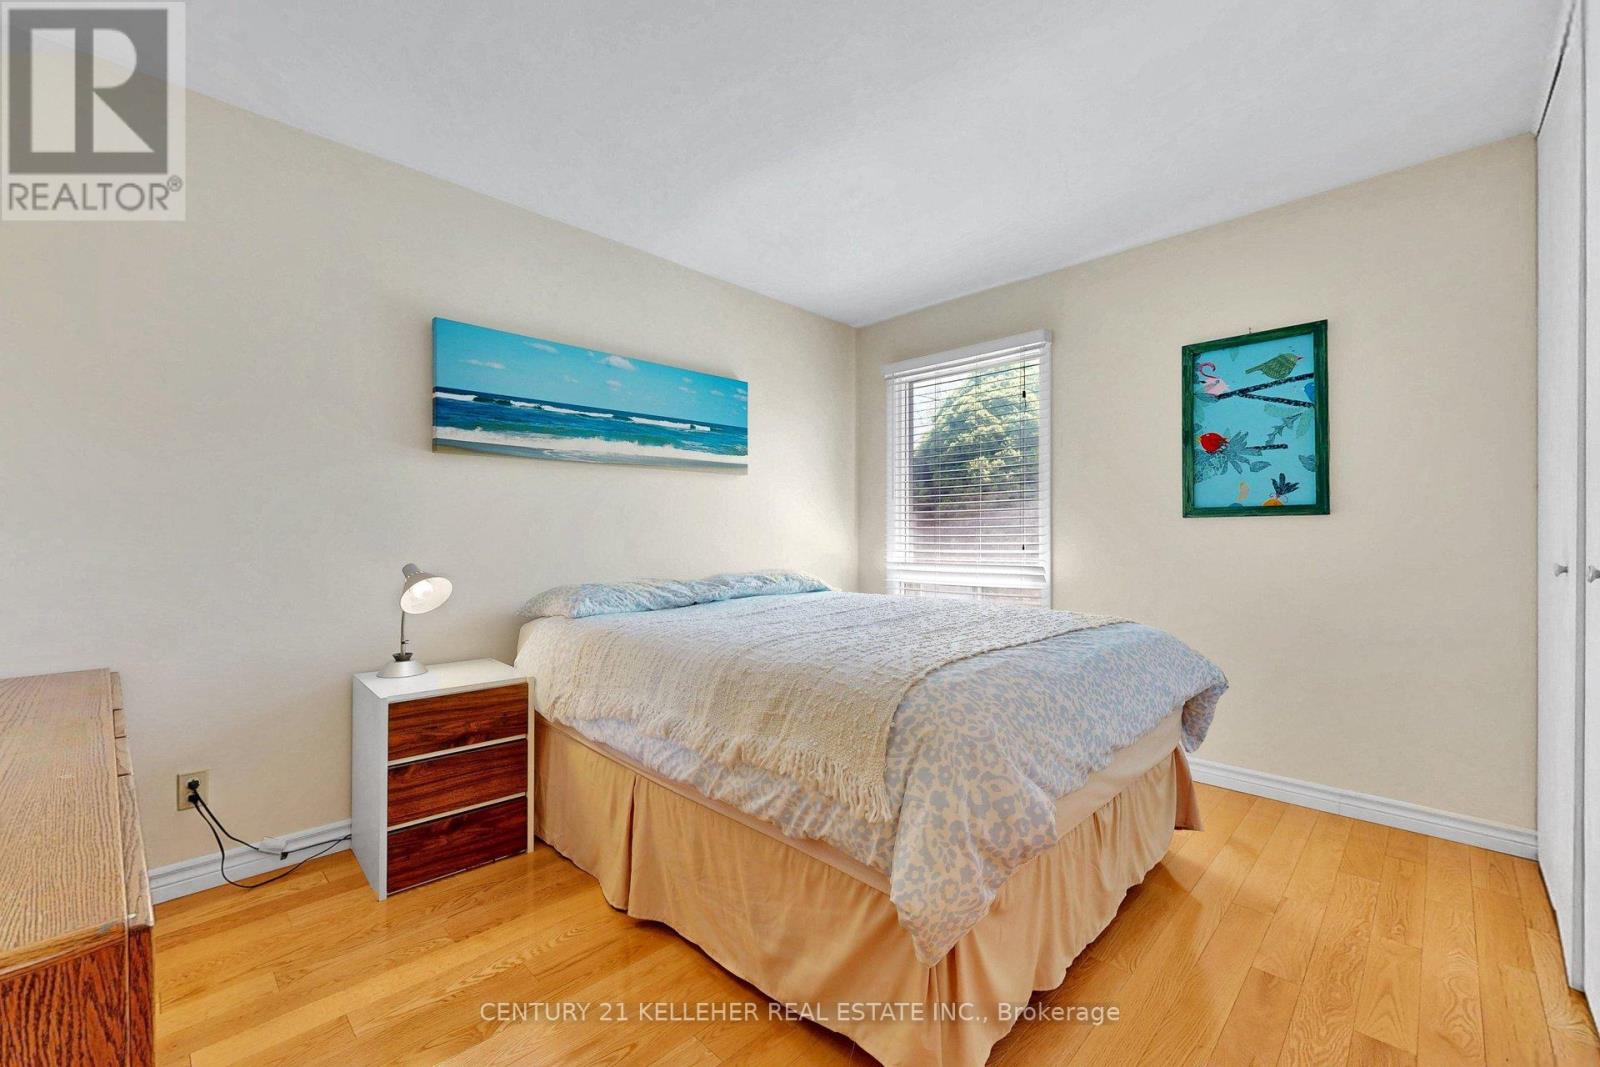
| Flat | Bedroom 2 | 3.72 m | 3.03 m | 3.72 m x 3.03 m |
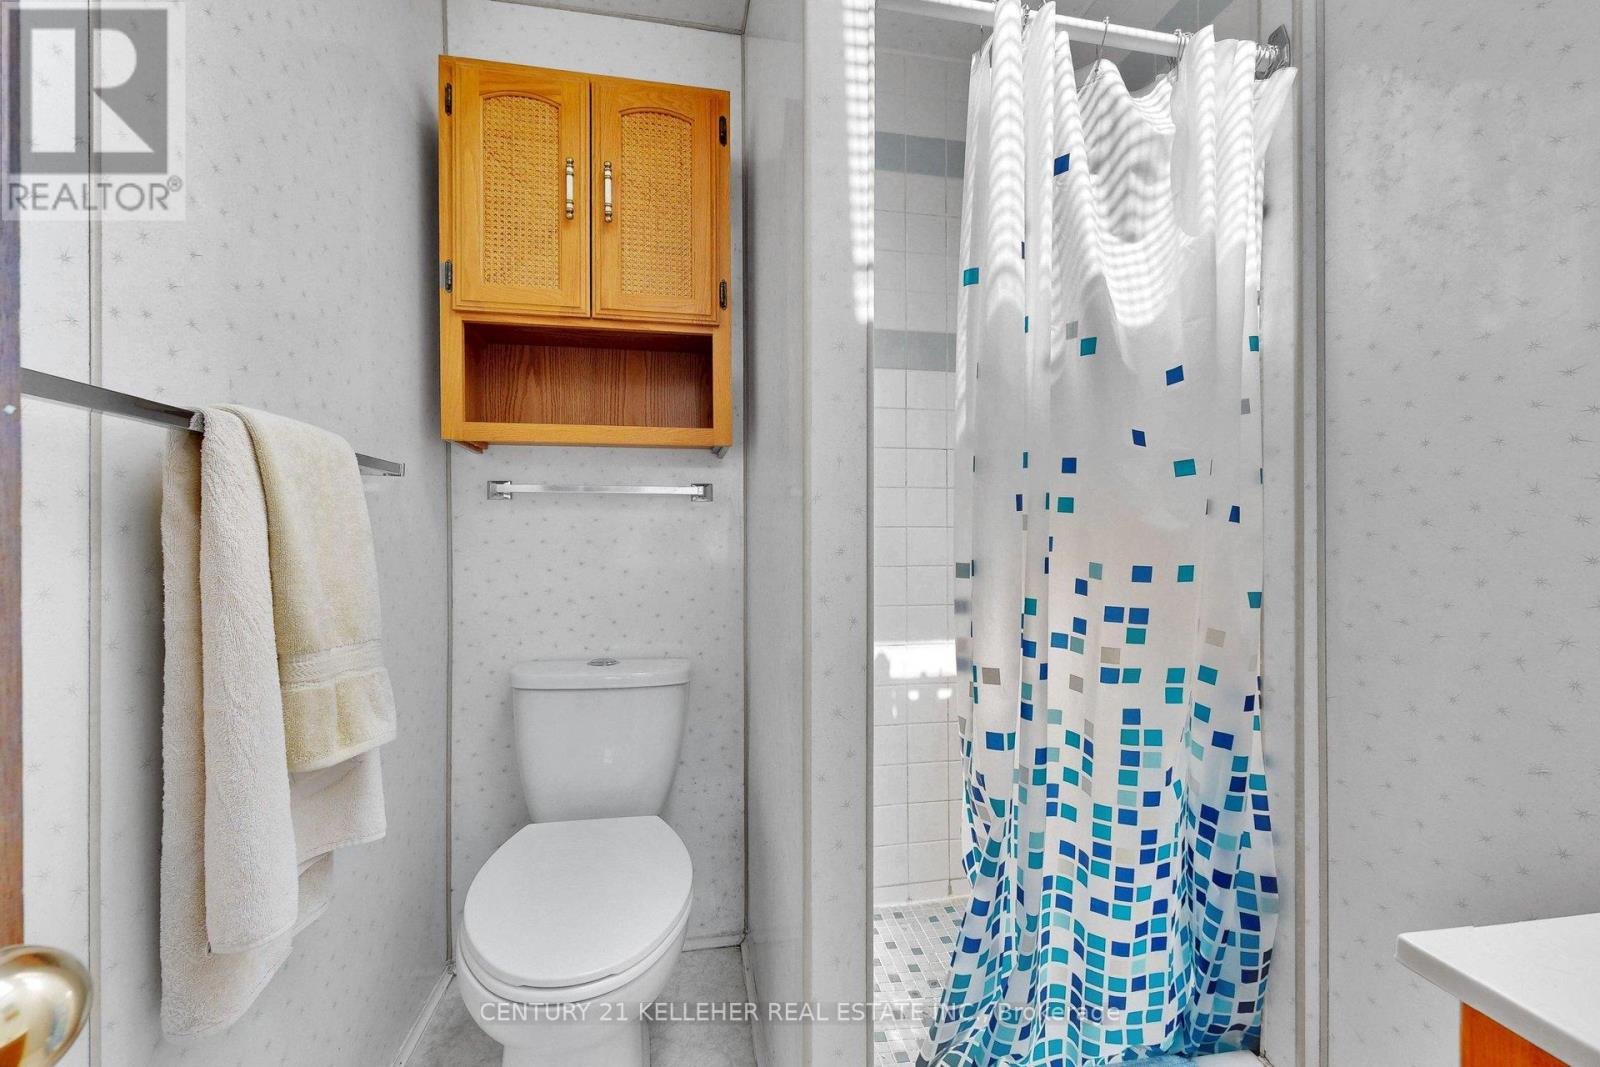
| Flat | Bathroom | 2.52 m | 1.56 m | 2.52 m x 1.56 m |
| Flat | Bathroom | 1.81 m | 1.46 m | 1.81 m x 1.46 m |
| Cable | Installed |
| Electricity | Installed |
| Sewer | Installed |
https://www.realtor.ca/real-estate/29791703/1065-sierra-boulevard-s-mississauga-applewood-applewood
Contact us for more information
Grace Kelleher
Broker of Record

The trademarks REALTOR®, REALTORS®, and the REALTOR® logo are controlled by The Canadian Real Estate Association (CREA) and identify real estate professionals who are members of CREA. The trademarks MLS®, Multiple Listing Service® and the associated logos are owned by The Canadian Real Estate Association (CREA) and identify the quality of services provided by real estate professionals who are members of CREA. The trademark DDF® is owned by The Canadian Real Estate Association (CREA) and identifies CREA's Data Distribution Facility (DDF®)