4 Bedroom
3 Bathroom
1,500 - 2,000 sqft
Fireplace
Central Air Conditioning
Forced Air
$4,000 Monthly
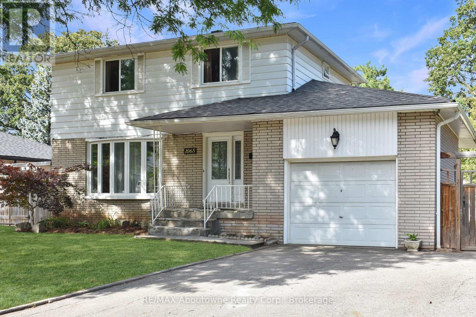
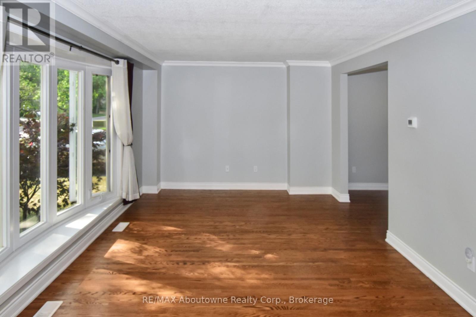
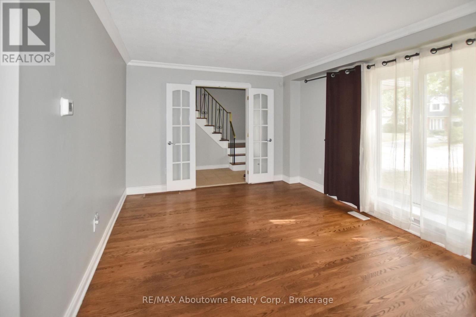
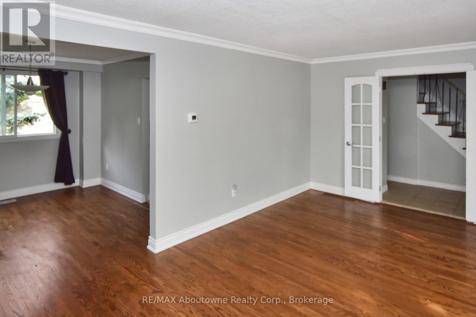
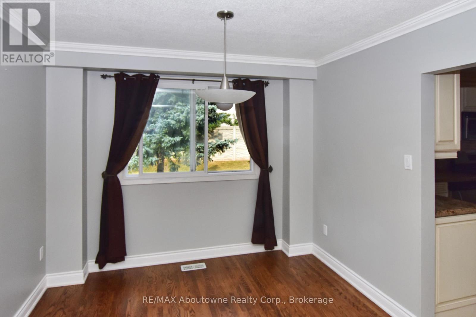
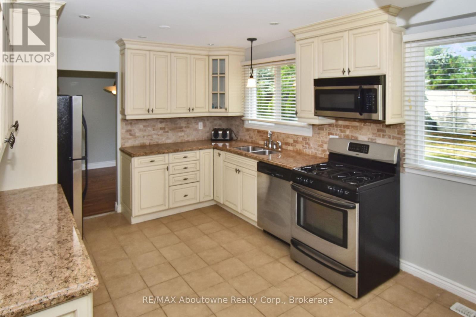
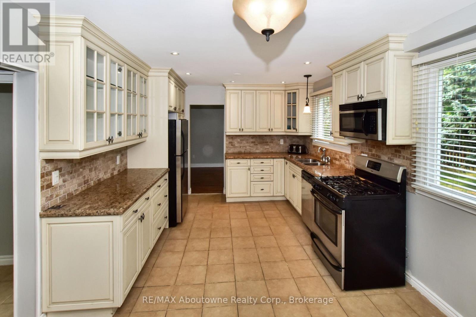
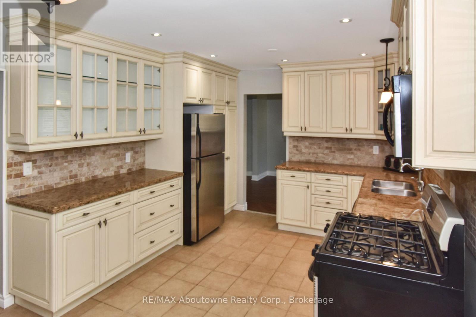
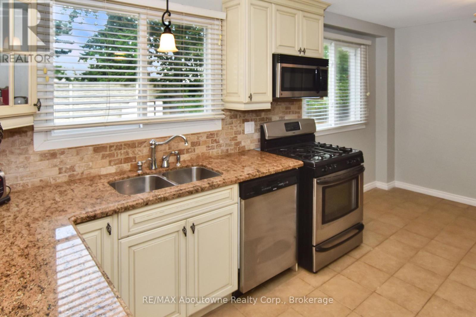
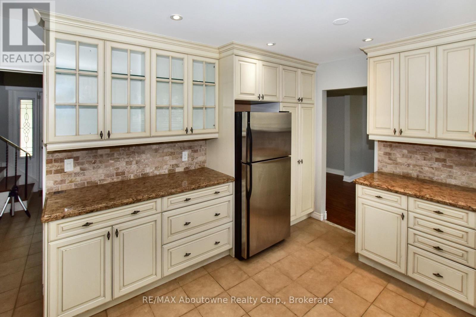
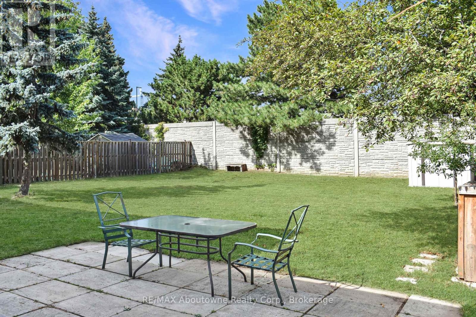
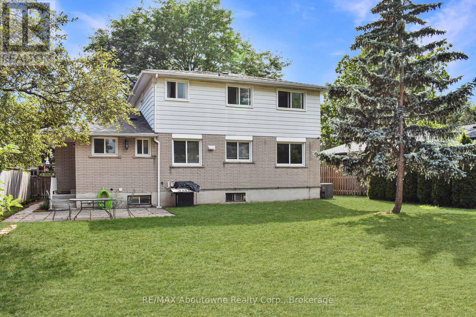
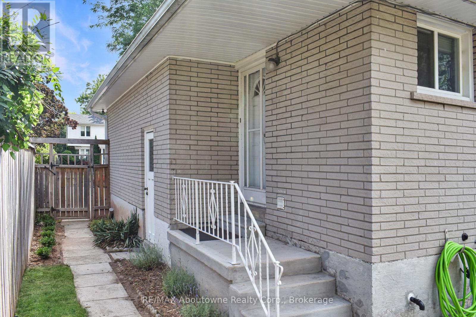
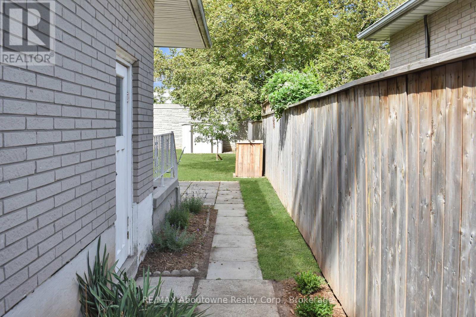
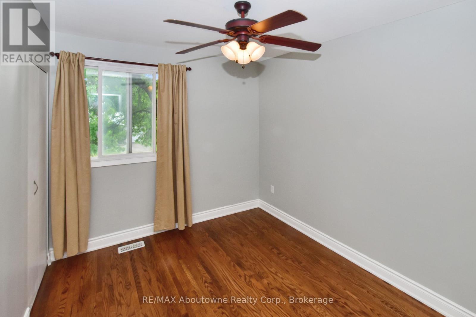
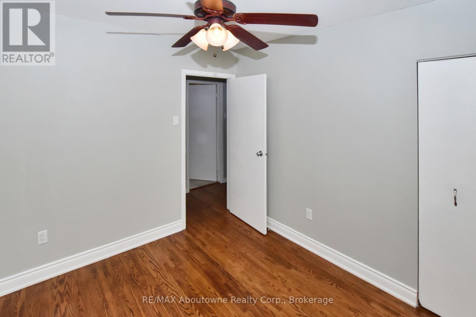
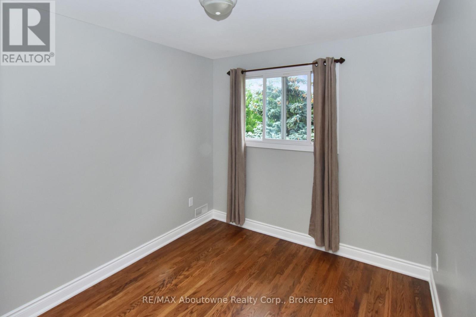
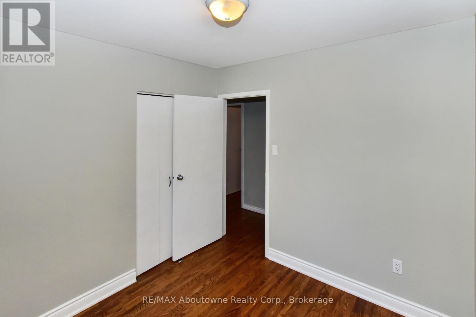
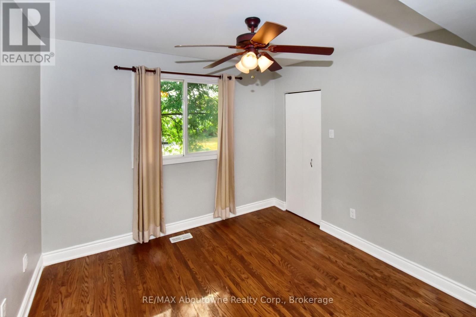
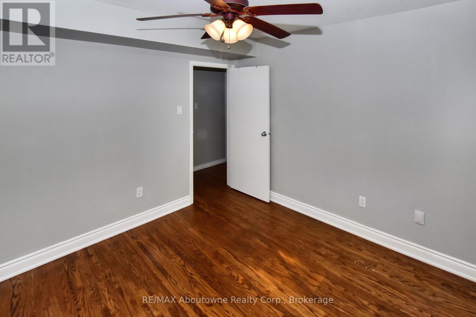
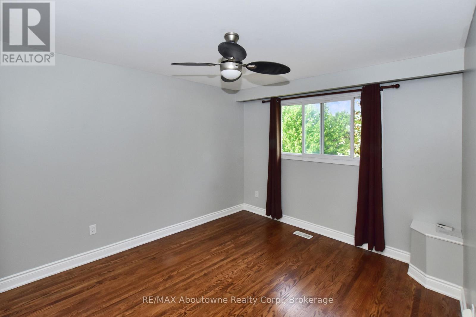
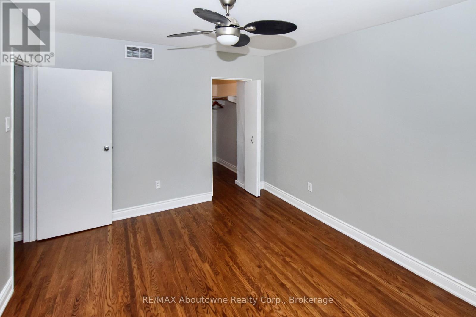
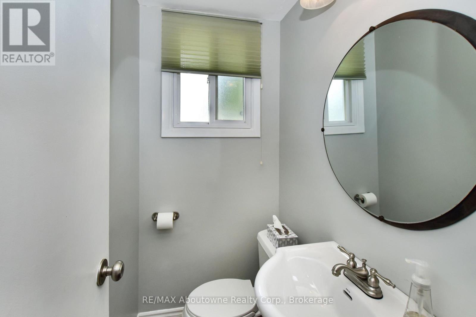
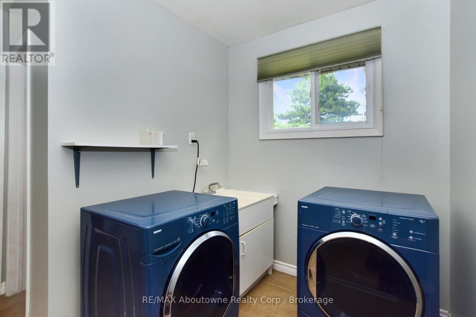
4 bedroom, 2 Storey, 2.5 Bath with finished basement and fenced yard. If you commute by highway or Go and want to live in a well established area with shopping close by then this is the home for you. Living Room, Dining Room and all bedrooms feature hardwood flooring. Main Floor Laundry. Finished Basement features laminate flooring, pot lights and fireplace. Private fenced backyard with plenty of space to entertain. Quick access to QEW and the 403. Walk, drive, cycle or bus to Go in minutes. Close to many restaurants and Oakville Place Mall. (id:67552)
Property Details
|
MLS® Number
|
W14151614 |
|
Property Type
|
Single Family |
|
Community Name
|
1003 - CP College Park |
|
Equipment Type
|
Water Heater |
|
Features
|
Carpet Free |
|
Parking Space Total
|
5 |
|
Rental Equipment Type
|
Water Heater |
Building
|
Bathroom Total
|
3 |
|
Bedrooms Above Ground
|
4 |
|
Bedrooms Total
|
4 |
|
Amenities
|
Fireplace(s) |
|
Appliances
|
Garage Door Opener Remote(s), Dishwasher, Dryer, Microwave, Hood Fan, Stove, Washer, Window Coverings, Refrigerator |
|
Basement Development
|
Finished |
|
Basement Type
|
N/a (finished) |
|
Construction Style Attachment
|
Detached |
|
Cooling Type
|
Central Air Conditioning |
|
Exterior Finish
|
Brick, Aluminum Siding |
|
Fireplace Present
|
Yes |
|
Fireplace Total
|
1 |
|
Flooring Type
|
Hardwood, Laminate, Ceramic |
|
Foundation Type
|
Block |
|
Half Bath Total
|
1 |
|
Heating Fuel
|
Natural Gas |
|
Heating Type
|
Forced Air |
|
Stories Total
|
2 |
|
Size Interior
|
1,500 - 2,000 Sqft |
|
Type
|
House |
|
Utility Water
|
Municipal Water |
Parking
Land
|
Acreage
|
No |
|
Sewer
|
Sanitary Sewer |
|
Size Depth
|
125 Ft |
|
Size Frontage
|
60 Ft |
|
Size Irregular
|
60 X 125 Ft |
|
Size Total Text
|
60 X 125 Ft |
Rooms
| Level |
Type |
Length |
Width |
Dimensions |
|
Second Level |
Primary Bedroom |
3.81 m |
3.2 m |
3.81 m x 3.2 m |
|
Second Level |
Bedroom 2 |
3.1 m |
2.74 m |
3.1 m x 2.74 m |
|
Second Level |
Bedroom 3 |
2.79 m |
2.67 m |
2.79 m x 2.67 m |
|
Second Level |
Bedroom 4 |
3.2 m |
3.12 m |
3.2 m x 3.12 m |
|
Second Level |
Bathroom |
2.87 m |
2.29 m |
2.87 m x 2.29 m |
|
Basement |
Recreational, Games Room |
7.14 m |
6.48 m |
7.14 m x 6.48 m |
|
Basement |
Bathroom |
2.39 m |
2.03 m |
2.39 m x 2.03 m |
|
Main Level |
Living Room |
5.61 m |
3.65 m |
5.61 m x 3.65 m |
|
Main Level |
Dining Room |
3.3 m |
2.97 m |
3.3 m x 2.97 m |
|
Main Level |
Kitchen |
5.23 m |
3.25 m |
5.23 m x 3.25 m |
|
Main Level |
Laundry Room |
2.64 m |
1.93 m |
2.64 m x 1.93 m |
|
Main Level |
Partial Bathroom |
1.52 m |
1.07 m |
1.52 m x 1.07 m |
Utilities
|
Cable
|
Installed |
|
Electricity
|
Installed |
|
Sewer
|
Installed |
https://www.realtor.ca/real-estate/30482181/1065-robarts-road-oakville-cp-college-park-1003-cp-college-park