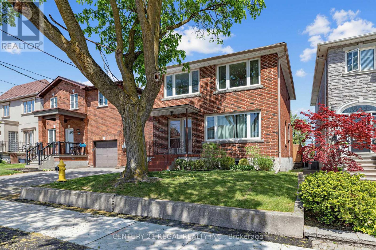
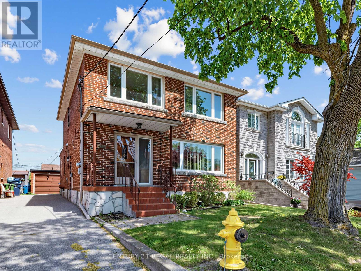
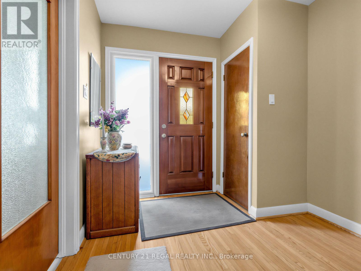
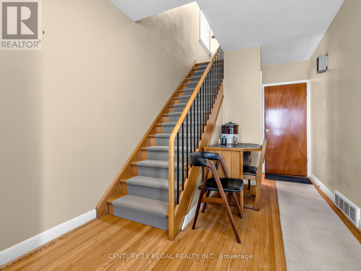
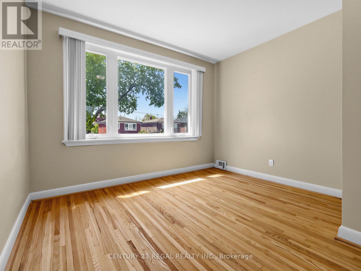
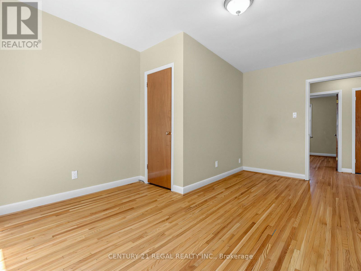
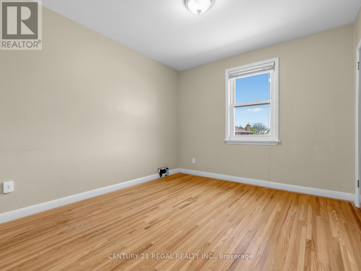
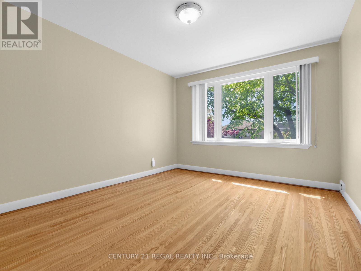
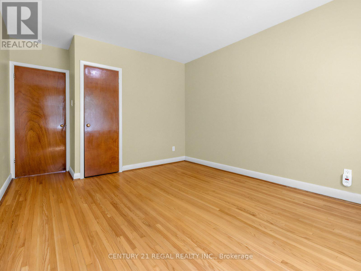
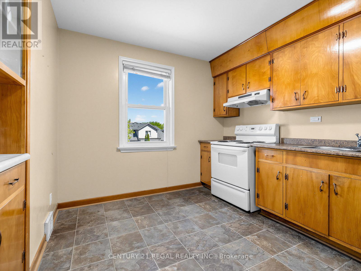
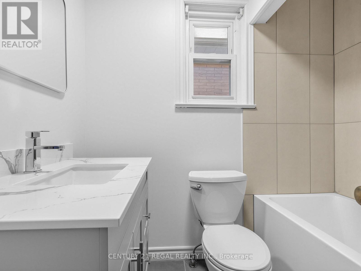
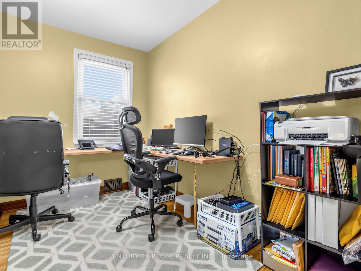
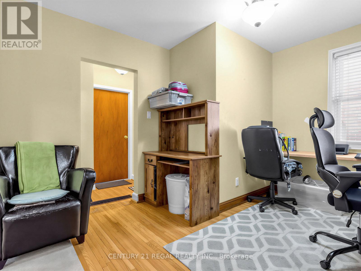
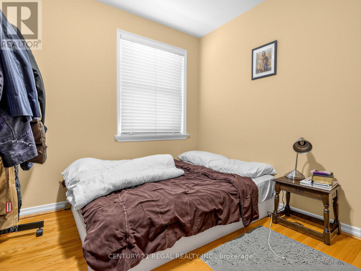
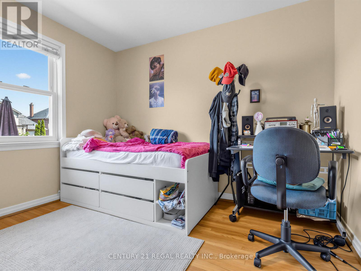
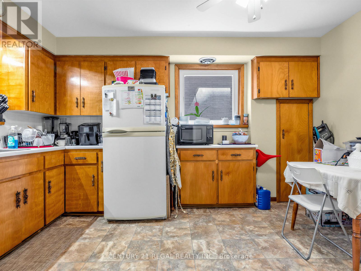
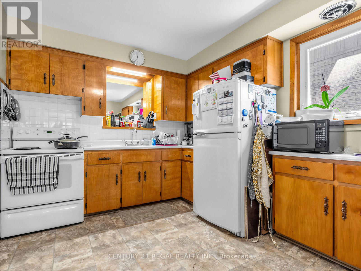
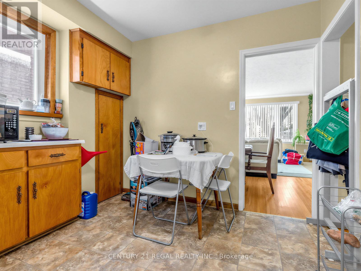
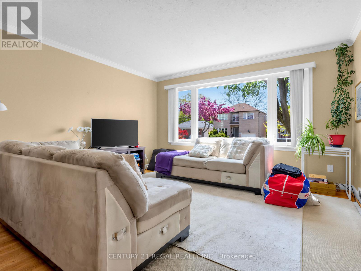
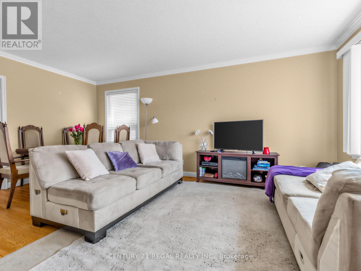
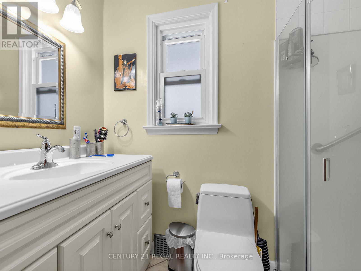
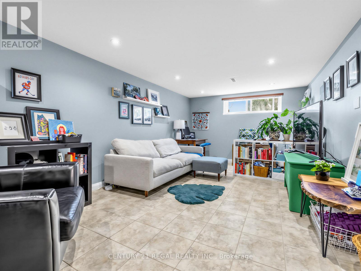
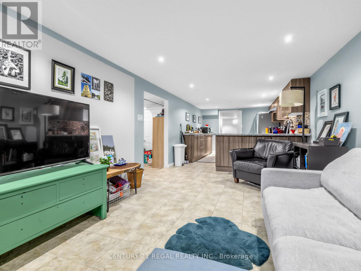
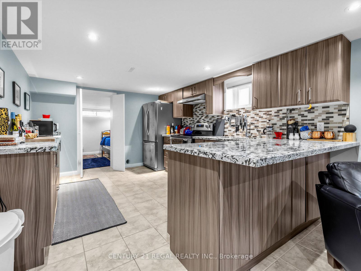
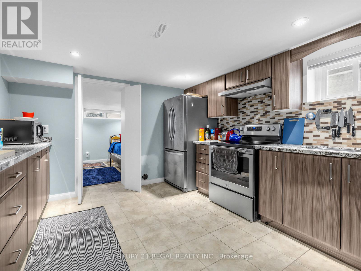
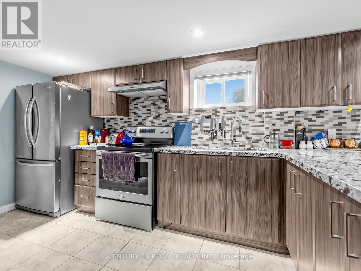
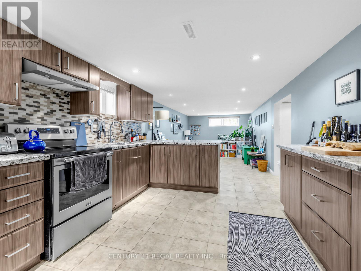
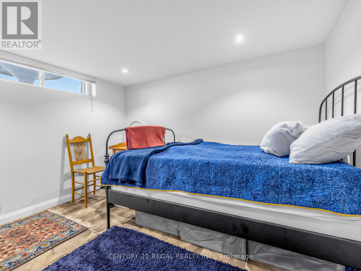
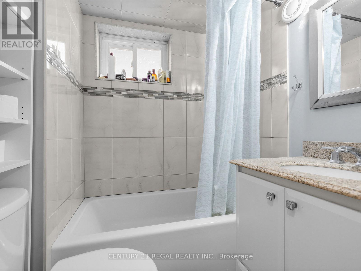
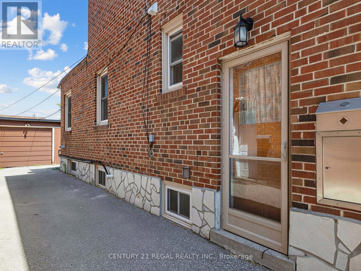
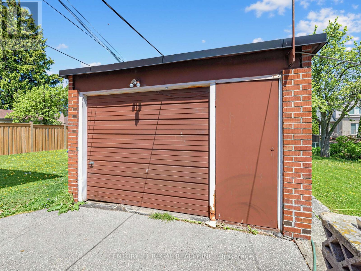
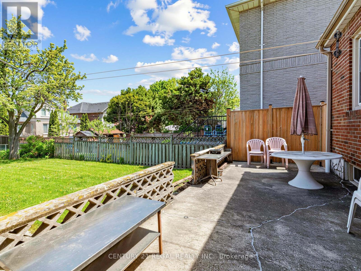
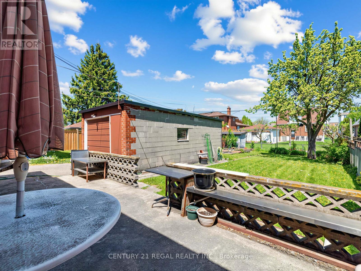
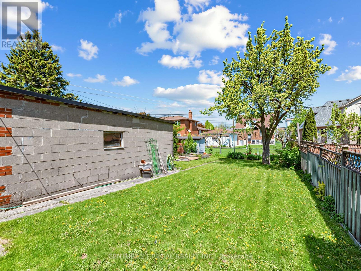
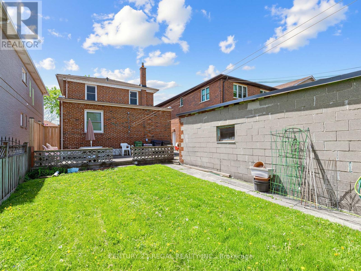
Beautifully updated detached 2-storey home in the highly sought-after Yorkdale-Glen Park neighborhood offering exceptional versatility and income potential. Featuring 3 self-contained living spaces, this property is ideal for investors, multi-generational families, or owner-occupiers seeking mortgage-helper opportunities. The basement apartment has been fully renovated, while the upper level offers 3 bedrooms with one thoughtfully converted into a kitchen, along with a newly renovated 4-piece bathroom completed in May 2026. The main floor features 2 bedrooms, a spacious living area, kitchen, and 3-piece bath. Extensively updated throughout with newer windows, roof, electrical, high-efficiency furnace, and central air conditioning. Situated on a desirable lot with a detached garage, spacious backyard, and a long driveway comfortably accommodating up to 5 vehicles. Located in an evolving neighborhood surrounded by newer multi-dwelling redevelopment, this property offers outstanding future upside and flexibility. Conveniently close to transit, schools, parks, Glen Long Community Centre, Yorkdale Mall and major amenities. Exceptional opportunity in a rapidly transforming pocket of the city. (id:61852)
| MLS® Number | W13149468 |
| Property Type | Single Family |
| Neigbourhood | Yorkdale-Glen Park |
| Community Name | Yorkdale-Glen Park |
| ParkingSpaceTotal | 6 |
| Structure | Patio(s) |
| BathroomTotal | 3 |
| BedroomsAboveGround | 7 |
| BedroomsTotal | 7 |
| Appliances | Dryer, Stove, Washer, Refrigerator |
| BasementFeatures | Apartment In Basement, Separate Entrance |
| BasementType | N/a, N/a |
| ConstructionStyleAttachment | Detached |
| CoolingType | Central Air Conditioning |
| ExteriorFinish | Brick |
| FlooringType | Hardwood, Ceramic, Linoleum |
| FoundationType | Concrete |
| HeatingFuel | Natural Gas |
| HeatingType | Forced Air |
| StoriesTotal | 2 |
| SizeInterior | 1500 - 2000 Sqft |
| Type | House |
| UtilityWater | Municipal Water |
| Detached Garage | |
| Garage |
| Acreage | No |
| LandscapeFeatures | Landscaped |
| Sewer | Sanitary Sewer |
| SizeDepth | 132 Ft ,6 In |
| SizeFrontage | 35 Ft |
| SizeIrregular | 35 X 132.5 Ft |
| SizeTotalText | 35 X 132.5 Ft |
| Level | Type | Length | Width | Dimensions |
|---|---|---|---|---|
| Second Level | Bedroom | 5.12 m | 3.1 m | 5.12 m x 3.1 m |
| Second Level | Bedroom 2 | 5.7 m | 3.35 m | 5.7 m x 3.35 m |
| Second Level | Bedroom 3 | 3.65 m | 3.04 m | 3.65 m x 3.04 m |
| Second Level | Kitchen | 3.8 m | 2.95 m | 3.8 m x 2.95 m |
| Basement | Living Room | 5.7 m | 3.26 m | 5.7 m x 3.26 m |
| Basement | Dining Room | 5.7 m | 3.26 m | 5.7 m x 3.26 m |
| Basement | Bedroom | 3.45 m | 3.15 m | 3.45 m x 3.15 m |
| Basement | Bedroom 2 | 3.2 m | 3.2 m | 3.2 m x 3.2 m |
| Basement | Kitchen | 4.35 m | 3.3 m | 4.35 m x 3.3 m |
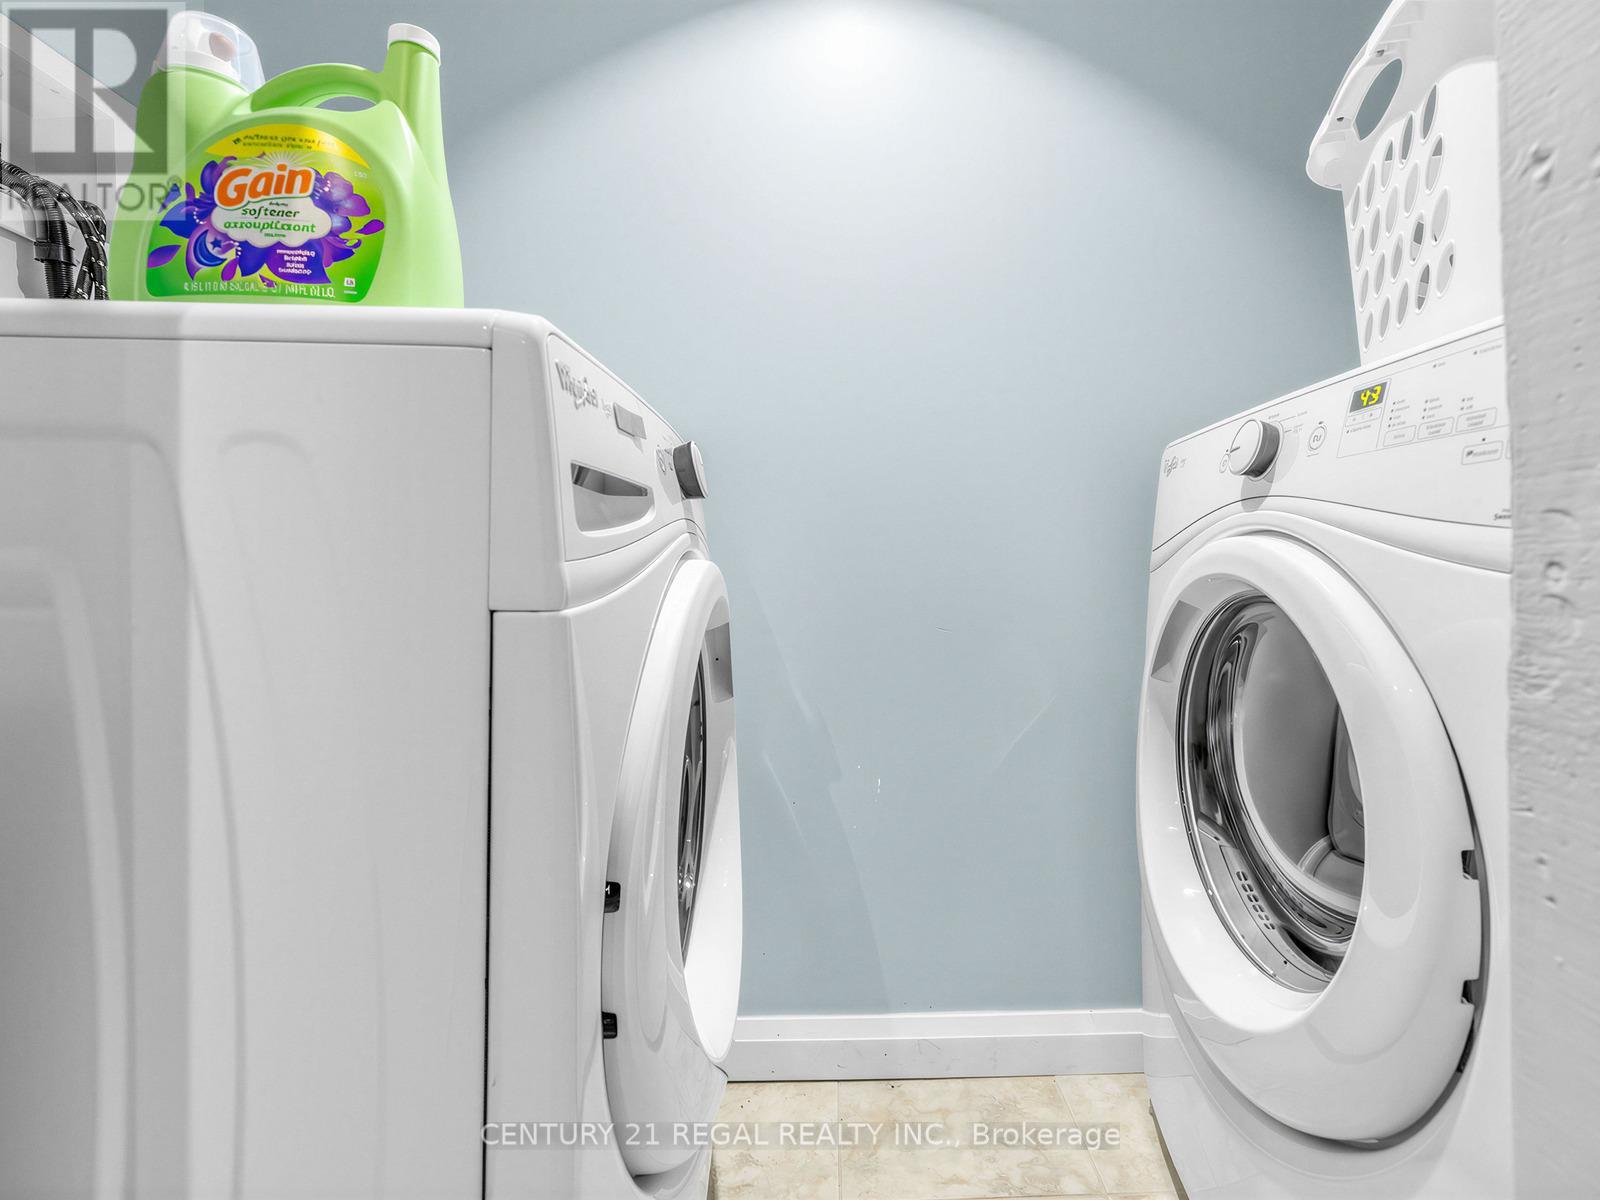
| Basement | Laundry Room | 2.35 m | 1.2 m | 2.35 m x 1.2 m |
| Main Level | Living Room | 5.52 m | 4.2 m | 5.52 m x 4.2 m |
| Main Level | Dining Room | 5.52 m | 4.2 m | 5.52 m x 4.2 m |
| Main Level | Bedroom | 3.24 m | 3.07 m | 3.24 m x 3.07 m |
| Main Level | Bedroom 2 | 3 m | 2.8 m | 3 m x 2.8 m |
| Main Level | Office | 3.81 m | 3.3 m | 3.81 m x 3.3 m |
| Main Level | Kitchen | 4.21 m | 3.2 m | 4.21 m x 3.2 m |
Contact us for more information
Christopher D'andrade
Salesperson

The trademarks REALTOR®, REALTORS®, and the REALTOR® logo are controlled by The Canadian Real Estate Association (CREA) and identify real estate professionals who are members of CREA. The trademarks MLS®, Multiple Listing Service® and the associated logos are owned by The Canadian Real Estate Association (CREA) and identify the quality of services provided by real estate professionals who are members of CREA. The trademark DDF® is owned by The Canadian Real Estate Association (CREA) and identifies CREA's Data Distribution Facility (DDF®)