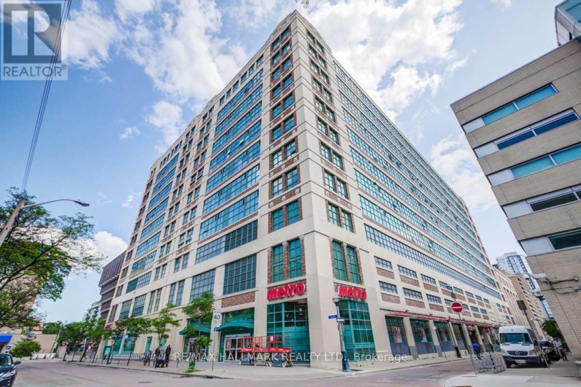
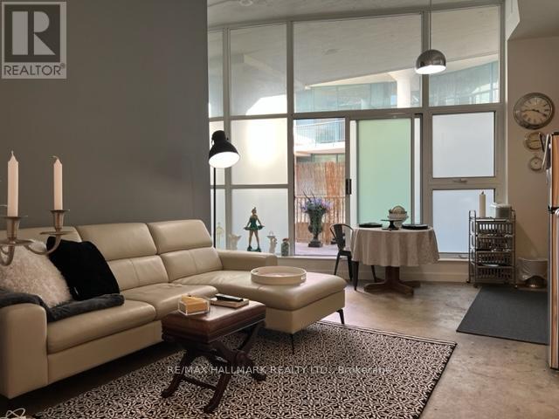
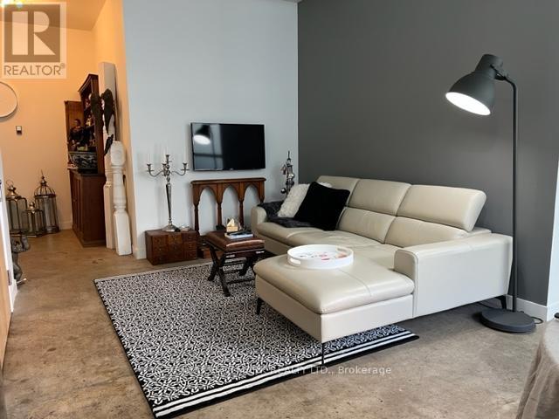
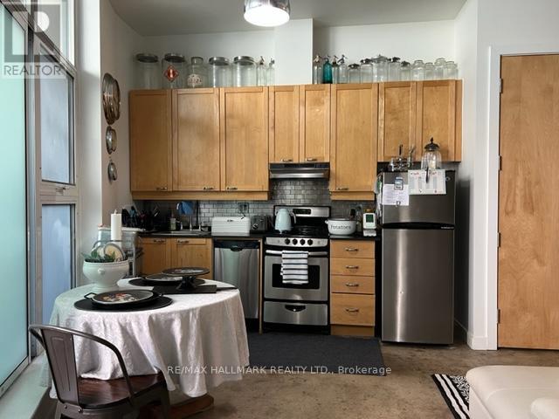
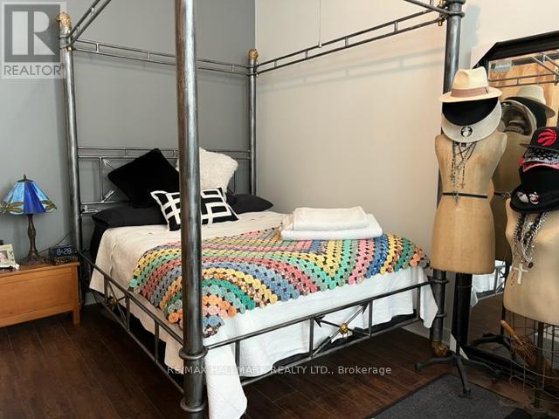
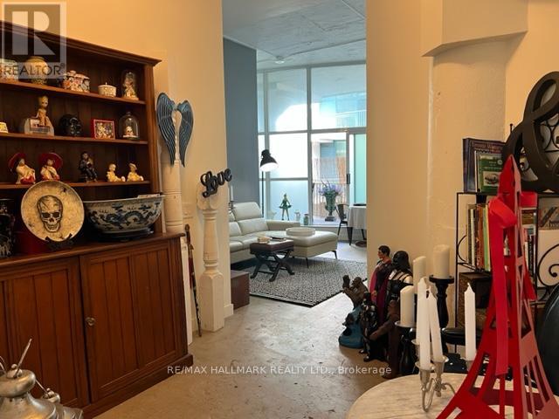
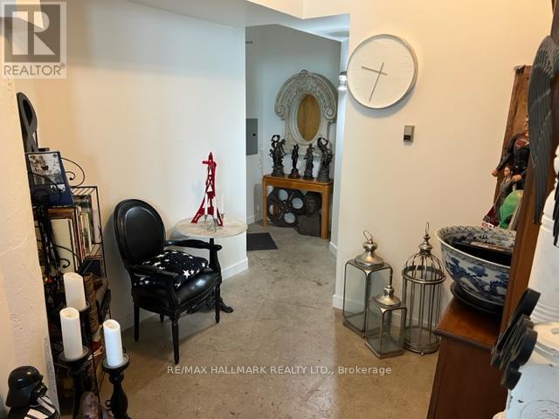
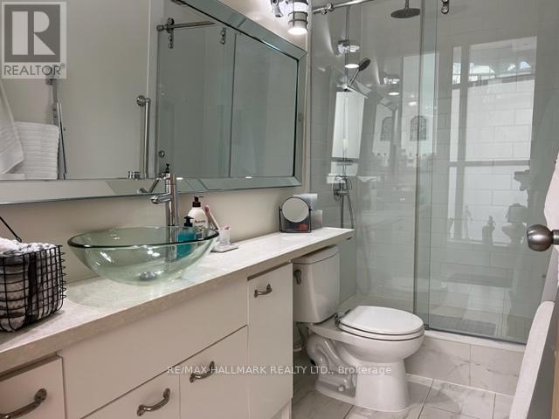
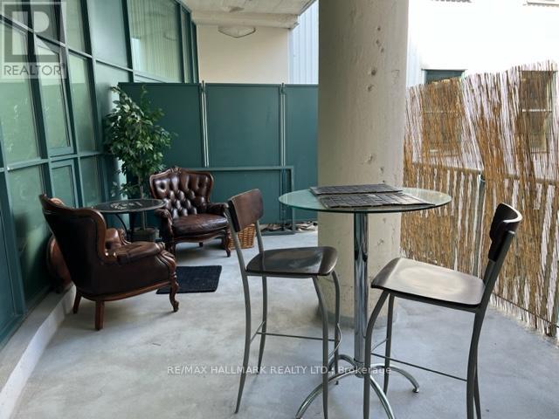
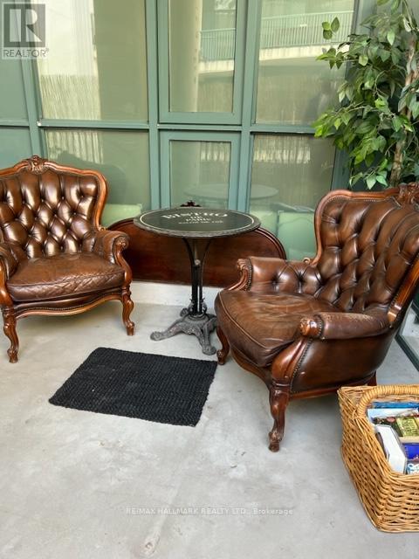
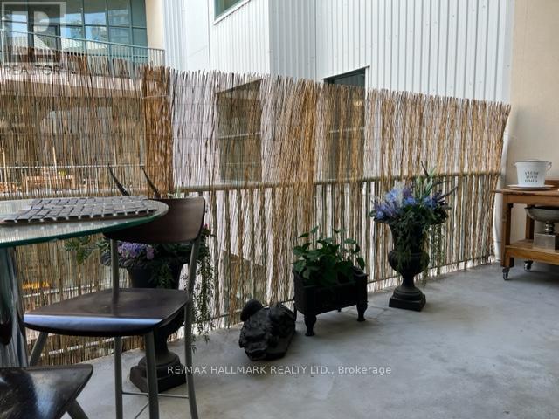
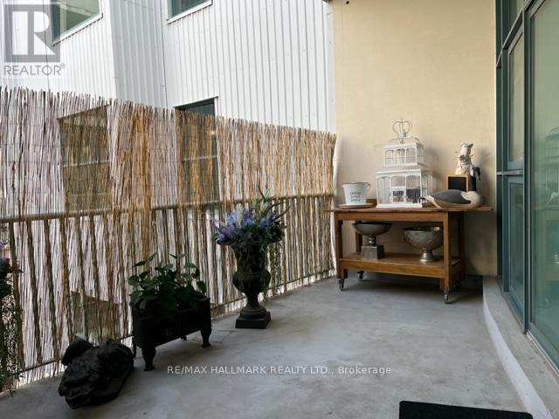
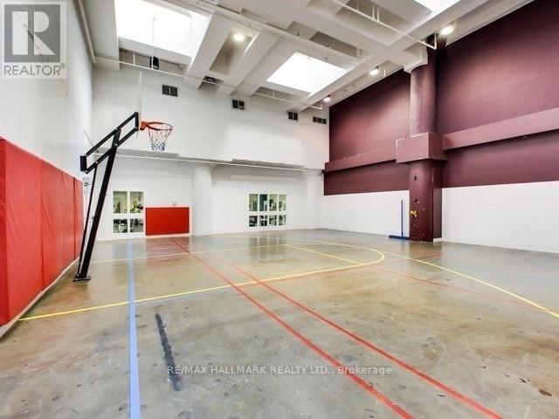
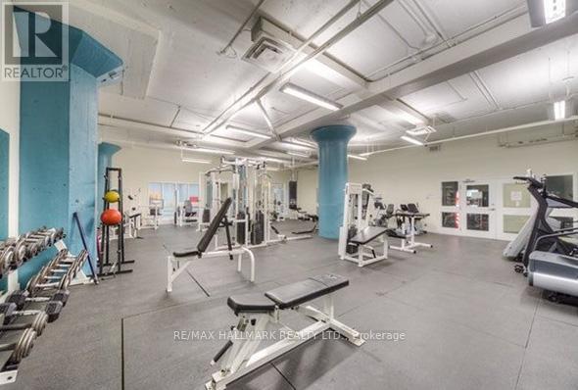
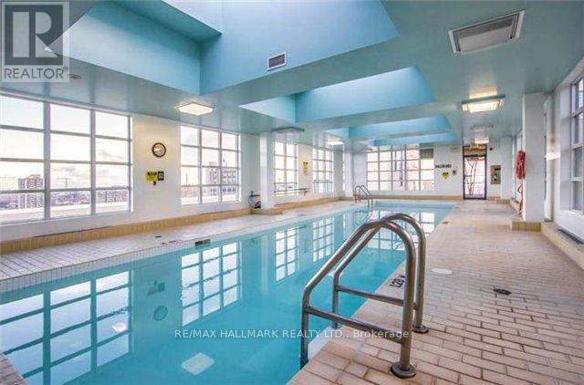
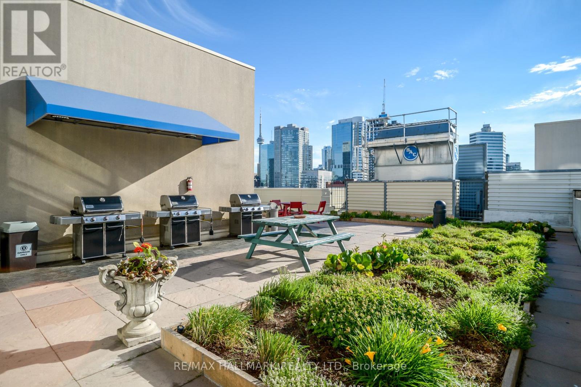
685Sqft 1+Den/Dining Atrium Loft In One Of Toronto's Best Conversion Lofts; The Merchandise Building. Unique Layout W/ Concrete Columns & Floors, Stainless Appliances, + Very Rare And Large Balcony/Terrace. Open Concept Living/Dining, Lots Of Windows. Building Has Great Amenities! Ttc At Door. 5 Minute Walk To Eaton Centre, Tons Of Restaurants/Bars, Parks And Much More. Can't Beat This Location! Some Of The Best Amenities Any Condo Has To Offer. Indoor Rooftop Pool, Large Rooftop Terrace With Party Room, Bbqs And Dog Walk. Large Gym And 1/2 Basketball Court, Games Room, Guest Suites, Grocery Store On Main Floor Of The Building (id:61852)
| MLS® Number | C13156804 |
| Property Type | Single Family |
| Community Name | Church-Yonge Corridor |
| CommunityFeatures | Pets Allowed With Restrictions |
| Features | Balcony, Carpet Free |
| BathroomTotal | 1 |
| BedroomsAboveGround | 1 |
| BedroomsBelowGround | 1 |
| BedroomsTotal | 2 |
| Age | 16 To 30 Years |
| Appliances | Dishwasher, Dryer, Microwave, Stove, Washer, Refrigerator |
| ArchitecturalStyle | Loft |
| BasementType | None |
| CoolingType | Central Air Conditioning |
| ExteriorFinish | Concrete, Brick |
| FlooringType | Concrete |
| HeatingFuel | Natural Gas |
| HeatingType | Forced Air |
| SizeInterior | 600 - 699 Sqft |
| Type | Apartment |
| No Garage |
| Acreage | No |
| Level | Type | Length | Width | Dimensions |
|---|---|---|---|---|
| Main Level | Living Room | 3.35 m | 2.9 m | 3.35 m x 2.9 m |
| Main Level | Dining Room | 3.35 m | 2.9 m | 3.35 m x 2.9 m |
| Main Level | Kitchen | 3.35 m | 2.4 m | 3.35 m x 2.4 m |
| Main Level | Den | 2.53 m | 2.97 m | 2.53 m x 2.97 m |
| Main Level | Primary Bedroom | 4.27 m | 2.74 m | 4.27 m x 2.74 m |
| Main Level | Other | 9.14 m | 2.71 m | 9.14 m x 2.71 m |
Contact us for more information
Robert Spindler
Salesperson

The trademarks REALTOR®, REALTORS®, and the REALTOR® logo are controlled by The Canadian Real Estate Association (CREA) and identify real estate professionals who are members of CREA. The trademarks MLS®, Multiple Listing Service® and the associated logos are owned by The Canadian Real Estate Association (CREA) and identify the quality of services provided by real estate professionals who are members of CREA. The trademark DDF® is owned by The Canadian Real Estate Association (CREA) and identifies CREA's Data Distribution Facility (DDF®)