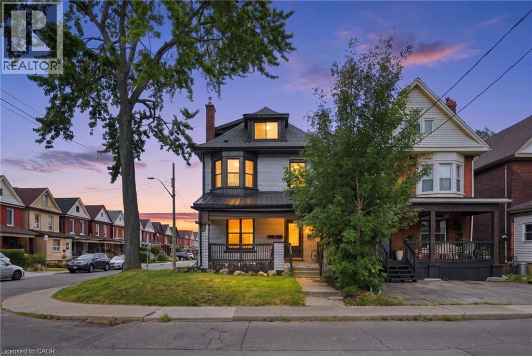
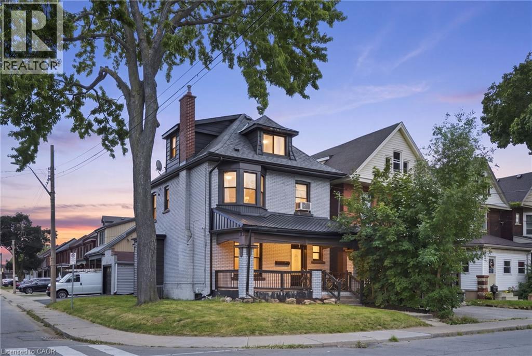
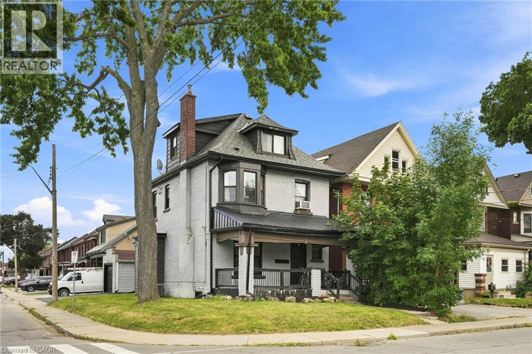
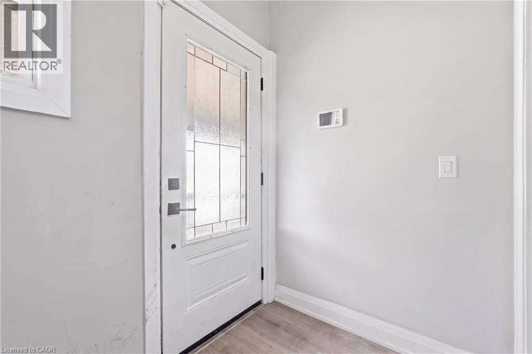
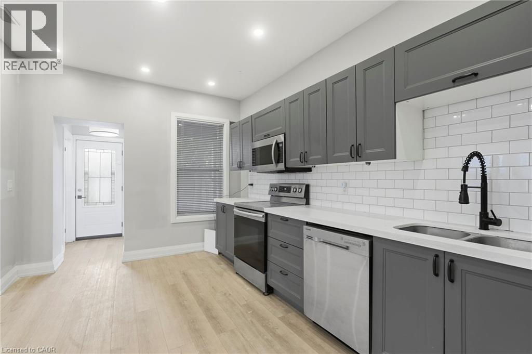
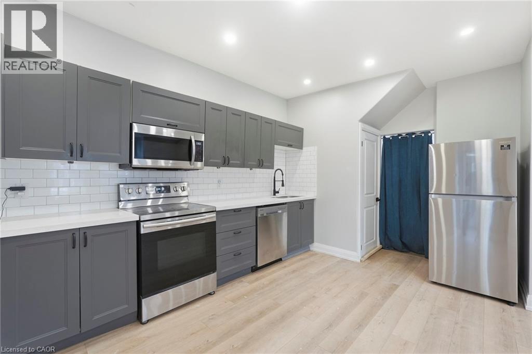
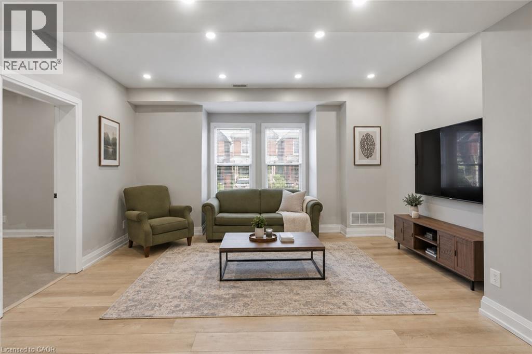
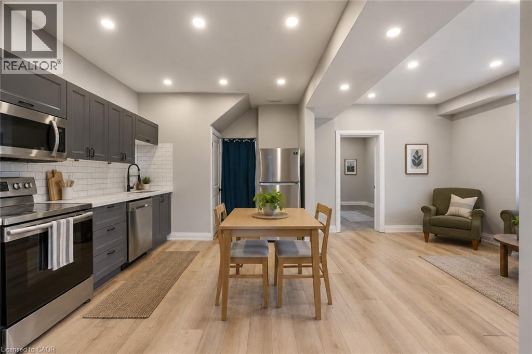
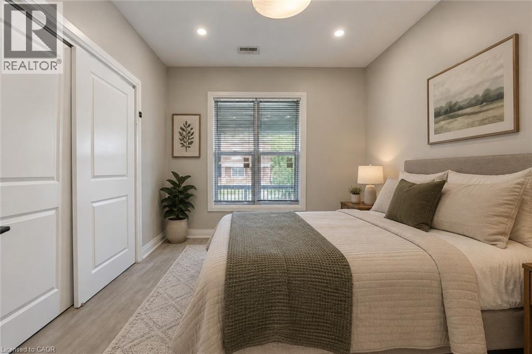
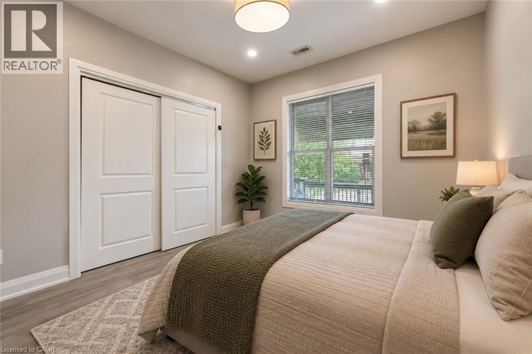
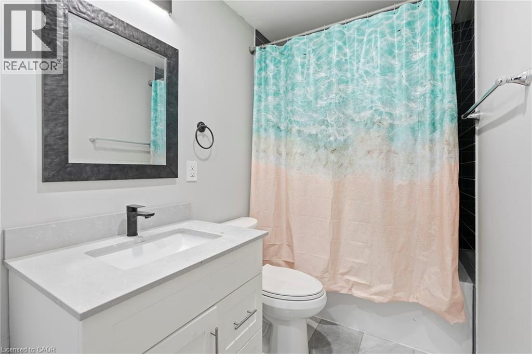
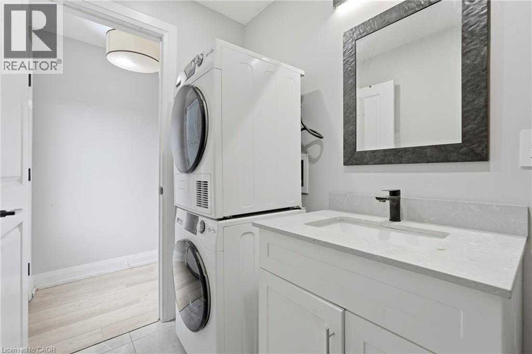
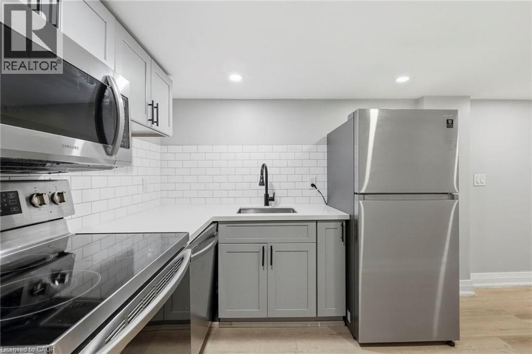
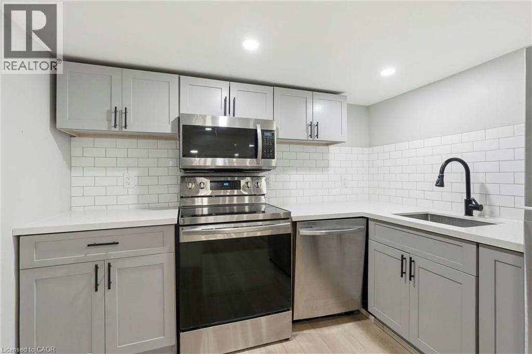
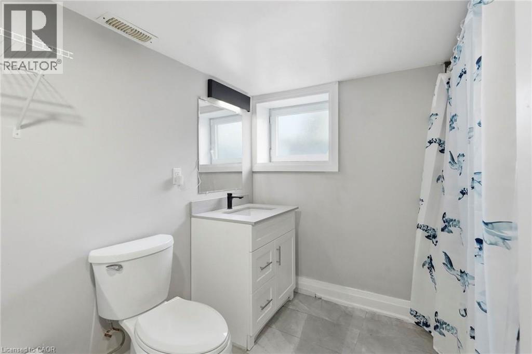
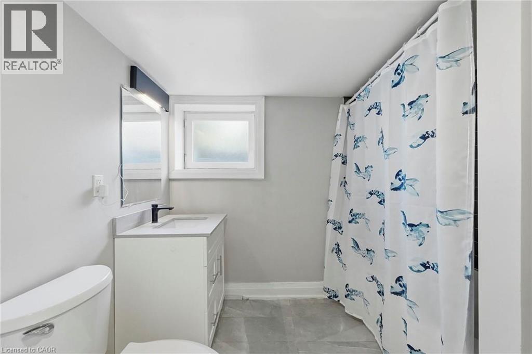
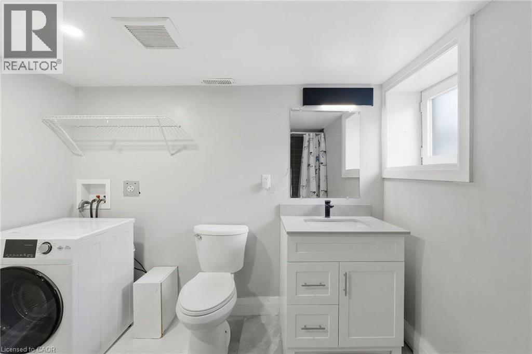
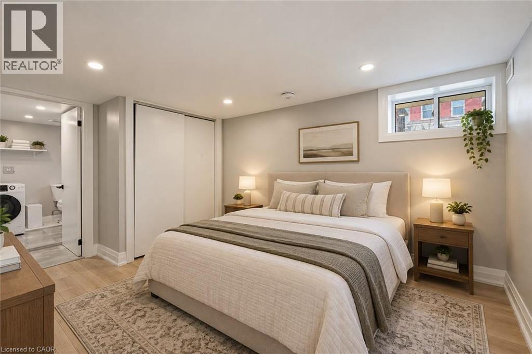
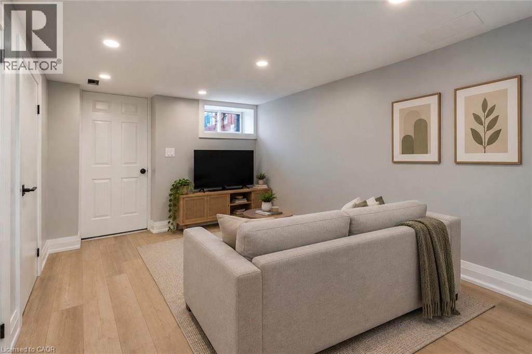
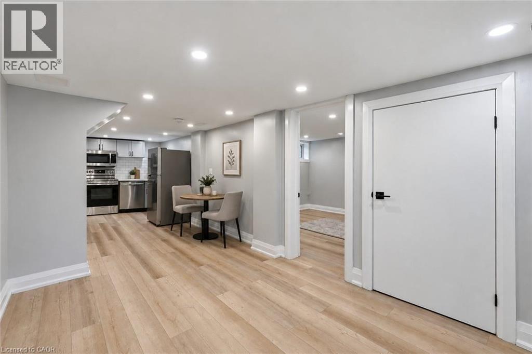
TWO LIVING SPACES, ONE PLACE TO CALL HOME! An excellent opportunity for multigenerational families or those looking to share a home while maintaining their own privacy and independence! This unique main floor and basement rental offers the convenience of two separate living areas, each complete with its own full kitchen and 4-piece bathroom. Whether you're accommodating extended family, adult children, or simply looking for additional space, this versatile layout provides the perfect balance of comfort, functionality, and privacy. The property also includes two private driveway parking spaces, with the option to rent the detached garage for additional storage at just $50 per month. Offered at $2,500 per month plus 50% of shared utilities, with hydro separately metered. Enjoy the flexibility of living together while having the space to make each level your own. A fantastic rental opportunity with a layout designed to accommodate a variety of living arrangements! (id:67552)
| MLS® Number | 40875852 |
| Property Type | Single Family |
| Amenities Near By | Hospital, Park, Place Of Worship, Playground, Public Transit, Schools, Shopping |
| Community Features | Community Centre, School Bus |
| Features | In-law Suite |
| Parking Space Total | 2 |
| Bathroom Total | 2 |
| Bedrooms Above Ground | 1 |
| Bedrooms Below Ground | 1 |
| Bedrooms Total | 2 |
| Appliances | Hood Fan |
| Architectural Style | Other |
| Basement Development | Finished |
| Basement Type | Full (finished) |
| Construction Style Attachment | Detached |
| Cooling Type | Central Air Conditioning |
| Exterior Finish | Aluminum Siding, Brick |
| Foundation Type | Block |
| Heating Fuel | Natural Gas |
| Stories Total | 3 |
| Size Interior | 1,175 Sqft |
| Type | House |
| Utility Water | Municipal Water |
| Detached Garage |
| Acreage | No |
| Land Amenities | Hospital, Park, Place Of Worship, Playground, Public Transit, Schools, Shopping |
| Sewer | Municipal Sewage System |
| Size Depth | 73 Ft |
| Size Frontage | 25 Ft |
| Size Total Text | Under 1/2 Acre |
| Zoning Description | R1a |
| Level | Type | Length | Width | Dimensions |
|---|---|---|---|---|
| Basement | Utility Room | 9'2'' x 5'1'' | ||
| Basement | Bedroom | 9'2'' x 13'0'' | ||
| Basement | 3pc Bathroom | 9'2'' x 8'3'' | ||
| Basement | Kitchen | 9'0'' x 14'9'' | ||
| Basement | Living Room | 9'0'' x 12'7'' | ||
| Main Level | Primary Bedroom | 10'3'' x 12'7'' | ||
| Main Level | Kitchen | 10'2'' x 16'0'' | ||
| Main Level | Living Room | 12'4'' x 15'2'' | ||
| Main Level | 4pc Bathroom | Measurements not available |
https://www.realtor.ca/real-estate/30472844/106-barnesdale-avenue-n-hamilton
Contact us for more information

Jade Roberts
Salesperson
(905) 573-1188
(905) 573-1189
www.remaxescarpment.com/

The trademarks REALTOR®, REALTORS®, and the REALTOR® logo are controlled by The Canadian Real Estate Association (CREA) and identify real estate professionals who are members of CREA. The trademarks MLS®, Multiple Listing Service® and the associated logos are owned by The Canadian Real Estate Association (CREA) and identify the quality of services provided by real estate professionals who are members of CREA. The trademark DDF® is owned by The Canadian Real Estate Association (CREA) and identifies CREA's Data Distribution Facility (DDF®)