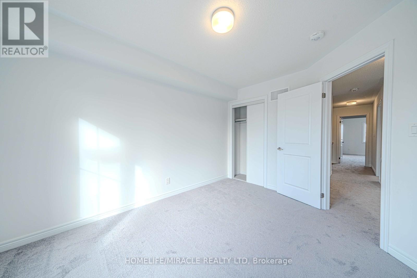
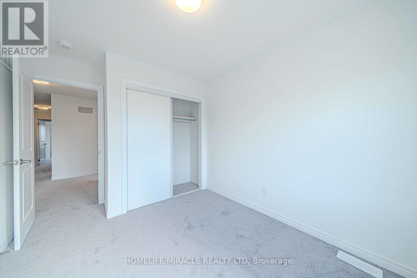
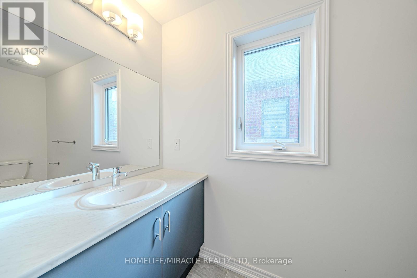
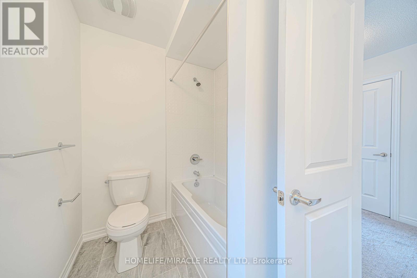
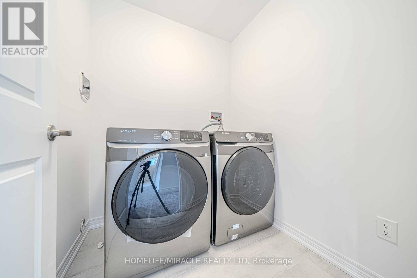
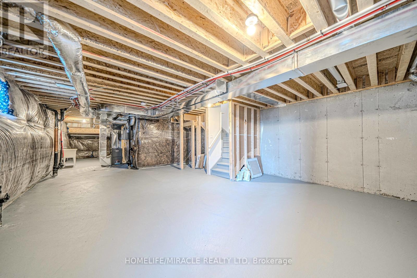
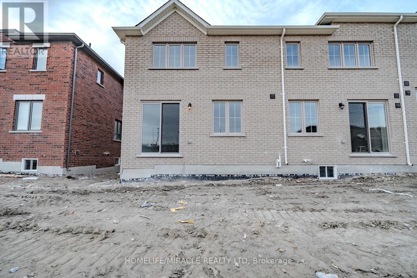
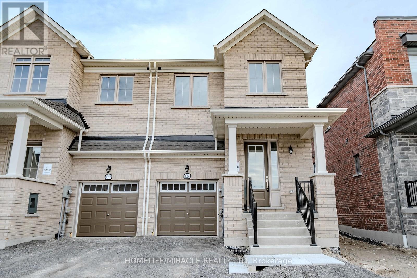
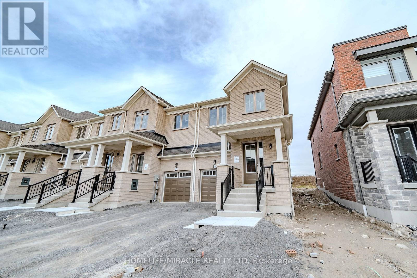
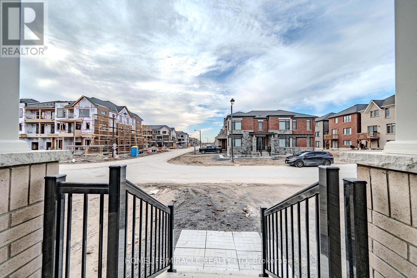
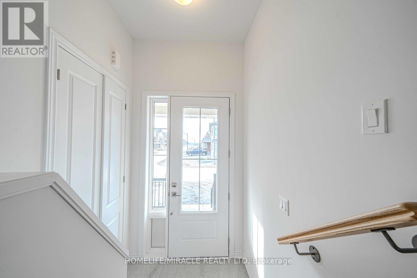
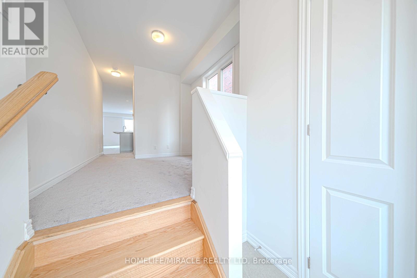
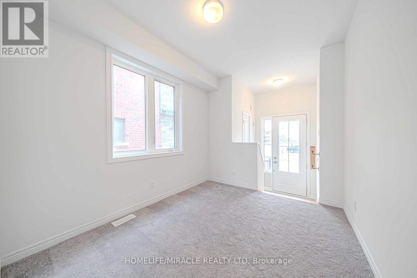
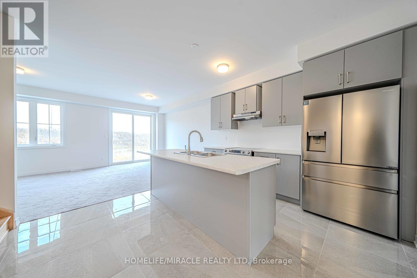
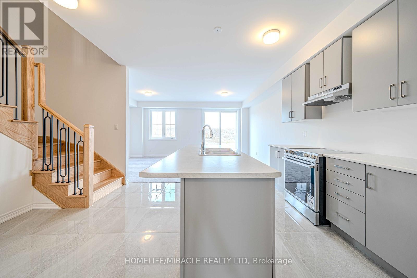
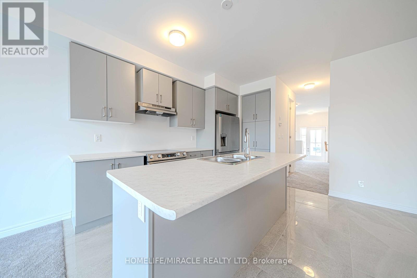
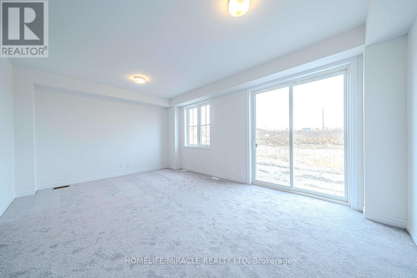
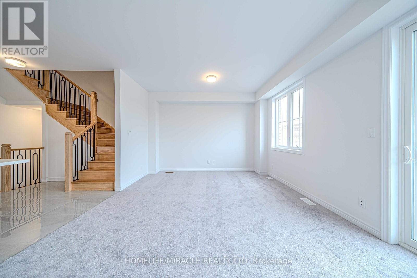
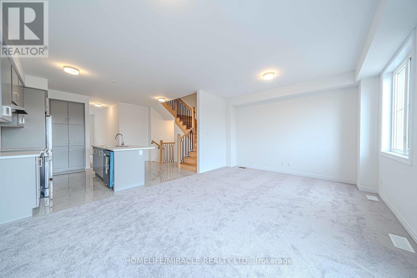
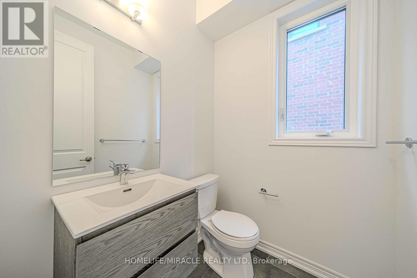
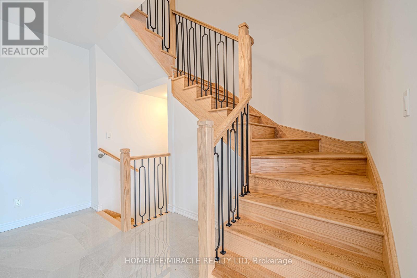
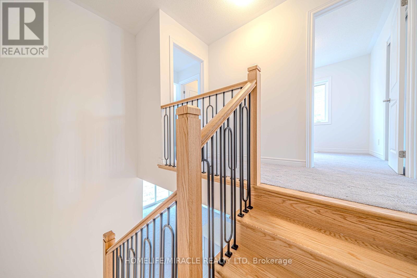
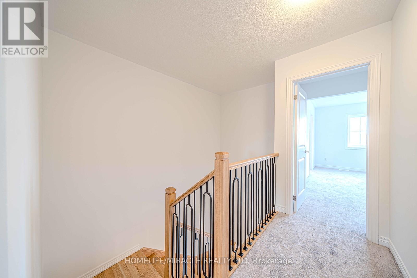
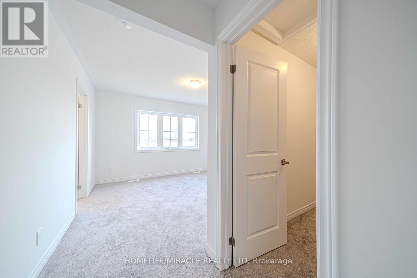
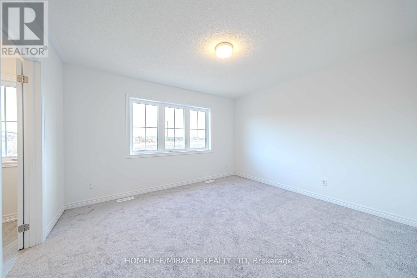
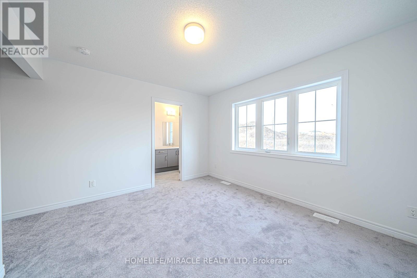
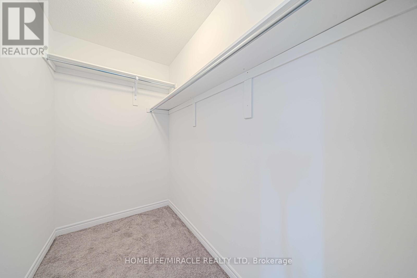
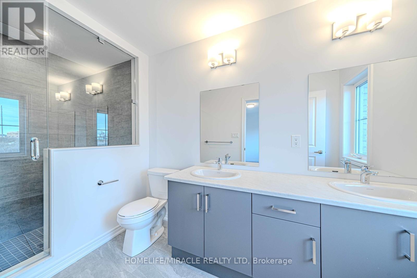
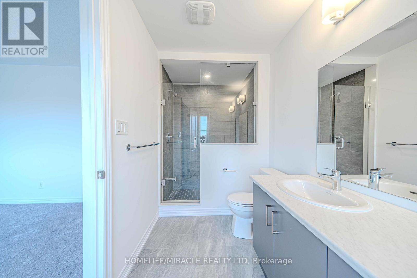
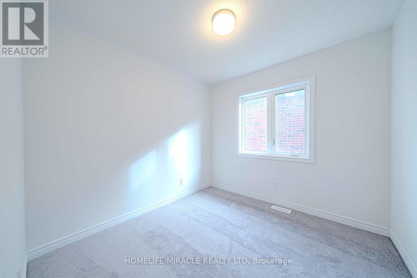
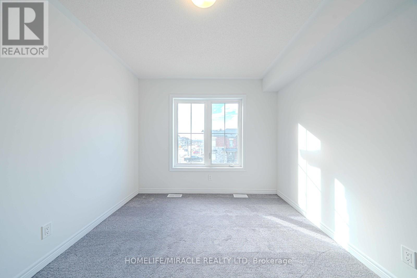
Luxury Townhouse in North Oshawa. Enjoy This This 4 Bedroom Townhouse. Situated In Brand New Developing Friendly North Oshawa Neighborhood, Close To All Amenities, Parks, Schools, Highway Access And Transit. Built For Maximum Comfort, This Unit Offers A Smart And Functional Open Concept Floor Plan, Modern Kitchen W/ Stainless Steele Appliances, Brilliant Bathroom Finishes, Ensuite Laundry, Iron Pickets Oak Stairs, Unfinished Basement. (id:61852)
| MLS® Number | E13151960 |
| Property Type | Single Family |
| Community Name | Taunton |
| ParkingSpaceTotal | 3 |
| BathroomTotal | 3 |
| BedroomsAboveGround | 3 |
| BedroomsTotal | 3 |
| Age | New Building |
| BasementDevelopment | Unfinished |
| BasementType | N/a (unfinished) |
| ConstructionStyleAttachment | Attached |
| CoolingType | Central Air Conditioning |
| ExteriorFinish | Brick |
| FlooringType | Ceramic |
| FoundationType | Concrete |
| HalfBathTotal | 1 |
| HeatingFuel | Natural Gas |
| HeatingType | Forced Air |
| StoriesTotal | 2 |
| SizeInterior | 1500 - 2000 Sqft |
| Type | Row / Townhouse |
| UtilityWater | Municipal Water |
| Attached Garage | |
| Garage |
| Acreage | No |
| Sewer | Sanitary Sewer |
| SizeDepth | 92 Ft |
| SizeFrontage | 25 Ft |
| SizeIrregular | 25 X 92 Ft |
| SizeTotalText | 25 X 92 Ft |
| Level | Type | Length | Width | Dimensions |
|---|---|---|---|---|
| Second Level | Primary Bedroom | 4.05 m | 3.5 m | 4.05 m x 3.5 m |
| Second Level | Bedroom 2 | 3.01 m | 3.96 m | 3.01 m x 3.96 m |
| Second Level | Bedroom 3 | 2.92 m | 3.04 m | 2.92 m x 3.04 m |
| Second Level | Bedroom 4 | 2.92 m | 2.74 m | 2.92 m x 2.74 m |
| Main Level | Family Room | 5.85 m | 3 m | 5.85 m x 3 m |
| Main Level | Living Room | 3.35 m | 2.74 m | 3.35 m x 2.74 m |
| Main Level | Kitchen | 4.03 m | 3.77 m | 4.03 m x 3.77 m |
https://www.realtor.ca/real-estate/29779683/1054-lockie-drive-oshawa-taunton-taunton
Contact us for more information
Harpreet Singh
Salesperson

The trademarks REALTOR®, REALTORS®, and the REALTOR® logo are controlled by The Canadian Real Estate Association (CREA) and identify real estate professionals who are members of CREA. The trademarks MLS®, Multiple Listing Service® and the associated logos are owned by The Canadian Real Estate Association (CREA) and identify the quality of services provided by real estate professionals who are members of CREA. The trademark DDF® is owned by The Canadian Real Estate Association (CREA) and identifies CREA's Data Distribution Facility (DDF®)