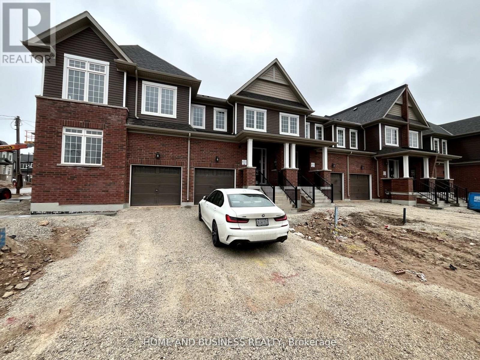
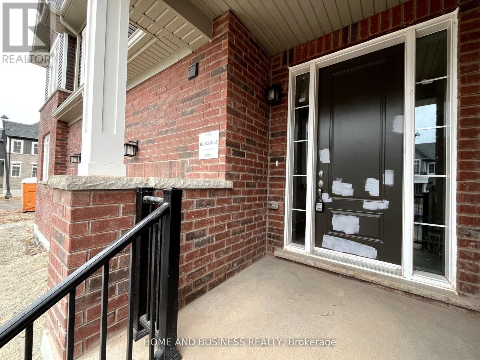
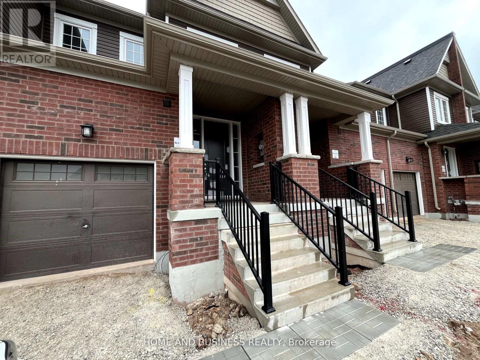
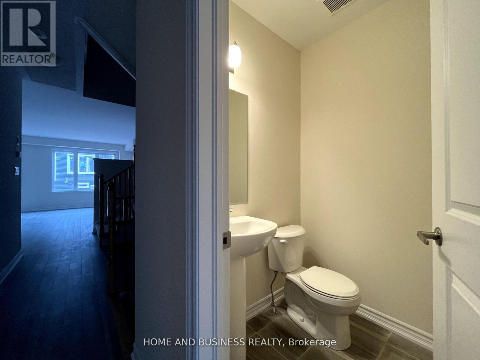
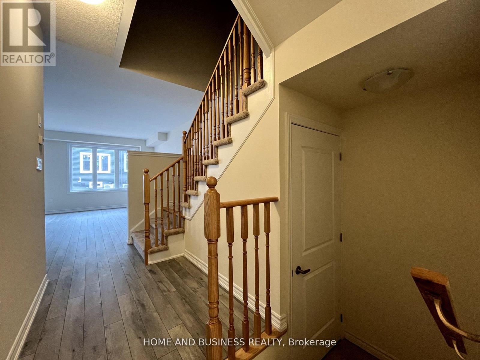
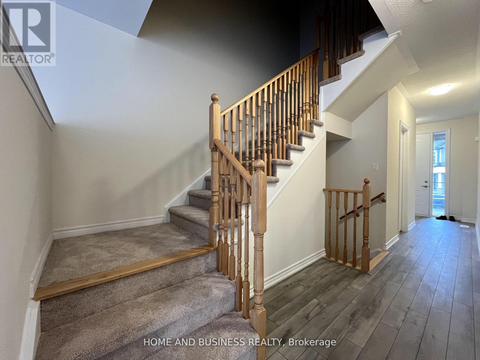
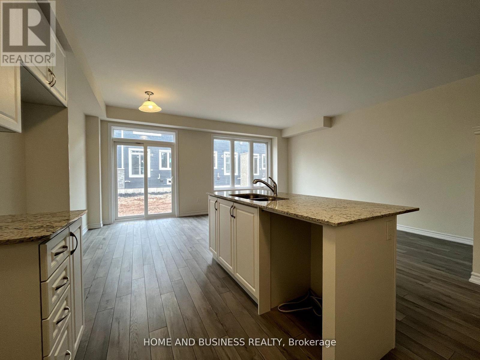
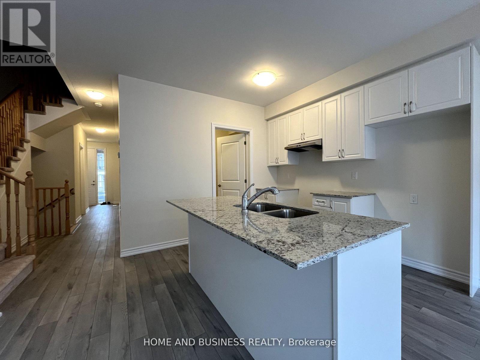
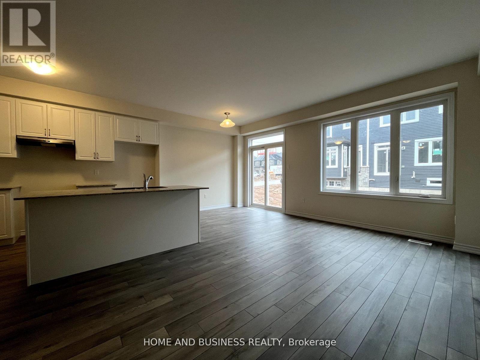
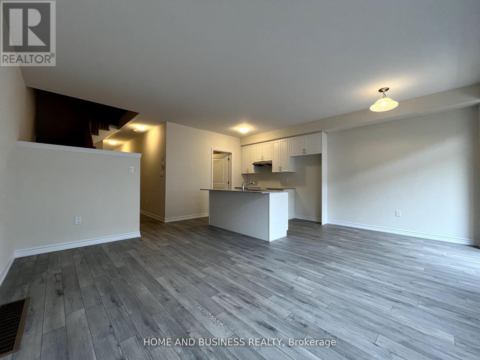
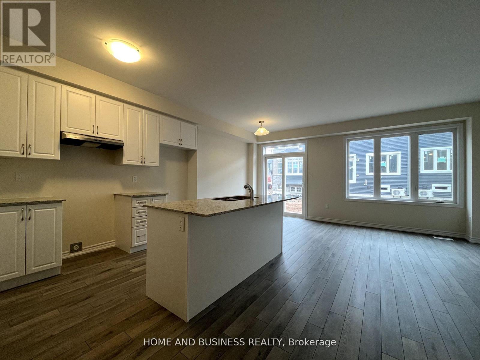
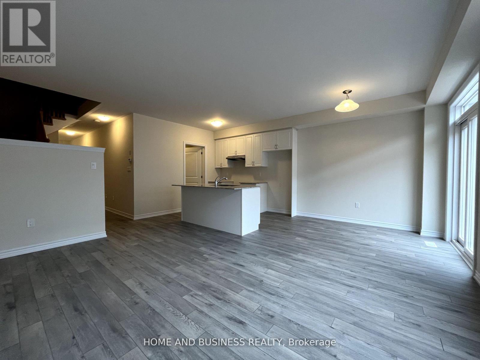
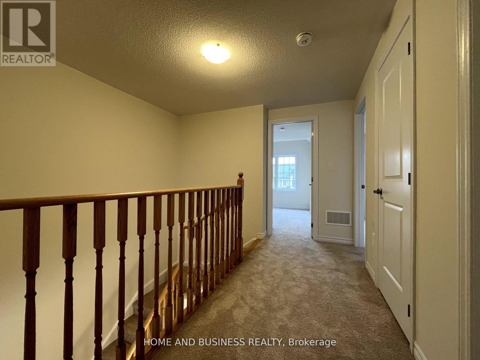
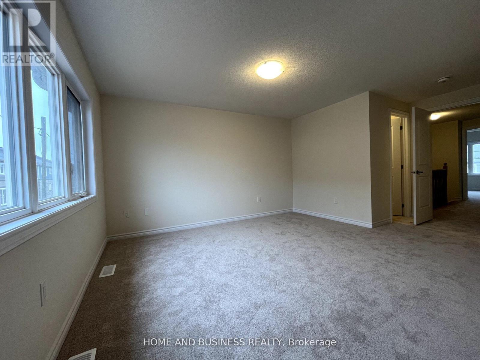
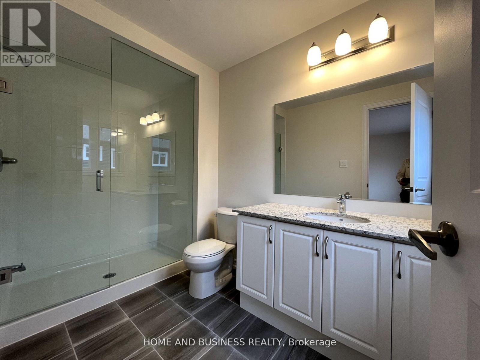
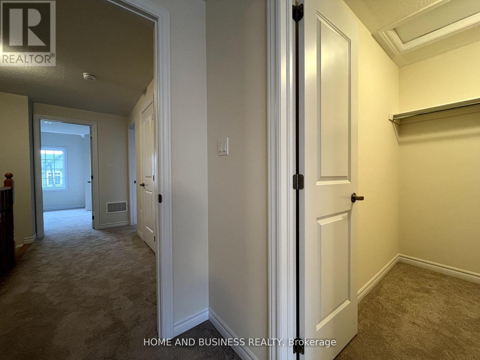
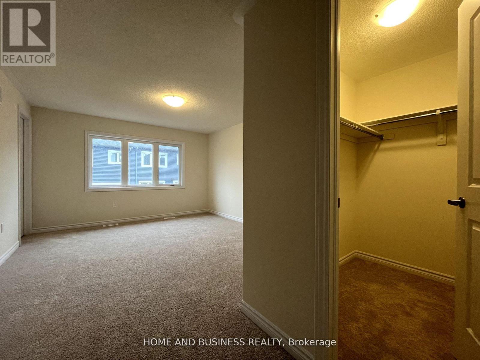
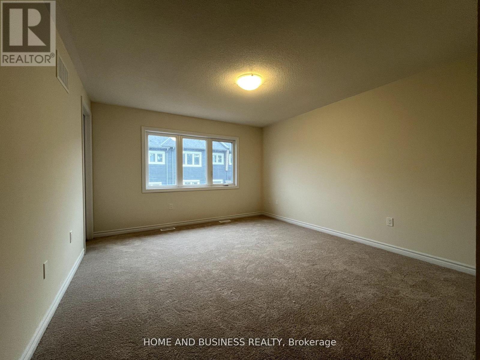
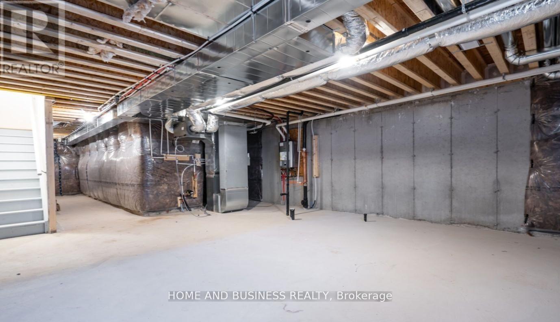
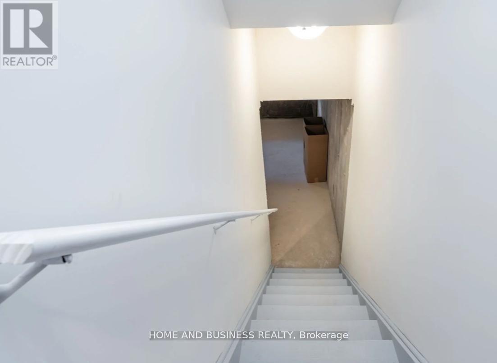
Freehold 3 bedroom 3 baths Townhome for Lease - Includes unfinished Basement! Available for Immediate Occupancy. Welcome to this stunning brand-new freehold townhome located in the charming Township of Erin, ideally situated at Wellington Road & 10th Line. A spacious open-concept main floor with 9-foot ceilingsA modern kitchen with quartz countertops and plenty of storageA large primary bedroom with walk-in closet and 4-piece ensuiteWell-sized secondary bedrooms for family or guestsSecond-floor laundry for added convenienceDirect access from the garage into the home Located in a quiet, family-friendly neighbourhood, this home is move-in ready and just minutes from top-rated schools, parks, shopping, and other everyday amenities. Perfect for families or professionals. Easy commute to nearby towns and major routes (id:61852)
| MLS® Number | X13156330 |
| Property Type | Single Family |
| Community Name | Erin |
| Features | In Suite Laundry |
| ParkingSpaceTotal | 2 |
| BathroomTotal | 3 |
| BedroomsAboveGround | 3 |
| BedroomsTotal | 3 |
| Age | New Building |
| Appliances | Dishwasher, Dryer, Stove, Washer, Refrigerator |
| BasementDevelopment | Unfinished |
| BasementType | N/a (unfinished) |
| ConstructionStyleAttachment | Attached |
| CoolingType | Central Air Conditioning |
| ExteriorFinish | Brick, Vinyl Siding |
| FlooringType | Hardwood, Carpeted |
| FoundationType | Poured Concrete |
| HalfBathTotal | 1 |
| HeatingFuel | Natural Gas |
| HeatingType | Forced Air |
| StoriesTotal | 2 |
| SizeInterior | 1500 - 2000 Sqft |
| Type | Row / Townhouse |
| UtilityWater | Municipal Water |
| Garage |
| Acreage | No |
| Sewer | Sanitary Sewer |
| Level | Type | Length | Width | Dimensions |
|---|---|---|---|---|
| Second Level | Primary Bedroom | 5.05 m | 3.84 m | 5.05 m x 3.84 m |
| Second Level | Bedroom 2 | 3.35 m | 2.92 m | 3.35 m x 2.92 m |
| Second Level | Bedroom 3 | 3.35 m | 2.74 m | 3.35 m x 2.74 m |
| Main Level | Living Room | 3.96 m | 5.51 m | 3.96 m x 5.51 m |
| Main Level | Dining Room | 3.96 m | 5.51 m | 3.96 m x 5.51 m |
| Main Level | Kitchen | 3.81 m | 2.71 m | 3.81 m x 2.71 m |
| Main Level | Eating Area | 2.43 m | 3.04 m | 2.43 m x 3.04 m |
https://www.realtor.ca/real-estate/29784925/104-sanders-road-erin-erin
Contact us for more information
Nazar Hameed
Broker of Record

The trademarks REALTOR®, REALTORS®, and the REALTOR® logo are controlled by The Canadian Real Estate Association (CREA) and identify real estate professionals who are members of CREA. The trademarks MLS®, Multiple Listing Service® and the associated logos are owned by The Canadian Real Estate Association (CREA) and identify the quality of services provided by real estate professionals who are members of CREA. The trademark DDF® is owned by The Canadian Real Estate Association (CREA) and identifies CREA's Data Distribution Facility (DDF®)