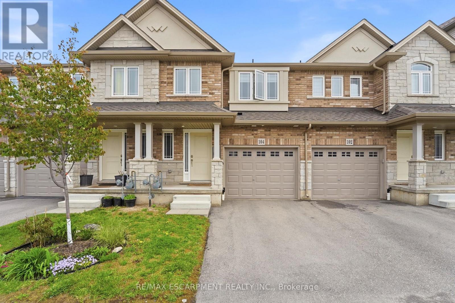
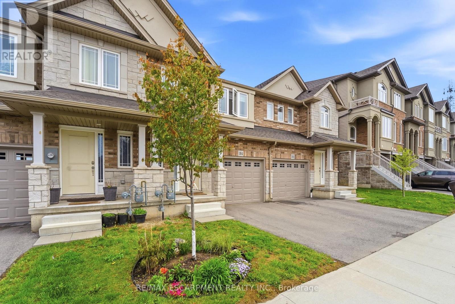
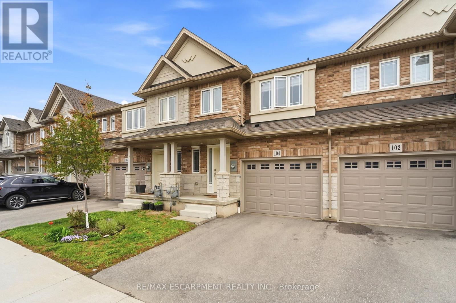
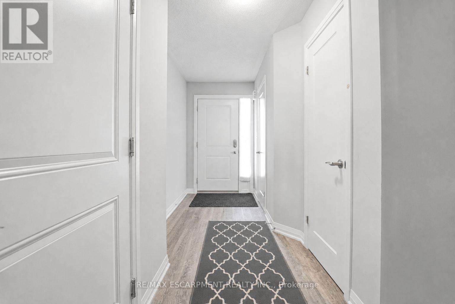
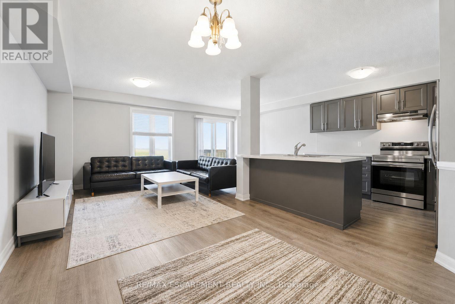
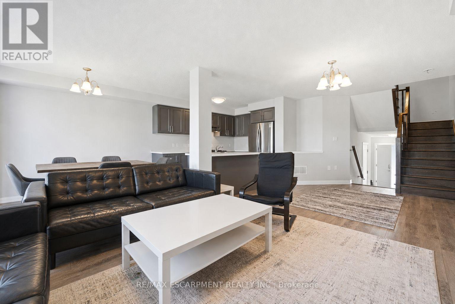
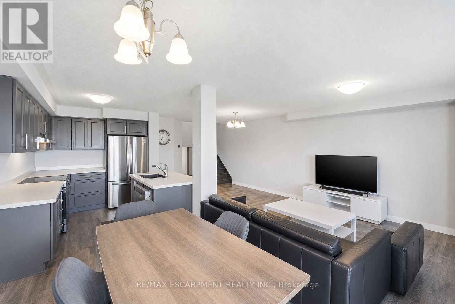
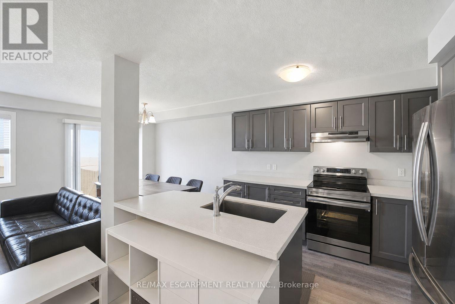
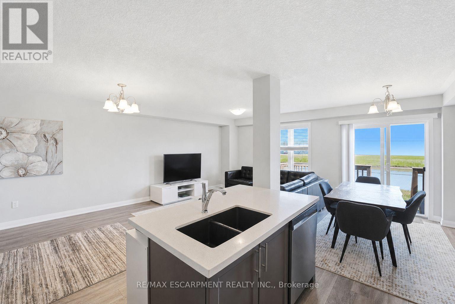
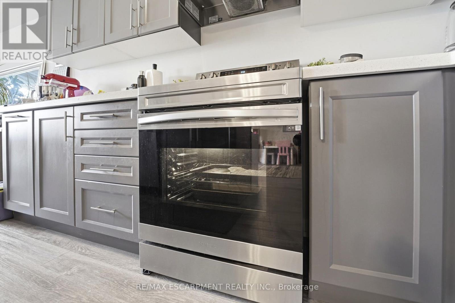
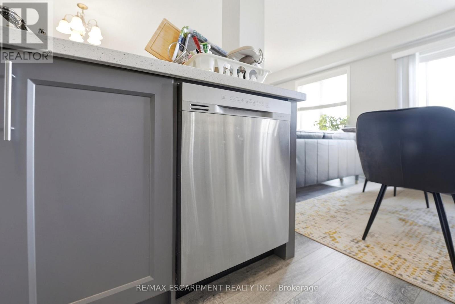
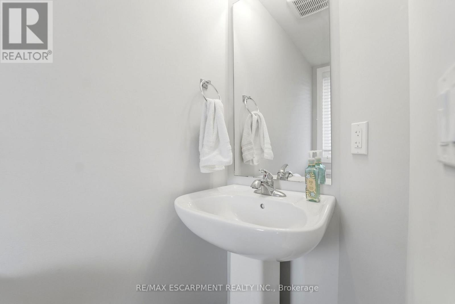
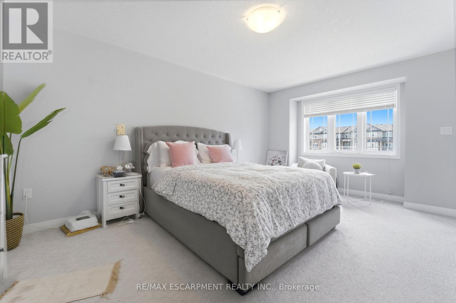
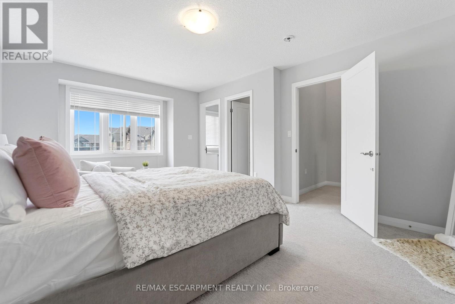
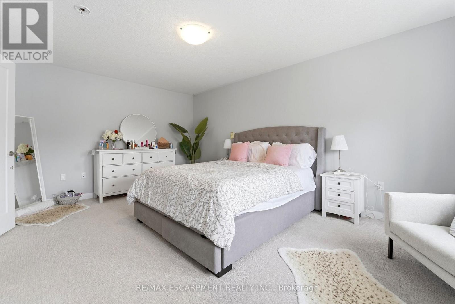
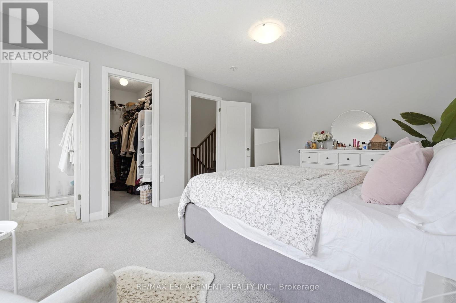
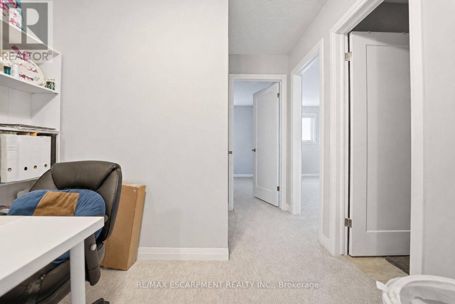
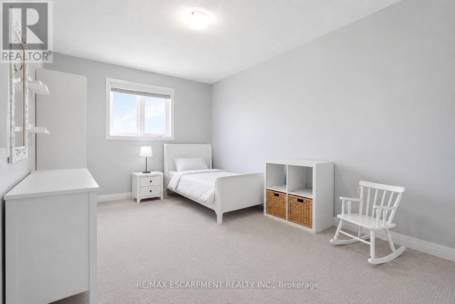
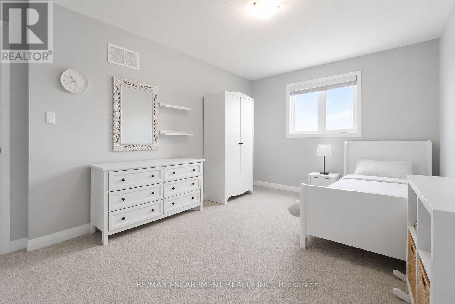
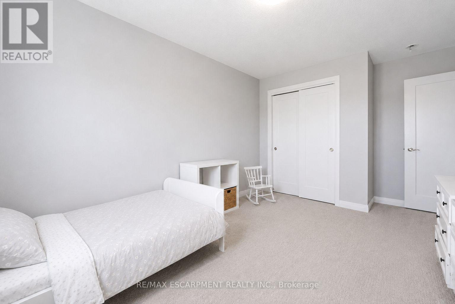
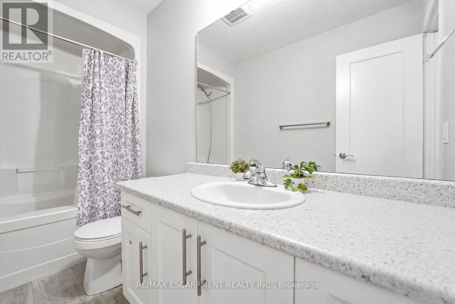
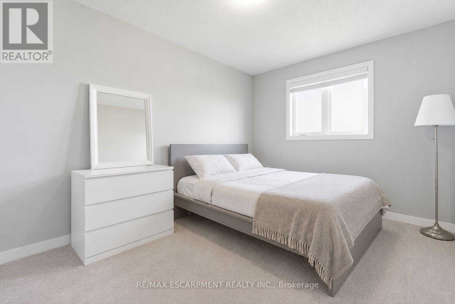
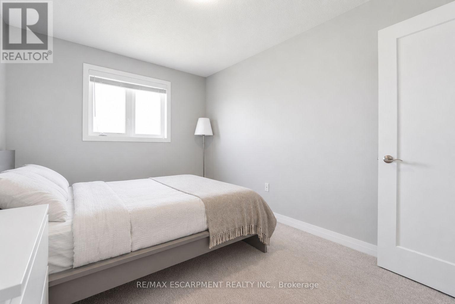
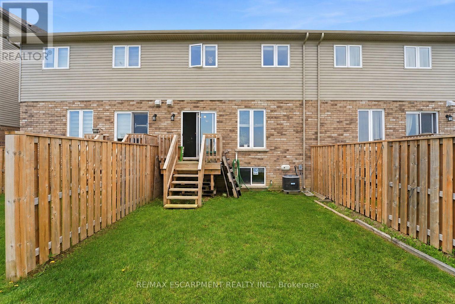
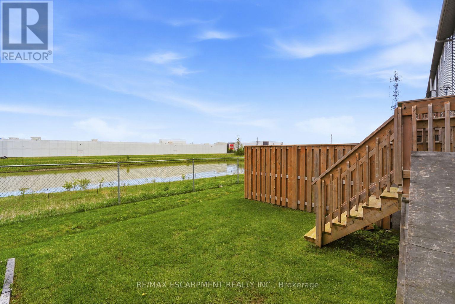
Beautifully maintained freehold townhouse for rent in the sought-after Summit Park community. Offering 1,510 sqft of bright, functional living space. Featuring 3 spacious bedrooms and 3 bathrooms, this home offers an open-concept main floor with a modern upgraded kitchen, quartz countertops, large island, and stainless steel appliances. The living and dining areas flow seamlessly, creating a comfortable space for everyday living and entertaining. Upstairs, the primary bedroom features large windows, sizeable walk in closet and ensuite access. Additional bedrooms are well-sized, ideal for family, guests. Loft area can be used for an office set up or reading area. Ravine lot backing onto a peaceful pond for added privacy. Conveniently located minutes from Confederation GO Station, shopping, restaurants, Walmart, and major amenities. Available July 1st. (id:61852)
| MLS® Number | X13151274 |
| Property Type | Single Family |
| Community Name | Rural Glanbrook |
| EquipmentType | Hrv, Water Heater |
| Features | Sump Pump |
| ParkingSpaceTotal | 2 |
| RentalEquipmentType | Hrv, Water Heater |
| BathroomTotal | 3 |
| BedroomsAboveGround | 3 |
| BedroomsTotal | 3 |
| Age | New Building |
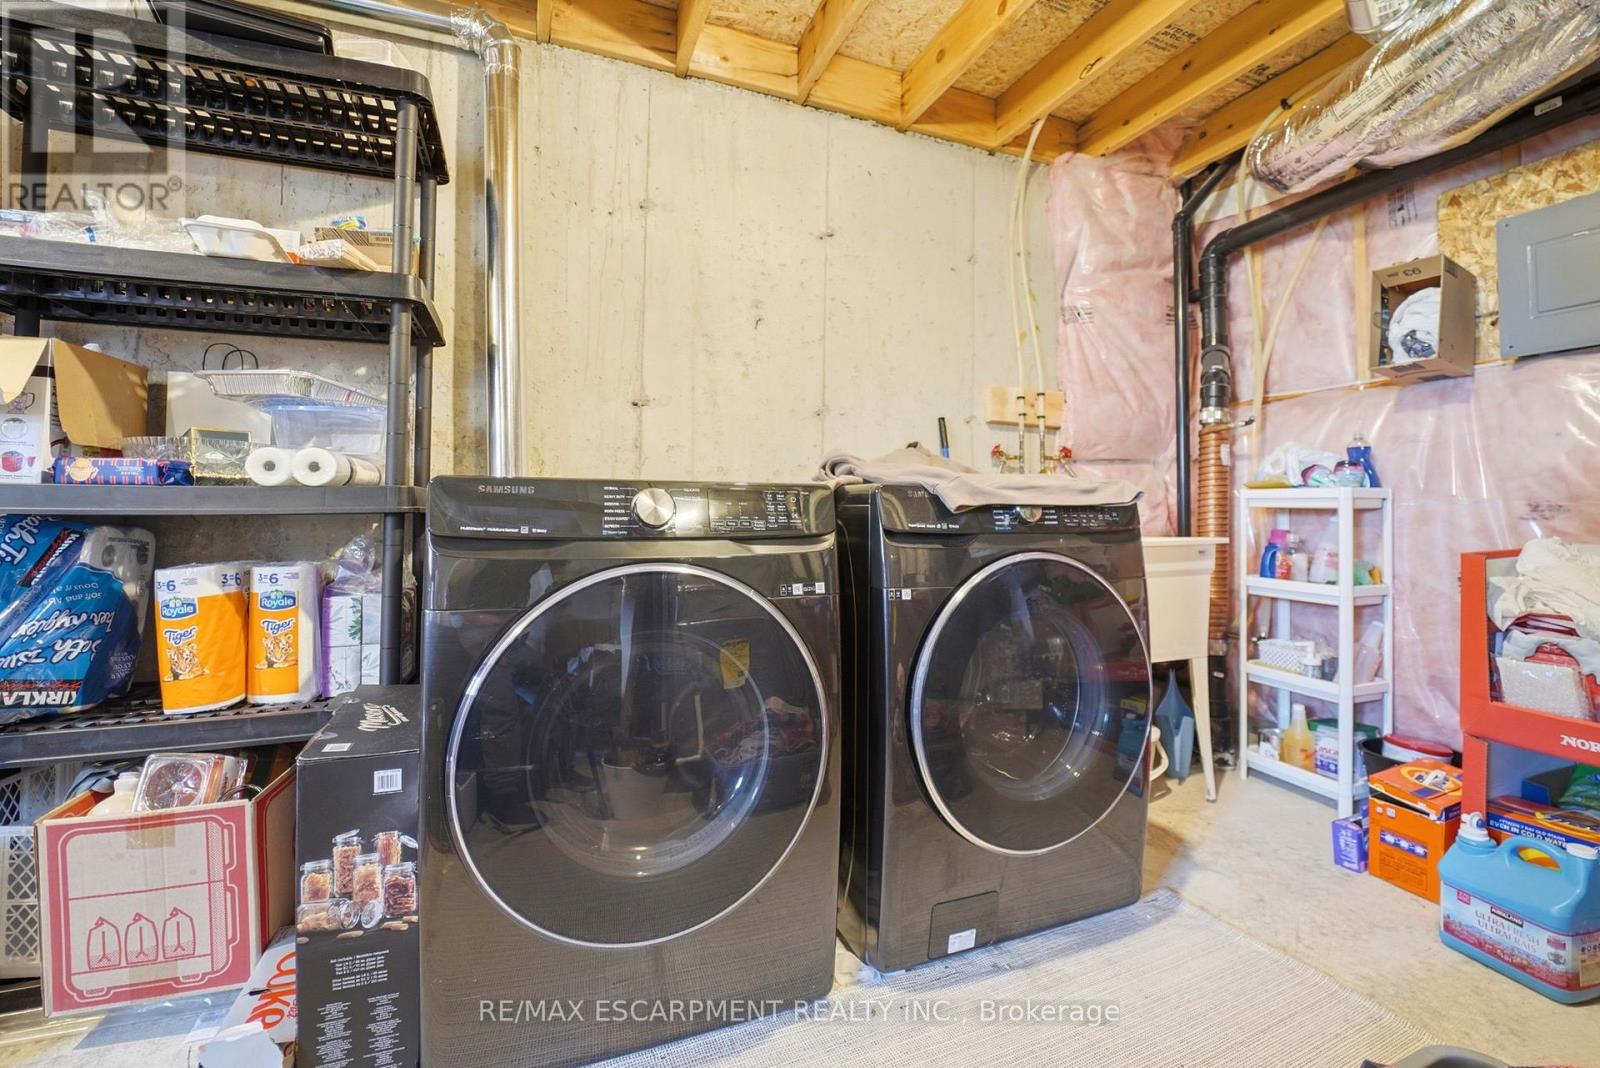
| Appliances | Water Heater, All, Dishwasher, Dryer, Stove, Washer, Window Coverings, Refrigerator |
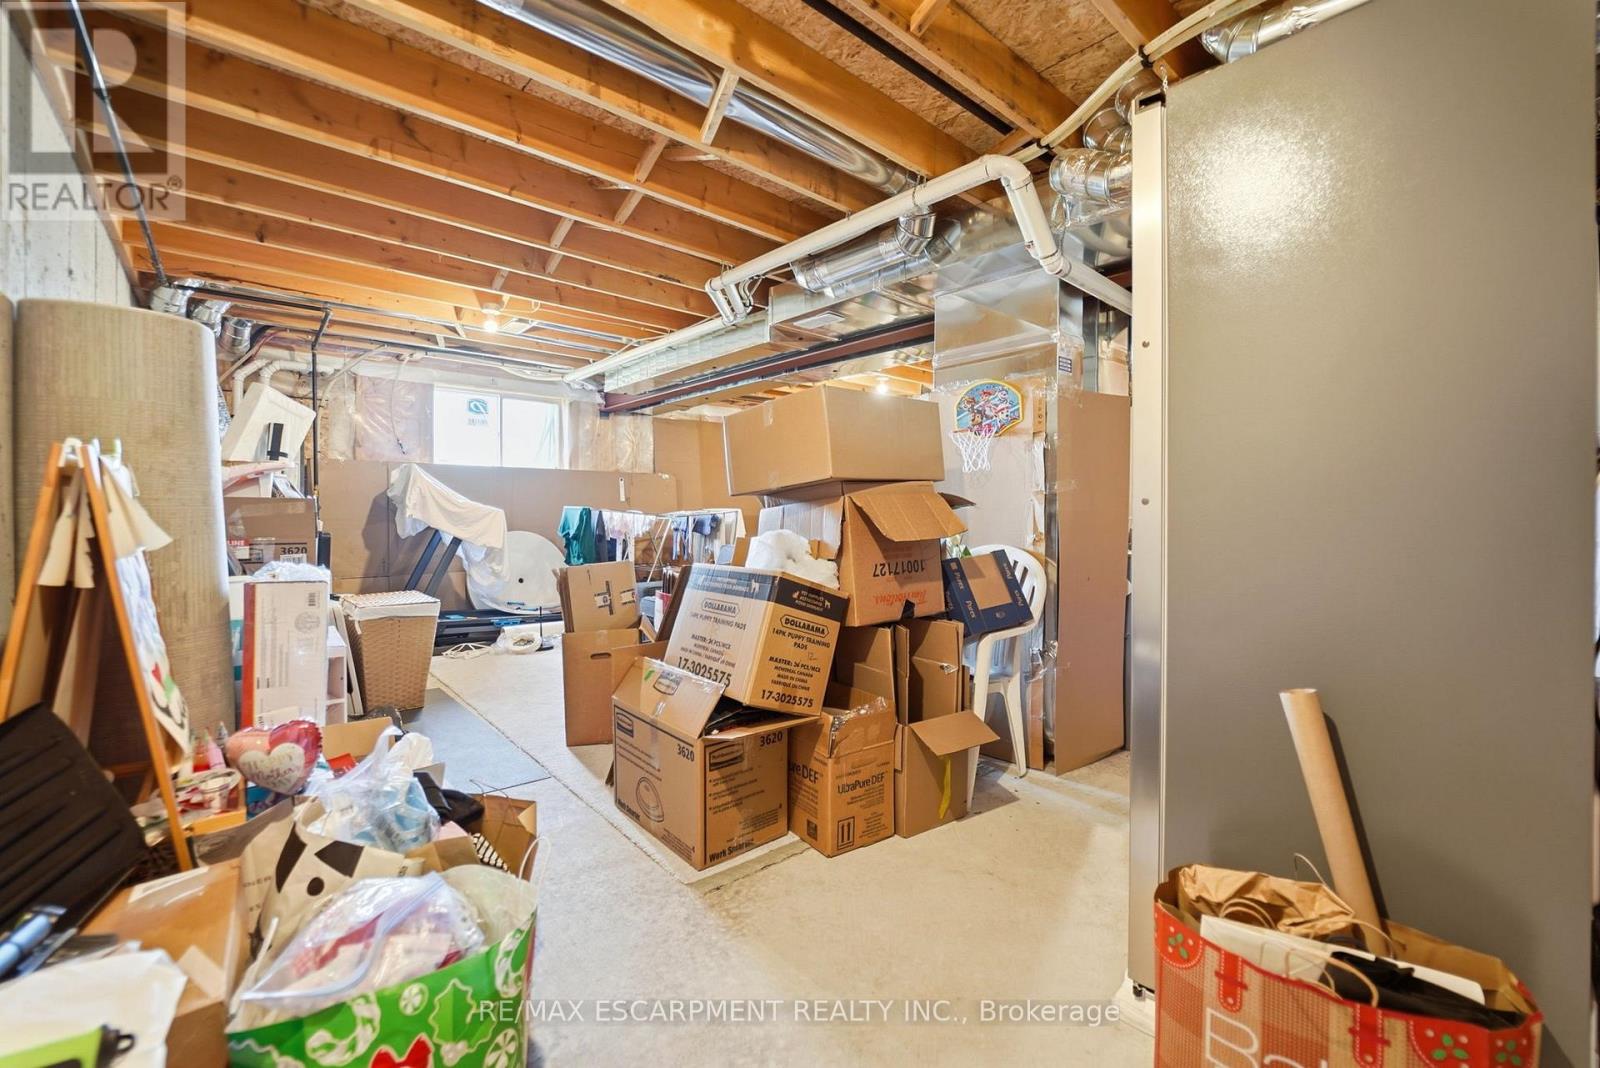
| BasementDevelopment | Unfinished |
| BasementType | Full (unfinished) |
| ConstructionStyleAttachment | Attached |
| CoolingType | Central Air Conditioning |
| ExteriorFinish | Brick, Stone |
| FoundationType | Poured Concrete |
| HalfBathTotal | 1 |
| HeatingFuel | Natural Gas |
| HeatingType | Forced Air |
| StoriesTotal | 2 |
| SizeInterior | 1500 - 2000 Sqft |
| Type | Row / Townhouse |
| UtilityWater | Municipal Water |
| Attached Garage | |
| Garage |
| Acreage | No |
| Sewer | Sanitary Sewer |
| Level | Type | Length | Width | Dimensions |
|---|---|---|---|---|
| Second Level | Loft | 2.74 m | 1.73 m | 2.74 m x 1.73 m |
| Second Level | Bedroom | 2.84 m | 3.81 m | 2.84 m x 3.81 m |
| Second Level | Bedroom | 3.05 m | 4.32 m | 3.05 m x 4.32 m |
| Main Level | Living Room | 3.35 m | 6.55 m | 3.35 m x 6.55 m |
| Main Level | Kitchen | 2.64 m | 3.35 m | 2.64 m x 3.35 m |
| Main Level | Dining Room | 2.64 m | 3.2 m | 2.64 m x 3.2 m |
| Main Level | Bedroom | 3.86 m | 5.03 m | 3.86 m x 5.03 m |
https://www.realtor.ca/real-estate/29779076/104-laguna-village-crescent-hamilton-rural-glanbrook
Contact us for more information
Hassan Qureshi
Salesperson

The trademarks REALTOR®, REALTORS®, and the REALTOR® logo are controlled by The Canadian Real Estate Association (CREA) and identify real estate professionals who are members of CREA. The trademarks MLS®, Multiple Listing Service® and the associated logos are owned by The Canadian Real Estate Association (CREA) and identify the quality of services provided by real estate professionals who are members of CREA. The trademark DDF® is owned by The Canadian Real Estate Association (CREA) and identifies CREA's Data Distribution Facility (DDF®)