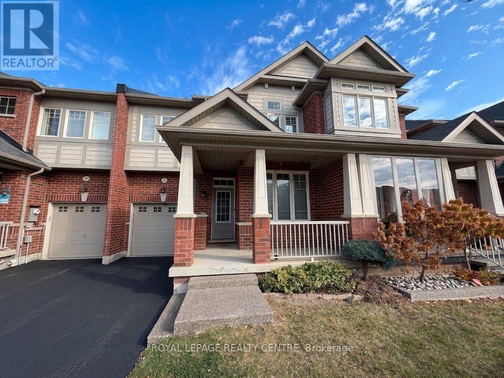
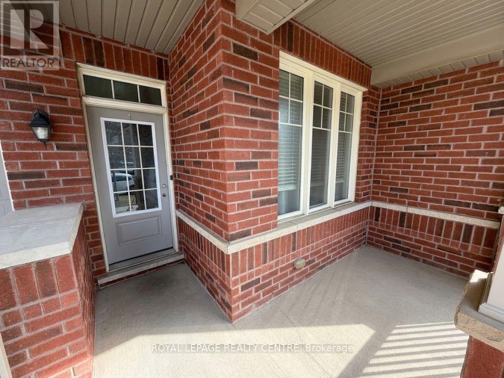
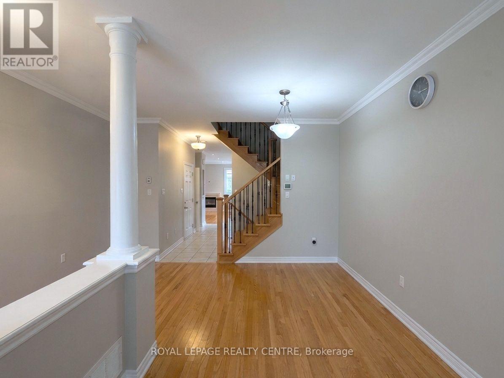
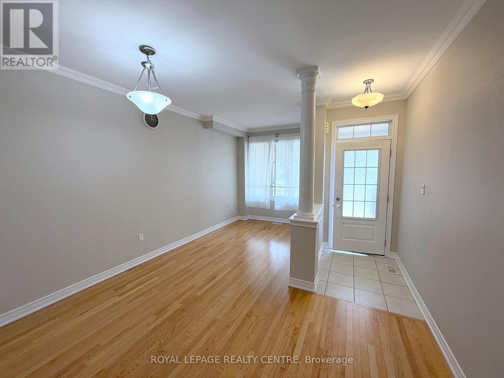
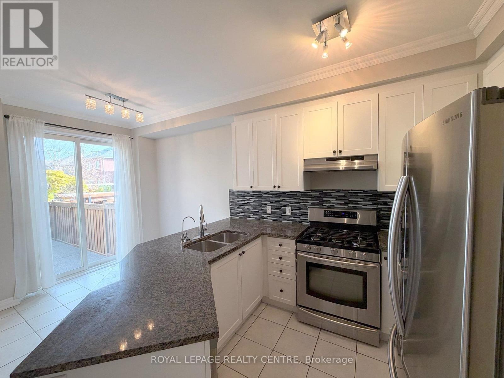
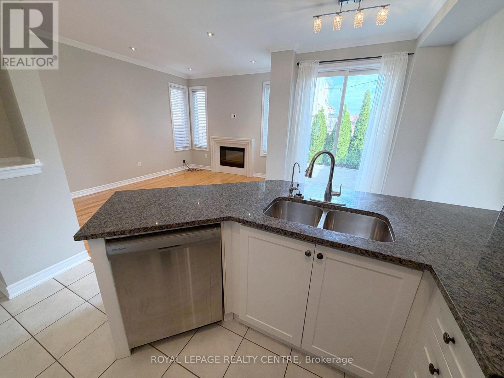
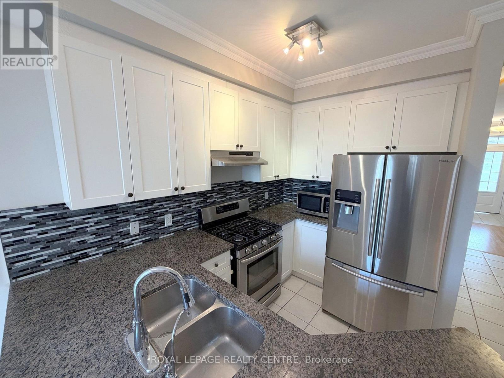
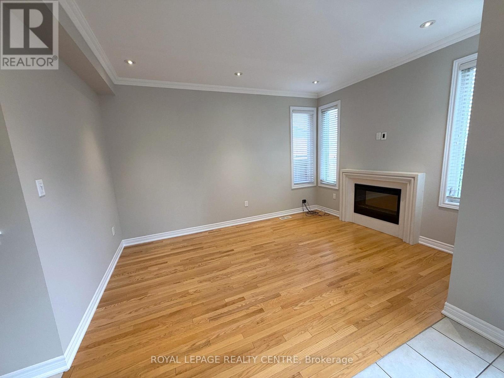
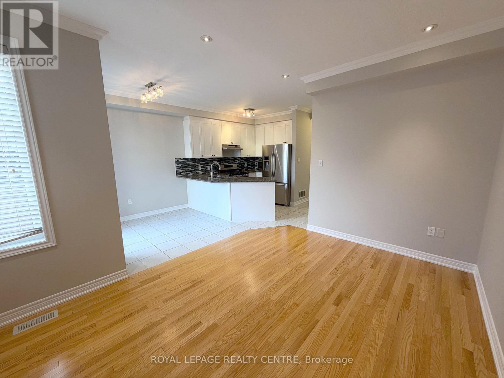
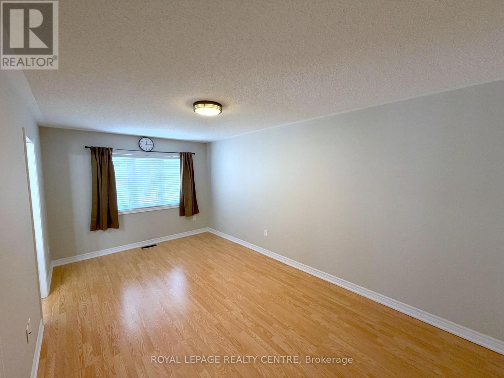
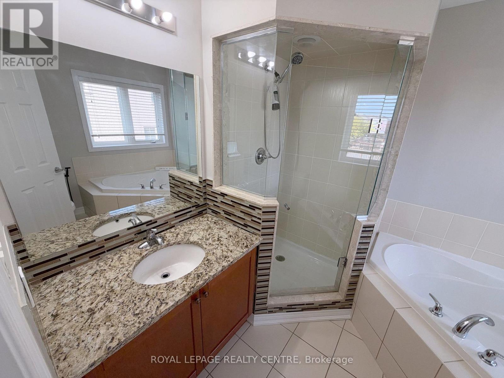
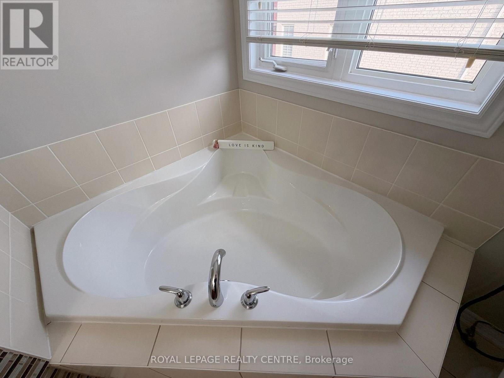
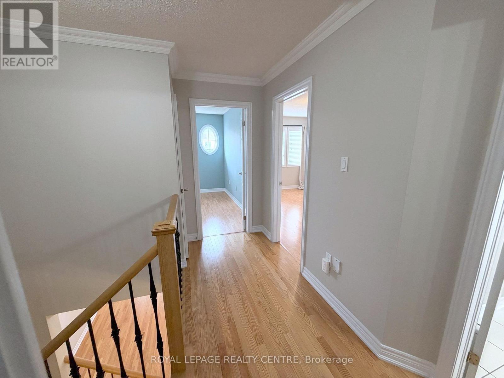
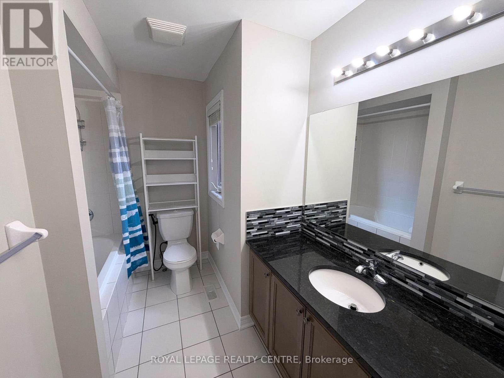
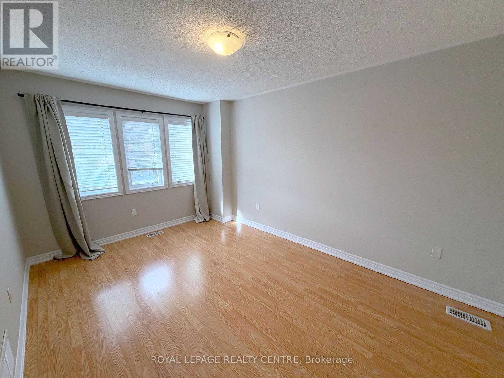
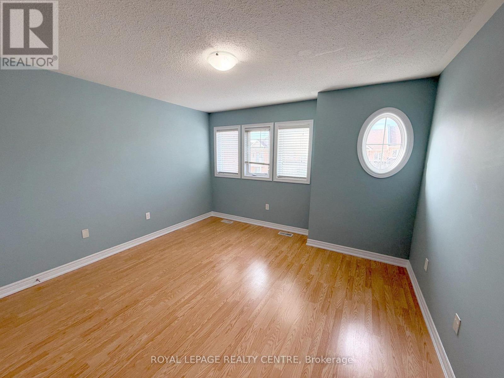
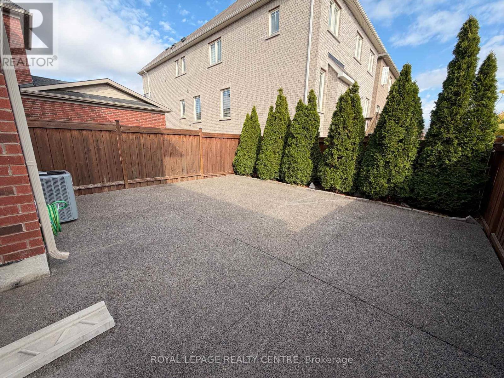
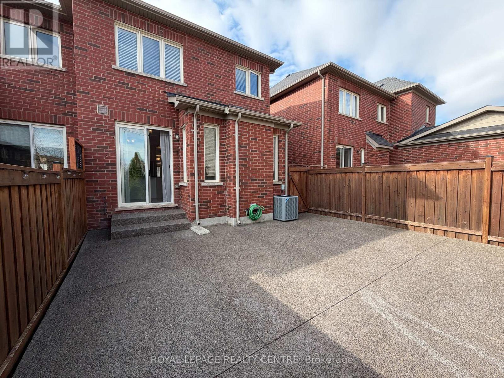
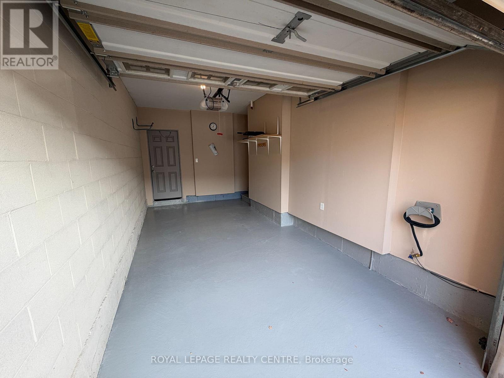
CALLING ALL A+++ TENANTS. Welcome To This Bright, Spotless, And Move-In-Ready Home! Designed With A Spacious Open-Concept Layout, This Residence Features Zero Carpet Throughout For Clean, Easy Maintenance. The Sleek Kitchen Comes Complete With Breakfast Bar And Stainless Steel Appliances - Perfect For Everyday Living And Entertaining. Generously Sized Bedrooms Offer Plenty Of Comfort, While The Large Unfinished Basement Provides Excellent Extra Storage. Unbeatable Location Cloe To Top-Rated Schools, Shopping, Public Transit, And Seamless Access To Highways 401 & 407. Seeking AAA+ Tenants. Don't Miss Out - Schedule Your Showing Today! (id:67552)
| MLS® Number | W14138874 |
| Property Type | Single Family |
| Community Name | Bram West |
| Features | Carpet Free |
| Parking Space Total | 2 |
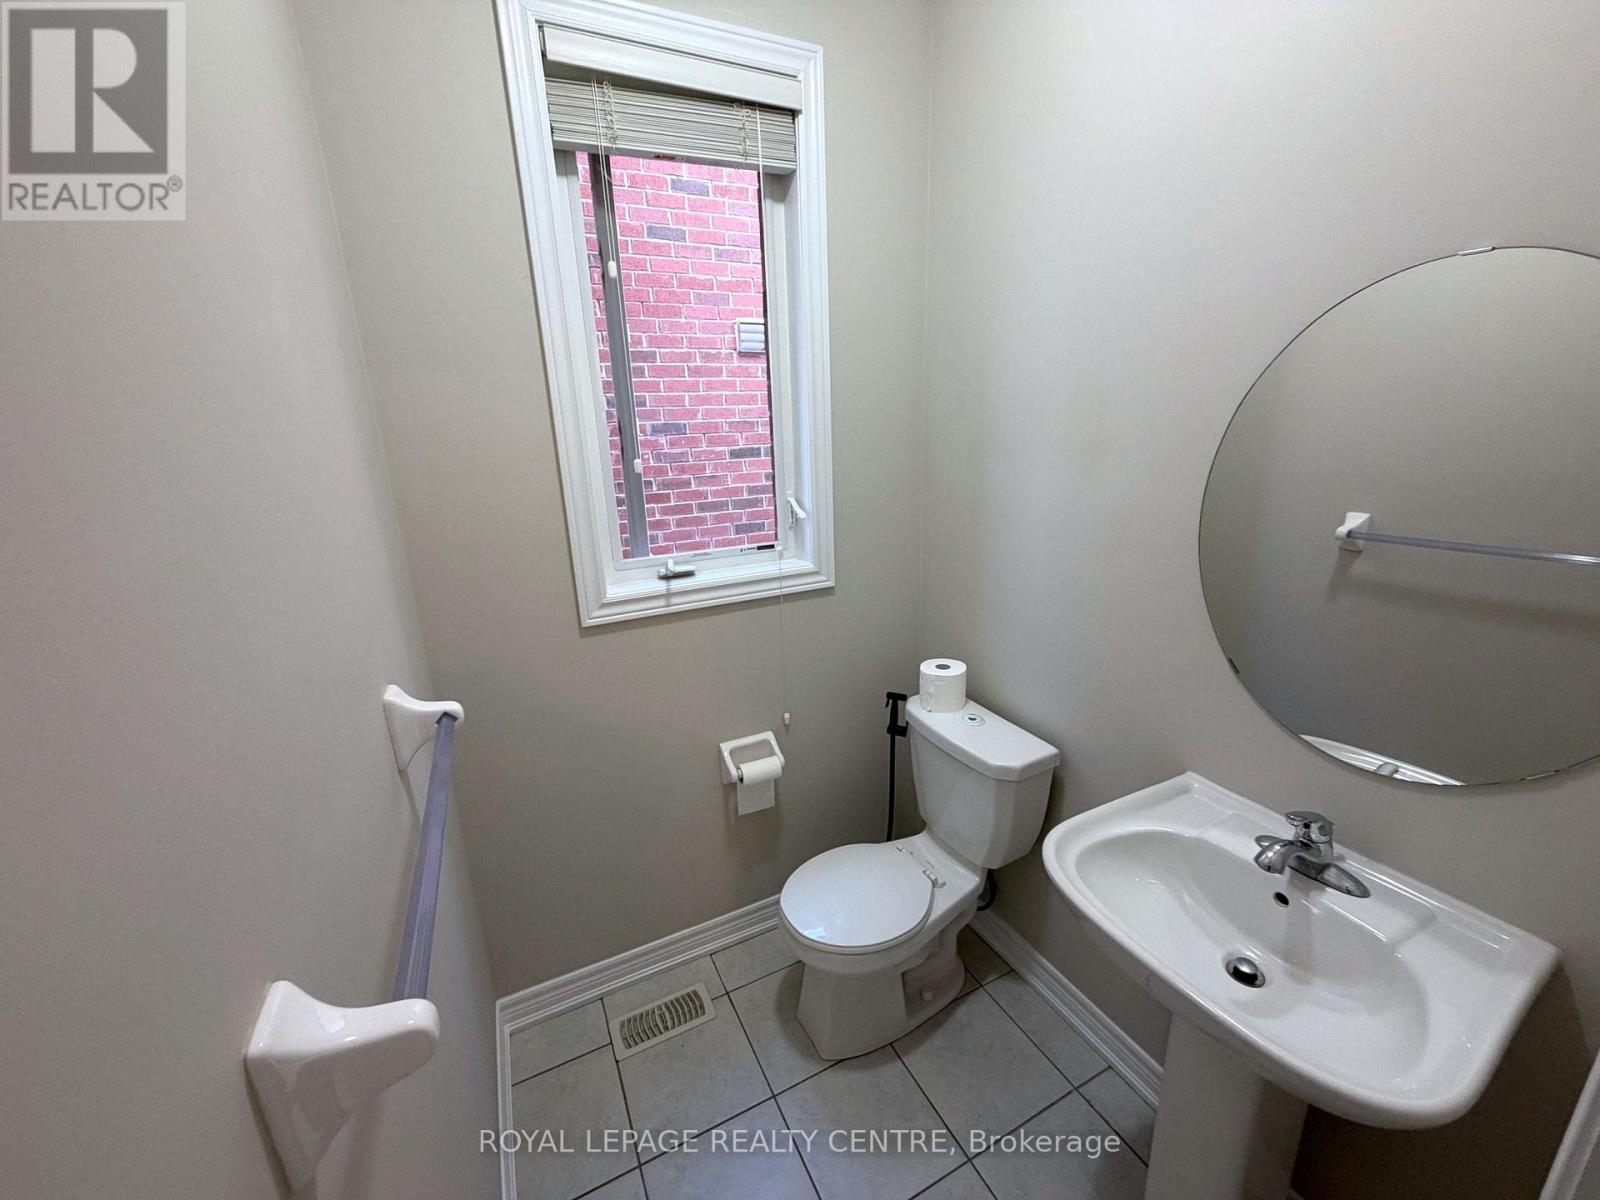
| Bathroom Total | 3 |
| Bedrooms Above Ground | 3 |
| Bedrooms Total | 3 |
| Appliances | Blinds, Dishwasher, Dryer, Garage Door Opener, Microwave, Stove, Washer, Refrigerator |
| Basement Development | Unfinished |
| Basement Type | N/a (unfinished) |
| Construction Style Attachment | Attached |
| Cooling Type | Central Air Conditioning |
| Exterior Finish | Wood, Brick |
| Fireplace Present | Yes |
| Flooring Type | Tile, Hardwood, Laminate |
| Foundation Type | Poured Concrete |
| Half Bath Total | 1 |
| Heating Fuel | Natural Gas |
| Heating Type | Forced Air |
| Stories Total | 2 |
| Size Interior | 1,500 - 2,000 Sqft |
| Type | Row / Townhouse |
| Utility Water | Municipal Water |
| Garage |
| Acreage | No |
| Sewer | Sanitary Sewer |
| Size Depth | 88 Ft ,7 In |
| Size Frontage | 24 Ft |
| Size Irregular | 24 X 88.6 Ft |
| Size Total Text | 24 X 88.6 Ft |
| Level | Type | Length | Width | Dimensions |
|---|---|---|---|---|
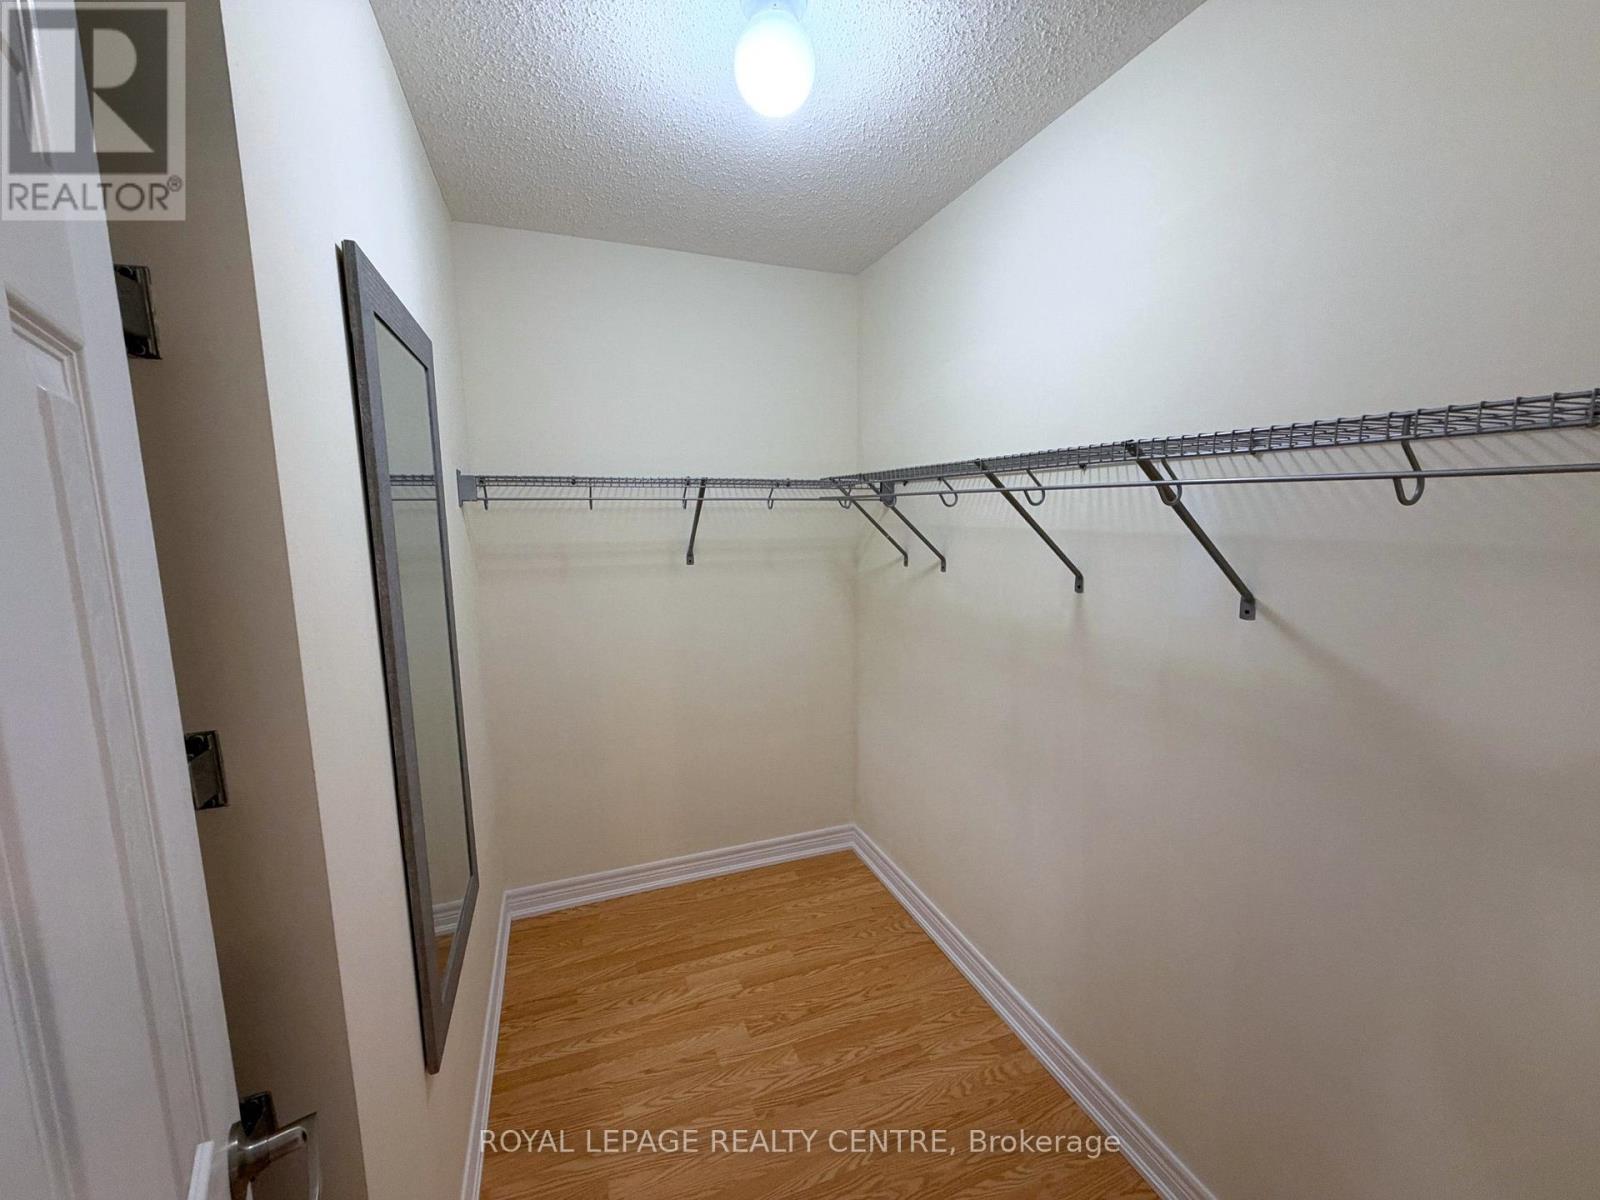
| Second Level | Primary Bedroom | 3.2 m | 5.18 m | 3.2 m x 5.18 m |
| Second Level | Bedroom 2 | 3.2 m | 4.63 m | 3.2 m x 4.63 m |
| Second Level | Bedroom 3 | 3.9 m | 3.84 m | 3.9 m x 3.84 m |
| Main Level | Kitchen | 2.13 m | 2.8 m | 2.13 m x 2.8 m |
| Main Level | Eating Area | 2.5 m | 2.62 m | 2.5 m x 2.62 m |
| Main Level | Family Room | 2.5 m | 4.2 m | 2.5 m x 4.2 m |
| Main Level | Living Room | 2.5 m | 5.5 m | 2.5 m x 5.5 m |
| Main Level | Dining Room | 2.5 m | 5.5 m | 2.5 m x 5.5 m |
https://www.realtor.ca/real-estate/30468047/103-sky-harbour-drive-brampton-bram-west-bram-west
Contact us for more information

Matt Zborowski
Salesperson
(905) 279-8300
(905) 279-5344
www.royallepagerealtycentre.ca/

Chris Zborowski
Broker
(905) 279-8300
(905) 279-5344
www.royallepagerealtycentre.ca/

The trademarks REALTOR®, REALTORS®, and the REALTOR® logo are controlled by The Canadian Real Estate Association (CREA) and identify real estate professionals who are members of CREA. The trademarks MLS®, Multiple Listing Service® and the associated logos are owned by The Canadian Real Estate Association (CREA) and identify the quality of services provided by real estate professionals who are members of CREA. The trademark DDF® is owned by The Canadian Real Estate Association (CREA) and identifies CREA's Data Distribution Facility (DDF®)