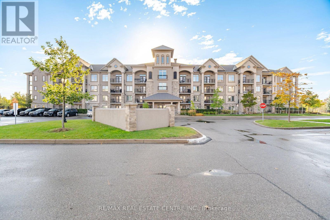
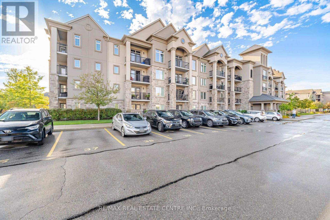
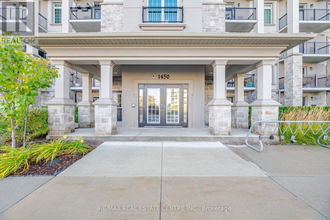
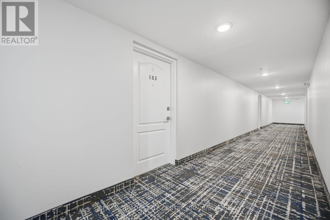
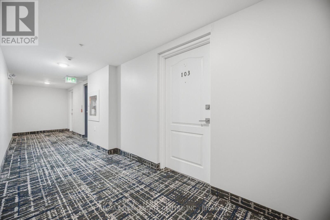
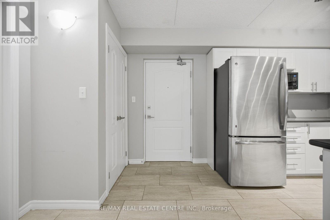
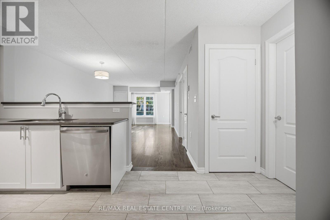
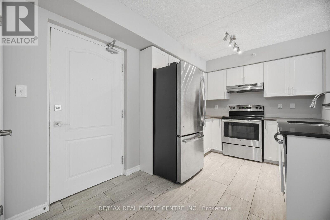
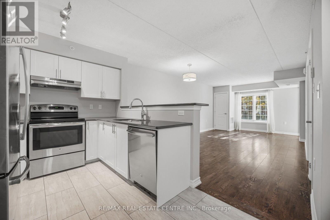
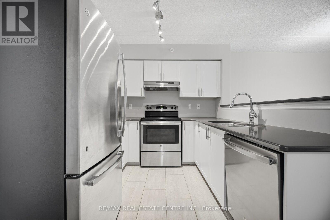
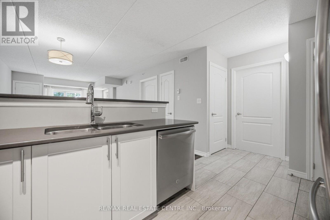
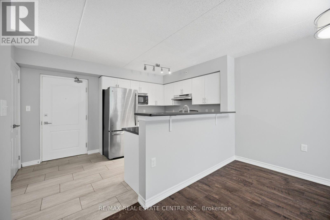
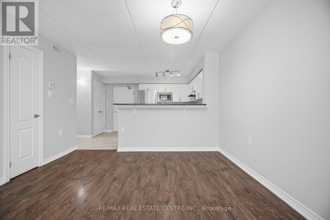
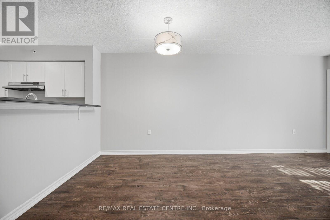
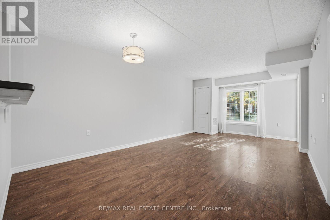
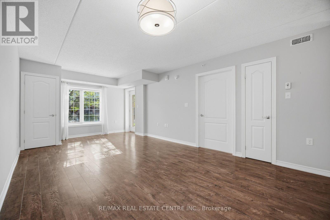
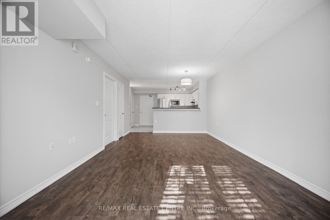
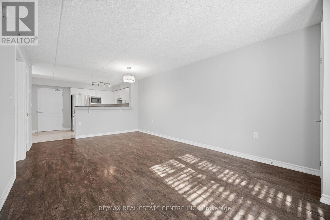
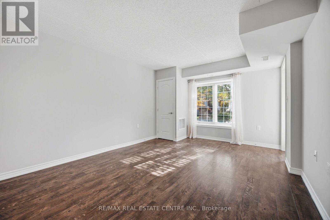
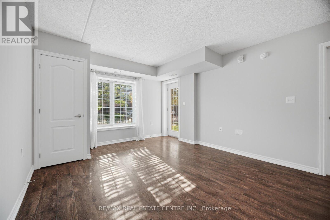
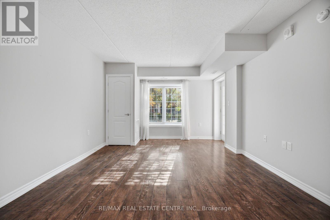
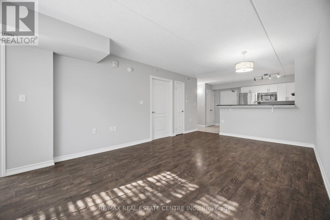
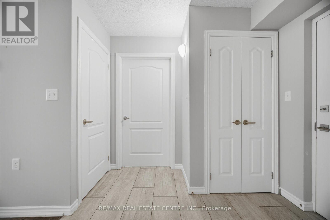
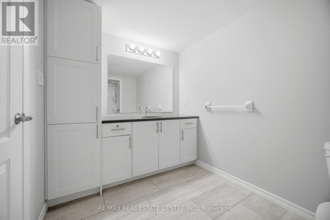
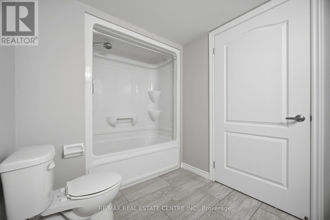
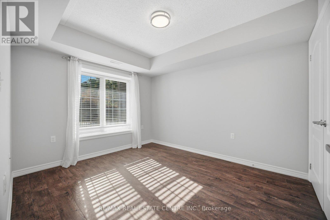
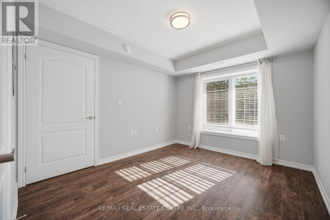
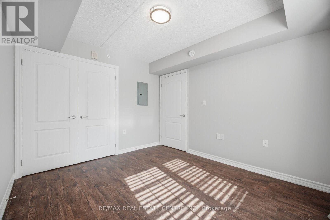
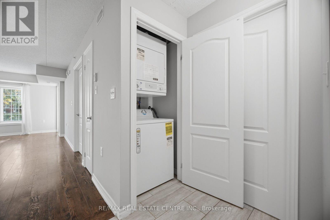
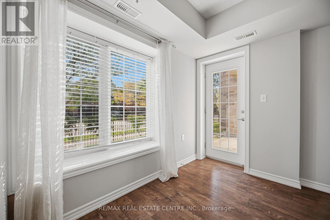
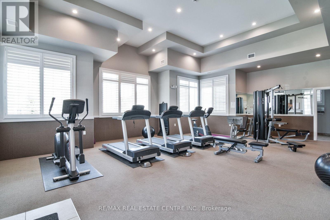
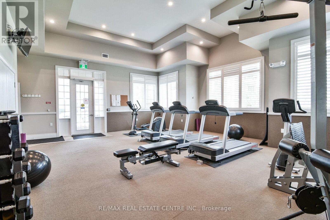
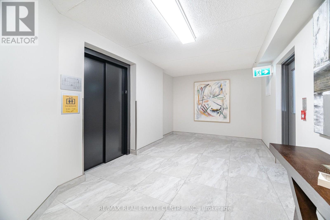
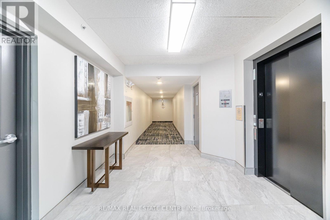
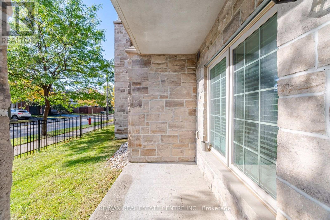
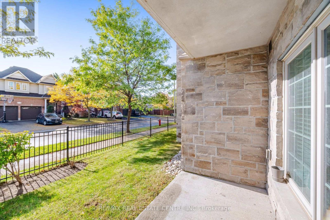
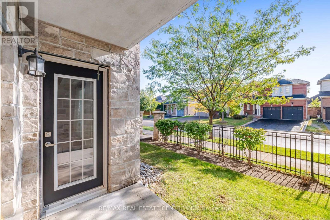
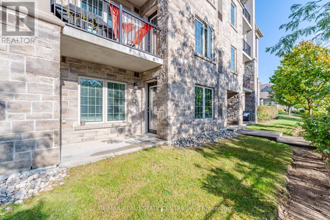
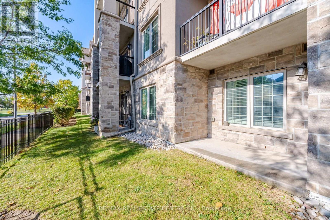
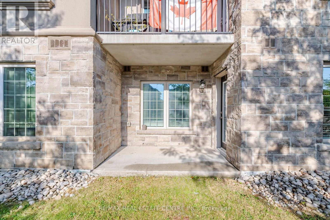
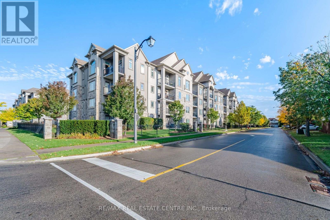
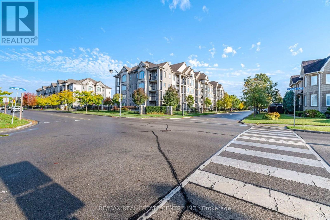
Courtyards On Main" Beautifully Ground Level Suite Boasts WalkOut To Sun-Filled Balcony.Spacious Open Concept Living FeaturingPorcelain Tile, Laminate Flooring, Stainless Steel Appliances,Quartz Countertops And Neutral Painted Palette. UndergroundParking, Private Clubhouse With Fitness Facilities, Party Room &Underground Car Wash Bay.Located At James Snow Parkway & Main With Ease Of Access To 401,Go Transit,close to Local Shopping, Restaurants, Schools &Public Transit. (id:67552)
| MLS® Number | W14034320 |
| Property Type | Single Family |
| Community Name | 1029 - DE Dempsey |
| Amenities Near By | Park, Place Of Worship, Public Transit, Schools |
| Community Features | Pets Allowed With Restrictions, Community Centre |
| Features | Balcony, Carpet Free |
| Parking Space Total | 1 |
| Bathroom Total | 1 |
| Bedrooms Above Ground | 1 |
| Bedrooms Total | 1 |
| Age | 6 To 10 Years |
| Amenities | Car Wash, Exercise Centre, Party Room, Visitor Parking |
| Appliances | Dishwasher, Dryer, Stove, Washer, Refrigerator |
| Basement Type | None |
| Cooling Type | Central Air Conditioning |
| Exterior Finish | Stone, Stucco |
| Flooring Type | Laminate |
| Heating Fuel | Natural Gas |
| Heating Type | Forced Air |
| Size Interior | 700 - 799 Sqft |
| Type | Apartment |
| Underground | |
| Garage |
| Acreage | No |
| Land Amenities | Park, Place Of Worship, Public Transit, Schools |
| Level | Type | Length | Width | Dimensions |
|---|---|---|---|---|
| Ground Level | Living Room | 3.65 m | 6.4 m | 3.65 m x 6.4 m |
| Ground Level | Dining Room | 3.65 m | 6.4 m | 3.65 m x 6.4 m |
| Ground Level | Kitchen | 2.93 m | 4 m | 2.93 m x 4 m |
| Ground Level | Bedroom | 3.5 m | 3.05 m | 3.5 m x 3.05 m |
https://www.realtor.ca/real-estate/30403068/103-1450-main-street-e-milton-de-dempsey-1029-de-dempsey
Contact us for more information

Mariana Iskander
Broker
(905) 270-2000
(905) 270-0047

The trademarks REALTOR®, REALTORS®, and the REALTOR® logo are controlled by The Canadian Real Estate Association (CREA) and identify real estate professionals who are members of CREA. The trademarks MLS®, Multiple Listing Service® and the associated logos are owned by The Canadian Real Estate Association (CREA) and identify the quality of services provided by real estate professionals who are members of CREA. The trademark DDF® is owned by The Canadian Real Estate Association (CREA) and identifies CREA's Data Distribution Facility (DDF®)