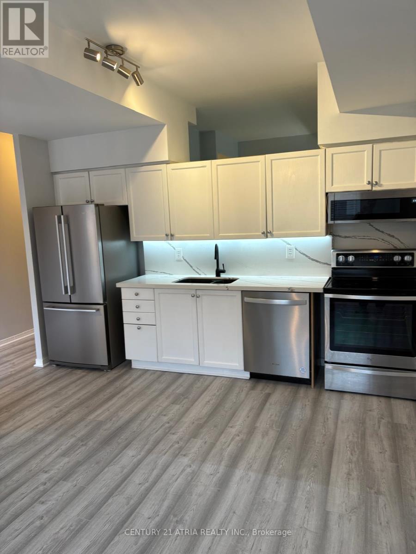
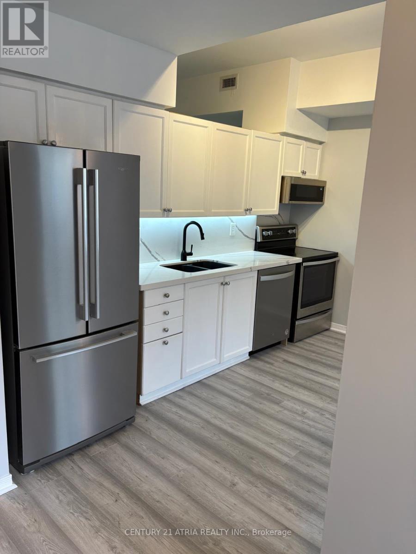
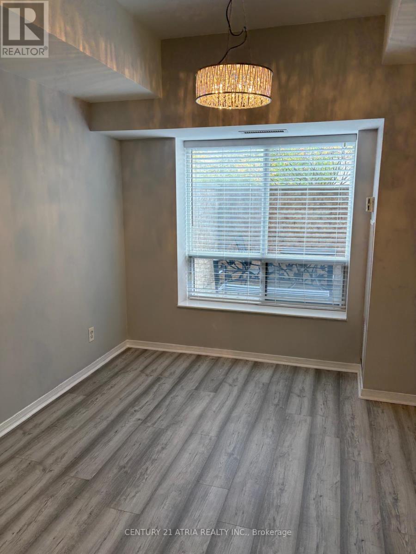
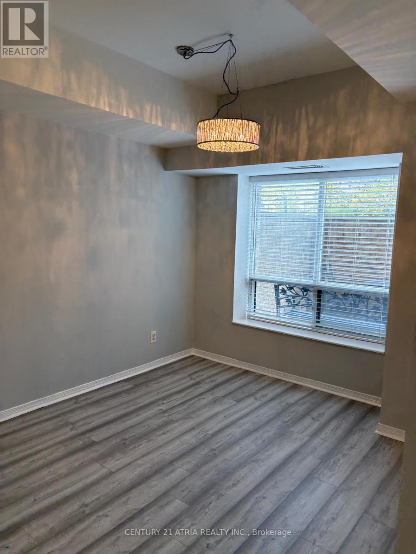
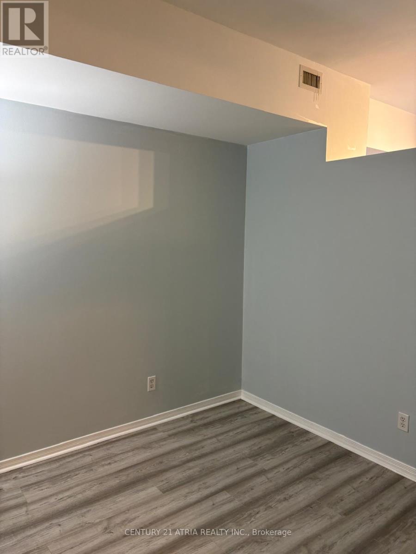
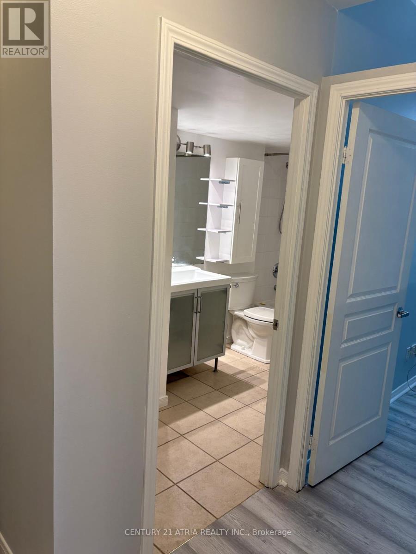
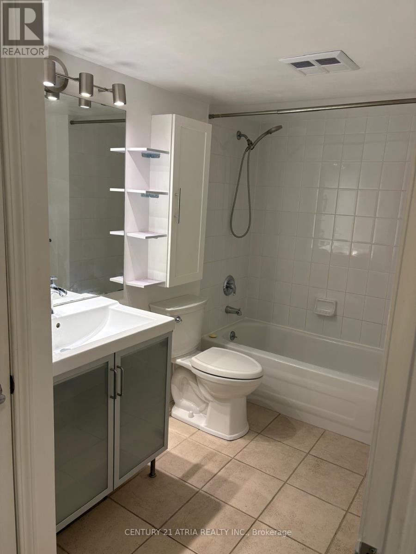
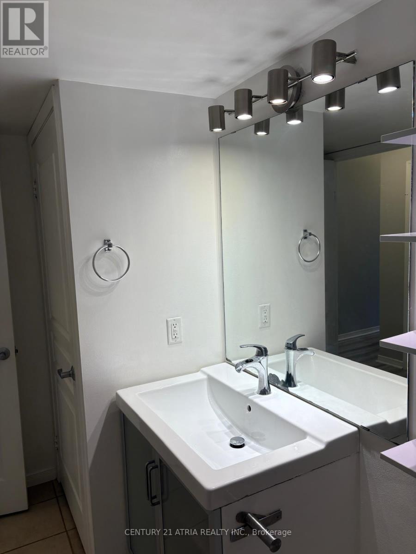
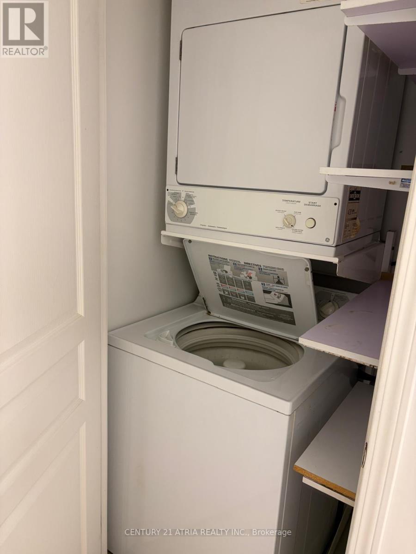
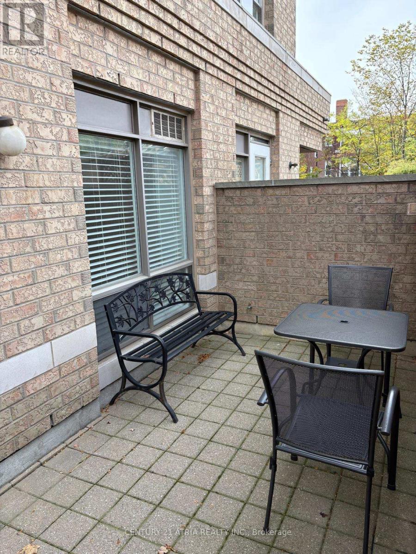
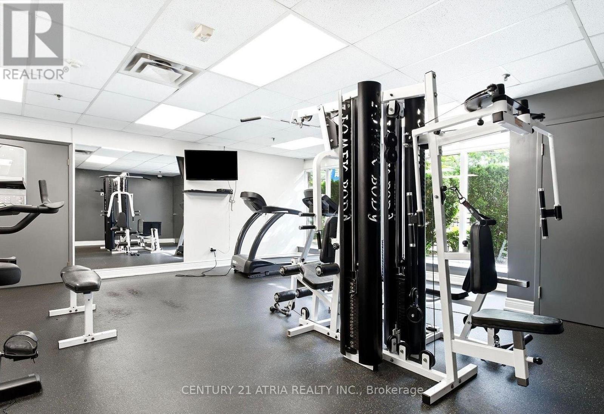
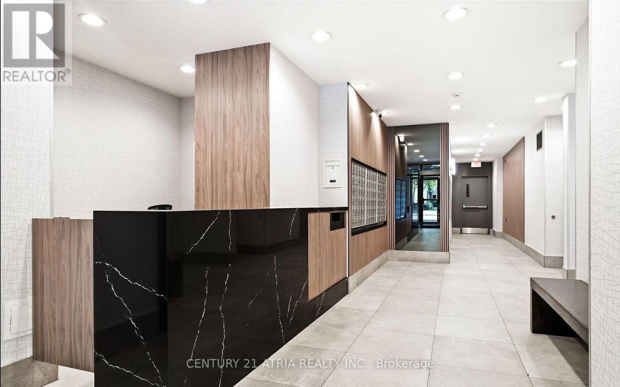
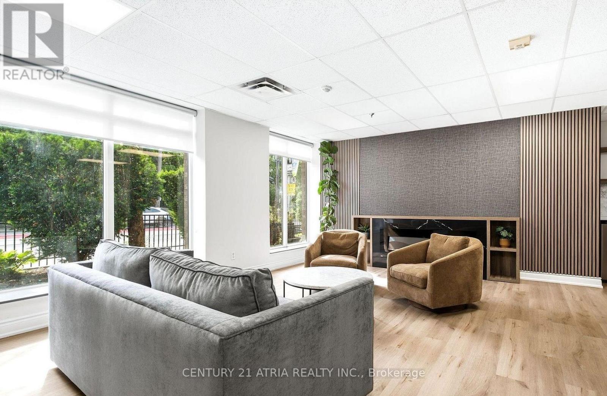
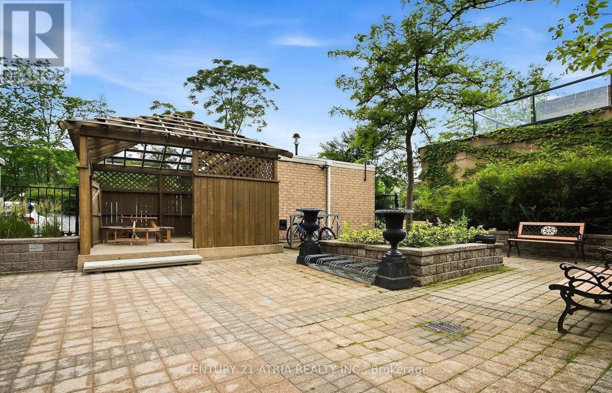
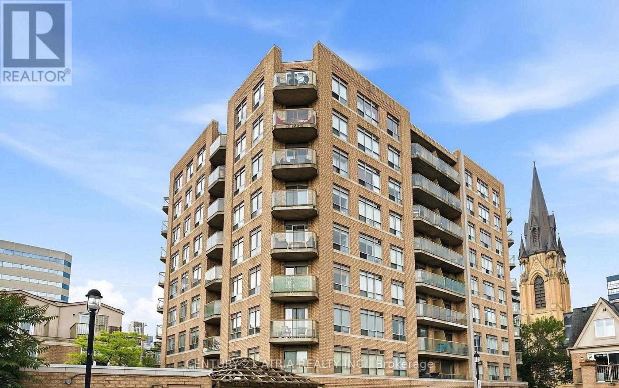
Welcome to this charming low-rise boutique condo building, ideally situated between King West and Queen West! Freshly updated with brand-new flooring and fresh paint throughout, this bright and inviting 1-bedroom suite is move-in ready! Featuring a walk-out patio, the unit offers the unique feel of townhosue living with your own private outdoor retreat. Enjoy the perfect balance of the queit residential setting and vibrant downtown living, Toronto's best restaurants, cafés, shops, entertainment, and nightlife just steps away. This well-established boutique building offers fantastic amenities, including a gym, landscaped courtyard with BBQ area, and convenient bike storage. An excellent opportunity to enjoy comfortable urban living in one of Toronto's most desirable neighbourhood! Hydro is the tenant's responsibility. Great Amenities Include Gym, Courtyard With Bbq, Bike Storage. (id:67552)
| MLS® Number | C14082826 |
| Property Type | Single Family |
| Neigbourhood | Bathurst Manor |
| Community Name | Waterfront Communities C1 |
| Community Features | Pets Not Allowed |
| Features | Balcony, Carpet Free |
| Bathroom Total | 1 |
| Bedrooms Above Ground | 1 |
| Bedrooms Total | 1 |
| Appliances | Dishwasher, Dryer, Hood Fan, Stove, Washer, Refrigerator |
| Basement Type | None |
| Cooling Type | Central Air Conditioning |
| Exterior Finish | Brick |
| Flooring Type | Laminate |
| Heating Fuel | Natural Gas |
| Heating Type | Forced Air |
| Size Interior | 500 - 599 Sqft |
| Type | Apartment |
| Underground | |
| No Garage |
| Acreage | No |
| Level | Type | Length | Width | Dimensions |
|---|---|---|---|---|
| Main Level | Living Room | 3.96 m | 3.58 m | 3.96 m x 3.58 m |
| Main Level | Dining Room | 3.96 m | 3.58 m | 3.96 m x 3.58 m |
| Main Level | Kitchen | 2.72 m | 3.25 m | 2.72 m x 3.25 m |
| Main Level | Primary Bedroom | 3.18 m | 2.72 m | 3.18 m x 2.72 m |
Contact us for more information
Nami Patricia Sugimoto
Salesperson
(416) 203-8838
www.century21atria.com/

The trademarks REALTOR®, REALTORS®, and the REALTOR® logo are controlled by The Canadian Real Estate Association (CREA) and identify real estate professionals who are members of CREA. The trademarks MLS®, Multiple Listing Service® and the associated logos are owned by The Canadian Real Estate Association (CREA) and identify the quality of services provided by real estate professionals who are members of CREA. The trademark DDF® is owned by The Canadian Real Estate Association (CREA) and identifies CREA's Data Distribution Facility (DDF®)