Maintenance, Heat, Water, Common Area Maintenance, Insurance, Parking
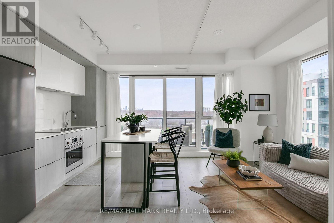
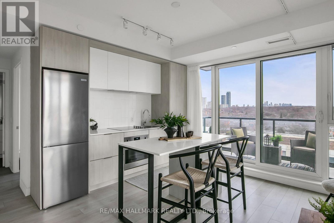
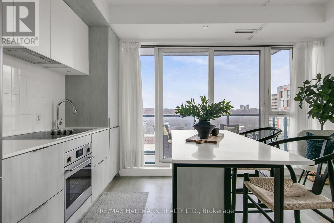
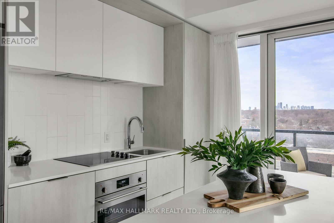
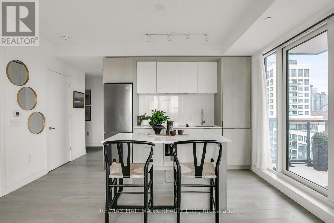
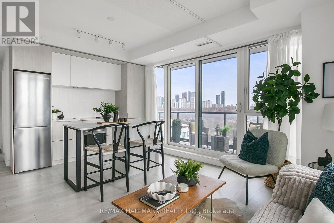
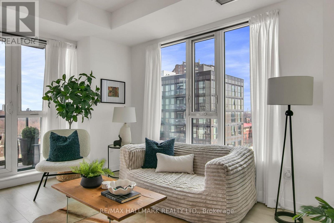
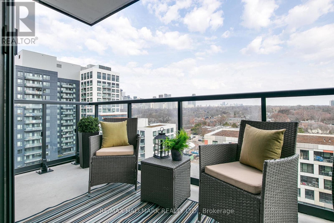
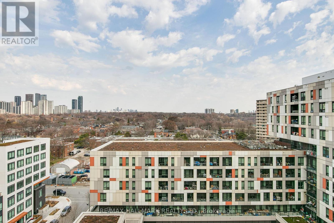
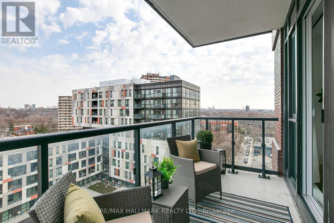
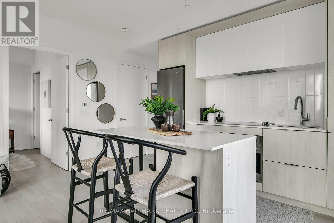
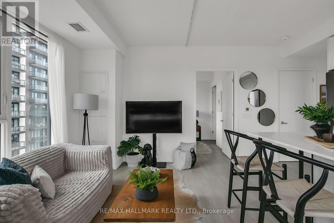
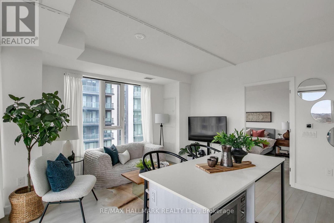
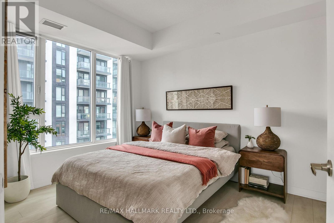
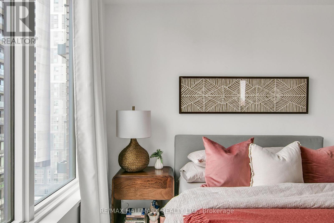
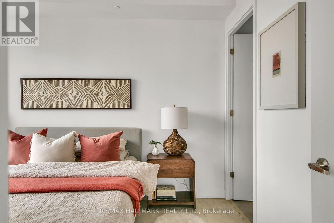
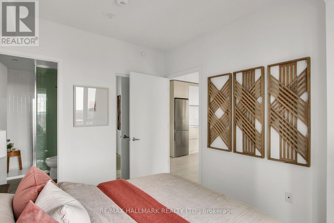
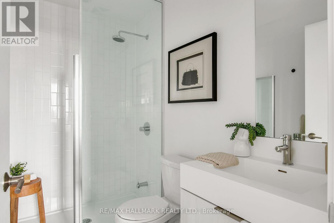
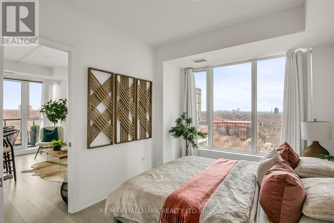
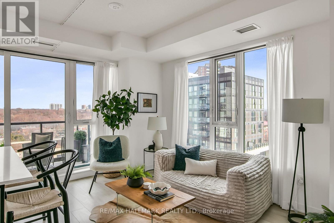
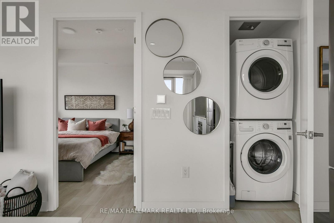
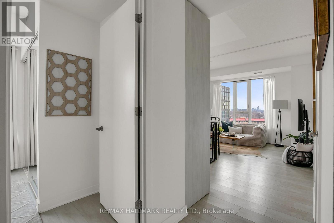
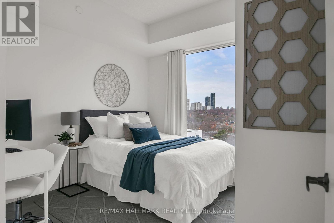
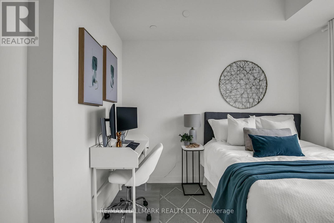
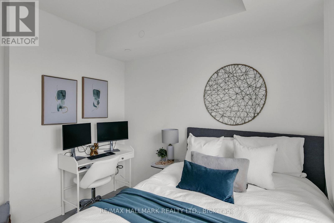
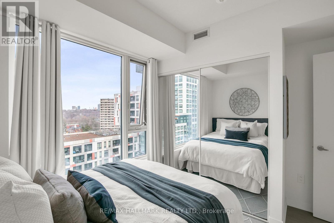
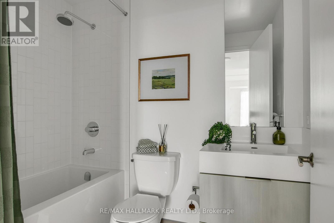
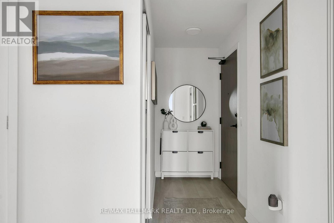
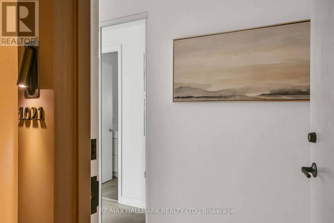
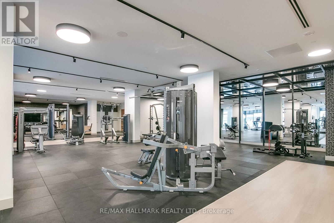
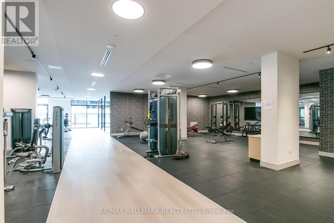
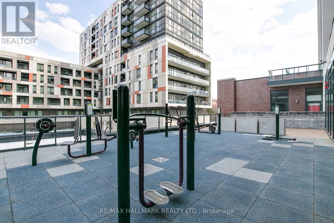
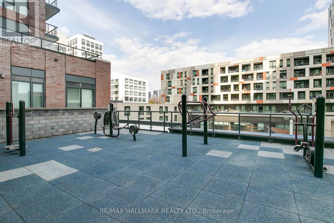
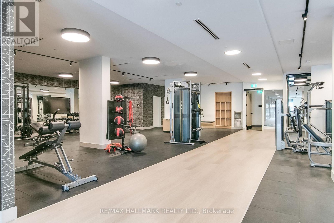
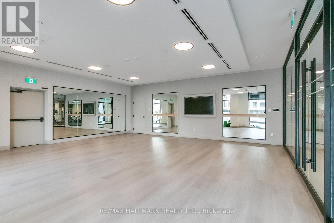
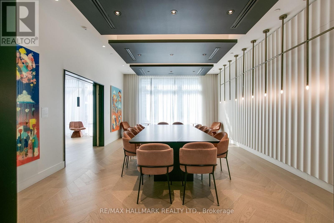
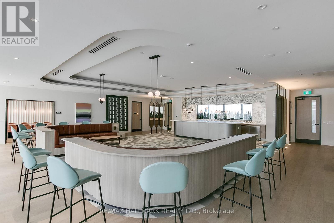
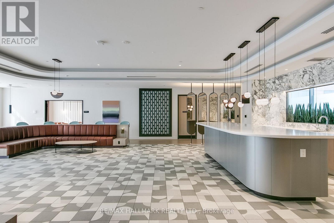
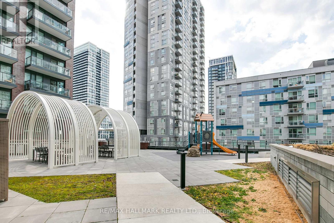
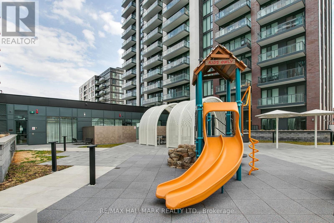
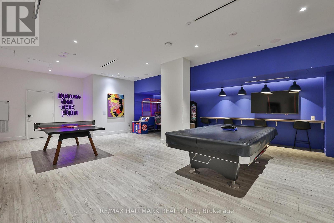
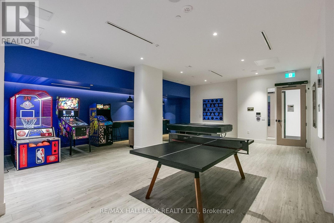
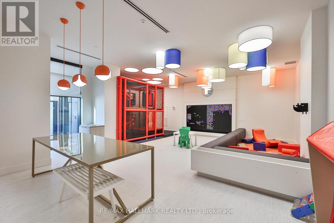
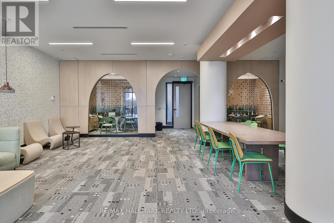
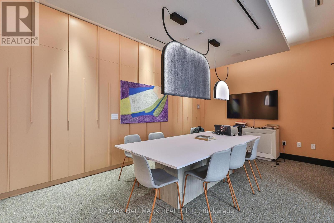
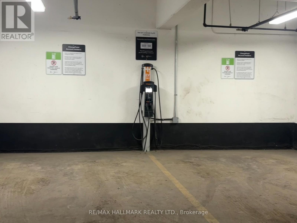
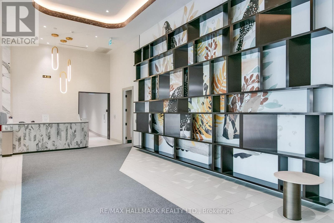
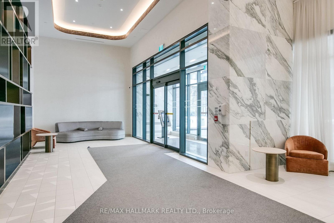
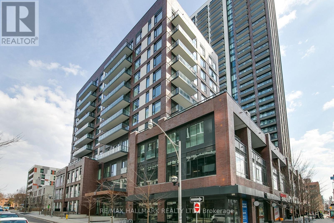
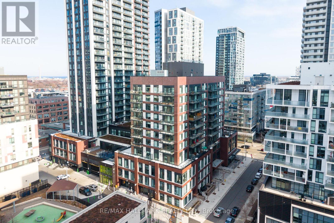
$595.21 MonthlySuite 1021 offers contemporary urban living in this bright and spacious 2-bedroom, 2-bathroom corner unit with north and east exposure. Enjoy the open-concept layout with floor-to-ceiling windows that fill the space with natural light, and a private balcony perfect for morning coffee or evening relaxation.The modern kitchen features built-in stainless steel appliances, quartz countertops, an under-mount sink, and a centre island with a breakfast bar. The large living area provides a seamless flow for entertaining or everyday living.The primary bedroom includes a 3-piece ensuite bath, while the second bedroom is ideal for guests or a home office. Additional conveniences include ensuite laundry, a parking space and a dedicated storage locker.There are EV charging stations available for a fee in underground parking level P1. Artsy is a mid-rise, design-forward condominium offering a full suite of amenities including a large fitness centre with indoor/outdoor workout areas and yoga room, co-working spaces with private meeting rooms, a kids' lounge and arcade, guest suites, concierge, and an expansive rooftop terrace with BBQs, seating areas, garden plots, and event space.Centrally located with TTC at your doorstep and quick access to the DVP and Gardiner. Steps to daily essentials, grocers, the 6-acre Regent Park and 2.8-acre athletic grounds, aquatic centre, arts and cultural hub, and nearby neighbourhoods like Cabbagetown, Distillery District, Leslieville, and downtown core. Easy commute to TMU, George Brown and U of T. (id:61852)
| MLS® Number | C13073382 |
| Property Type | Single Family |
| Community Name | Regent Park |
| CommunityFeatures | Pets Allowed With Restrictions |
| Features | Balcony, Carpet Free |
| ParkingSpaceTotal | 1 |
| BathroomTotal | 2 |
| BedroomsAboveGround | 2 |
| BedroomsTotal | 2 |
| Amenities | Storage - Locker |
| Appliances | Blinds, Dishwasher, Dryer, Microwave, Stove, Washer, Refrigerator |
| BasementType | None |
| CoolingType | Central Air Conditioning |
| ExteriorFinish | Concrete |
| FlooringType | Laminate |
| HeatingFuel | Natural Gas |
| HeatingType | Forced Air |
| SizeInterior | 700 - 799 Sqft |
| Type | Apartment |
| Underground | |
| Garage |
| Acreage | No |
| Level | Type | Length | Width | Dimensions |
|---|---|---|---|---|
| Main Level | Living Room | 4.389 m | 2.56 m | 4.389 m x 2.56 m |
| Main Level | Kitchen | 4.389 m | 2.713 m | 4.389 m x 2.713 m |
| Main Level | Dining Room | 4.389 m | 2.713 m | 4.389 m x 2.713 m |
| Main Level | Primary Bedroom | 2.957 m | 3.505 m | 2.957 m x 3.505 m |
| Main Level | Bedroom 2 | 3.231 m | 3.261 m | 3.231 m x 3.261 m |
https://www.realtor.ca/real-estate/29690223/1021-35-tubman-avenue-toronto-regent-park-regent-park
Contact us for more information
Siu Ta
Broker

The trademarks REALTOR®, REALTORS®, and the REALTOR® logo are controlled by The Canadian Real Estate Association (CREA) and identify real estate professionals who are members of CREA. The trademarks MLS®, Multiple Listing Service® and the associated logos are owned by The Canadian Real Estate Association (CREA) and identify the quality of services provided by real estate professionals who are members of CREA. The trademark DDF® is owned by The Canadian Real Estate Association (CREA) and identifies CREA's Data Distribution Facility (DDF®)