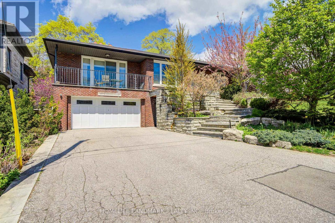
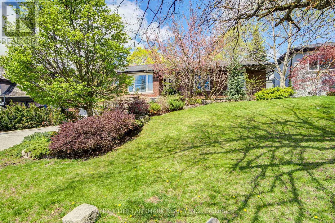
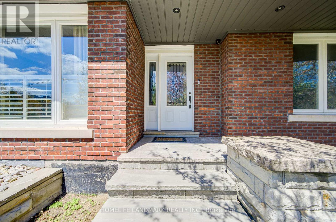
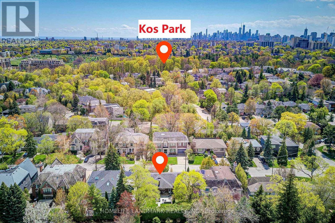
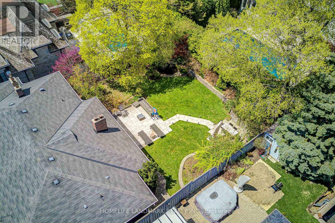
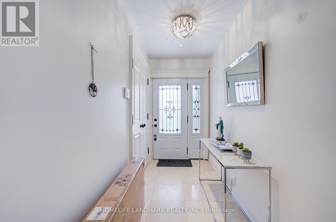
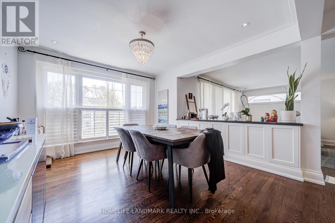
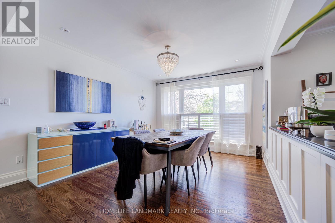
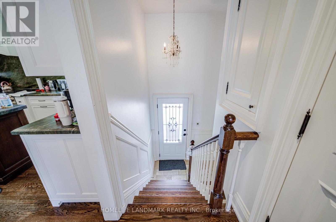
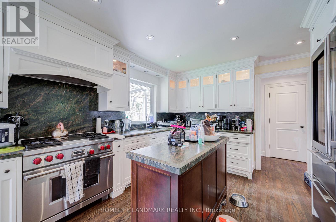
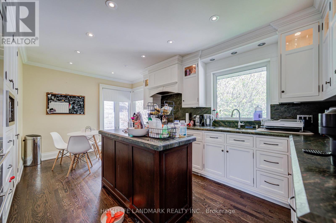
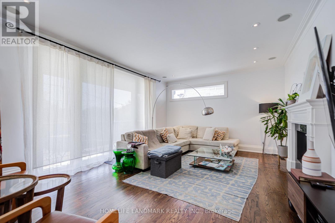
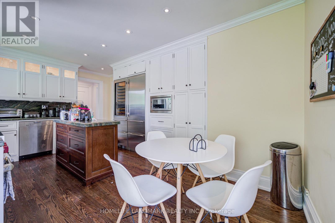
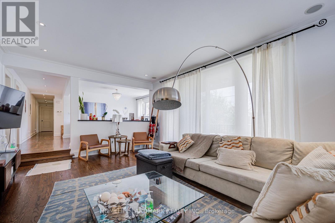
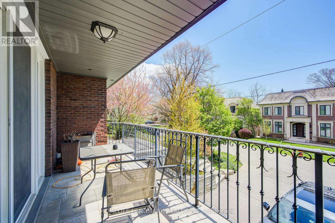
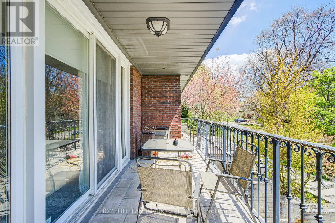
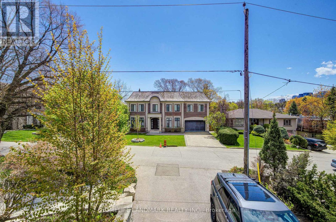
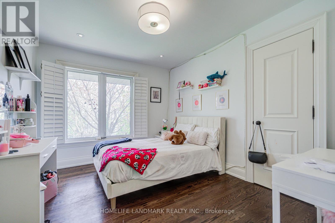
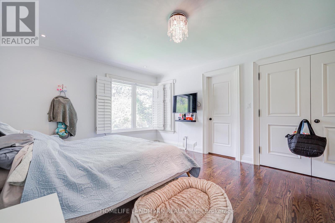
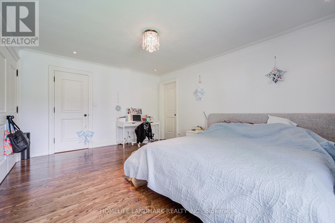
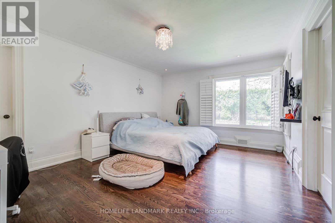
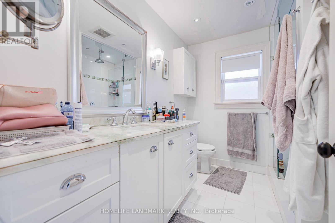
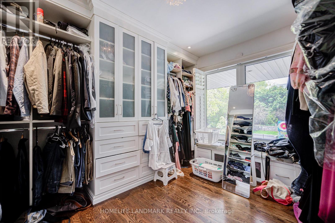
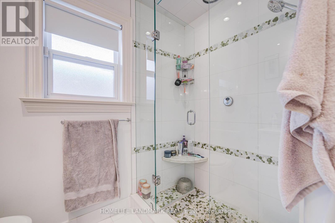
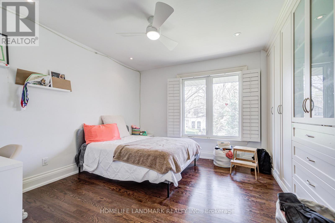
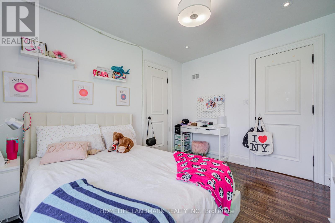
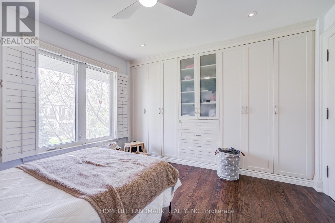
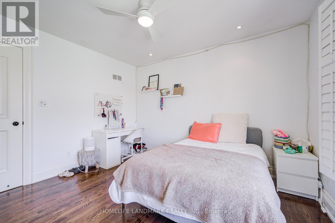
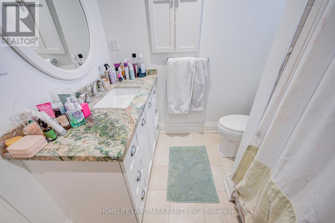
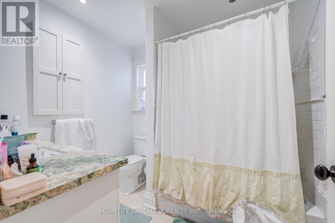
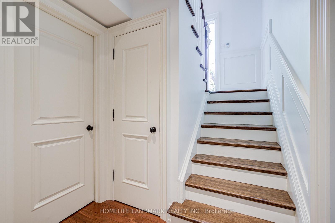
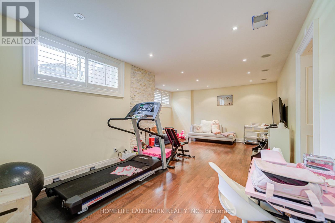
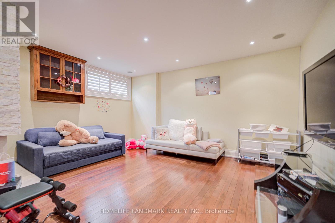
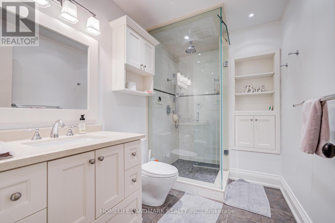
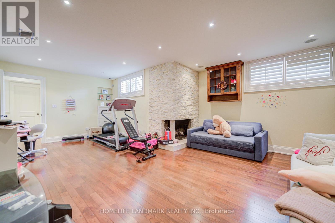
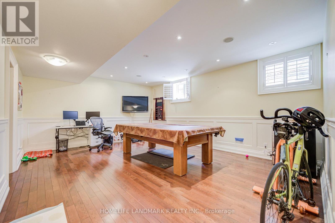
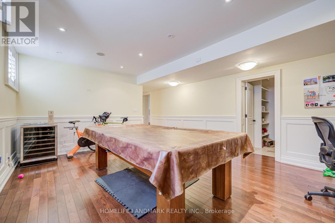
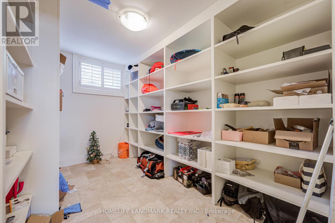
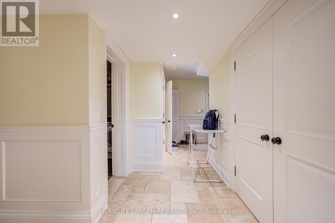
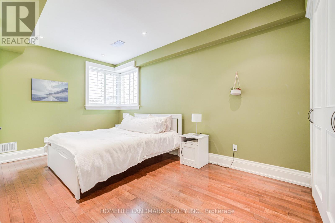
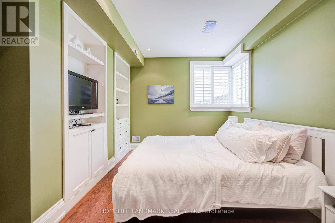
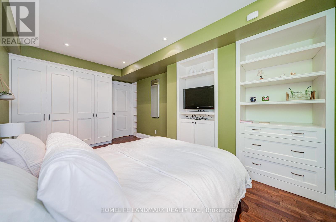
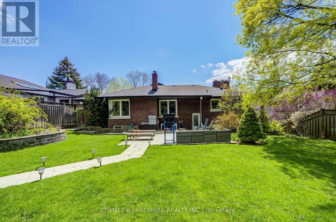
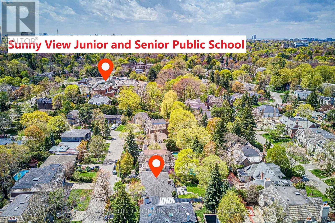
Well maintained Lawrence park detached house, Appx. 2006 Sq Ft + 1706 Sq Ft Lower Level, Gourmet Eat In Kitchen With Granite Counters, Top Of The Line Appliances, Spacious Master With 3Pcs Ensuite & Walk-In Closet, Fabulous Lower Level With Great Natural Light, Br Has Large Above Grade Window. Area surrounded by top-rated schools, including John Ross Robertson, Lawrence Park Collegiate Institute, TFS. This impeccable home is a true gem in the heart of Lawrence Park South. Steps To Sunnybrook Hospital & Park, York Glendon Campus, Close To Many Top Private Schools: Steps To T.F.S. Close To BSS, UCC, Crescent School, Havergal College. Short Drive To Downtown, Golf, Shopping. The serene backyard provides Mature Gardens, Stone Patio, Pond & Water Fall, a tranquil escape, perfect for entertaining, creating your own personal oasis. (id:61852)
| MLS® Number | C13149578 |
| Property Type | Single Family |
| Community Name | Bridle Path-Sunnybrook-York Mills |
| ParkingSpaceTotal | 6 |
| BathroomTotal | 3 |
| BedroomsAboveGround | 3 |
| BedroomsBelowGround | 1 |
| BedroomsTotal | 4 |
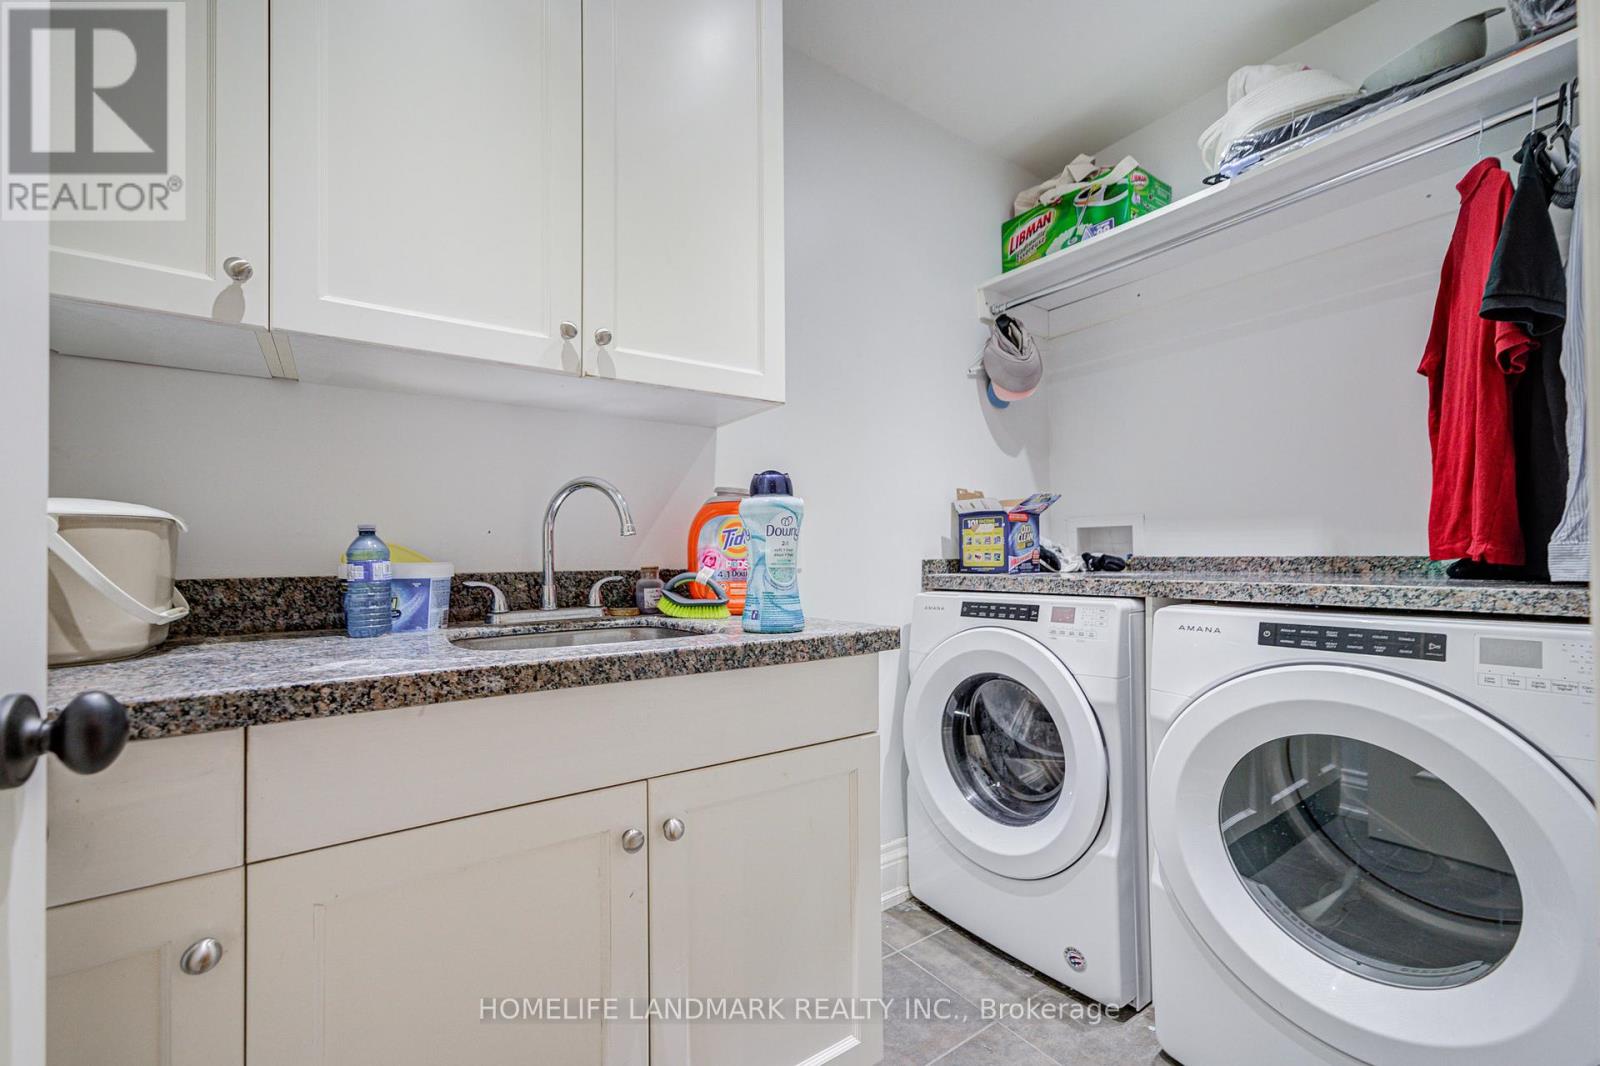
| Appliances | Dryer, Freezer, Garage Door Opener, Microwave, Stove, Washer, Refrigerator |
| ArchitecturalStyle | Bungalow |
| BasementDevelopment | Finished |
| BasementFeatures | Walk Out |
| BasementType | N/a (finished) |
| ConstructionStyleAttachment | Detached |
| CoolingType | Central Air Conditioning |
| ExteriorFinish | Brick |
| FireplacePresent | Yes |
| FlooringType | Tile, Marble, Hardwood |
| FoundationType | Concrete |
| HeatingFuel | Natural Gas |
| HeatingType | Forced Air |
| StoriesTotal | 1 |
| SizeInterior | 1500 - 2000 Sqft |
| Type | House |
| UtilityWater | Municipal Water |
| Garage |
| Acreage | No |
| Sewer | Sanitary Sewer |
| SizeDepth | 113 Ft ,2 In |
| SizeFrontage | 76 Ft ,2 In |
| SizeIrregular | 76.2 X 113.2 Ft |
| SizeTotalText | 76.2 X 113.2 Ft |
| Level | Type | Length | Width | Dimensions |
|---|---|---|---|---|
| Lower Level | Bedroom 4 | 5.2 m | 3.15 m | 5.2 m x 3.15 m |
| Lower Level | Laundry Room | 2.73 m | 1.54 m | 2.73 m x 1.54 m |
| Lower Level | Other | 3.77 m | 3.04 m | 3.77 m x 3.04 m |
| Lower Level | Recreational, Games Room | 7.07 m | 4.93 m | 7.07 m x 4.93 m |
| Lower Level | Games Room | 5.78 m | 4.58 m | 5.78 m x 4.58 m |
| Main Level | Foyer | 4.43 m | 1.47 m | 4.43 m x 1.47 m |
| Main Level | Great Room | 5.8 m | 4.35 m | 5.8 m x 4.35 m |
| Main Level | Dining Room | 5.65 m | 3.6 m | 5.65 m x 3.6 m |
| Main Level | Kitchen | 5.35 m | 3.8 m | 5.35 m x 3.8 m |
| Main Level | Primary Bedroom | 5.13 m | 3.95 m | 5.13 m x 3.95 m |
| Main Level | Bedroom 2 | 3.68 m | 3.4 m | 3.68 m x 3.4 m |
| Main Level | Bedroom 3 | 3.7 m | 3.05 m | 3.7 m x 3.05 m |
Contact us for more information
Tony B. Ma
Broker of Record

The trademarks REALTOR®, REALTORS®, and the REALTOR® logo are controlled by The Canadian Real Estate Association (CREA) and identify real estate professionals who are members of CREA. The trademarks MLS®, Multiple Listing Service® and the associated logos are owned by The Canadian Real Estate Association (CREA) and identify the quality of services provided by real estate professionals who are members of CREA. The trademark DDF® is owned by The Canadian Real Estate Association (CREA) and identifies CREA's Data Distribution Facility (DDF®)