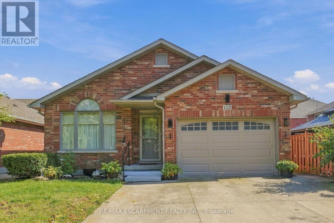
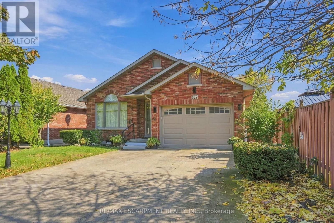
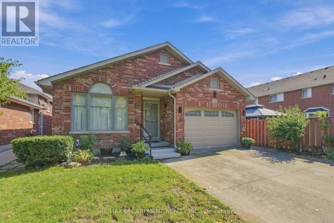
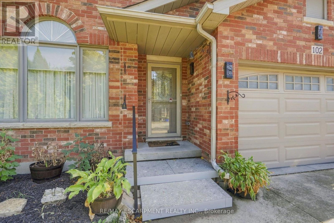
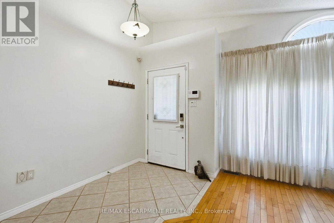
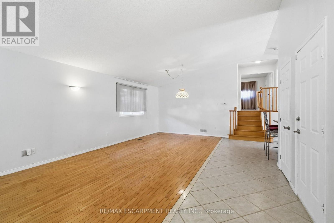
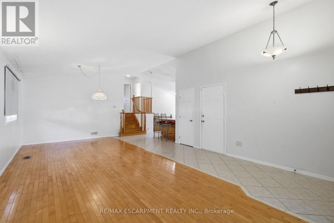
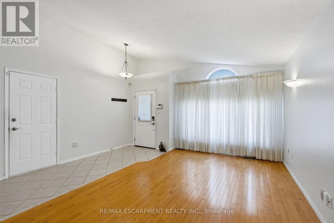
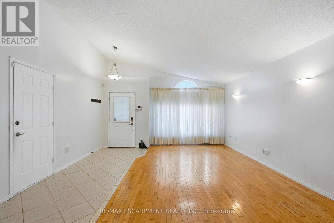
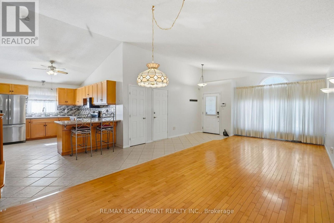
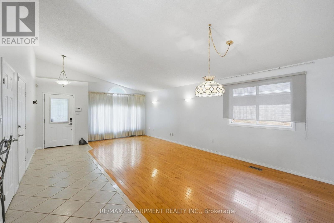
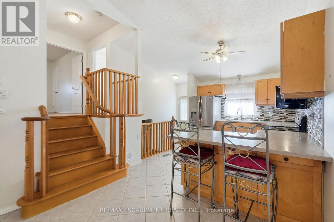
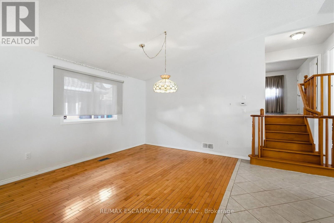
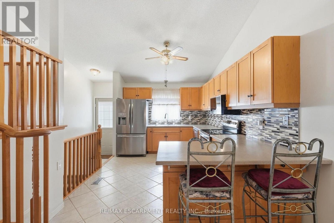
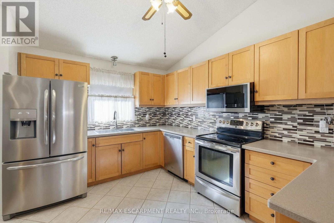
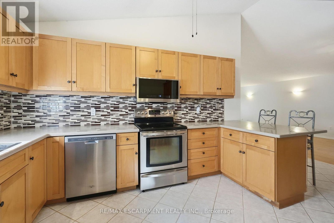
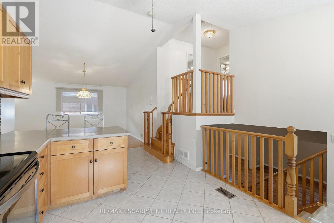
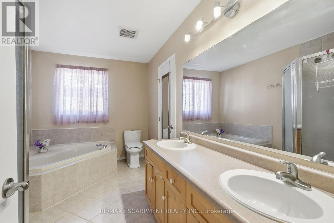
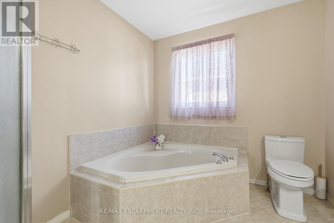
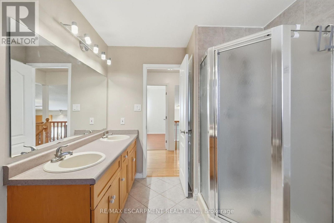
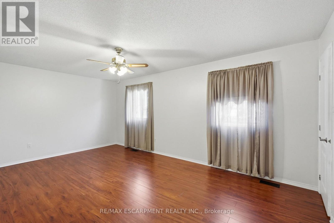
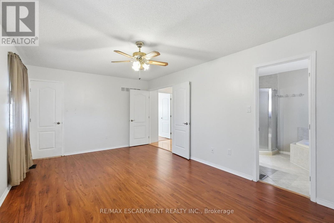
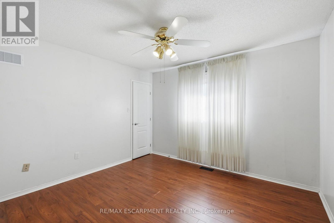
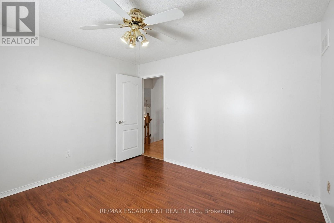
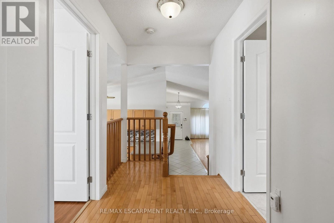
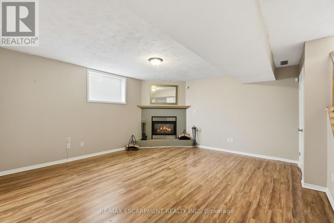
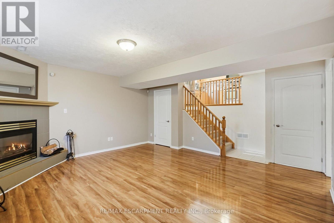
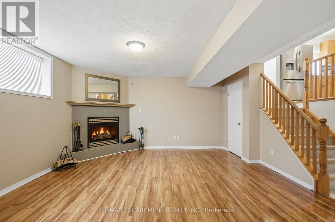
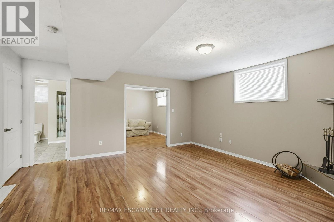
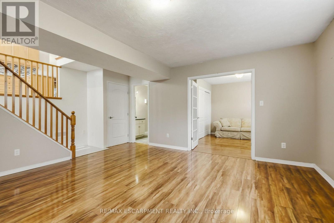
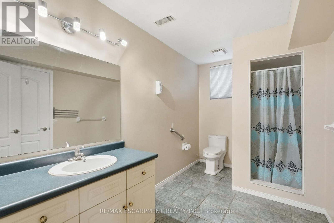
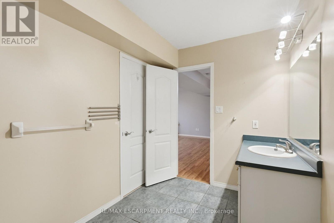
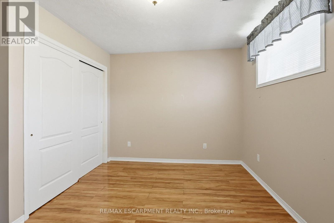
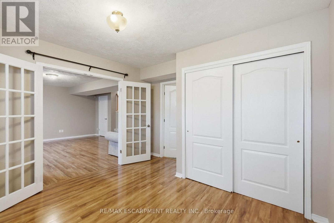
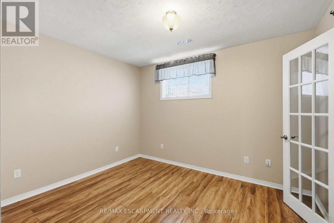
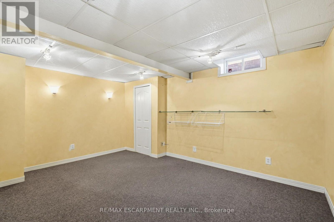
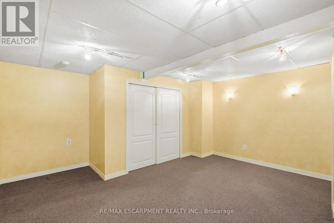
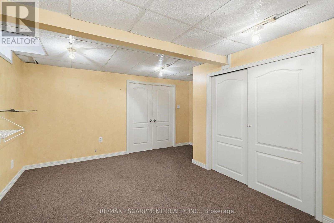
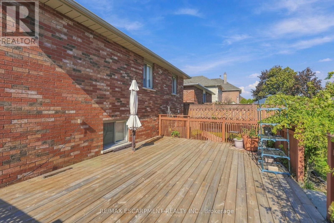
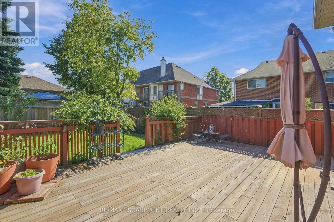
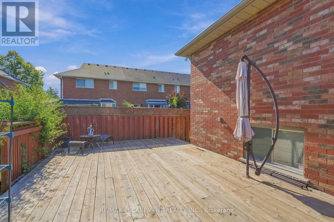
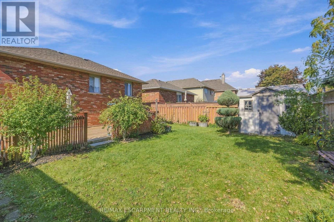
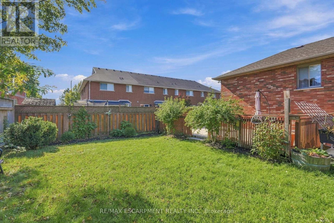
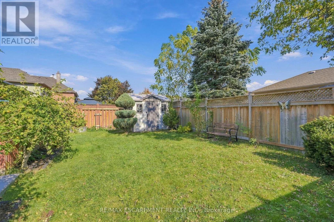
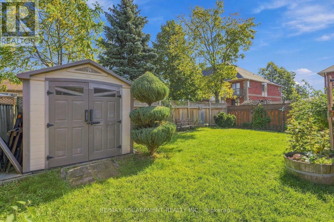
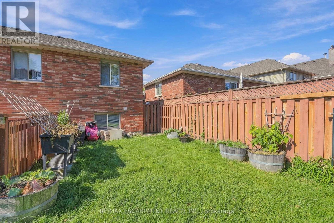
Welcome to 102 Cove Crescent on the Lake Side of Stoney Creek. 4 Bedrooms, 2 Full Baths, 4-Level Back Split Detached Home with Attached 1.5 Garage and Inside Entry. Enjoy the Lifestyle of fewer stairs. Open Concept Main Floor with Living Room/Dining Combination & Kitchen with Vaulted Ceilings over Maple Hardwood Flooring. Side Entrance off the Kitchen leads to Family Room with Gas Fireplace & Bedroom & 3 Piece Bathroom. Large Bedroom/Office in the Basement is very Convenient. Rear Deck, Fenced Yard & Shed Compliment your Backyard. Looking to Downsize or Start a Family, see if you're the One. Great Neighbourhood to walk your dog and view the Water. Quiet Street and Mature Area. Marina, Hockey Rink and Quick Highway Access All Nearby. Great location for Commuters. Imagine the Possibilities in this Cozy Home For Sale in Stoney Creek and One to Add to your Property Search. RSA (id:67552)
| MLS® Number | X14085592 |
| Property Type | Single Family |
| Community Name | Stoney Creek |
| Amenities Near By | Park, Marina |
| Equipment Type | Water Heater |
| Features | Level Lot |
| Parking Space Total | 5 |
| Rental Equipment Type | Water Heater |
| Bathroom Total | 3 |
| Bedrooms Above Ground | 2 |
| Bedrooms Below Ground | 2 |
| Bedrooms Total | 4 |
| Age | 16 To 30 Years |
| Amenities | Fireplace(s) |
| Appliances | Garage Door Opener Remote(s), Central Vacuum, Water Heater, Water Meter, Dishwasher, Dryer, Microwave, Stove, Window Coverings, Refrigerator |
| Basement Type | Partial |
| Construction Style Attachment | Detached |
| Construction Style Split Level | Backsplit |
| Cooling Type | Central Air Conditioning |
| Exterior Finish | Brick Veneer |
| Fireplace Present | Yes |
| Fireplace Total | 1 |
| Flooring Type | Hardwood |
| Foundation Type | Poured Concrete |
| Heating Fuel | Natural Gas |
| Heating Type | Forced Air |
| Size Interior | 1,100 - 1,500 Sqft |
| Type | House |
| Utility Water | Municipal Water |
| Attached Garage | |
| Garage | |
| Inside Entry |
| Acreage | No |
| Fence Type | Fenced Yard |
| Land Amenities | Park, Marina |
| Sewer | Sanitary Sewer |
| Size Depth | 110 Ft ,2 In |
| Size Frontage | 39 Ft ,1 In |
| Size Irregular | 39.1 X 110.2 Ft |
| Size Total Text | 39.1 X 110.2 Ft |
| Level | Type | Length | Width | Dimensions |
|---|---|---|---|---|
| Second Level | Primary Bedroom | 5.51 m | 3.51 m | 5.51 m x 3.51 m |
| Second Level | Bedroom 2 | 3.48 m | 3.25 m | 3.48 m x 3.25 m |
| Second Level | Bathroom | Measurements not available | ||
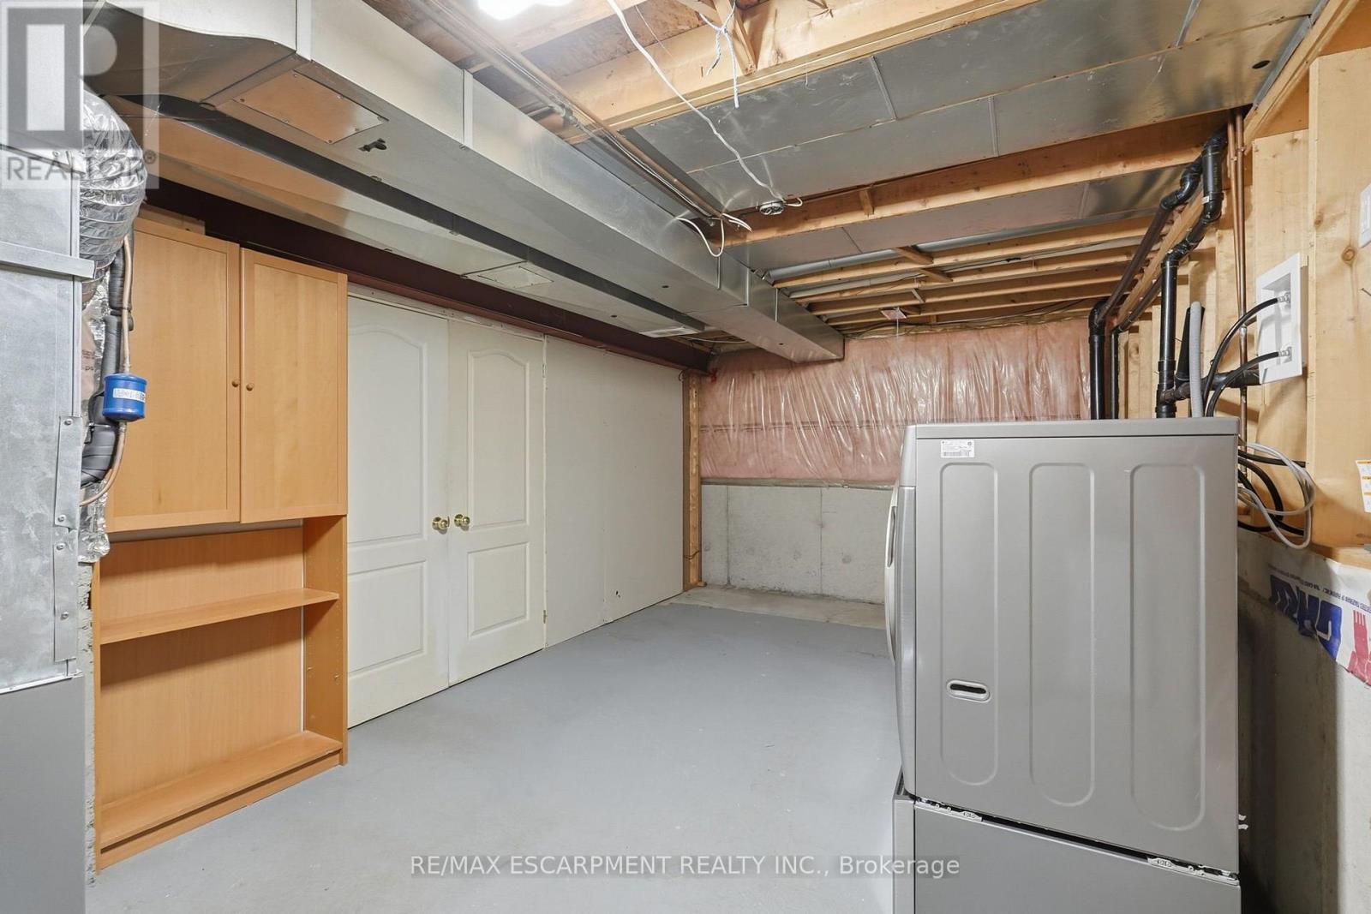
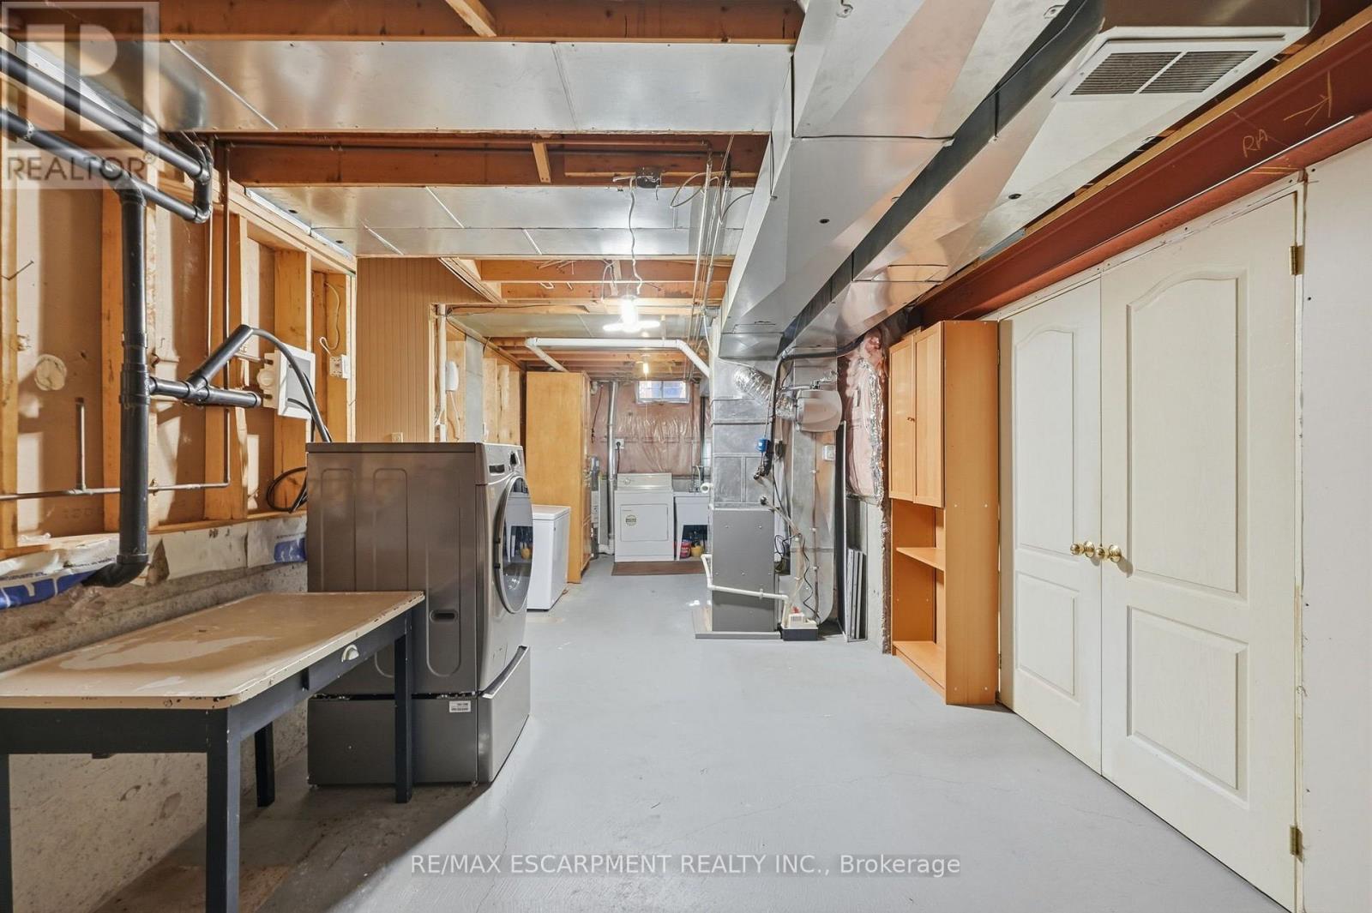
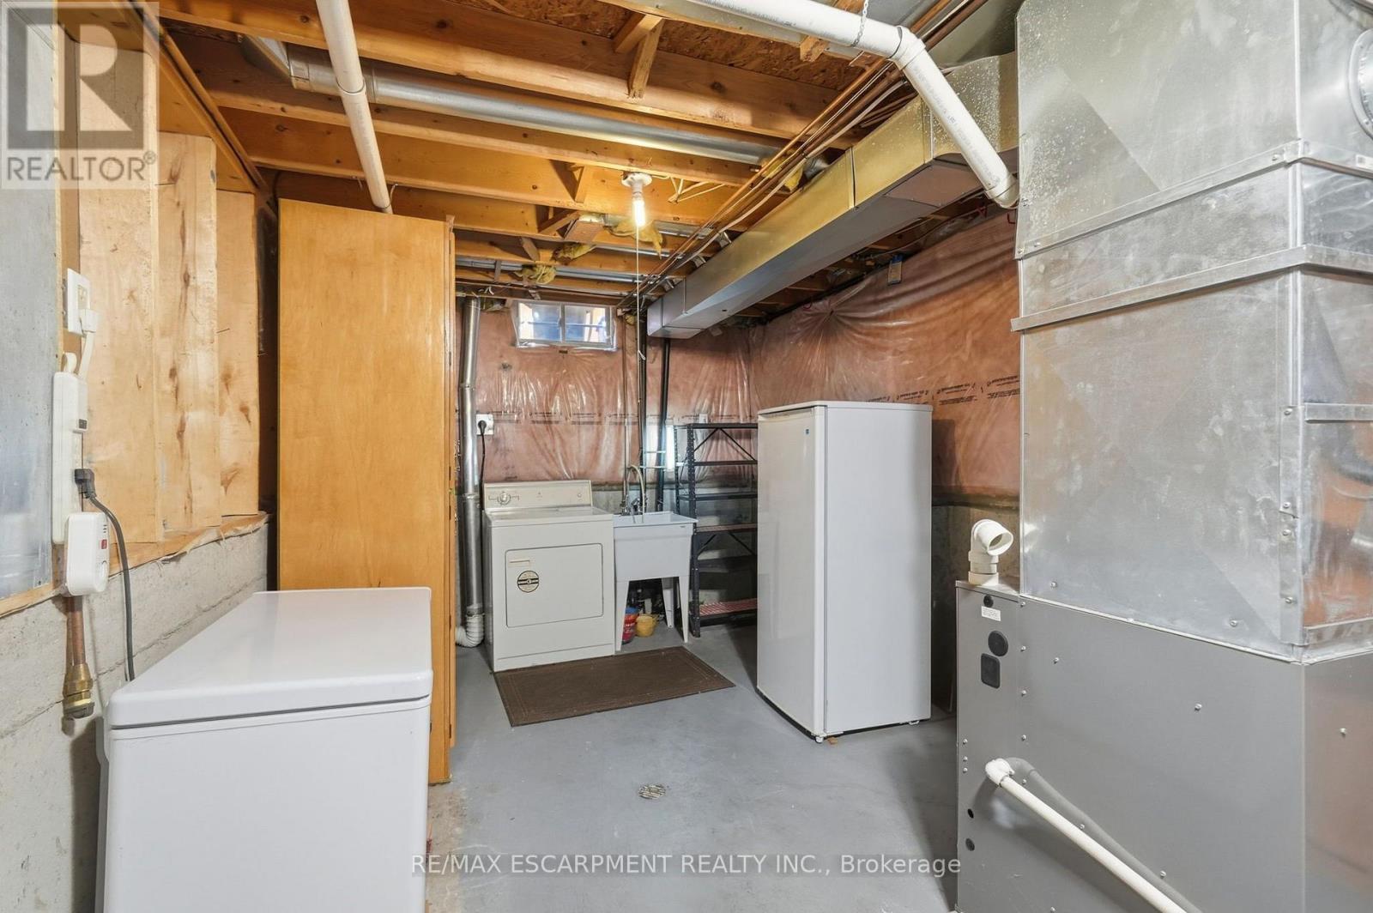
| Basement | Utility Room | Measurements not available | ||
| Basement | Bedroom 4 | 4.6 m | 3.96 m | 4.6 m x 3.96 m |
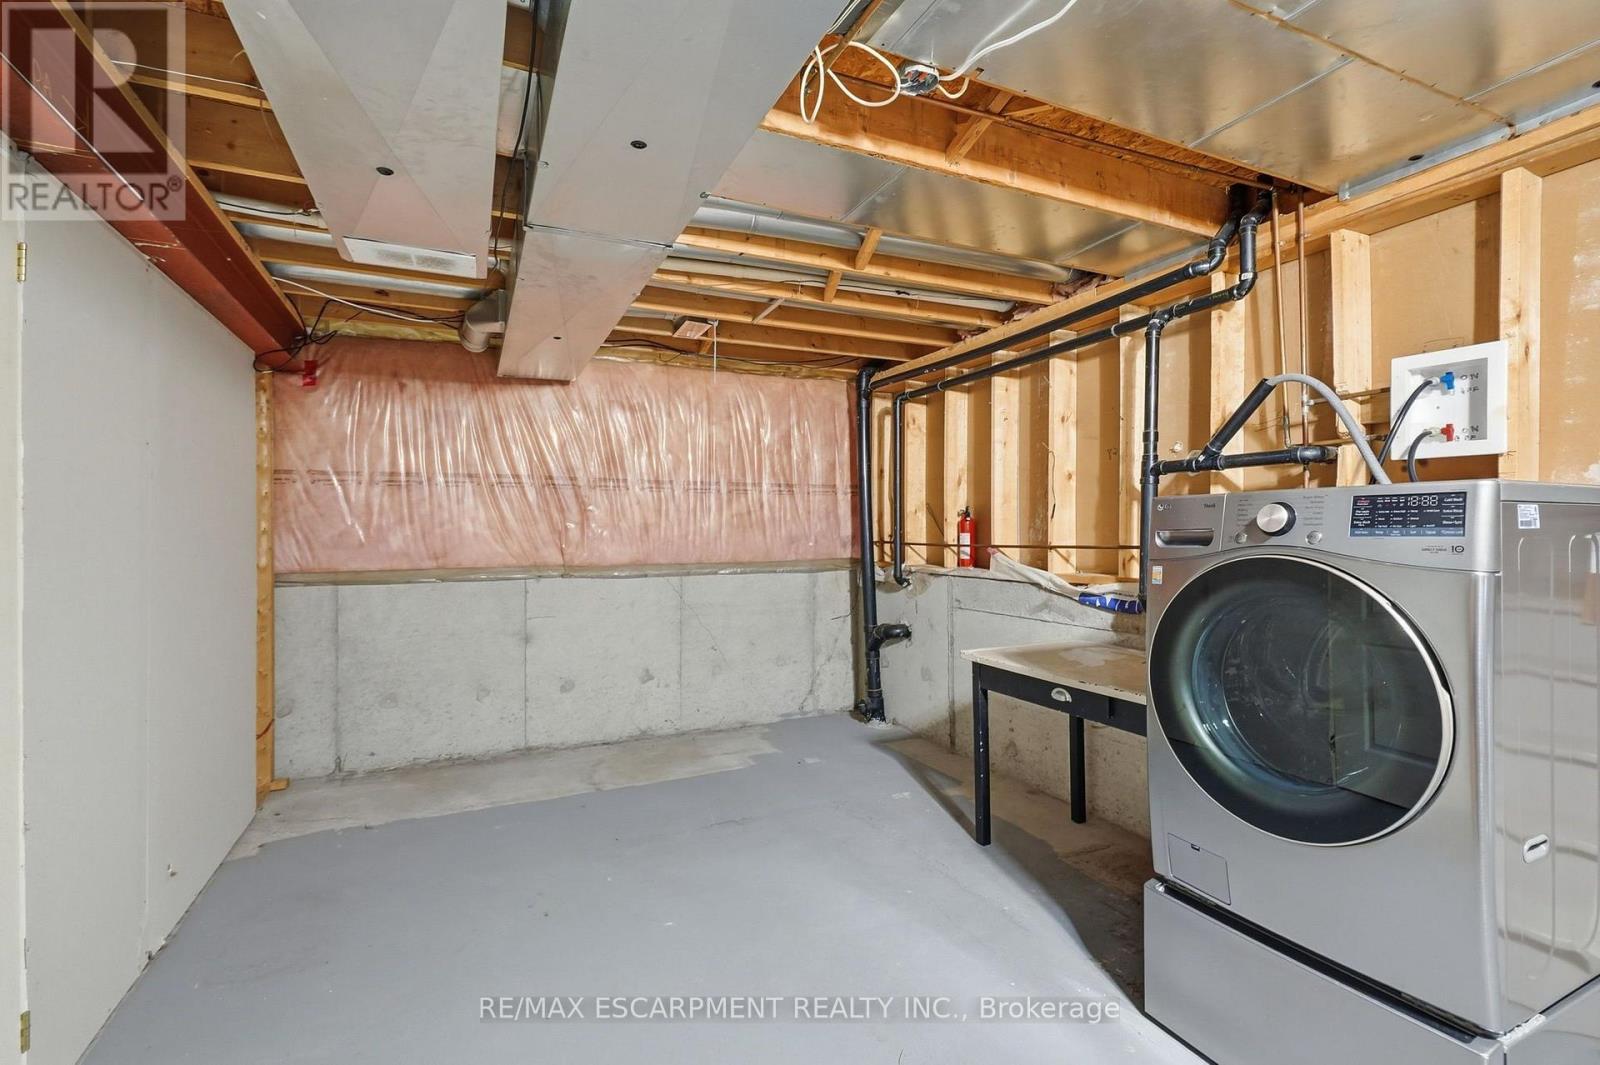
| Basement | Laundry Room | Measurements not available | ||
| Lower Level | Family Room | 4.95 m | 4.9 m | 4.95 m x 4.9 m |
| Lower Level | Bedroom 3 | 3.48 m | 2.9 m | 3.48 m x 2.9 m |
| Lower Level | Bathroom | Measurements not available | ||
| Main Level | Kitchen | 4.39 m | 3.17 m | 4.39 m x 3.17 m |
| Main Level | Great Room | 4.6 m | 7.95 m | 4.6 m x 7.95 m |
https://www.realtor.ca/real-estate/30410230/102-cove-crescent-hamilton-stoney-creek-stoney-creek
Contact us for more information
Joey Zurini
Broker of Record
(905) 639-7676
(905) 681-9908
www.remaxescarpment.com/

The trademarks REALTOR®, REALTORS®, and the REALTOR® logo are controlled by The Canadian Real Estate Association (CREA) and identify real estate professionals who are members of CREA. The trademarks MLS®, Multiple Listing Service® and the associated logos are owned by The Canadian Real Estate Association (CREA) and identify the quality of services provided by real estate professionals who are members of CREA. The trademark DDF® is owned by The Canadian Real Estate Association (CREA) and identifies CREA's Data Distribution Facility (DDF®)