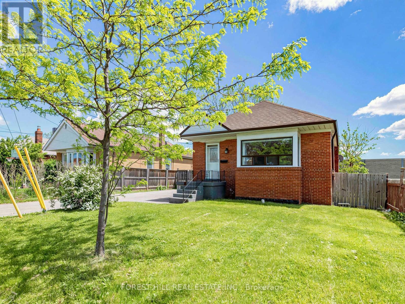
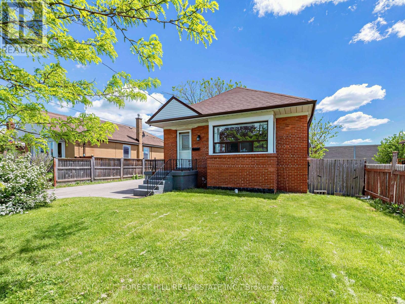
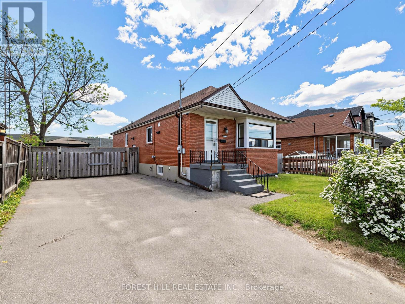
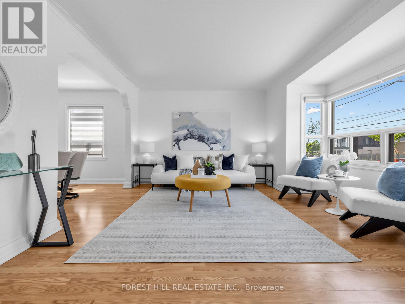
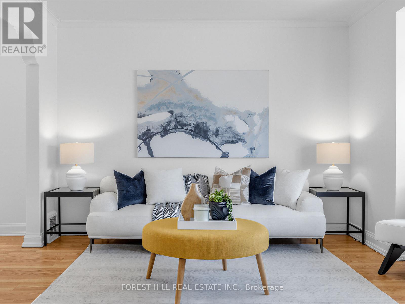
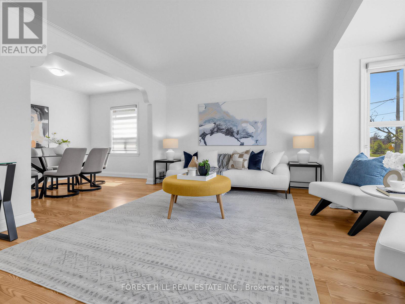
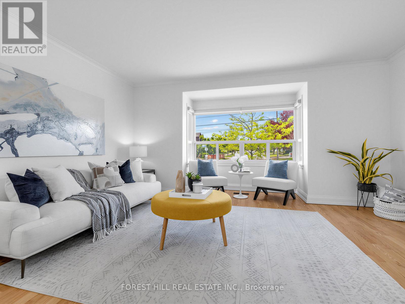
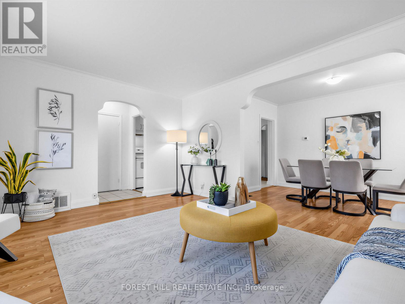
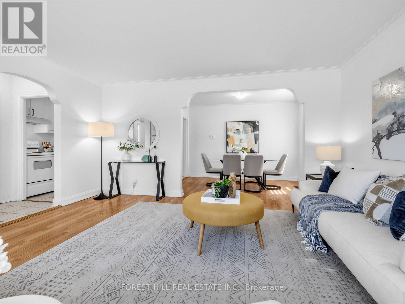
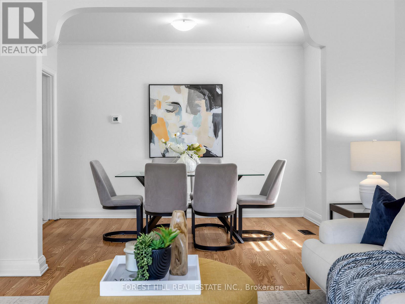
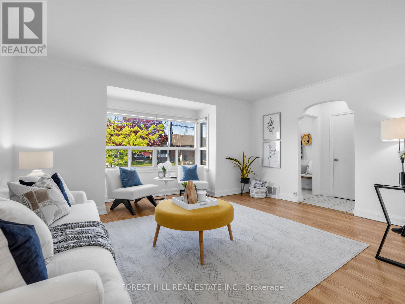
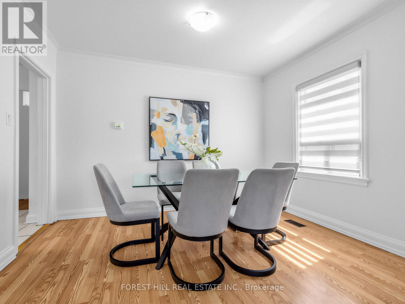
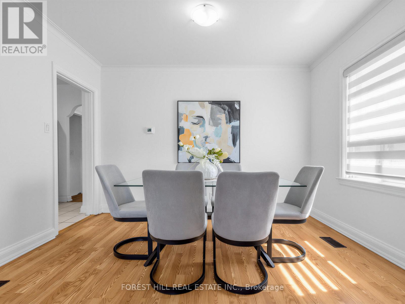
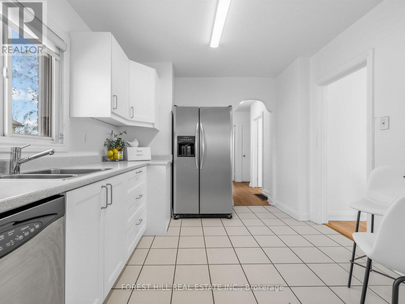
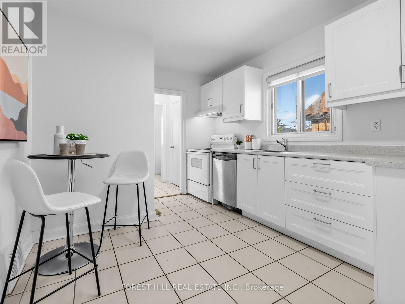
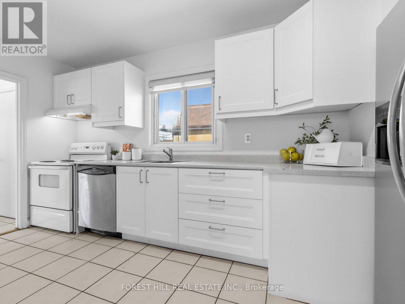
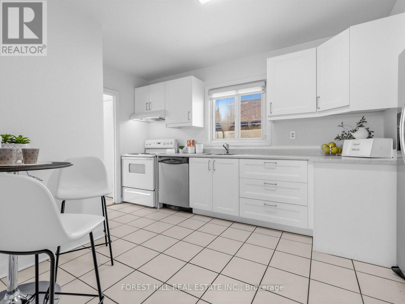
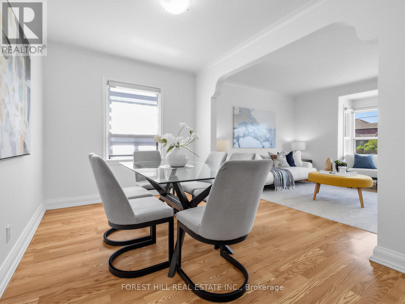
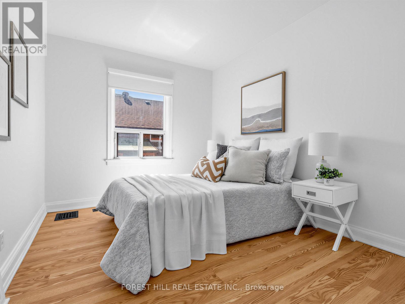
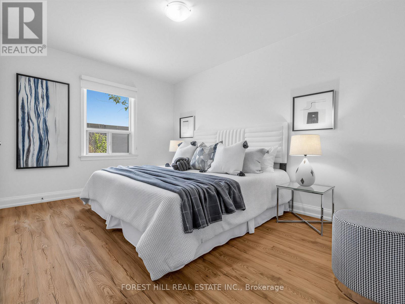
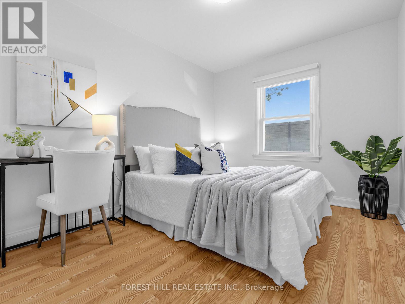
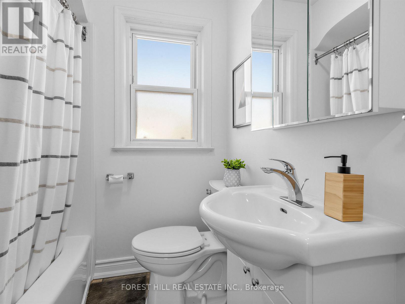
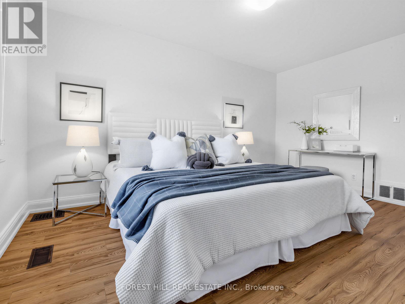
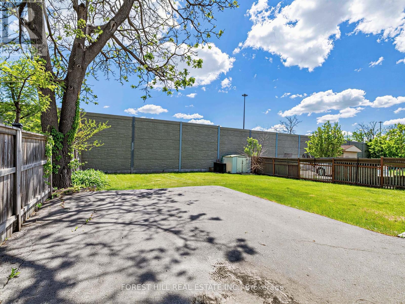
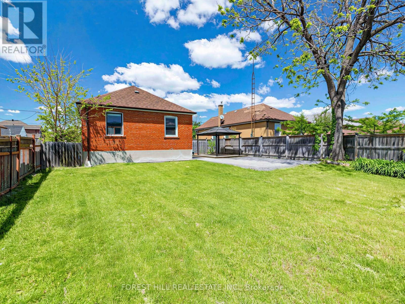
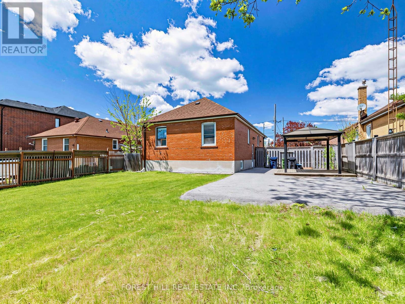
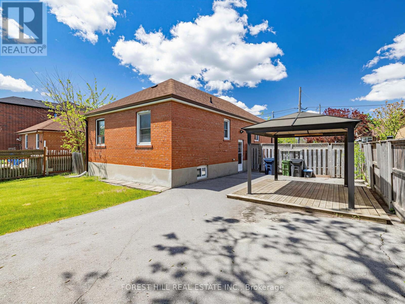
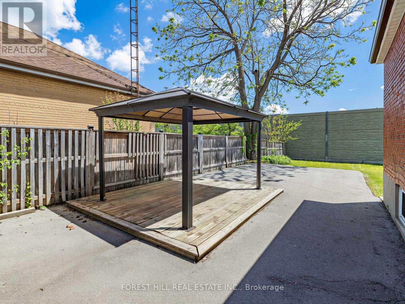
Charming bungalow on a premium 50 x 120 foot lot in the highly sought-after Winston Park neighbourhood! This detached home offers the perfect blend of comfort, potential, and location. Featuring a functional open concept living and dining area, eat-in kitchen and 3 well-sized bedrooms, this home is ideal for families, downsizers, or investors alike. The unfinished lower level with a separate entrance provides excellent potential for an in-law suite or future rental income. Step outside to an expansive backyard, perfect for entertaining, summer BBQs, or creating your own private outdoor retreat. Move in and enjoy as-is or renovate and customize to suit your vision. Conveniently located just minutes to Yorkdale Mall, Humber River Hospital, Wilson Subway Station, TTC, Highway 401/400, Allen Road, Costco, parks, schools, and more! (id:61852)
| MLS® Number | W13213354 |
| Property Type | Single Family |
| Neigbourhood | Downsview |
| Community Name | Downsview-Roding-CFB |
| EquipmentType | Water Heater |
| ParkingSpaceTotal | 4 |
| RentalEquipmentType | Water Heater |
| BathroomTotal | 1 |
| BedroomsAboveGround | 3 |
| BedroomsTotal | 3 |
| Appliances | Window Coverings |
| ArchitecturalStyle | Bungalow |
| BasementDevelopment | Unfinished |
| BasementFeatures | Separate Entrance |
| BasementType | N/a (unfinished), N/a |
| ConstructionStyleAttachment | Detached |
| CoolingType | Central Air Conditioning |
| ExteriorFinish | Brick |
| FlooringType | Laminate, Tile |
| FoundationType | Block |
| HeatingFuel | Natural Gas |
| HeatingType | Forced Air |
| StoriesTotal | 1 |
| SizeInterior | 1100 - 1500 Sqft |
| Type | House |
| UtilityWater | Municipal Water |
| No Garage |
| Acreage | No |
| Sewer | Sanitary Sewer |
| SizeDepth | 120 Ft |
| SizeFrontage | 50 Ft |
| SizeIrregular | 50 X 120 Ft |
| SizeTotalText | 50 X 120 Ft |
| Level | Type | Length | Width | Dimensions |
|---|---|---|---|---|
| Lower Level | Recreational, Games Room | 3.91 m | 6.65 m | 3.91 m x 6.65 m |
| Lower Level | Laundry Room | 9.45 m | 6.65 m | 9.45 m x 6.65 m |
| Main Level | Living Room | 4.22 m | 4.83 m | 4.22 m x 4.83 m |
| Main Level | Dining Room | 2.54 m | 3.53 m | 2.54 m x 3.53 m |
| Main Level | Kitchen | 4.32 m | 2.97 m | 4.32 m x 2.97 m |
| Main Level | Primary Bedroom | 4.45 m | 3.05 m | 4.45 m x 3.05 m |
| Main Level | Bedroom 2 | 3.51 m | 2.82 m | 3.51 m x 2.82 m |
| Main Level | Bedroom 3 | 2.74 m | 3.53 m | 2.74 m x 3.53 m |
Contact us for more information
Daniel Matthew Greenbaum
Salesperson

The trademarks REALTOR®, REALTORS®, and the REALTOR® logo are controlled by The Canadian Real Estate Association (CREA) and identify real estate professionals who are members of CREA. The trademarks MLS®, Multiple Listing Service® and the associated logos are owned by The Canadian Real Estate Association (CREA) and identify the quality of services provided by real estate professionals who are members of CREA. The trademark DDF® is owned by The Canadian Real Estate Association (CREA) and identifies CREA's Data Distribution Facility (DDF®)