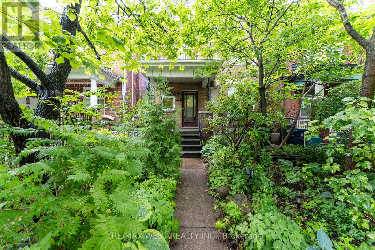
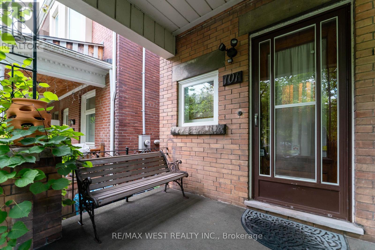
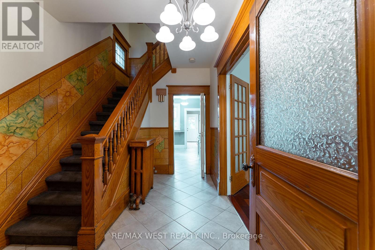
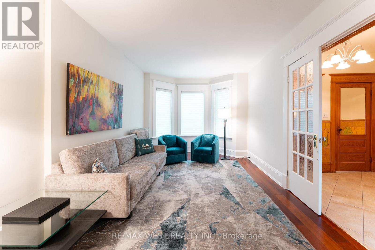
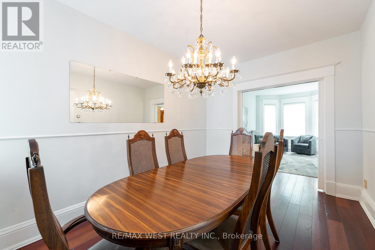
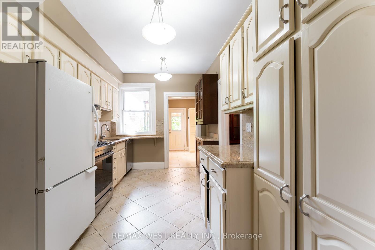
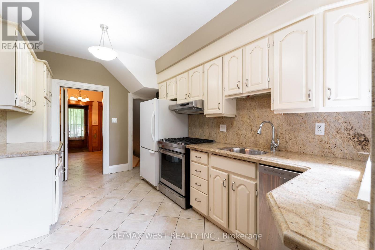
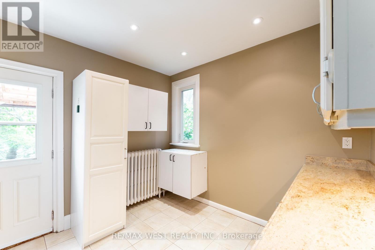
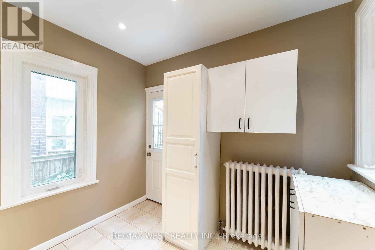
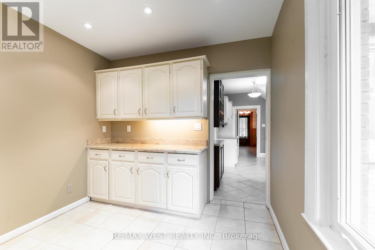
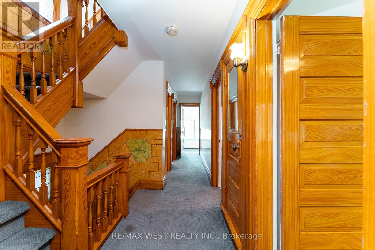
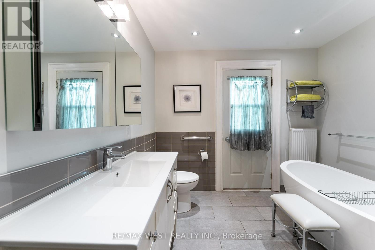
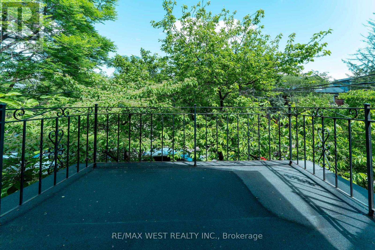
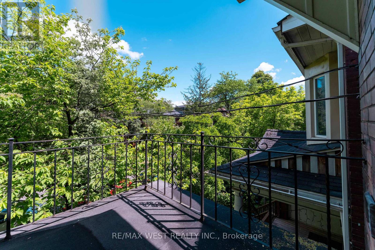
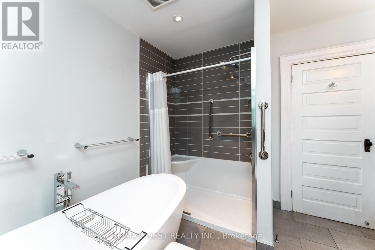
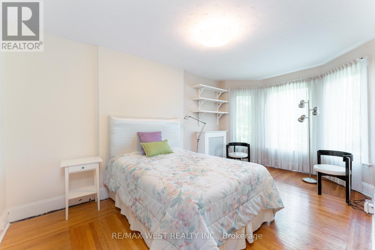
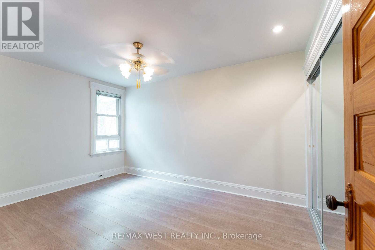
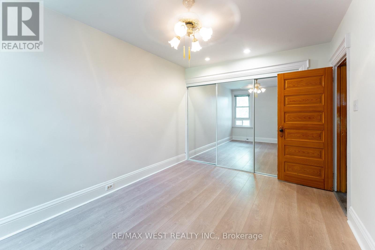
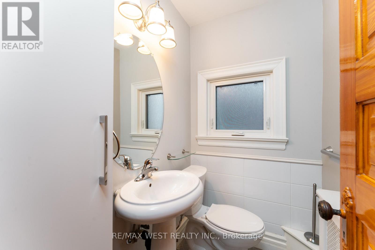
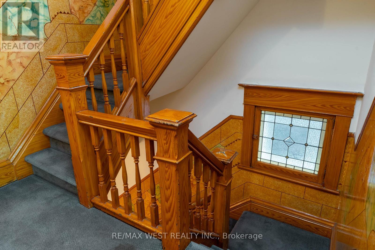
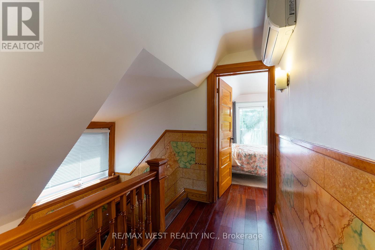
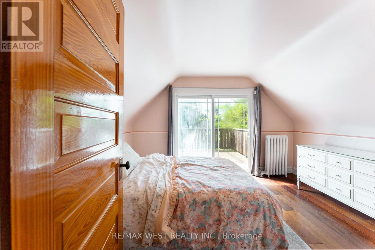
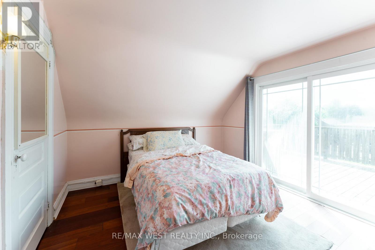
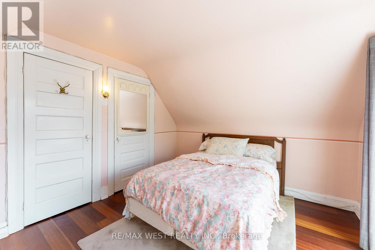
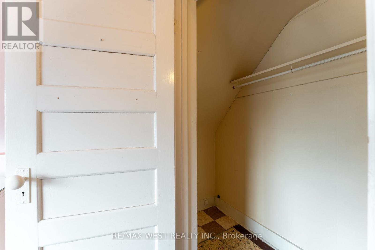
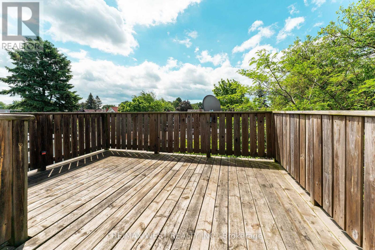
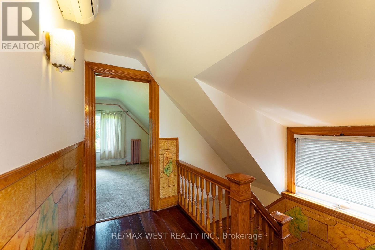
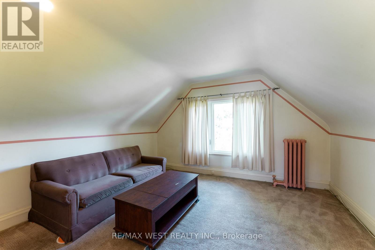
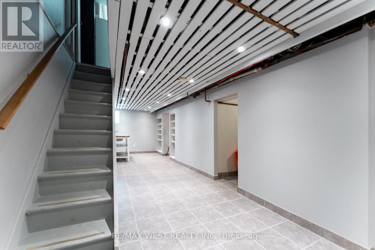
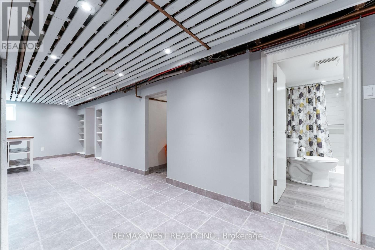
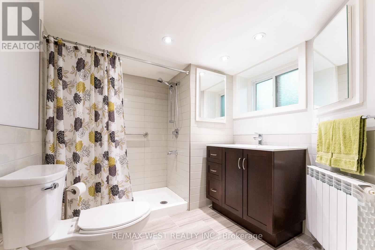
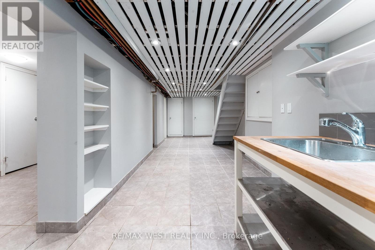
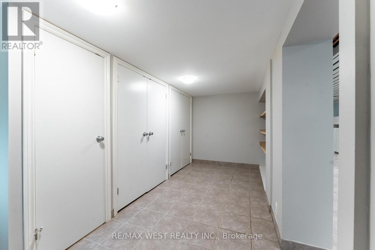
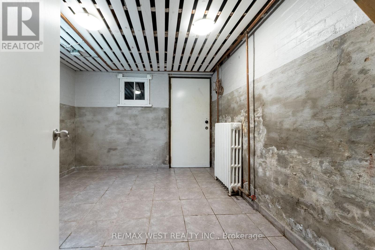
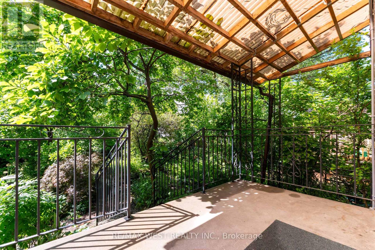
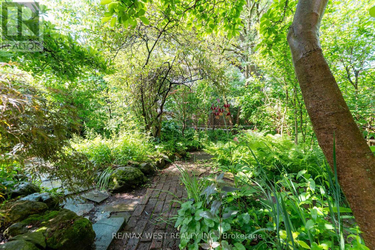
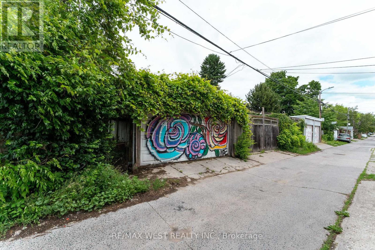
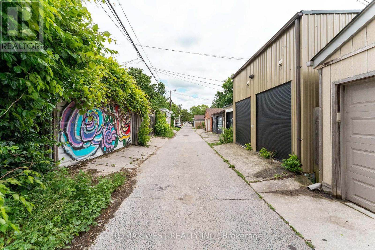
First time offered in nearly 50 years, this treasured 1908 Two and a half-storey Residence presents a rare opportunity in one of Toronto's most sought-after west end neighbourhoods. Just steps from the vibrant charm of Roncesvalles Village, enjoy an exceptional lifestyle surrounded by acclaimed restaurants, cafe's, boutiques and local amenities. Perfectly positioned for families and commuters, the home is within easy reach of excellent schools, streetcar and subway connections and the UP Express. Nature and recreation abound with nearby High Park, Sorauren Park and the waterfront of Lake Ontario. Whether you choose to restore, renovate or reimagine, this is a rare chance to put down roots and create something truly special in an established, family-friendly community. (id:61852)
| MLS® Number | W13484380 |
| Property Type | Single Family |
| Neigbourhood | Roncesvalles |
| Community Name | Roncesvalles |
| Features | Lane |
| ParkingSpaceTotal | 1 |
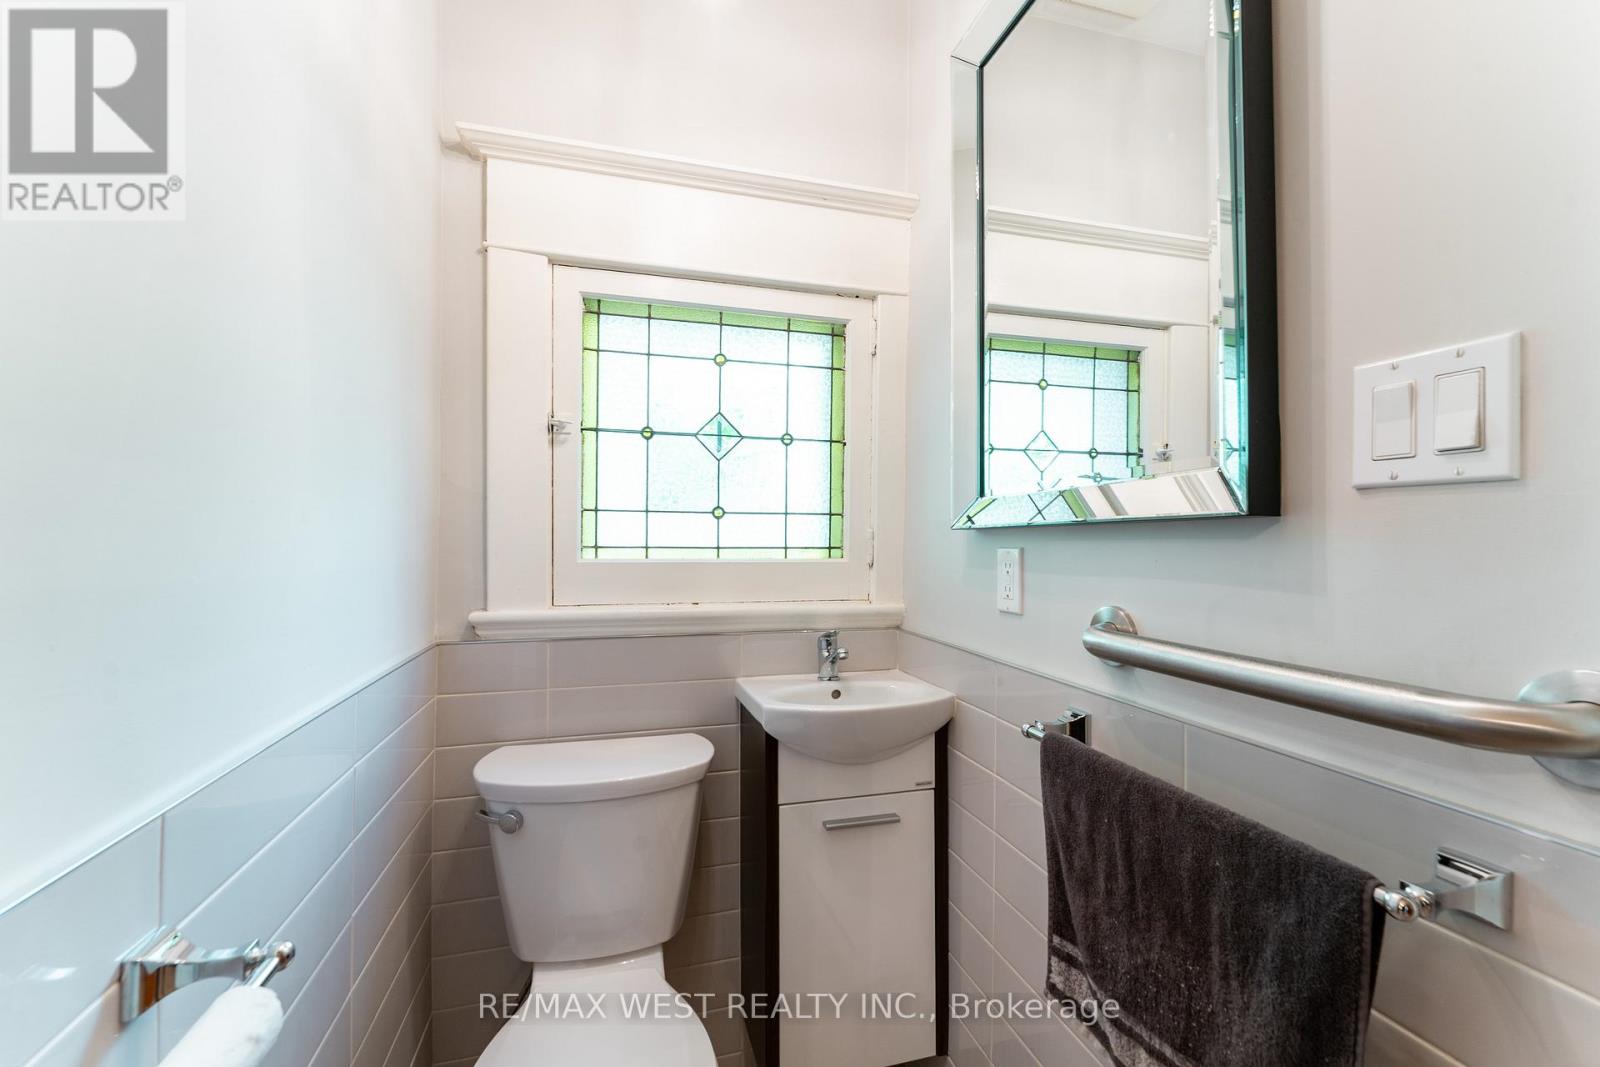
| BathroomTotal | 4 |
| BedroomsAboveGround | 5 |
| BedroomsTotal | 5 |
| Age | 100+ Years |
| Appliances | Dishwasher, Hood Fan, Gas Stove(s), Refrigerator |
| BasementFeatures | Walk Out |
| BasementType | N/a |
| ConstructionStyleAttachment | Detached |
| CoolingType | Wall Unit |
| ExteriorFinish | Brick |
| FlooringType | Hardwood, Ceramic, Carpeted |
| FoundationType | Unknown |
| HalfBathTotal | 2 |
| HeatingFuel | Natural Gas |
| StoriesTotal | 3 |
| SizeInterior | 2000 - 2500 Sqft |
| Type | House |
| UtilityWater | Municipal Water |
| No Garage |
| Acreage | No |
| Sewer | Sanitary Sewer |
| SizeDepth | 127 Ft |
| SizeFrontage | 24 Ft ,6 In |
| SizeIrregular | 24.5 X 127 Ft |
| SizeTotalText | 24.5 X 127 Ft |
| Level | Type | Length | Width | Dimensions |
|---|---|---|---|---|
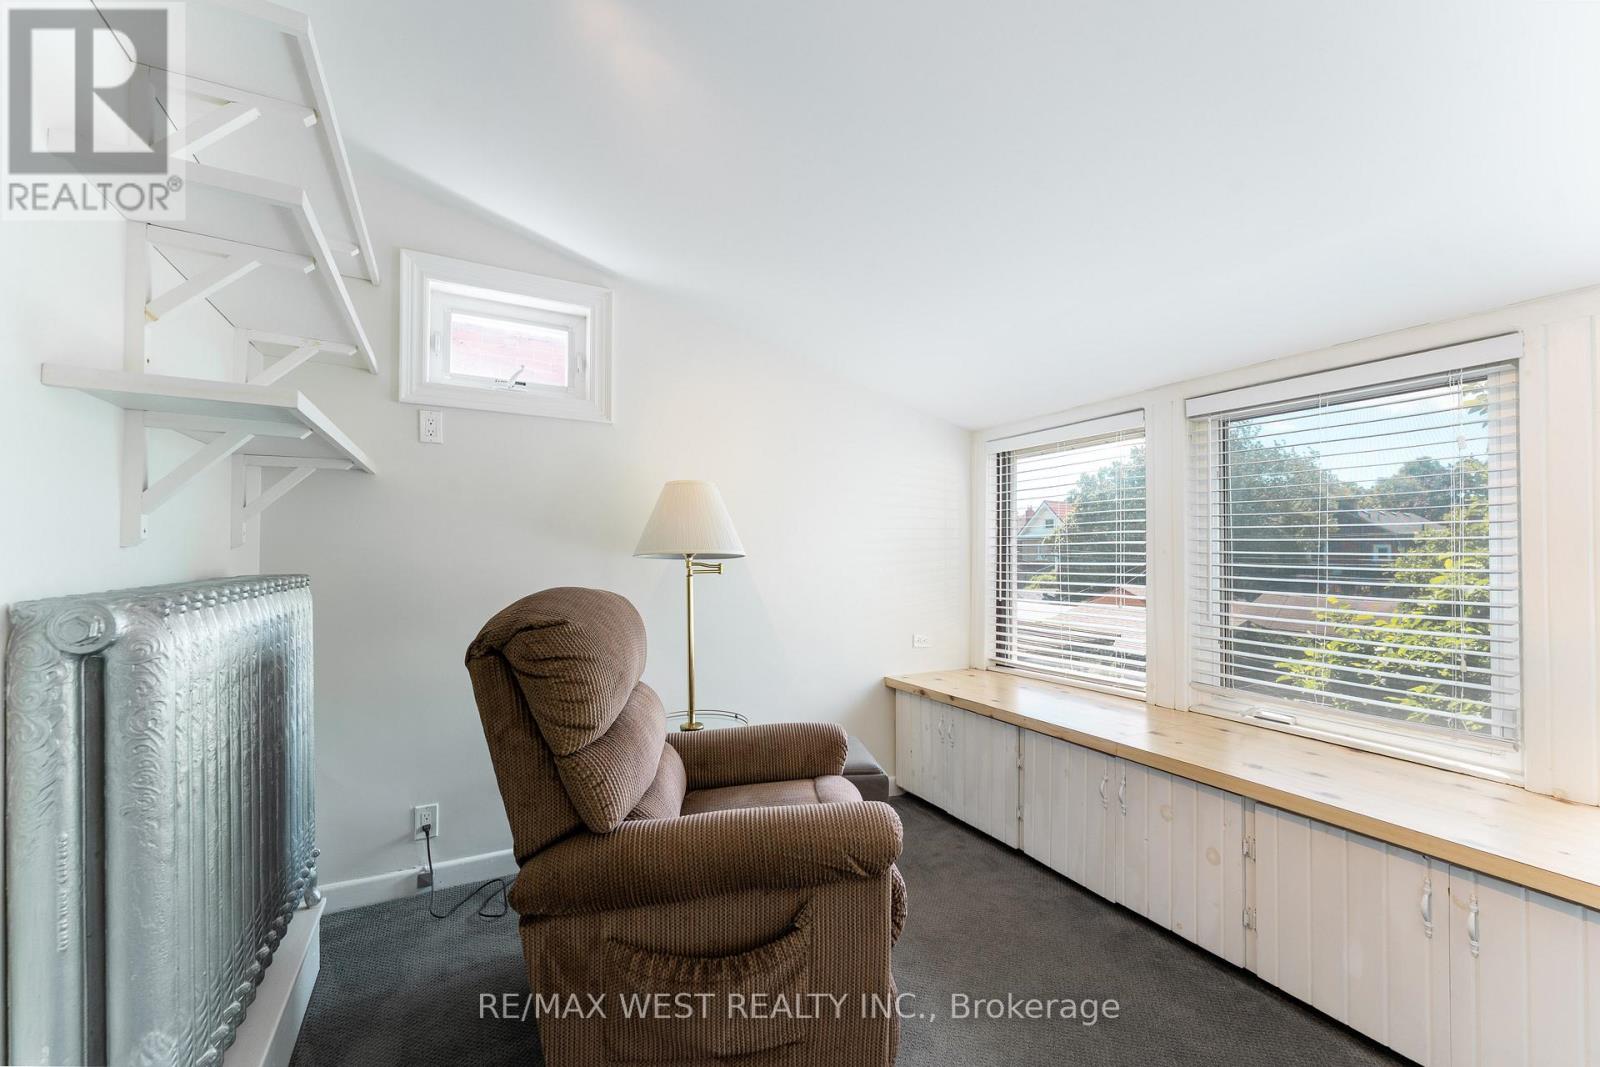
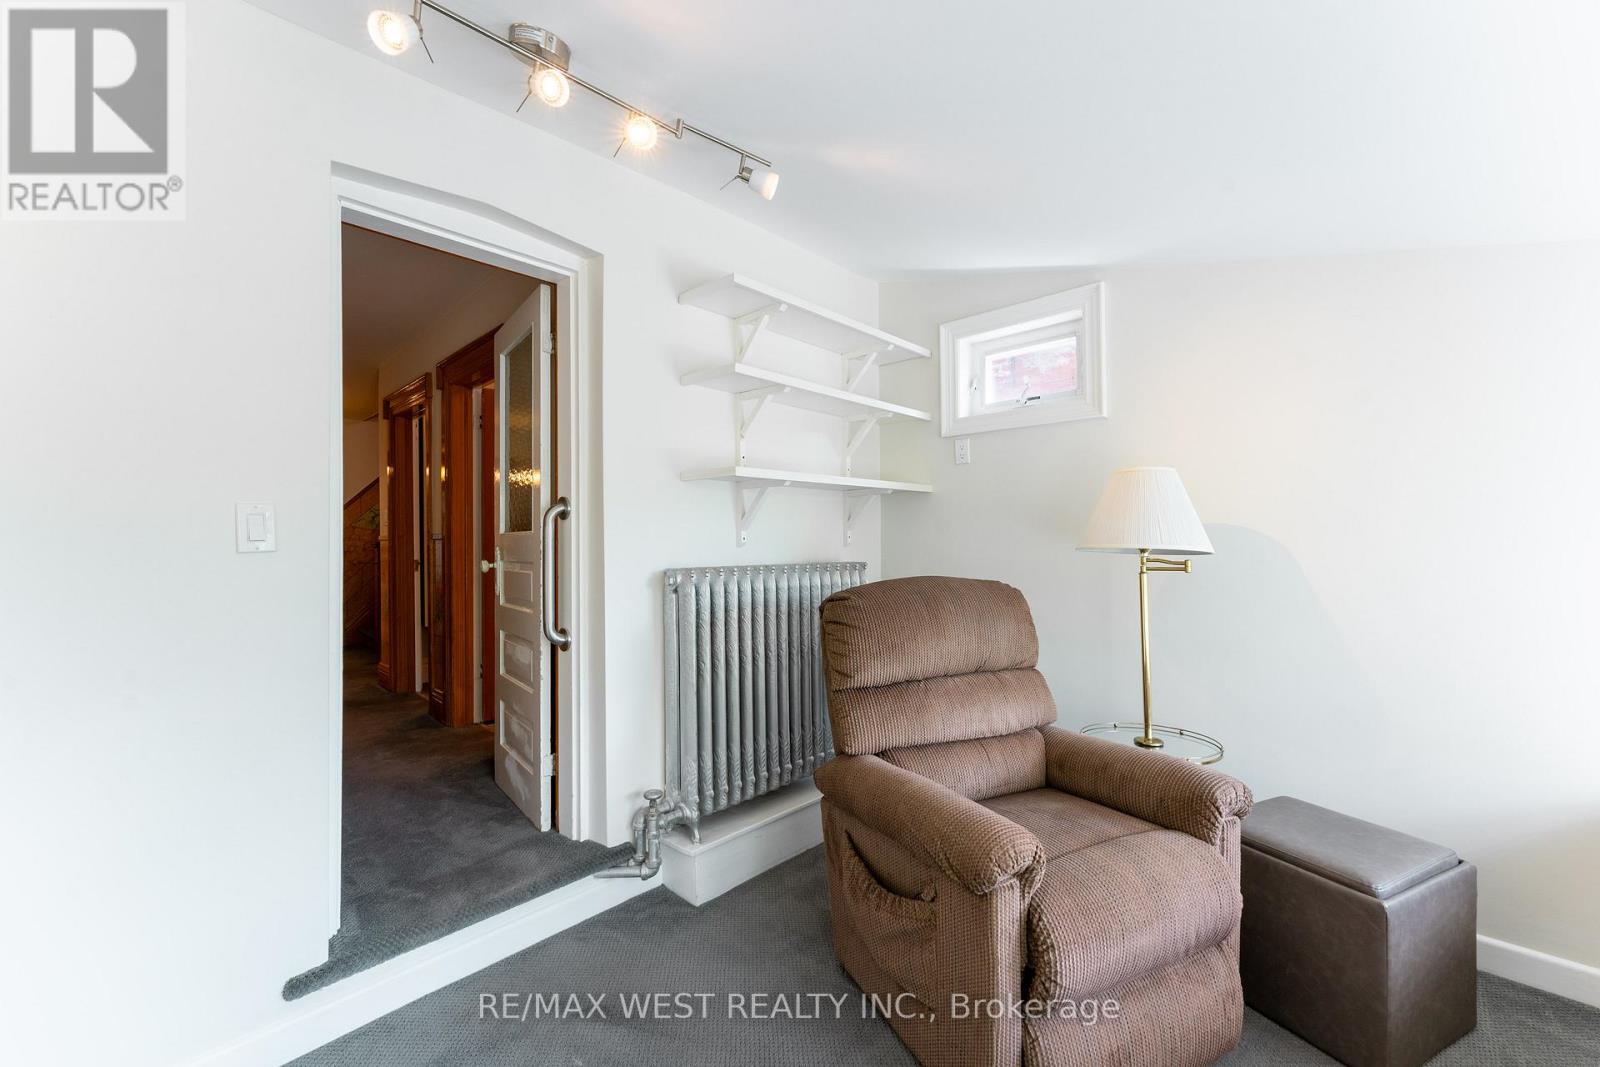
| Second Level | Primary Bedroom | 4.85 m | 2.88 m | 4.85 m x 2.88 m |
| Second Level | Bedroom | 4.16 m | 2.88 m | 4.16 m x 2.88 m |
| Second Level | Bedroom | 3.79 m | 2.45 m | 3.79 m x 2.45 m |
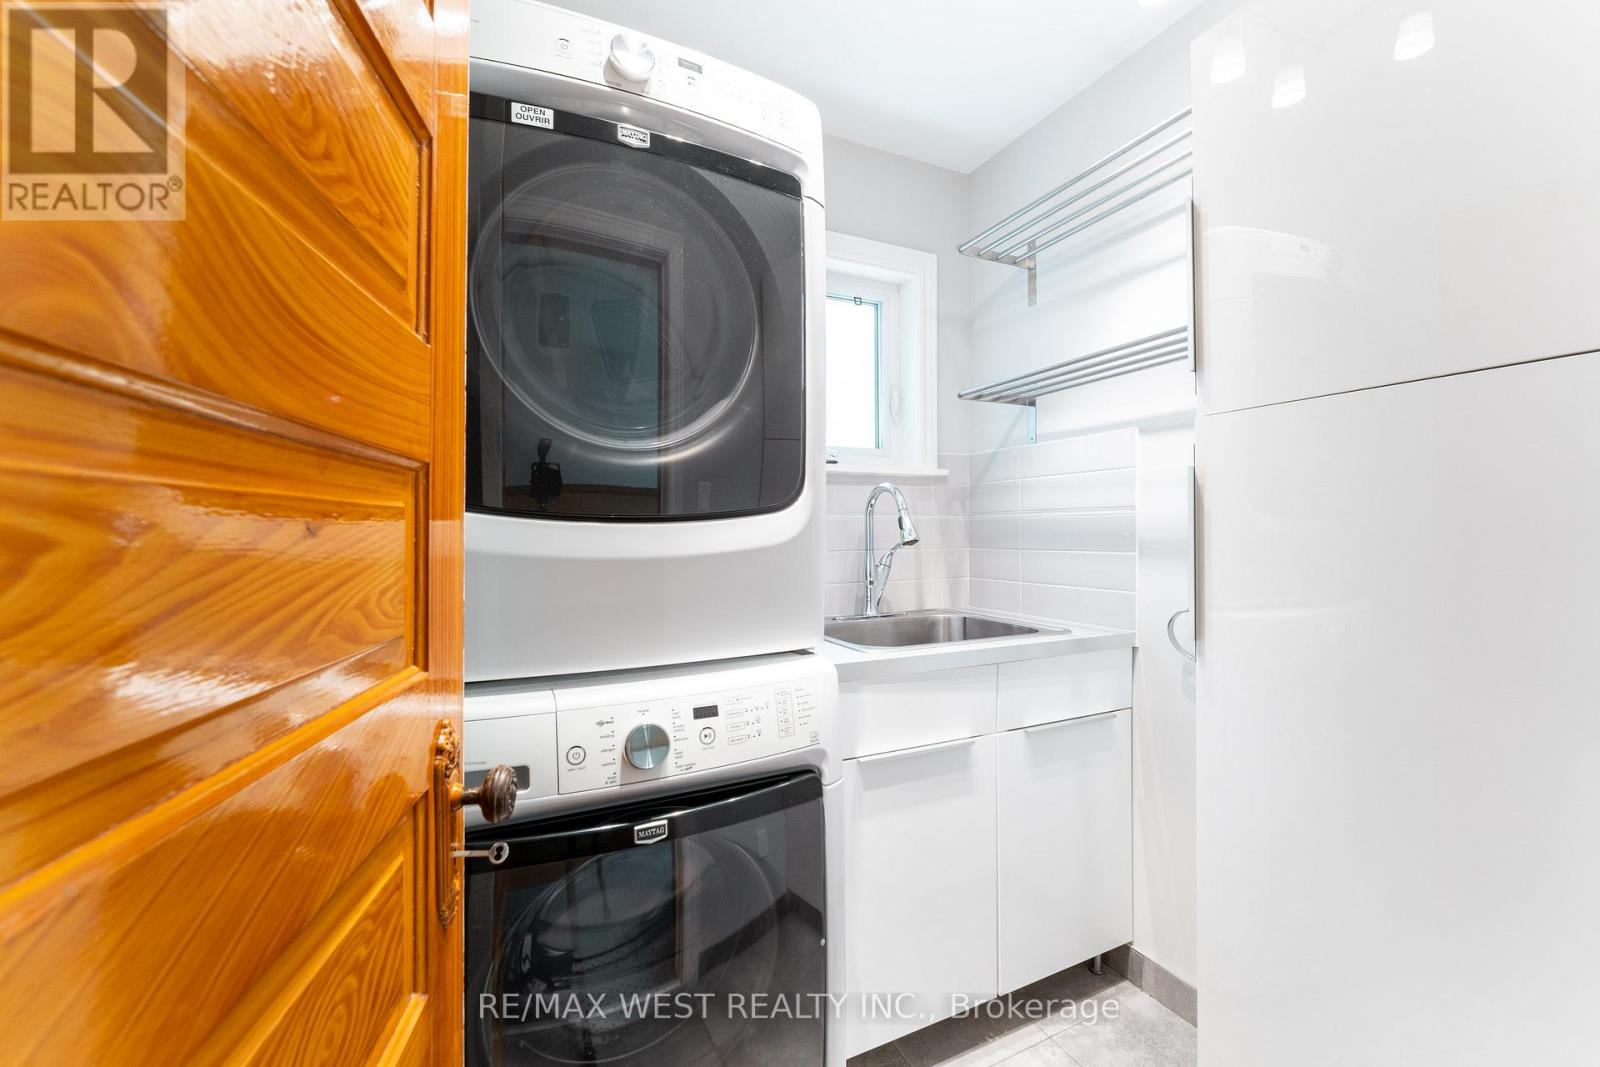
| Second Level | Laundry Room | 1.82 m | 1.66 m | 1.82 m x 1.66 m |
| Second Level | Other | 3.06 m | 2.72 m | 3.06 m x 2.72 m |
| Third Level | Bedroom | 3.76 m | 3.22 m | 3.76 m x 3.22 m |
| Third Level | Bedroom | 3.88 m | 3.42 m | 3.88 m x 3.42 m |
| Basement | Other | 2.97 m | 2.82 m | 2.97 m x 2.82 m |
| Basement | Utility Room | 2.87 m | 2.33 m | 2.87 m x 2.33 m |
| Basement | Other | 4.68 m | 1.84 m | 4.68 m x 1.84 m |
| Basement | Other | 8.05 m | 2.36 m | 8.05 m x 2.36 m |
| Main Level | Living Room | 5.11 m | 3.3 m | 5.11 m x 3.3 m |
| Main Level | Dining Room | 4.6 m | 2.87 m | 4.6 m x 2.87 m |
| Main Level | Kitchen | 4.12 m | 2.67 m | 4.12 m x 2.67 m |
| Main Level | Kitchen | 2.93 m | 2.72 m | 2.93 m x 2.72 m |
https://www.realtor.ca/real-estate/29947794/101-grenadier-road-toronto-roncesvalles-roncesvalles
Contact us for more information
Aldo Ivol
Broker

The trademarks REALTOR®, REALTORS®, and the REALTOR® logo are controlled by The Canadian Real Estate Association (CREA) and identify real estate professionals who are members of CREA. The trademarks MLS®, Multiple Listing Service® and the associated logos are owned by The Canadian Real Estate Association (CREA) and identify the quality of services provided by real estate professionals who are members of CREA. The trademark DDF® is owned by The Canadian Real Estate Association (CREA) and identifies CREA's Data Distribution Facility (DDF®)