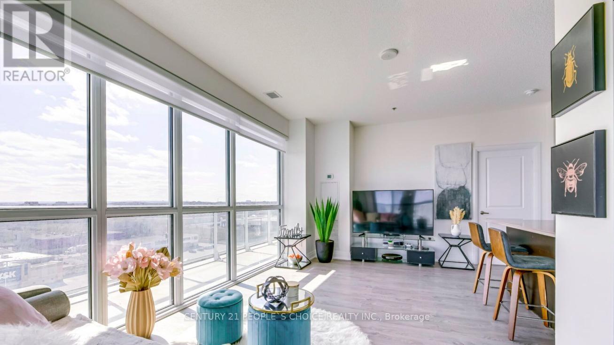
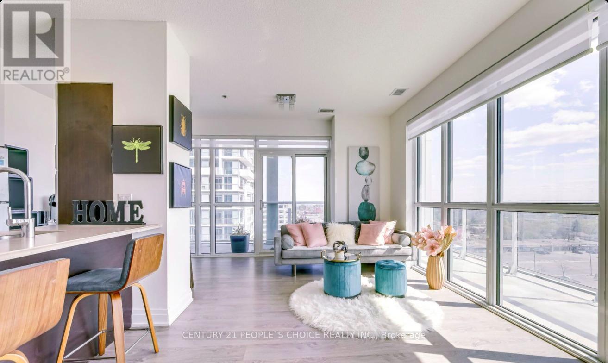
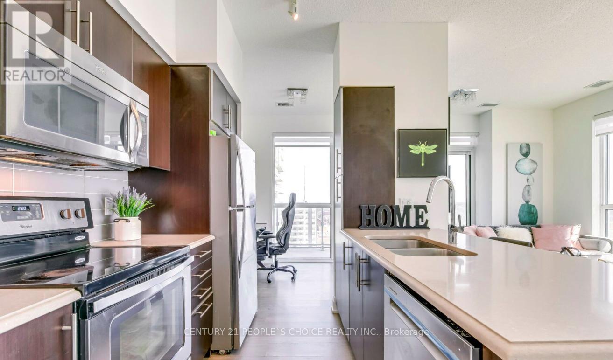
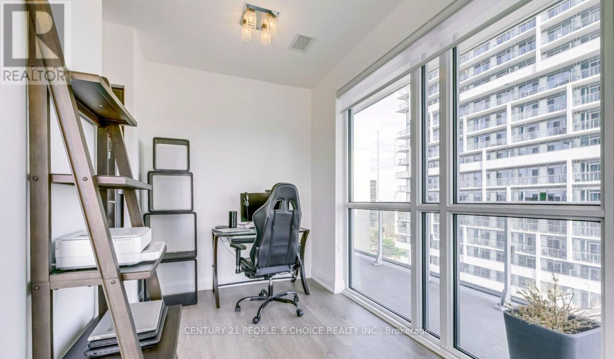
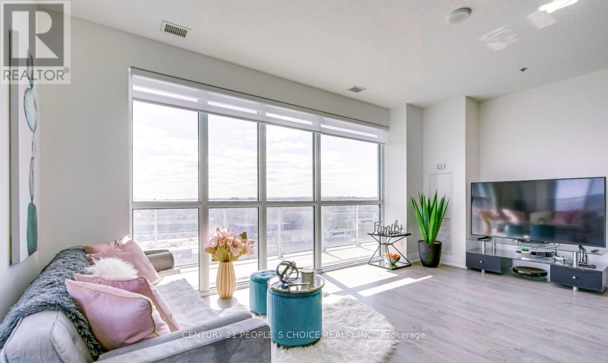
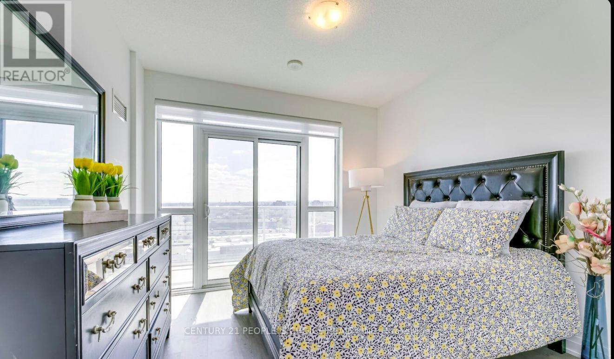
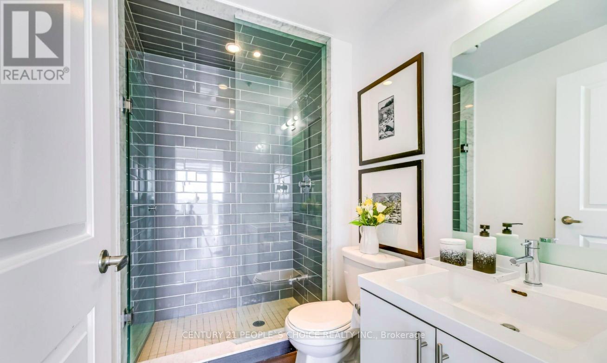
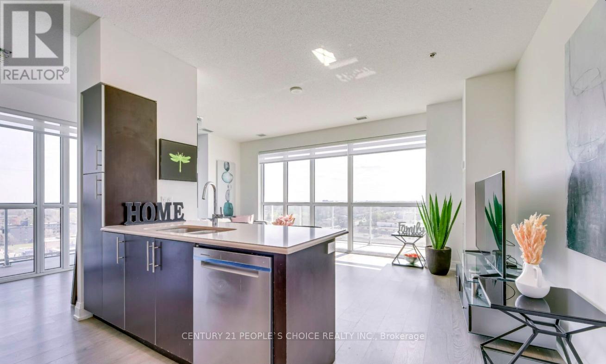
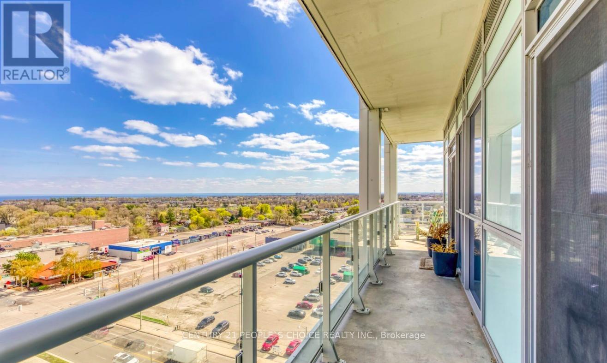
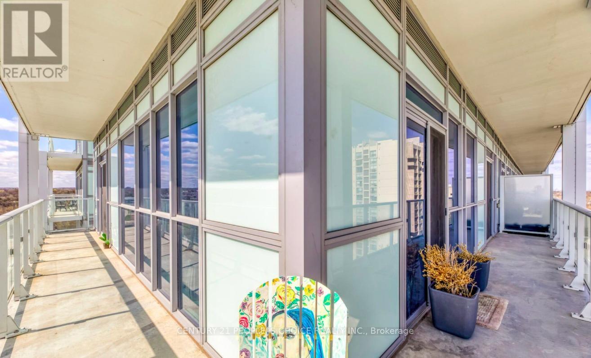
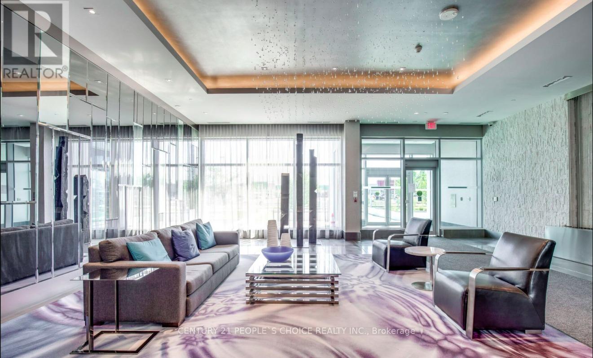
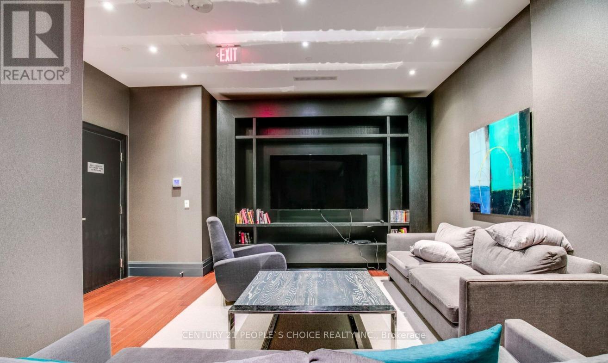
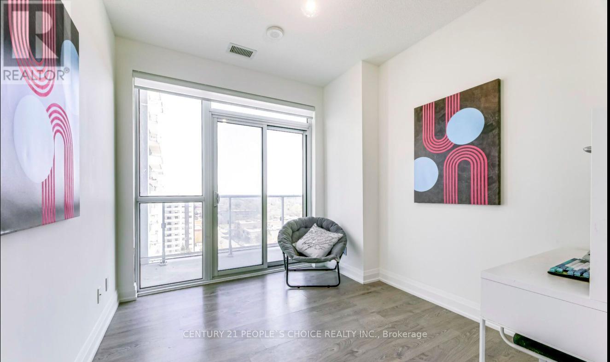
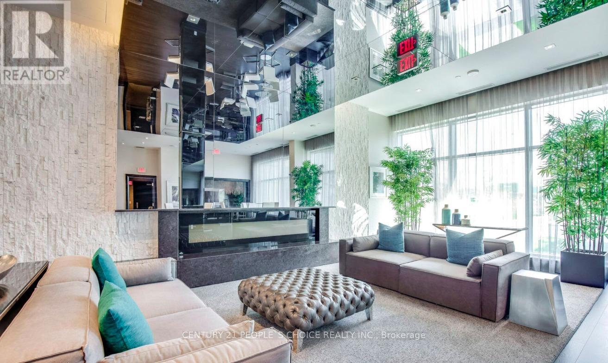
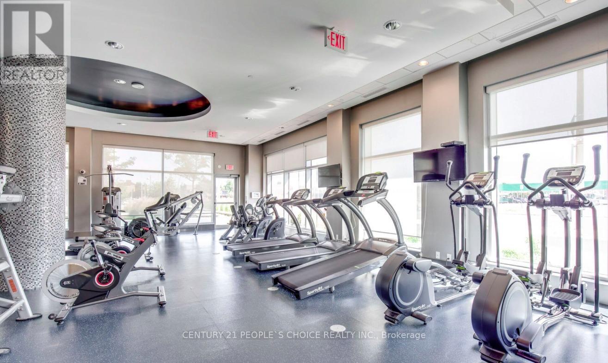
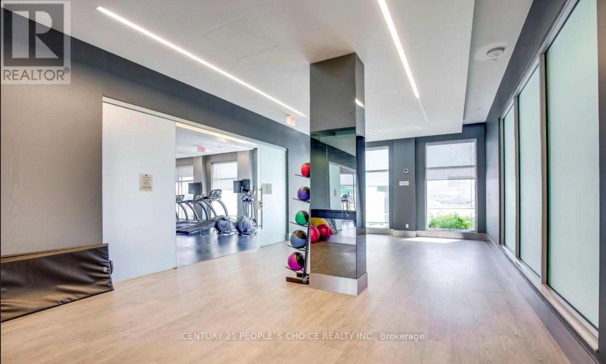
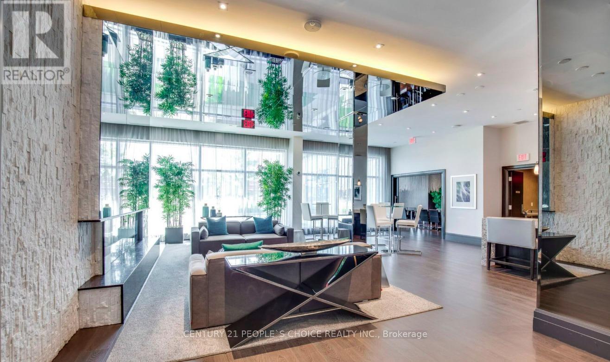
This unfurnished condo unit is located in a charming school-based Oakville neighborhood. The unit has 9-inch-high ceilings, a locker and an underground parking. Oakville Go Train is walking distance from the unit. It features a beautiful lake view from all side of the unit. The unit is a corner unit with a huge balcony that runs around it. The condo has a total living area of 1267 square feet including the balcony. The washer-dryer in the unit has recently been upgraded. The master bedroom suite includes a walk-in closet. Upgraded Kitchen W/Granite & More! Resort Like Building Amenities, Terrace W/Tv & Fireplace, BBQs, Gym, Indoor Pool, Sauna, Hot Tub, Party Rm, Media Rm, Pet Wash Station, Car Wash, Guest Suites for Overnight Guests, 24/7 Concierge & More! (id:61852)
| MLS® Number | W13416730 |
| Property Type | Single Family |
| Community Name | 1002 - CO Central |
| CommunityFeatures | Pets Not Allowed |
| Easement | Unknown |
| Features | Balcony |
| ParkingSpaceTotal | 1 |
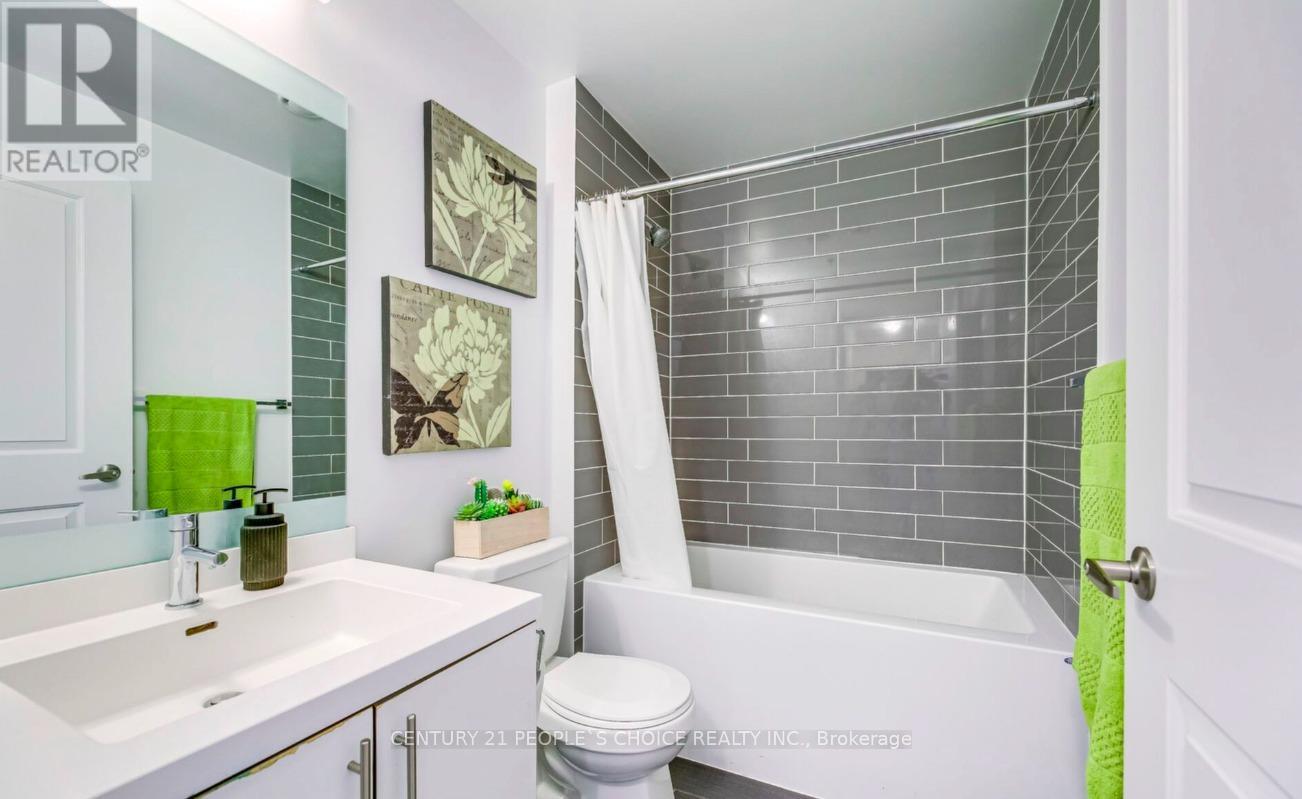
| BathroomTotal | 2 |
| BedroomsAboveGround | 2 |
| BedroomsTotal | 2 |
| Age | 11 To 15 Years |
| Amenities | Storage - Locker |
| Appliances | Garage Door Opener Remote(s) |
| BasementType | None |
| CoolingType | Central Air Conditioning |
| ExteriorFinish | Brick |
| HeatingFuel | Natural Gas |
| HeatingType | Forced Air |
| SizeInterior | 1000 - 1199 Sqft |
| Type | Apartment |
| Underground | |
| Garage |
| Acreage | No |
| Level | Type | Length | Width | Dimensions |
|---|---|---|---|---|
| Flat | Foyer | 3.94 m | 1.3 m | 3.94 m x 1.3 m |
| Flat | Living Room | 5.94 m | 3.05 m | 5.94 m x 3.05 m |
| Flat | Kitchen | 2.57 m | 2.31 m | 2.57 m x 2.31 m |
| Flat | Primary Bedroom | 3.43 m | 3.18 m | 3.43 m x 3.18 m |
| Flat | Bedroom 2 | 2.97 m | 2.57 m | 2.97 m x 2.57 m |
| Flat | Den | 2.62 m | 1.98 m | 2.62 m x 1.98 m |
https://www.realtor.ca/real-estate/29872510/1009-65-speers-road-oakville-co-central-1002-co-central
Contact us for more information
Amrita Nayudu
Salesperson

The trademarks REALTOR®, REALTORS®, and the REALTOR® logo are controlled by The Canadian Real Estate Association (CREA) and identify real estate professionals who are members of CREA. The trademarks MLS®, Multiple Listing Service® and the associated logos are owned by The Canadian Real Estate Association (CREA) and identify the quality of services provided by real estate professionals who are members of CREA. The trademark DDF® is owned by The Canadian Real Estate Association (CREA) and identifies CREA's Data Distribution Facility (DDF®)