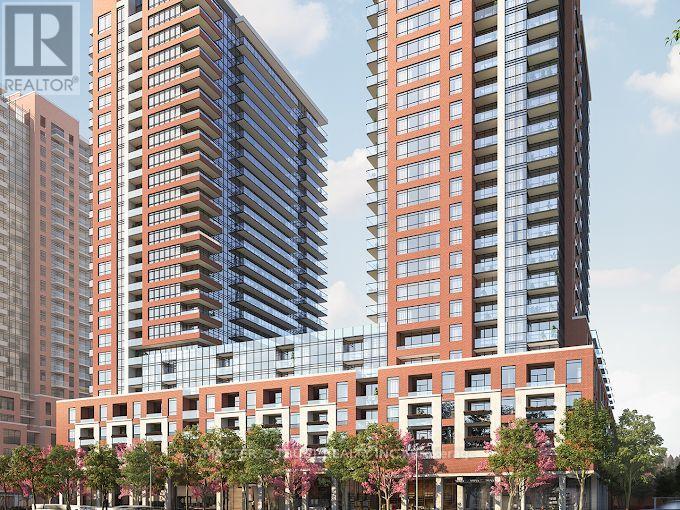
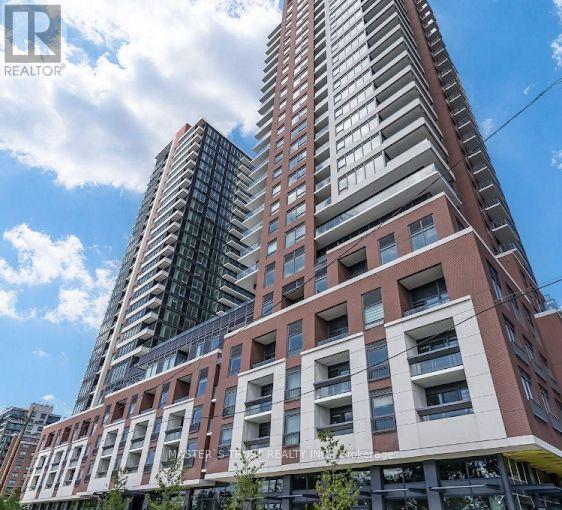
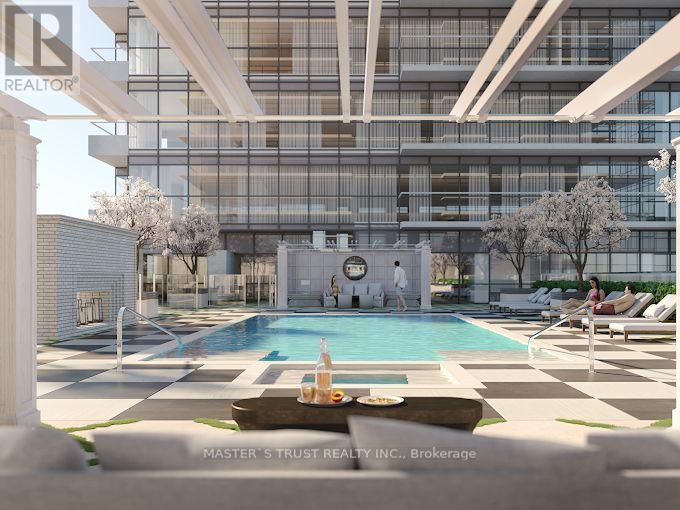
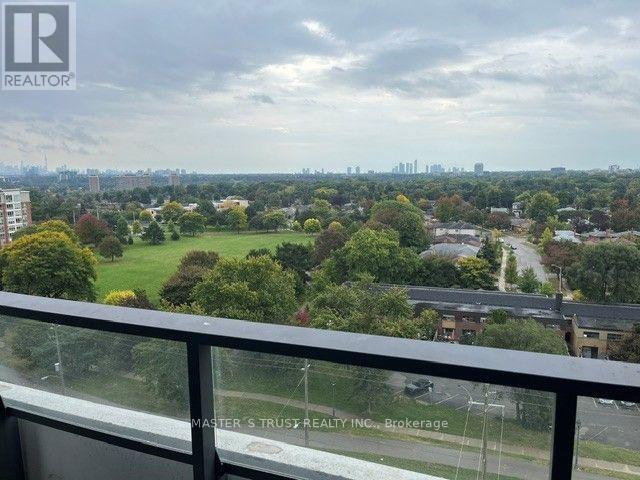
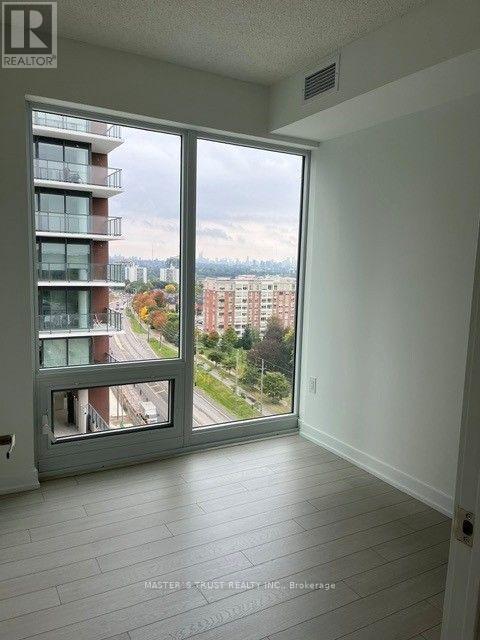
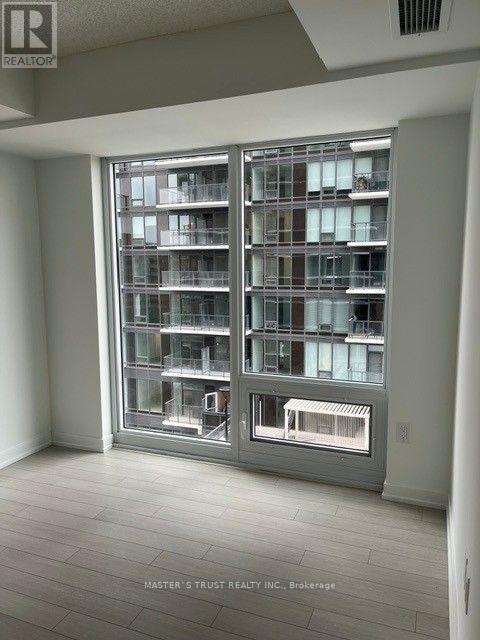
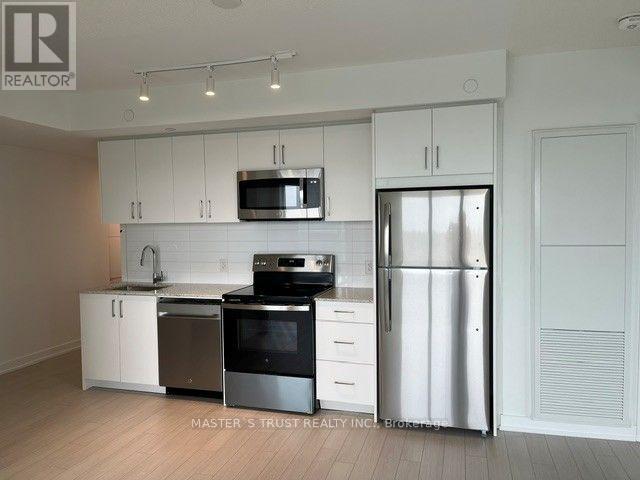
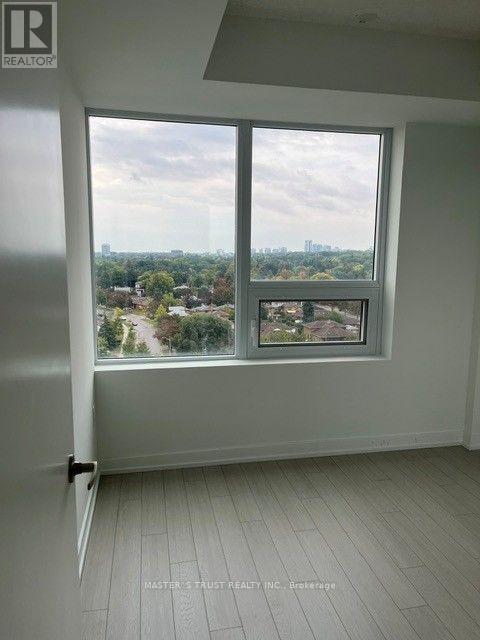
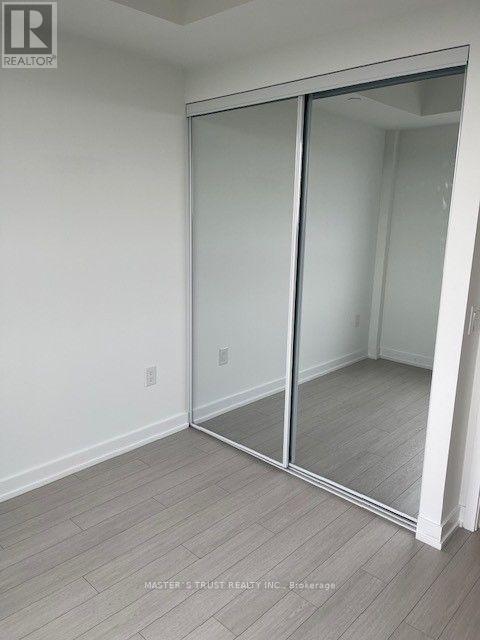
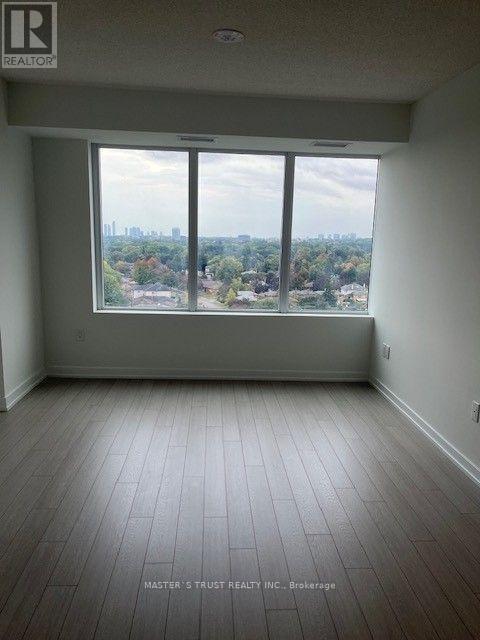
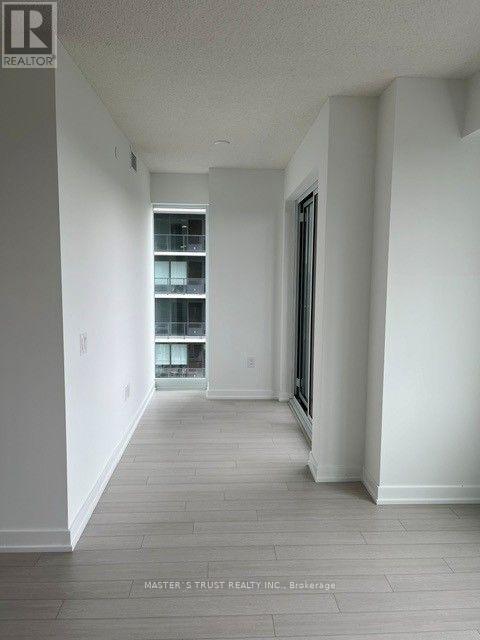
Brand New Corner Suite at Notting Hill Condos! Never-lived-in 3+Den, 2-bath suite with approx. 931 sq. ft. of bright, open-concept living space. Features floor-to-ceiling windows, laminate flooring throughout, modern kitchen with granite countertops and stainless steel appliances, and a spacious primary bedroom with 4-pc ensuite. Includes 1 underground parking space. Enjoy premium building amenities (to be completed), including fitness centre, yoga room, outdoor pool, sauna, party room and more. Conveniently located with TTC at your doorstep, minutes to the Eglinton Crosstown LRT, Pearson Airport, Hwy 401 & 427. The builder is also planning a shuttle service to Mount Dennis LRT Station, and the future Royal York Road stop on the Eglinton Crosstown West Extension will be nearby. Move in and enjoy! (id:67552)
| MLS® Number | W13882974 |
| Property Type | Single Family |
| Neigbourhood | Forest Hill North |
| Community Name | Humber Heights |
| Community Features | Pets Allowed With Restrictions |
| Features | Balcony, Carpet Free, In Suite Laundry |
| Parking Space Total | 1 |
| Bathroom Total | 2 |
| Bedrooms Above Ground | 3 |
| Bedrooms Total | 3 |
| Age | New Building |
| Appliances | Blinds, Dishwasher, Dryer, Microwave, Range, Stove, Washer, Refrigerator |
| Architectural Style | Multi-level |
| Basement Type | None |
| Cooling Type | Central Air Conditioning |
| Exterior Finish | Concrete |
| Flooring Type | Laminate |
| Heating Fuel | Electric |
| Heating Type | Heat Pump |
| Size Interior | 900 - 999 Sqft |
| Type | Apartment |
| Underground | |
| Garage |
| Acreage | No |
| Level | Type | Length | Width | Dimensions |
|---|---|---|---|---|
| Flat | Living Room | 3.66 m | 5.46 m | 3.66 m x 5.46 m |
| Flat | Kitchen | 5.58 m | 3.15 m | 5.58 m x 3.15 m |
| Flat | Primary Bedroom | 3.81 m | 3 m | 3.81 m x 3 m |
| Flat | Bedroom 2 | 2.75 m | 2.51 m | 2.75 m x 2.51 m |
| Flat | Bedroom 3 | 2.75 m | 2.59 m | 2.75 m x 2.59 m |
| Flat | Den | 2.62 m | 1.6 m | 2.62 m x 1.6 m |
Contact us for more information
Fang Li
Salesperson
(905) 940-8996
(905) 604-7661

The trademarks REALTOR®, REALTORS®, and the REALTOR® logo are controlled by The Canadian Real Estate Association (CREA) and identify real estate professionals who are members of CREA. The trademarks MLS®, Multiple Listing Service® and the associated logos are owned by The Canadian Real Estate Association (CREA) and identify the quality of services provided by real estate professionals who are members of CREA. The trademark DDF® is owned by The Canadian Real Estate Association (CREA) and identifies CREA's Data Distribution Facility (DDF®)