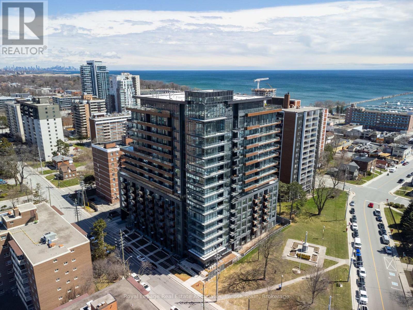
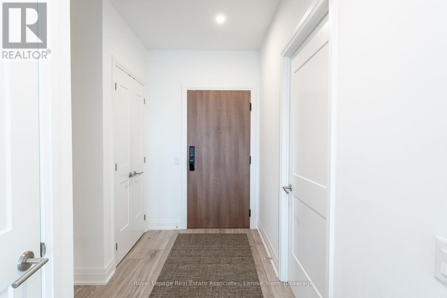
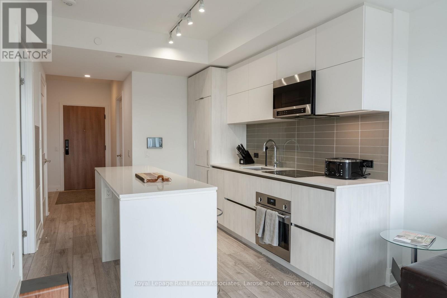
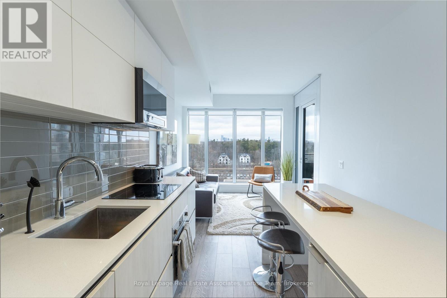
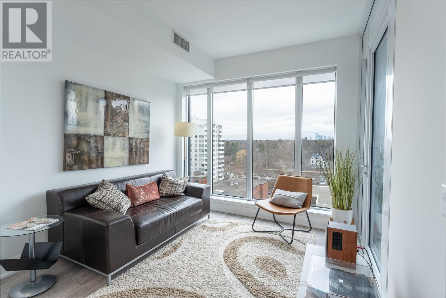
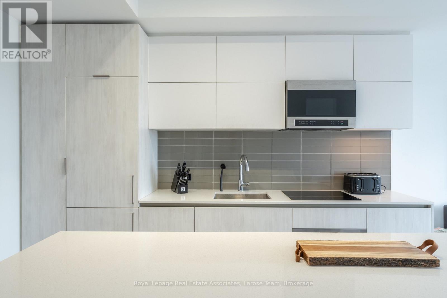
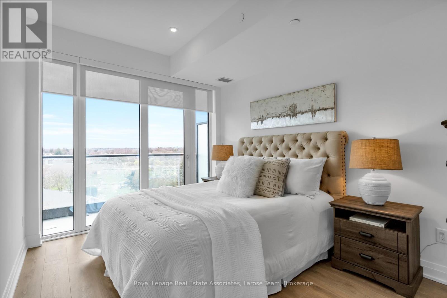
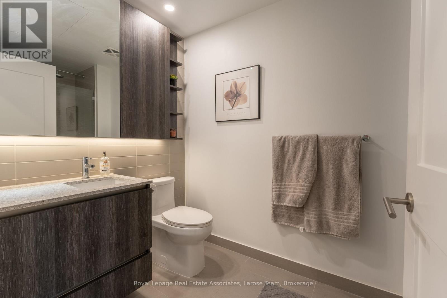
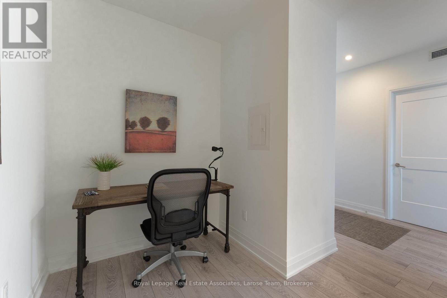
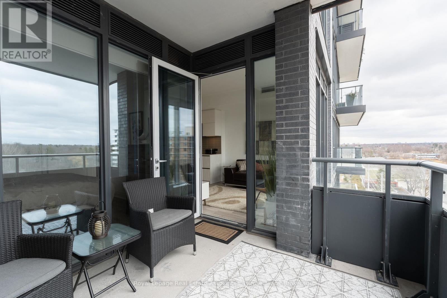
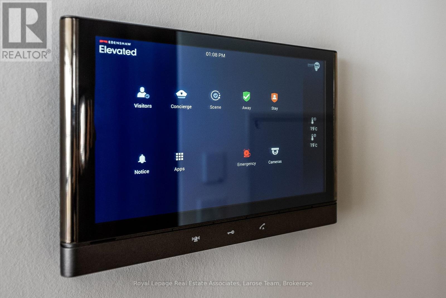
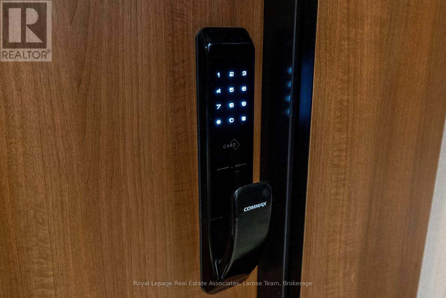
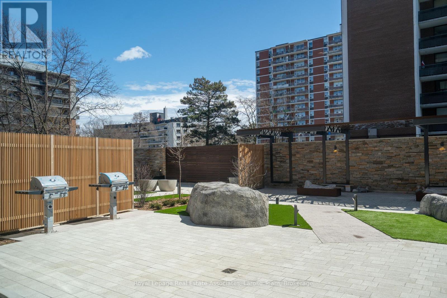
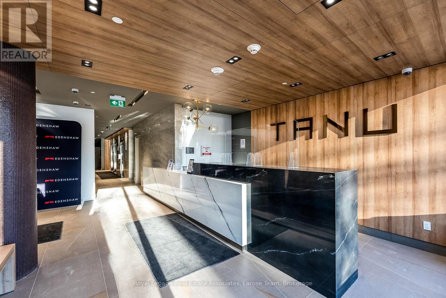
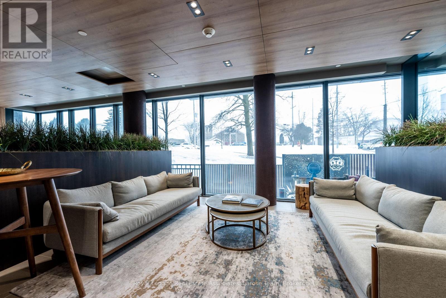
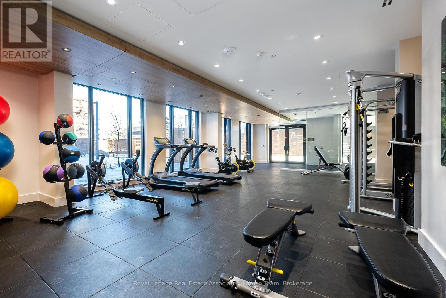
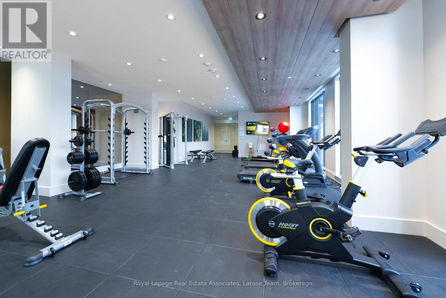
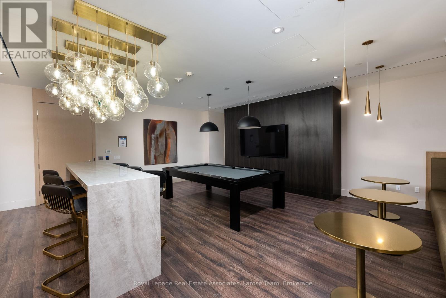
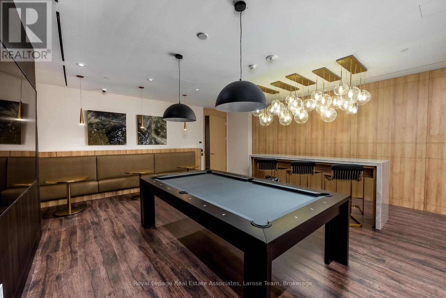
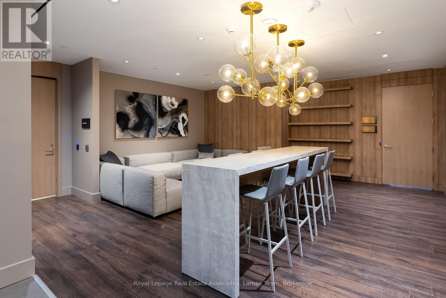
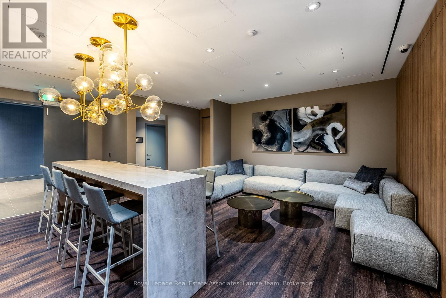
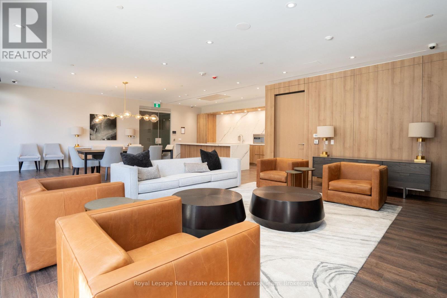
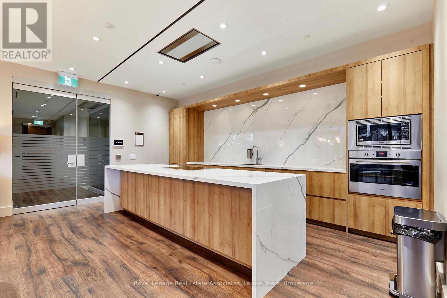
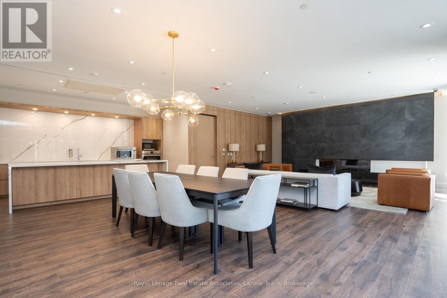
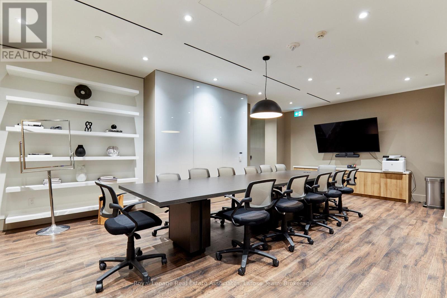
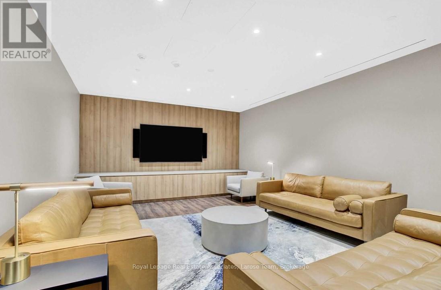
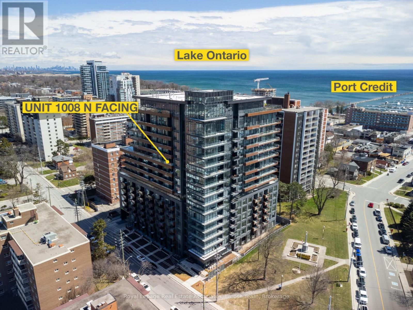
Available Furnished or Unfurnished - Luxury 1 Bedroom +Den Condo In The Exclusive Tanu Building In Port Credit Village- This Modern Functional Unit Features Open Concept Living & Dining Space W/ Floor To Ceiling Windows, A Spacious Kitchen With Large Centre Island, Breakfast Bar, Stainless Steel Appliances, Spa-Like 4 Piece Bathroom. The Convenient Den Is a Separate Space Can Be Used As An Office or Guest Room. The Primary Bedroom Features Ample Closet Space & Overlooks The Balcony. Step Out Onto The Spacious Terrace That Enjoy Views Of Mineola West and the Credit River! Tanu Features State of the Art Amenities Including: 24/7 Concierge, Guest Suites, Full Gym and Yoga Studio with Outside Access, Movie Lounge, Billiards/Games Room, Visitor Parking, Outdoor Terrace W/ BBQ, Car Wash, EV Charging & More! (id:61852)
| MLS® Number | W13086364 |
| Property Type | Single Family |
| Neigbourhood | Port Credit |
| Community Name | Port Credit |
| AmenitiesNearBy | Park, Public Transit, Schools |
| CommunityFeatures | Pets Allowed With Restrictions, Community Centre |
| Features | Balcony |
| ParkingSpaceTotal | 1 |
| BathroomTotal | 1 |
| BedroomsAboveGround | 1 |
| BedroomsBelowGround | 1 |
| BedroomsTotal | 2 |
| Age | 0 To 5 Years |
| Amenities | Car Wash, Security/concierge, Exercise Centre, Recreation Centre, Visitor Parking, Storage - Locker |
| Appliances | Dishwasher, Dryer, Microwave, Stove, Washer, Window Coverings, Refrigerator |
| BasementType | None |
| CoolingType | Central Air Conditioning |
| ExteriorFinish | Concrete, Brick |
| FlooringType | Wood |
| HeatingFuel | Natural Gas |
| HeatingType | Coil Fan |
| SizeInterior | 700 - 799 Sqft |
| Type | Apartment |
| Underground | |
| Garage |
| AccessType | Public Road |
| Acreage | No |
| LandAmenities | Park, Public Transit, Schools |
| SurfaceWater | Lake/pond |
| Level | Type | Length | Width | Dimensions |
|---|---|---|---|---|
| Main Level | Foyer | 3.8 m | 1.7 m | 3.8 m x 1.7 m |
| Main Level | Living Room | 6.4 m | 3.1 m | 6.4 m x 3.1 m |
| Main Level | Dining Room | 6.4 m | 3.1 m | 6.4 m x 3.1 m |
| Main Level | Kitchen | 6.4 m | 3.1 m | 6.4 m x 3.1 m |
| Main Level | Den | 3.5 m | 1.85 m | 3.5 m x 1.85 m |
| Main Level | Primary Bedroom | 3.7 m | 3 m | 3.7 m x 3 m |
Contact us for more information
Kevin Thomas Larose
Salesperson
Marlene Marta Baur
Broker of Record

The trademarks REALTOR®, REALTORS®, and the REALTOR® logo are controlled by The Canadian Real Estate Association (CREA) and identify real estate professionals who are members of CREA. The trademarks MLS®, Multiple Listing Service® and the associated logos are owned by The Canadian Real Estate Association (CREA) and identify the quality of services provided by real estate professionals who are members of CREA. The trademark DDF® is owned by The Canadian Real Estate Association (CREA) and identifies CREA's Data Distribution Facility (DDF®)