Maintenance, Common Area Maintenance, Heat, Parking, Water
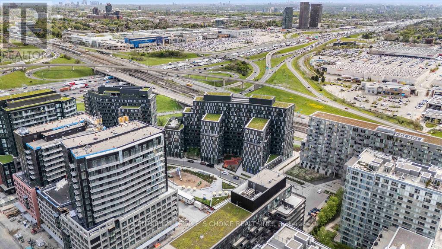
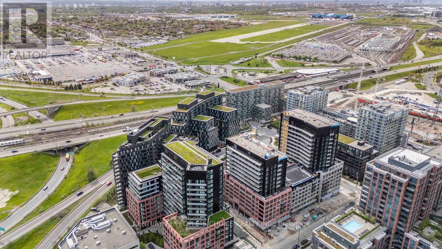
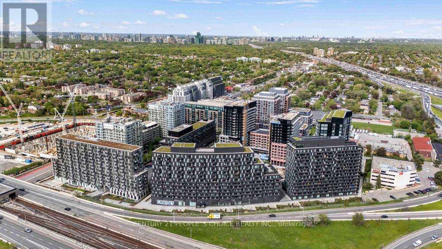
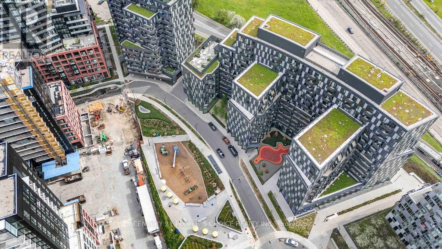
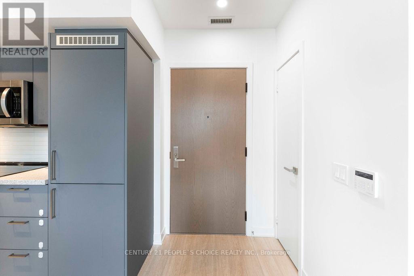
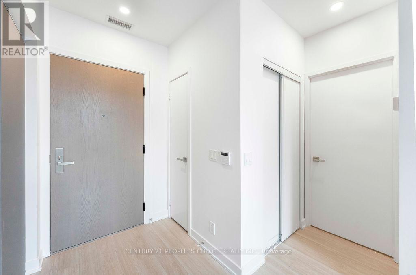
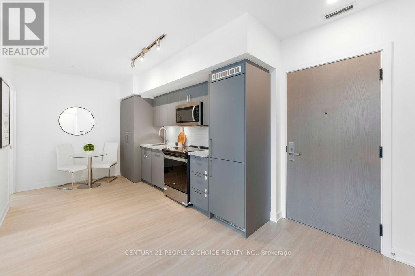
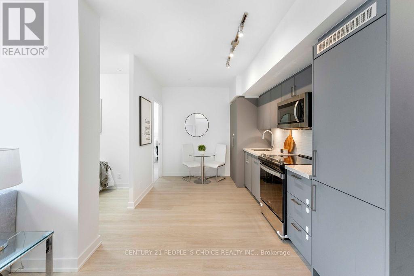
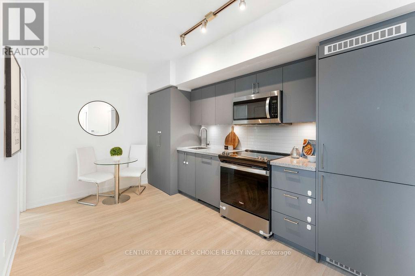
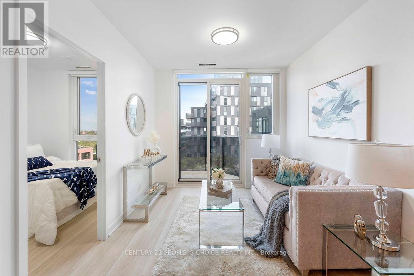
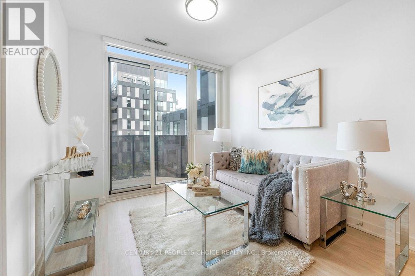
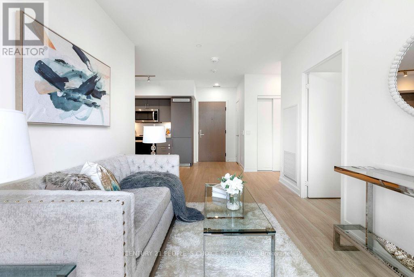
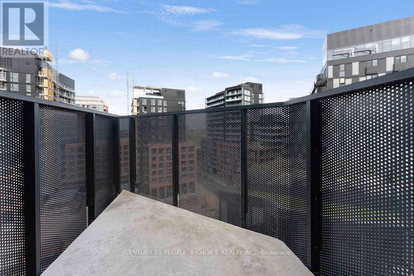
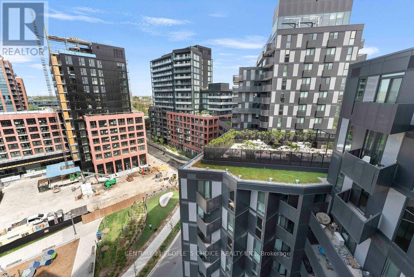
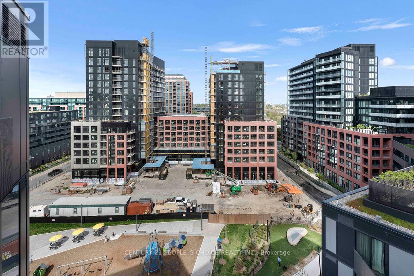
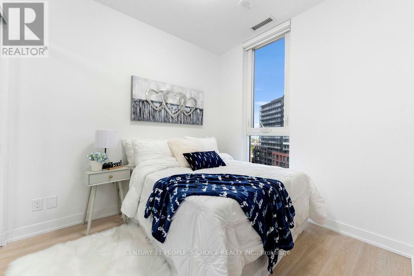
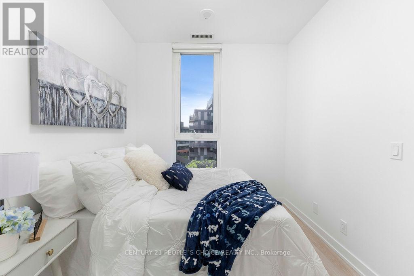
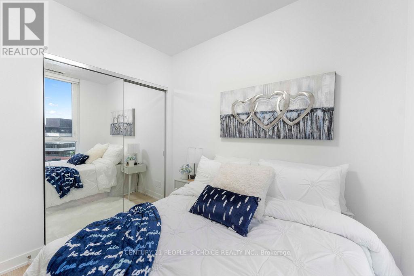
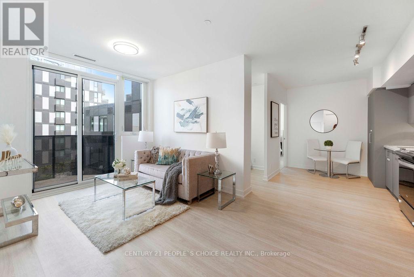
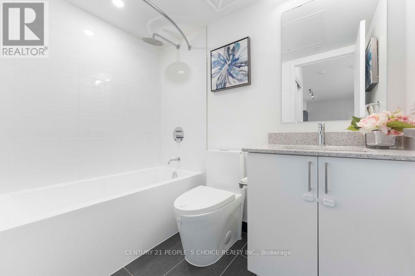
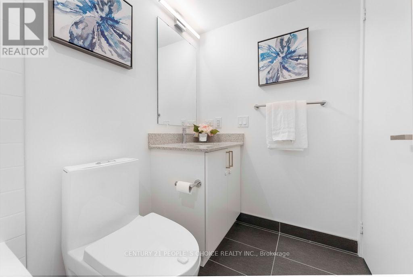
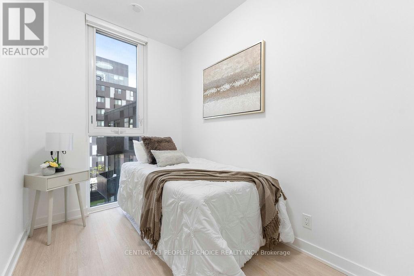
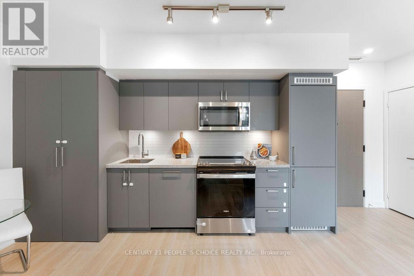
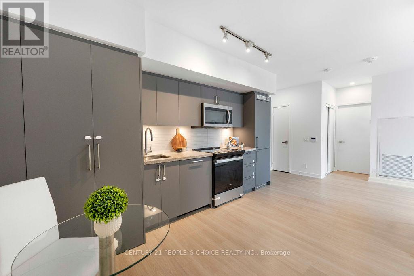
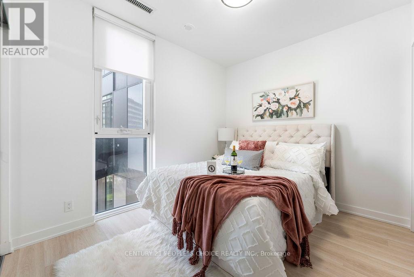
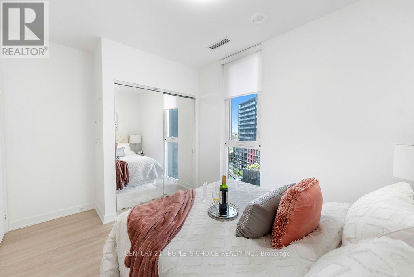
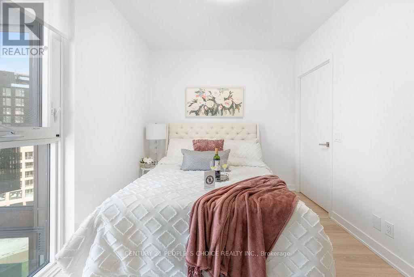
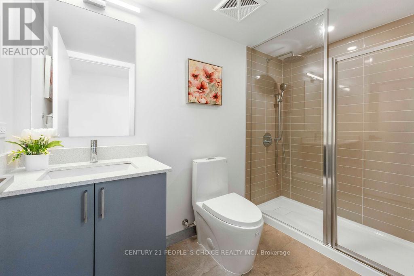
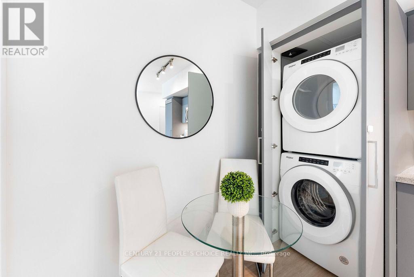
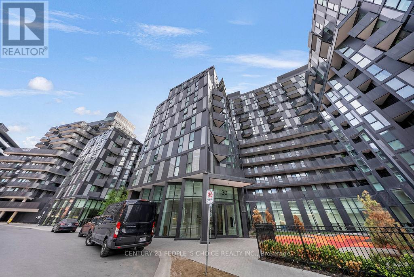
$704.95 MonthlyWelcome to this beautifully upgraded 2+Den, 2-Bath condo offering approximately 750 sq ft of thoughtfully designed living space. Functional den can easily serve as a 3rd bedroom or home office. Bright open-concept living area with walkout to private balcony. Features include quartz kitchen backsplash, under-cabinet valance lighting, integrated appliances, switch blinds throughout, and a handheld shower in the primary ensuite. Includes 1 parking space and 1locker. Enjoy premium building amenities including concierge, gym, party/meeting room, recreation room, rooftop terrace/garden, and visitor parking. Conveniently located minutes to Wilson Subway Station, Hwy 401, Allen Rd, Yorkdale Mall, Costco, restaurants, parks, and everyday amenities. An exceptional opportunity to own a spacious and modern condo in one of Toronto's most connected locations. (id:61852)
| MLS® Number | C13159176 |
| Property Type | Single Family |
| Community Name | Clanton Park |
| AmenitiesNearBy | Hospital, Public Transit, Schools |
| CommunityFeatures | Pets Allowed With Restrictions, School Bus |
| Features | Flat Site, Carpet Free |
| ParkingSpaceTotal | 1 |
| BathroomTotal | 2 |
| BedroomsAboveGround | 2 |
| BedroomsBelowGround | 1 |
| BedroomsTotal | 3 |
| Age | 0 To 5 Years |
| Amenities | Security/concierge, Exercise Centre, Party Room, Storage - Locker |
| Appliances | Dishwasher, Dryer, Hood Fan, Microwave, Stove, Washer, Refrigerator |
| BasementFeatures | Apartment In Basement |
| BasementType | N/a |
| CoolingType | Central Air Conditioning |
| ExteriorFinish | Brick, Steel |
| FireProtection | Alarm System, Monitored Alarm, Security Guard, Security System, Smoke Detectors |
| FlooringType | Laminate |
| FoundationType | Concrete |
| HeatingFuel | Natural Gas |
| HeatingType | Forced Air |
| SizeInterior | 700 - 799 Sqft |
| Type | Apartment |
| Underground | |
| Garage |
| Acreage | No |
| LandAmenities | Hospital, Public Transit, Schools |
| ZoningDescription | E 1.0 |
| Level | Type | Length | Width | Dimensions |
|---|---|---|---|---|
| Flat | Primary Bedroom | 3.93 m | 2.47 m | 3.93 m x 2.47 m |
| Flat | Bedroom 2 | 2.77 m | 2.47 m | 2.77 m x 2.47 m |
| Flat | Den | 2.47 m | 1.74 m | 2.47 m x 1.74 m |
| Flat | Living Room | 2.83 m | 2.47 m | 2.83 m x 2.47 m |
| Flat | Kitchen | 2.77 m | 2.83 m | 2.77 m x 2.83 m |
https://www.realtor.ca/real-estate/29788231/1004-30-tretti-way-toronto-clanton-park-clanton-park
Contact us for more information
Rajesh Jain
Salesperson

The trademarks REALTOR®, REALTORS®, and the REALTOR® logo are controlled by The Canadian Real Estate Association (CREA) and identify real estate professionals who are members of CREA. The trademarks MLS®, Multiple Listing Service® and the associated logos are owned by The Canadian Real Estate Association (CREA) and identify the quality of services provided by real estate professionals who are members of CREA. The trademark DDF® is owned by The Canadian Real Estate Association (CREA) and identifies CREA's Data Distribution Facility (DDF®)