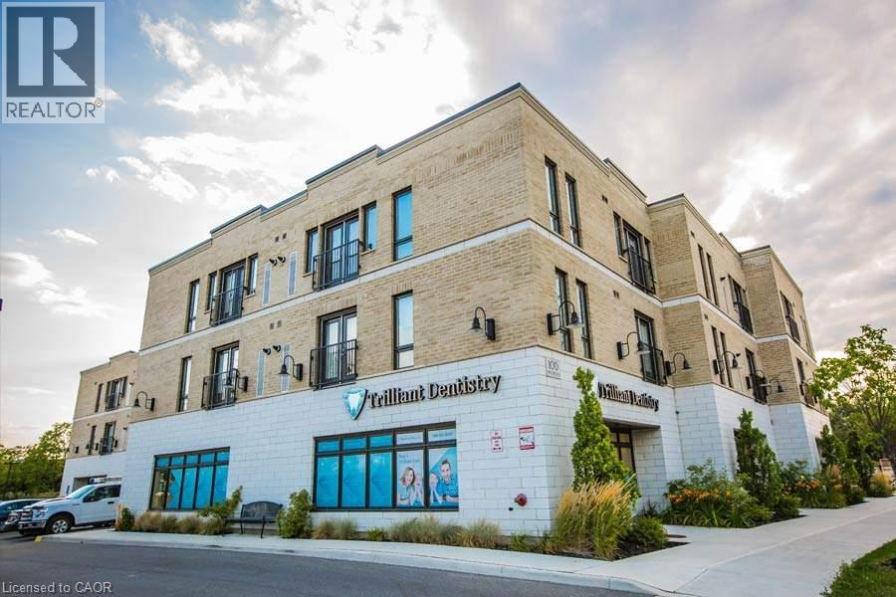
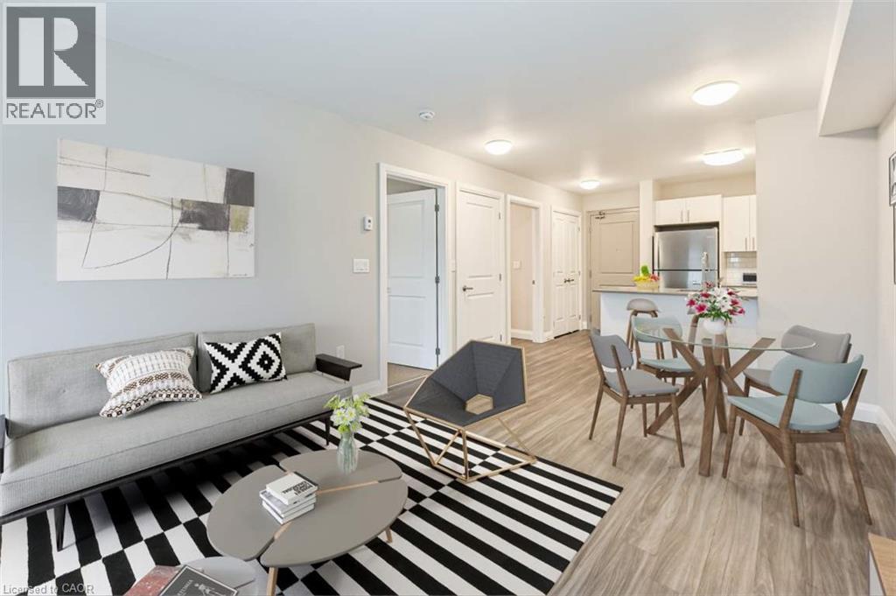
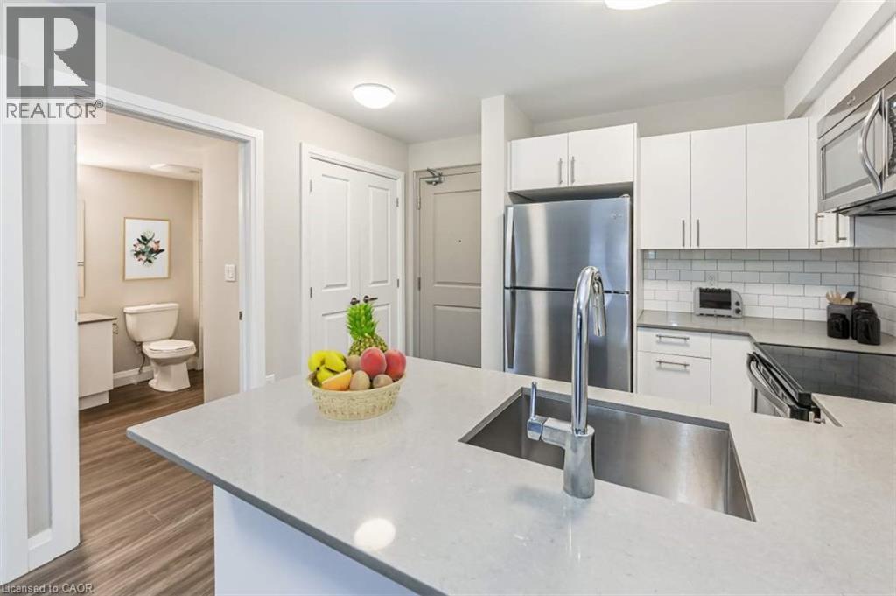
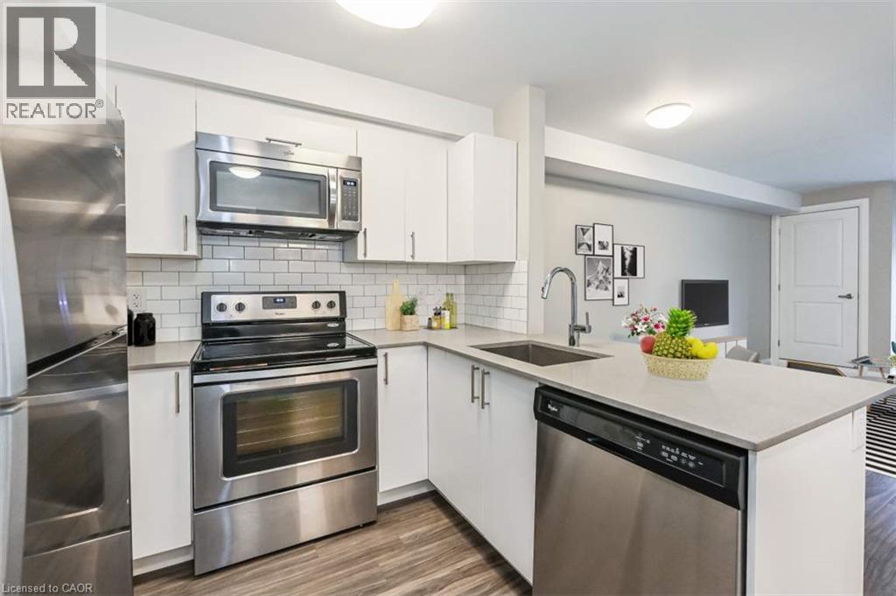
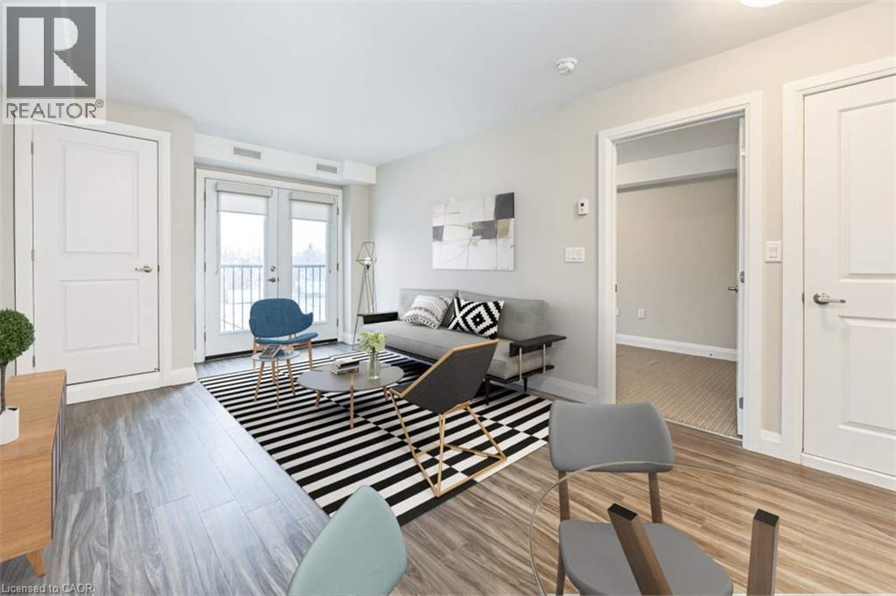
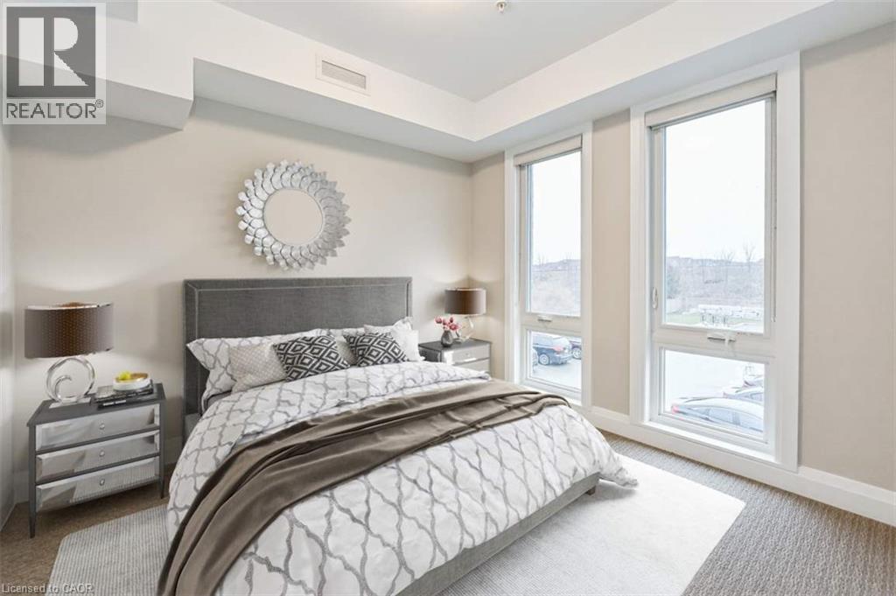
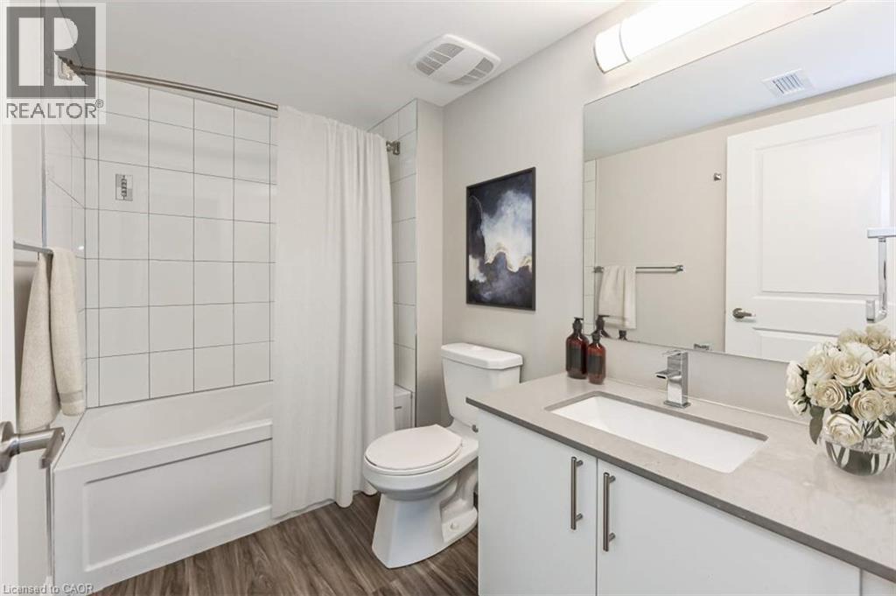
Discover modern style and practical everyday living in this beautifully refreshed 1-bedroom, 1-bathroom suite ideally located at 100 Bronte Street South in Milton. Offering 528 sq. ft. of thoughtfully planned living space, Unit 208 features a sleek open-concept layout enhanced by dark vinyl plank flooring throughout the main areas, tall windows that fill the suite with light, and French doors leading to a charming Juliet-style balcony. The stylish kitchen comes fully equipped with a complete stainless Whirlpool appliance package including a fridge, range, over-the-range microwave, and dishwasher, complemented by clean white slab-door cabinetry, a white subway-tile backsplash, and durable grey quartz countertops featuring an undermount sink with a pull-down faucet. Retreat to the cozy bedroom outfitted with comfortable carpet, or refresh in the updated 4-piece bathroom featuring a quartz-topped vanity and a full tub with tiled surround. Enjoy the daily convenience of in-suite stacked laundry, dedicated parking, and a well-connected central setting close to transit, shopping, and everyday amenities. (id:67552)
| MLS® Number | 40873736 |
| Property Type | Single Family |
| Amenities Near By | Hospital, Park, Place Of Worship, Public Transit, Schools, Shopping |
| Community Features | Community Centre |
| Parking Space Total | 1 |
| Storage Type | Locker |
| Bathroom Total | 1 |
| Bedrooms Above Ground | 1 |
| Bedrooms Total | 1 |
| Appliances | Dishwasher, Dryer, Microwave, Refrigerator, Stove, Washer |
| Architectural Style | Other |
| Basement Type | None |
| Construction Style Attachment | Attached |
| Cooling Type | Central Air Conditioning |
| Exterior Finish | Brick, Brick Veneer |
| Heating Fuel | Natural Gas |
| Heating Type | Forced Air |
| Stories Total | 1 |
| Size Interior | 526 Sqft |
| Type | Apartment |
| Utility Water | Municipal Water |
| Open |
| Access Type | Road Access, Highway Nearby |
| Acreage | No |
| Land Amenities | Hospital, Park, Place Of Worship, Public Transit, Schools, Shopping |
| Sewer | Municipal Sewage System |
| Size Frontage | 136 Ft |
| Size Total Text | Under 1/2 Acre |
| Zoning Description | R3 |
| Level | Type | Length | Width | Dimensions |
|---|---|---|---|---|
| Main Level | Living Room/dining Room | Measurements not available | ||
| Main Level | 4pc Bathroom | 5'2'' x 8'6'' | ||
| Main Level | Bedroom | 15'2'' x 8'0'' | ||
| Main Level | Kitchen | 8'6'' x 7'3'' | ||
| Main Level | Living Room/dining Room | 18'8'' x 11' |
https://www.realtor.ca/real-estate/30441785/100-bronte-street-s-unit-208-milton
Contact us for more information

Eric Kosel
Salesperson
(519) 885-8810
(519) 885-8700
www.homelifepower.com/
www.facebook.com/HomeLifePowerRealty/
x.com/i/flow/login?redirect_after_login=%2Fhomelifepower
Rob Piombini
Broker Manager
(519) 885-8810
(519) 885-8700
www.homelifepower.com/
www.facebook.com/HomeLifePowerRealty/
x.com/i/flow/login?redirect_after_login=%2Fhomelifepower

The trademarks REALTOR®, REALTORS®, and the REALTOR® logo are controlled by The Canadian Real Estate Association (CREA) and identify real estate professionals who are members of CREA. The trademarks MLS®, Multiple Listing Service® and the associated logos are owned by The Canadian Real Estate Association (CREA) and identify the quality of services provided by real estate professionals who are members of CREA. The trademark DDF® is owned by The Canadian Real Estate Association (CREA) and identifies CREA's Data Distribution Facility (DDF®)