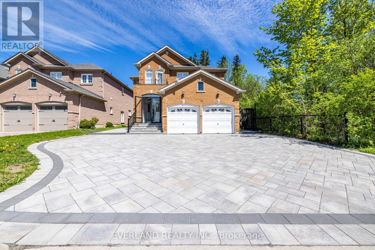
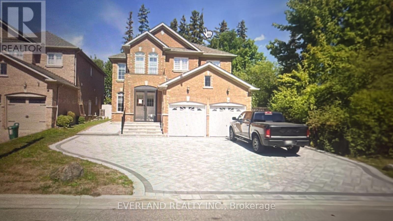
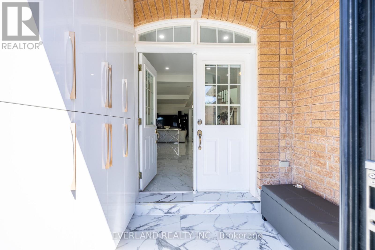
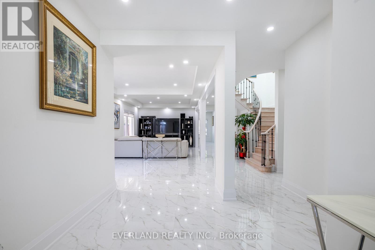
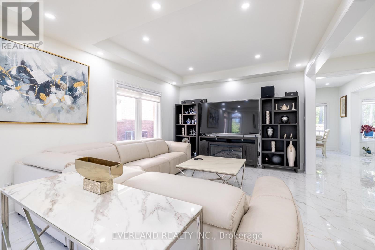
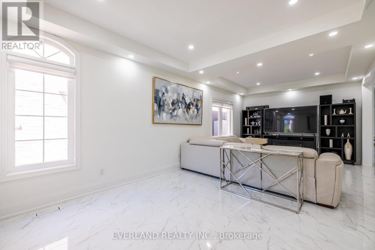
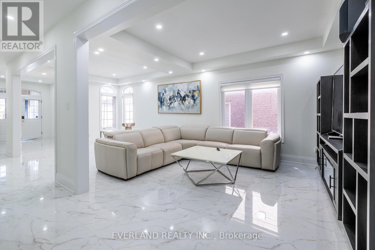
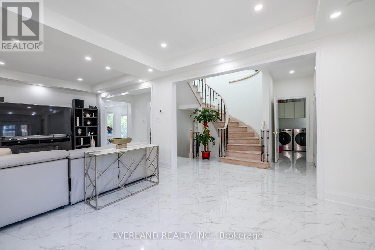
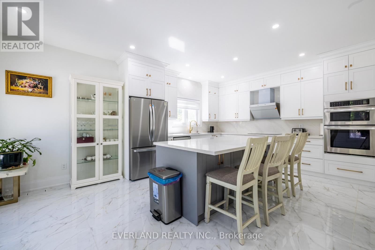
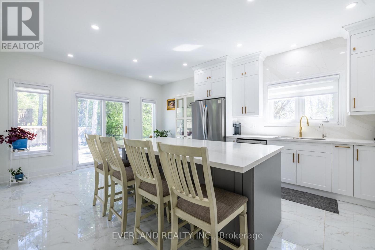
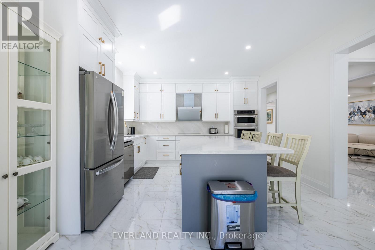
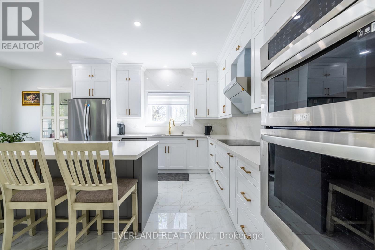
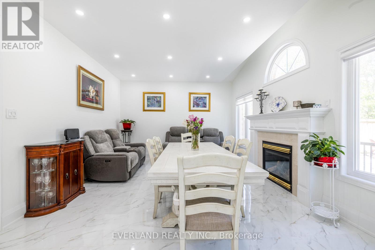
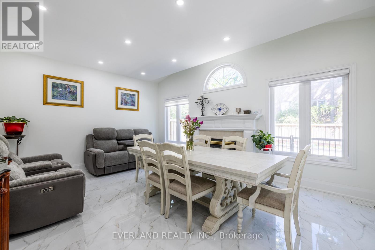
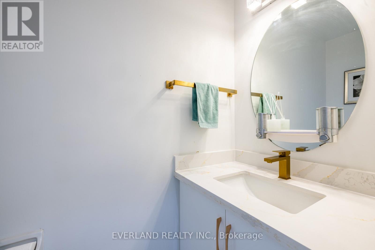
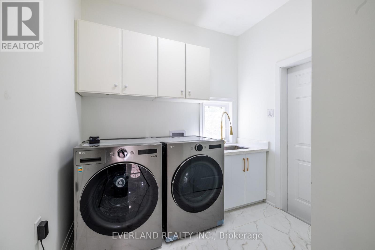
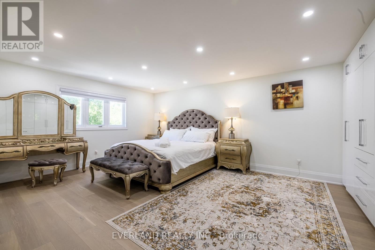
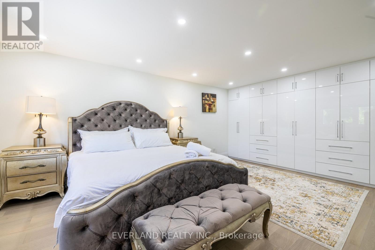
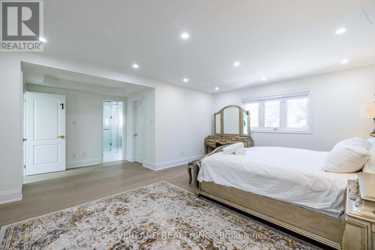
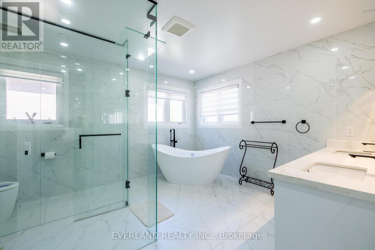
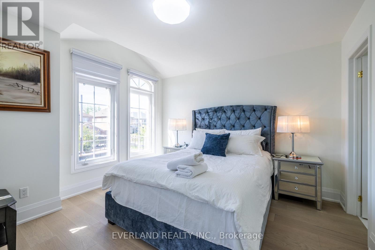
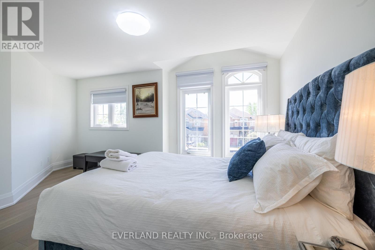
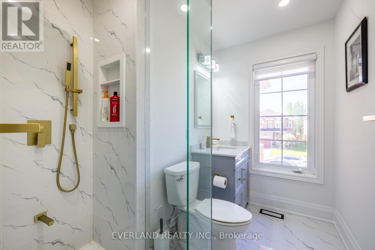
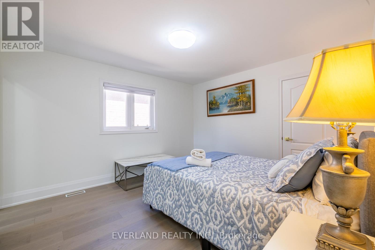
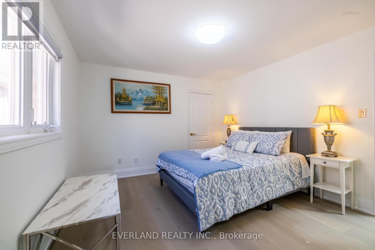
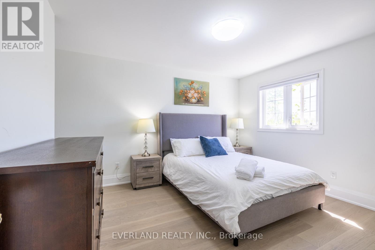
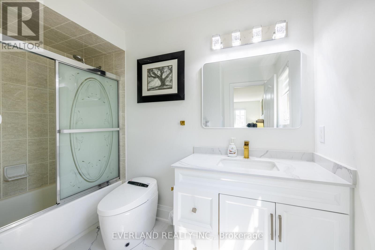
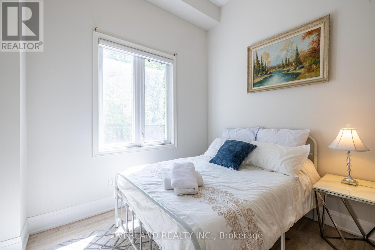
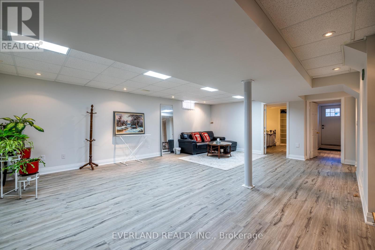
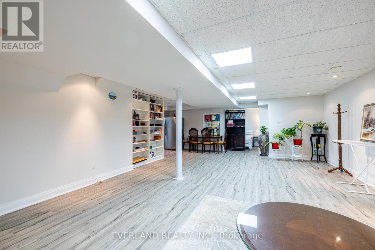
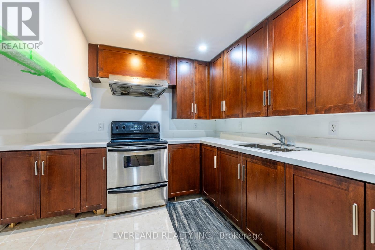
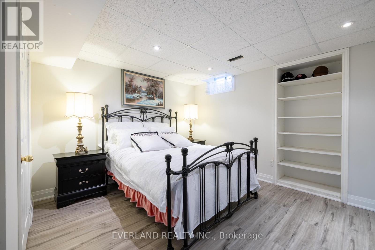
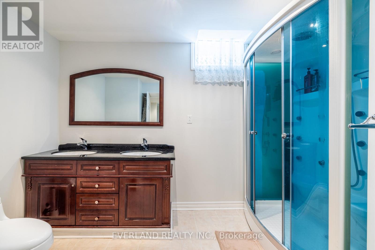
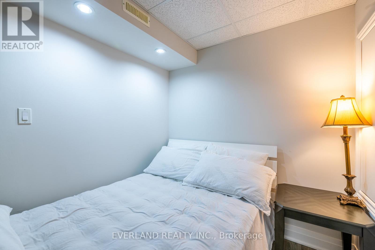
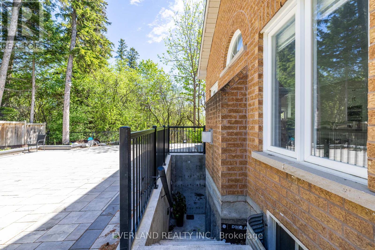
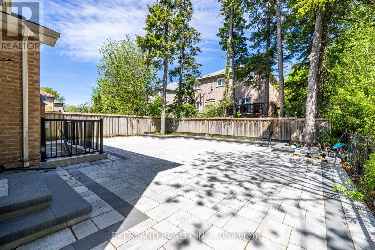
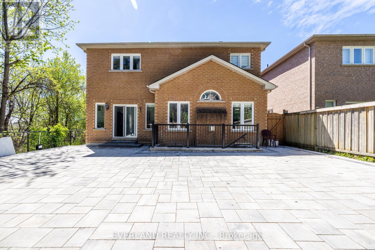
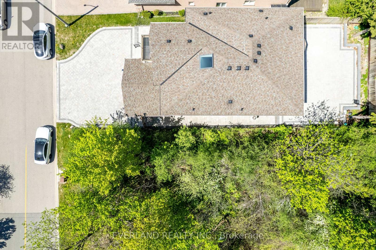
Brand new top-to-bottom full renovation with exceptional attention to detail! This stunning home features new flooring, designer tiles, fully upgraded all washrooms, modern light fixtures, a beautifully renovated kitchen with new appliances, refinished window casings, and a separate entrance offering excellent flexibility and potential. Professionally landscaped with newly finished driveways, this move-in ready property combines style, comfort, and functionality. A true turnkey home with countless upgrades throughout - must be seen to be appreciated! step to park ,just minutes from Highway 404, Holy Trinity School (HTS), Richmond Green Sports Centre, and the vibrant shops and dining along Yonge Street, this extraordinary home offers a rare opportunity to experience the perfect balance of luxury, privacy, and expansive living in one of Richmond Hills most prestigious communities. Perfect for families ,investors , or anyone looking for a beautifully upgraded property. (id:61852)
| MLS® Number | N13164468 |
| Property Type | Single Family |
| Community Name | Devonsleigh |
| EquipmentType | Water Heater |
| ParkingSpaceTotal | 8 |
| RentalEquipmentType | Water Heater |
| BathroomTotal | 5 |
| BedroomsAboveGround | 4 |
| BedroomsBelowGround | 2 |
| BedroomsTotal | 6 |
| Appliances | Central Vacuum, Dryer, Microwave, Stove, Washer, Refrigerator |
| BasementDevelopment | Finished |
| BasementType | N/a (finished) |
| ConstructionStyleAttachment | Detached |
| CoolingType | Central Air Conditioning |
| ExteriorFinish | Brick |
| FireplacePresent | Yes |
| FoundationType | Concrete |
| HalfBathTotal | 1 |
| HeatingFuel | Natural Gas |
| HeatingType | Forced Air |
| StoriesTotal | 2 |
| SizeInterior | 3000 - 3500 Sqft |
| Type | House |
| UtilityWater | Municipal Water |
| Attached Garage | |
| Garage |
| Acreage | No |
| Sewer | Sanitary Sewer |
| SizeDepth | 117 Ft ,10 In |
| SizeFrontage | 44 Ft ,9 In |
| SizeIrregular | 44.8 X 117.9 Ft |
| SizeTotalText | 44.8 X 117.9 Ft |
| Level | Type | Length | Width | Dimensions |
|---|---|---|---|---|
| Basement | Bedroom | 3 m | 3 m | 3 m x 3 m |
| Basement | Bedroom 2 | 5.61 m | 3.79 m | 5.61 m x 3.79 m |
| Main Level | Dining Room | 3.68 m | 3.63 m | 3.68 m x 3.63 m |
| Main Level | Family Room | 5.42 m | 4.03 m | 5.42 m x 4.03 m |
| Main Level | Living Room | 3.63 m | 3.62 m | 3.63 m x 3.62 m |
| Main Level | Kitchen | 4.17 m | 3.16 m | 4.17 m x 3.16 m |
| Main Level | Office | 3 m | 2.89 m | 3 m x 2.89 m |
| Main Level | Laundry Room | 2 m | 1.8 m | 2 m x 1.8 m |
| Main Level | Eating Area | 4.17 m | 3.08 m | 4.17 m x 3.08 m |
https://www.realtor.ca/real-estate/29794147/10-megarry-court-richmond-hill-devonsleigh-devonsleigh
Contact us for more information
Judy Cai
Salesperson

The trademarks REALTOR®, REALTORS®, and the REALTOR® logo are controlled by The Canadian Real Estate Association (CREA) and identify real estate professionals who are members of CREA. The trademarks MLS®, Multiple Listing Service® and the associated logos are owned by The Canadian Real Estate Association (CREA) and identify the quality of services provided by real estate professionals who are members of CREA. The trademark DDF® is owned by The Canadian Real Estate Association (CREA) and identifies CREA's Data Distribution Facility (DDF®)