Maintenance, Parcel of Tied Land
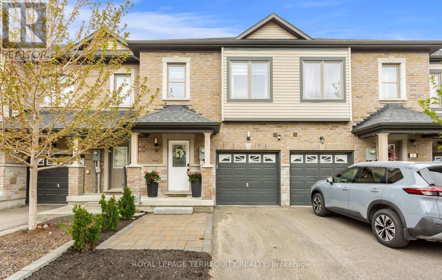
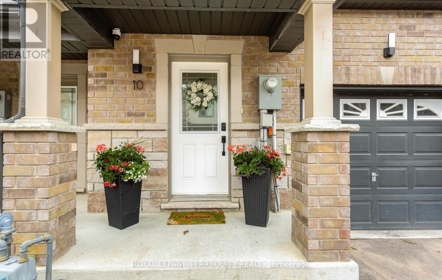
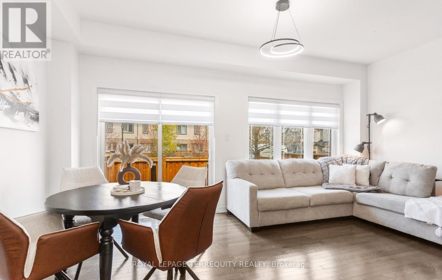
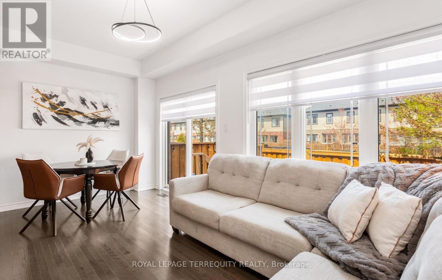
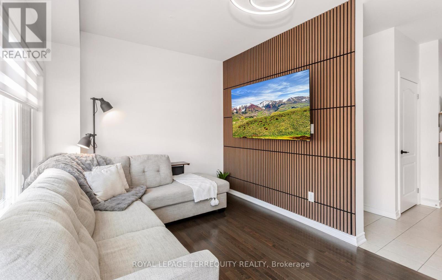
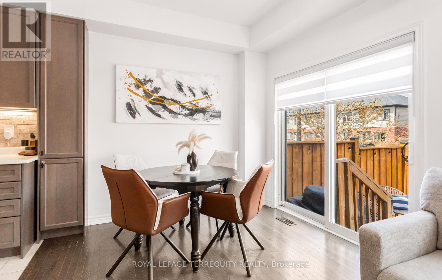
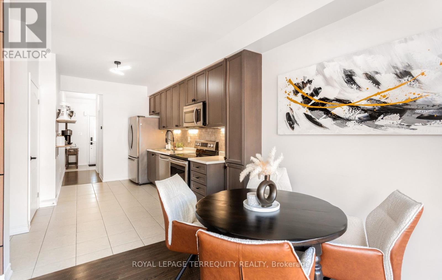
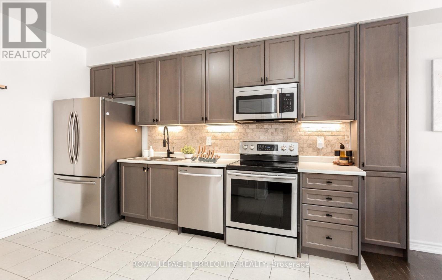
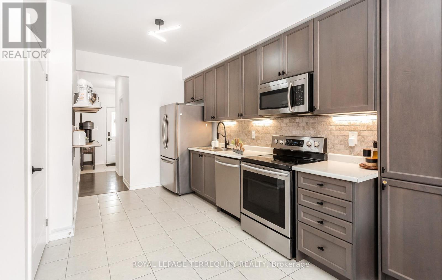
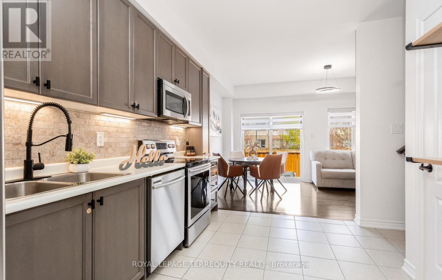
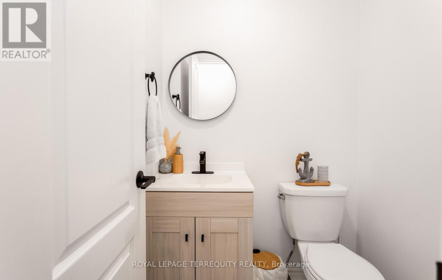
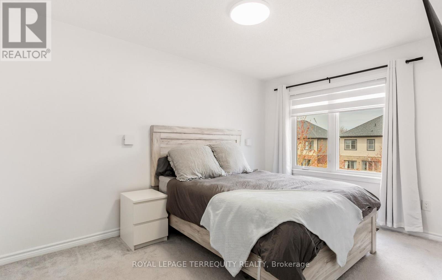
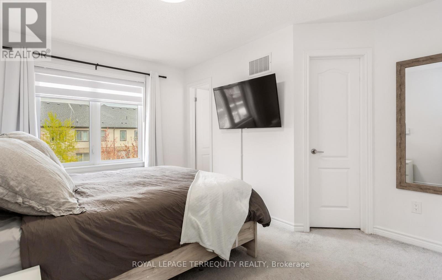
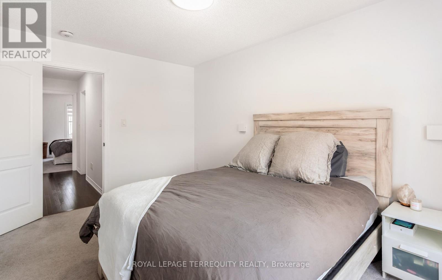
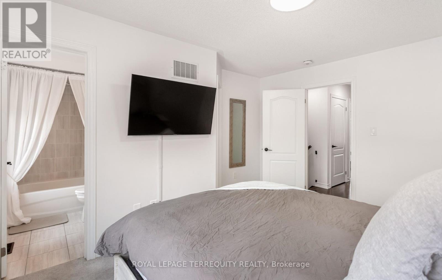
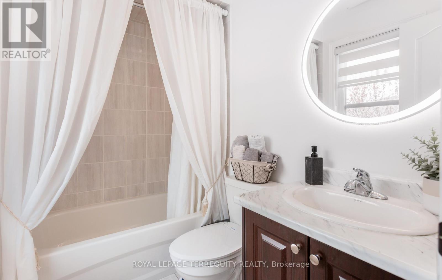
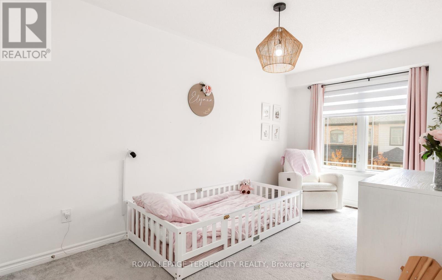
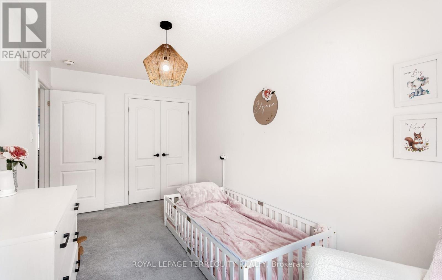
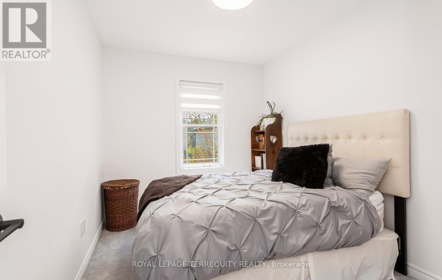
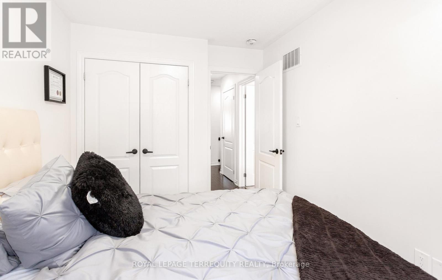
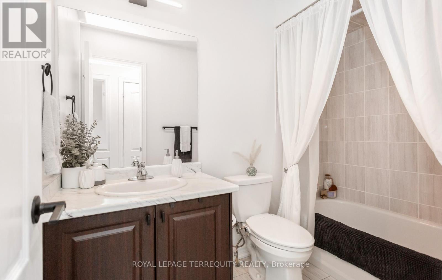
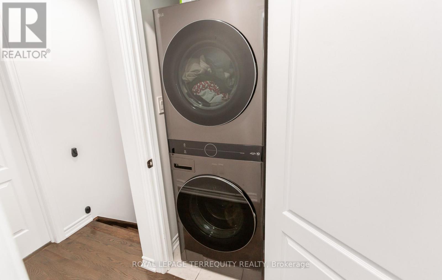
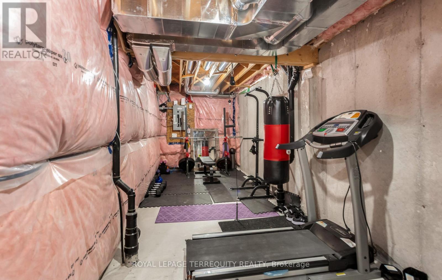
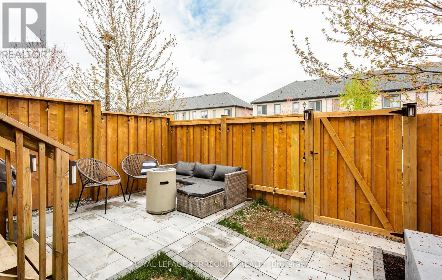
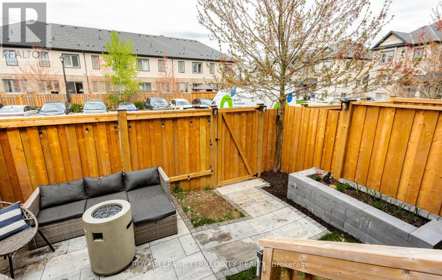
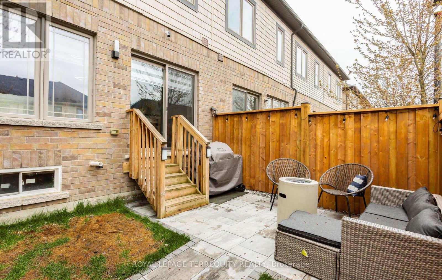
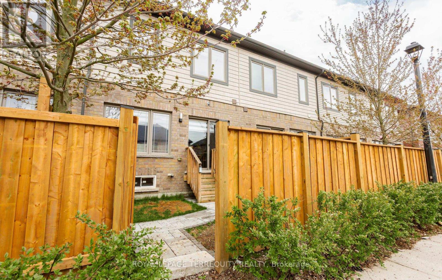
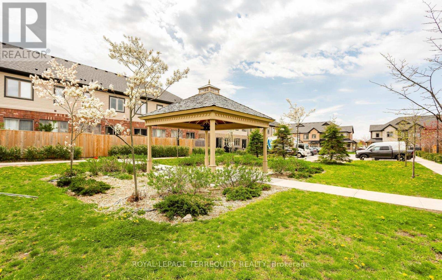
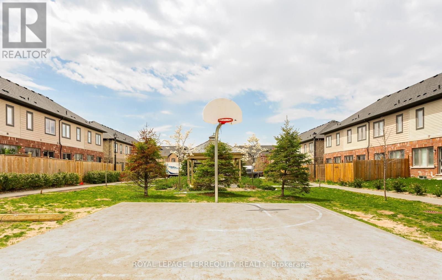
$120 MonthlyExperience refined living in the Ardagh Bluffs location, one of Barrie's most sought-after family communities, offering a charming & walkable lifestyle surrounded by parks, scenic trails, playgrounds, all just minutes to neighbourhood shops, major highways, and the GO Train for easy commuting. This bright 2-storey townhome features 3 bedrooms and 3 bathrooms, with an airy open-concept layout, 9-foot smooth ceilings on the main level, and abundant natural light. The main living area offers a sun-filled living and dining space with hardwood floors, large windows, a walk-out to the paved and fully fenced backyard, perfect for entertaining. The modern kitchen boasts ample cabinetry with stainless steel appliances, and backsplash. A powder room completes this level. The second floor highlights three spacious bedrooms and two full bathrooms. Primary bedroom includes a 4-piece ensuite and a walk-in closet. Two additional well-sized bedrooms offer double-door closet and large windows. The immaculate lower level offers potential for additional living space and has a rough-in for a future bathroom. The list of improvements is extensive, making this home move-in ready with exceptional long-term value: Brand new stacked washer & dryer (2026) on the second level, 200-volt EV charging outlet in the garage (2026), Landscaping+paved+fence in backyard (2025), Wood slat acoustic panel in living room (2025), Power room vanity (2024), Light fixtures (2023), Entire house repainted (2023), Zebra blinds window coverings (2023), Owned hot water tank (2023). (id:61852)
| MLS® Number | S13146212 |
| Property Type | Single Family |
| Community Name | Ardagh |
| AmenitiesNearBy | Park, Public Transit, Schools |
| CommunityFeatures | Community Centre |
| EquipmentType | None |
| Features | Conservation/green Belt, Lighting, Paved Yard |
| ParkingSpaceTotal | 2 |
| RentalEquipmentType | None |
| BathroomTotal | 3 |
| BedroomsAboveGround | 3 |
| BedroomsTotal | 3 |
| Age | 6 To 15 Years |
| Appliances | Water Heater, Dishwasher, Dryer, Garage Door Opener, Microwave, Hood Fan, Stove, Washer, Window Coverings, Refrigerator |
| BasementDevelopment | Unfinished |
| BasementType | N/a (unfinished) |
| ConstructionStyleAttachment | Attached |
| CoolingType | Central Air Conditioning |
| ExteriorFinish | Brick, Vinyl Siding |
| FlooringType | Hardwood |
| FoundationType | Concrete |
| HalfBathTotal | 1 |
| HeatingFuel | Natural Gas |
| HeatingType | Forced Air |
| StoriesTotal | 2 |
| SizeInterior | 1100 - 1500 Sqft |
| Type | Row / Townhouse |
| UtilityWater | Municipal Water |
| Attached Garage | |
| Garage |
| Acreage | No |
| FenceType | Fenced Yard |
| LandAmenities | Park, Public Transit, Schools |
| Sewer | Sanitary Sewer |
| SizeDepth | 72 Ft ,2 In |
| SizeFrontage | 18 Ft |
| SizeIrregular | 18 X 72.2 Ft |
| SizeTotalText | 18 X 72.2 Ft |
| Level | Type | Length | Width | Dimensions |
|---|---|---|---|---|
| Second Level | Primary Bedroom | 3.58 m | 4.19 m | 3.58 m x 4.19 m |
| Second Level | Bedroom 2 | 2.59 m | 4.79 m | 2.59 m x 4.79 m |
| Second Level | Bedroom 3 | 2.59 m | 3.66 m | 2.59 m x 3.66 m |
| Main Level | Living Room | 2.62 m | 3 m | 2.62 m x 3 m |
| Main Level | Dining Room | 3.35 m | 4.06 m | 3.35 m x 4.06 m |
| Main Level | Kitchen | 2.72 m | 3 m | 2.72 m x 3 m |
https://www.realtor.ca/real-estate/29773100/10-deneb-street-barrie-ardagh-ardagh
Contact us for more information
Tina Chan
Salesperson

The trademarks REALTOR®, REALTORS®, and the REALTOR® logo are controlled by The Canadian Real Estate Association (CREA) and identify real estate professionals who are members of CREA. The trademarks MLS®, Multiple Listing Service® and the associated logos are owned by The Canadian Real Estate Association (CREA) and identify the quality of services provided by real estate professionals who are members of CREA. The trademark DDF® is owned by The Canadian Real Estate Association (CREA) and identifies CREA's Data Distribution Facility (DDF®)